66 Allandale Road St. John's, Newfoundland & Labrador A1B 3A1


$549,900
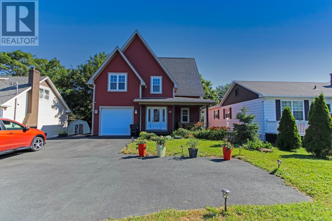
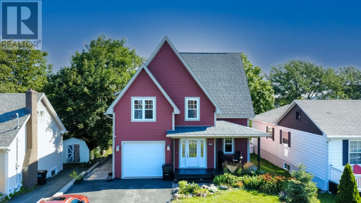
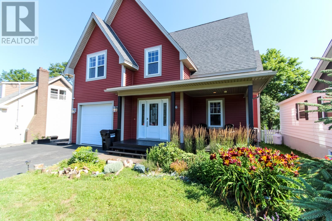
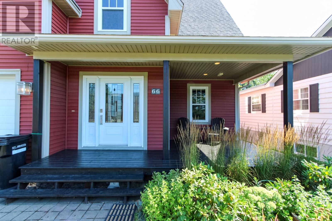
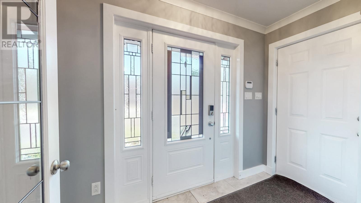
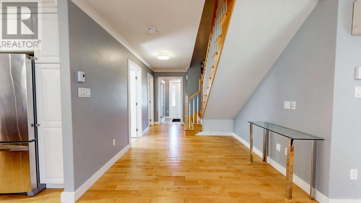
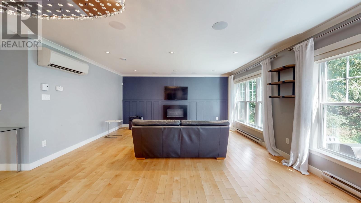
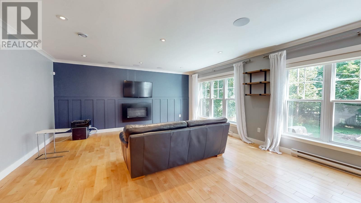
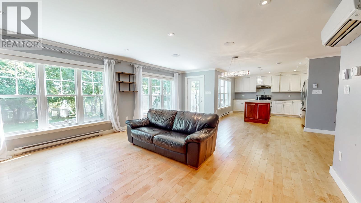
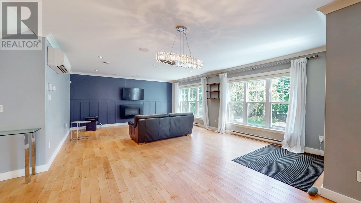
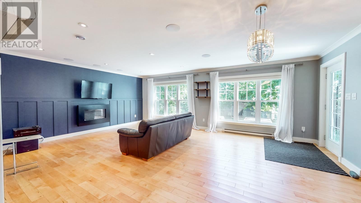
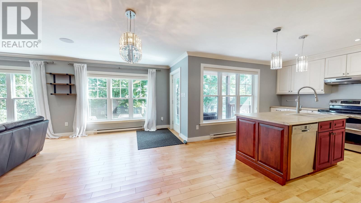
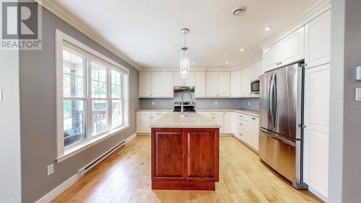
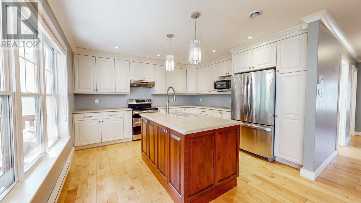
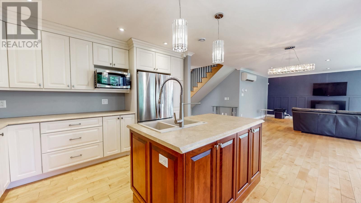
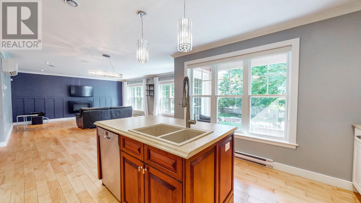
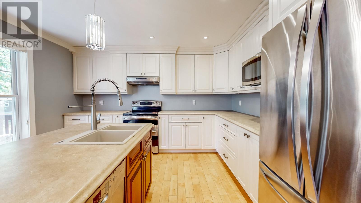
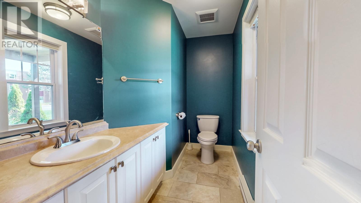
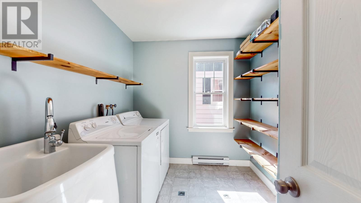
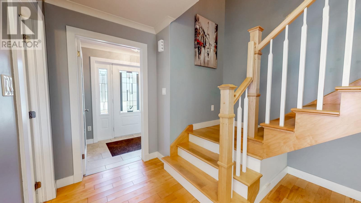
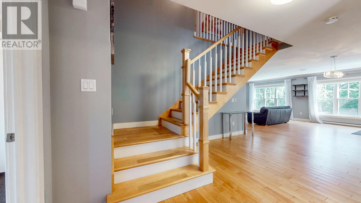
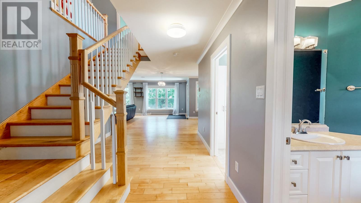
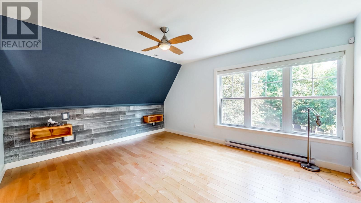
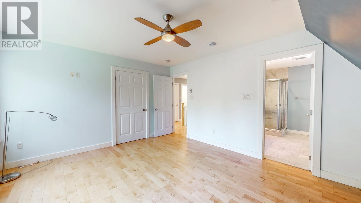
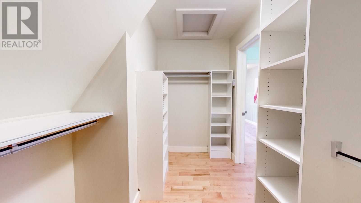
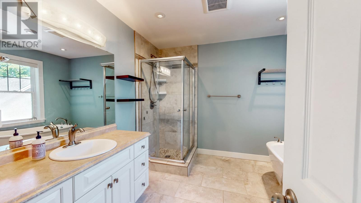
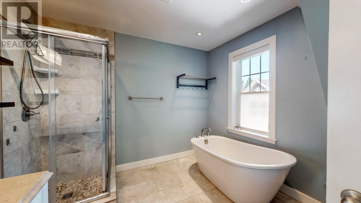
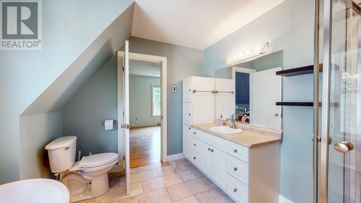
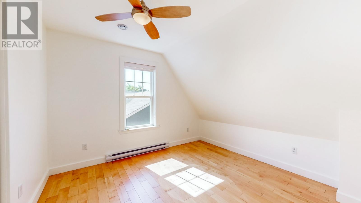
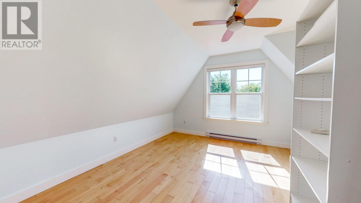
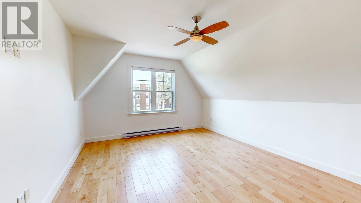
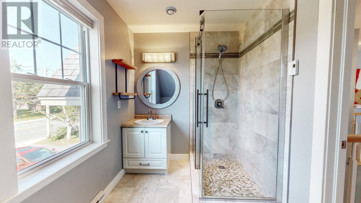
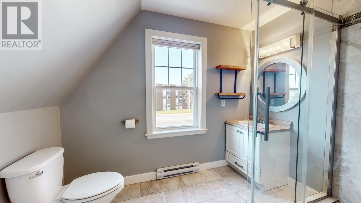
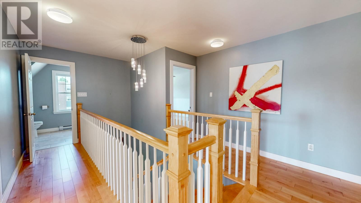
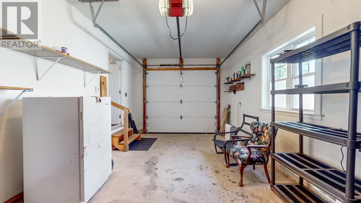
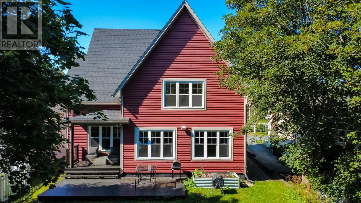
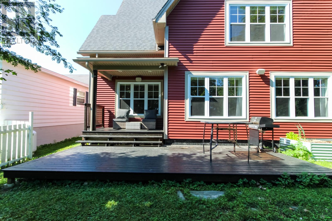
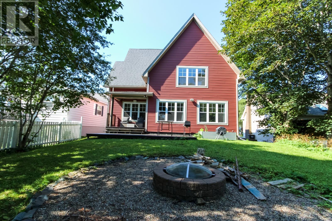
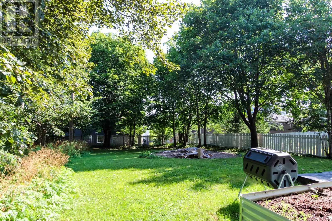
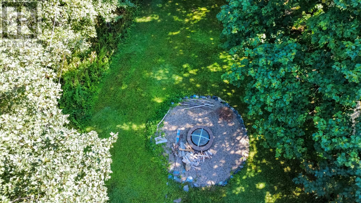
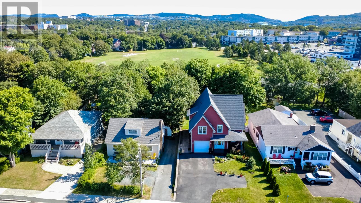
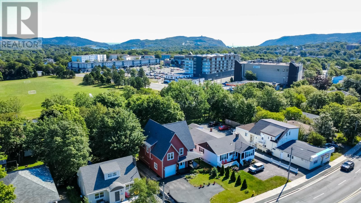
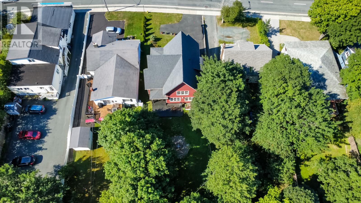
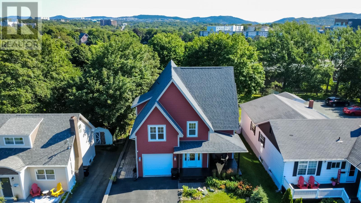
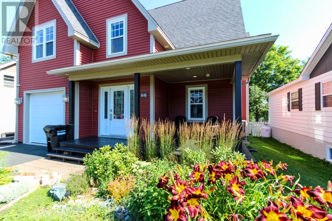
Discover a rare opportunity to own a newer-built home in the heart of Churchill Square—an established central neighbourhood where modern construction is difficult to find. Built in 2013, 66 Allandale Road offers approximately 2,071 sq. ft. of thoughtfully designed living space, exceptional parking and a remarkable fully fenced 50 × 176.5-foot lot. Designed for comfortable living and entertaining, the bright main floor features 9-foot ceilings, hardwood flooring and oversized rear windows overlooking the backyard. The spacious open-concept living and dining area, provides a welcoming setting for hosting family and friends. The custom kitchen features a centre island with excellent workspace and functionality. A mini-split heat pump, main-floor laundry, powder room and direct access to the attached garage complete this level. Upstairs, the generous primary suite includes a large walk-in closet and four-piece ensuite with a soaker tub. Two additional well-proportioned bedrooms, a full bathroom with custom shower and an impressive bonus room offer flexible space for a family room, home office or playroom. The beautiful, mature backyard is a standout feature, offering abundant space for children, pets, gardening, barbecues and outdoor entertaining. Homeowners can also enjoy the atmosphere and music of the Churchill Park Music Festival from their own backyard. The attached garage and expansive paved driveway provide parking for up to five vehicles—an exceptional advantage in this central location. Additional value includes a new hot water tank installed in 2026. Ideally positioned within a short walk of Memorial University and the Health Sciences Centre, and close to Churchill Square, trails, downtown, schools, shopping and everyday amenities, this home delivers a hard-to-find combination of newer construction, entertaining space, generous parking and outstanding convenience. Book your viewing and make this exceptional home yours. (id:28789)
Property Details
| MLS® Number | 1303666 |
| Property Type | Single Family |
| Amenities Near By | Recreation, Shopping |
Building
| Bathroom Total | 3 |
| Bedrooms Above Ground | 3 |
| Bedrooms Total | 3 |
| Appliances | Dishwasher, Refrigerator, Washer, Dryer |
| Constructed Date | 2013 |
| Construction Style Attachment | Detached |
| Cooling Type | Air Exchanger |
| Exterior Finish | Vinyl Siding |
| Fixture | Drapes/window Coverings |
| Flooring Type | Hardwood, Mixed Flooring, Other |
| Foundation Type | Concrete |
| Half Bath Total | 1 |
| Heating Fuel | Electric |
| Heating Type | Baseboard Heaters, Mini-split |
| Roof Material | Fiberglass |
| Roof Style | Unknown |
| Stories Total | 1 |
| Size Interior | 2,071 Sqft |
| Type | House |
| Utility Water | Municipal Water |
Parking
| Attached Garage |
Land
| Access Type | Year-round Access |
| Acreage | No |
| Land Amenities | Recreation, Shopping |
| Sewer | Municipal Sewage System |
| Size Irregular | 50 X 176.50 |
| Size Total Text | 50 X 176.50|7,251 - 10,889 Sqft |
| Zoning Description | Res |
Rooms
| Level | Type | Length | Width | Dimensions |
|---|---|---|---|---|
| Second Level | Bath (# Pieces 1-6) | FULL | ||
| Second Level | Not Known | 15.6 X14.3 | ||
| Second Level | Bedroom | 11.1 X11.4 | ||
| Second Level | Bedroom | 14.0 X10.3 | ||
| Second Level | Ensuite | FULL | ||
| Second Level | Primary Bedroom | 15.2 X12.7 | ||
| Main Level | Bath (# Pieces 1-6) | HALF | ||
| Main Level | Laundry Room | 9.4 X7.7 | ||
| Main Level | Kitchen | 11.0 X13.0 | ||
| Main Level | Living Room/dining Room | 22.4 X16.4 | ||
| Main Level | Porch | 5.3 X9.9 |
https://www.realtor.ca/real-estate/30328596/66-allandale-road-st-johns
Contact Us
Contact us for more information

The trademarks REALTOR®, REALTORS®, and the REALTOR® logo are controlled by The Canadian Real Estate Association (CREA) and identify real estate professionals who are members of CREA. The trademarks MLS®, Multiple Listing Service® and the associated logos are owned by The Canadian Real Estate Association (CREA) and identify the quality of services provided by real estate professionals who are members of CREA. The trademark DDF® is owned by The Canadian Real Estate Association (CREA) and identifies CREA's Data Distribution Facility (DDF®)
September 25 2026 05:22:34
Newfoundland & Labrador Association of REALTORS®
Keller Williams Platinum Realty