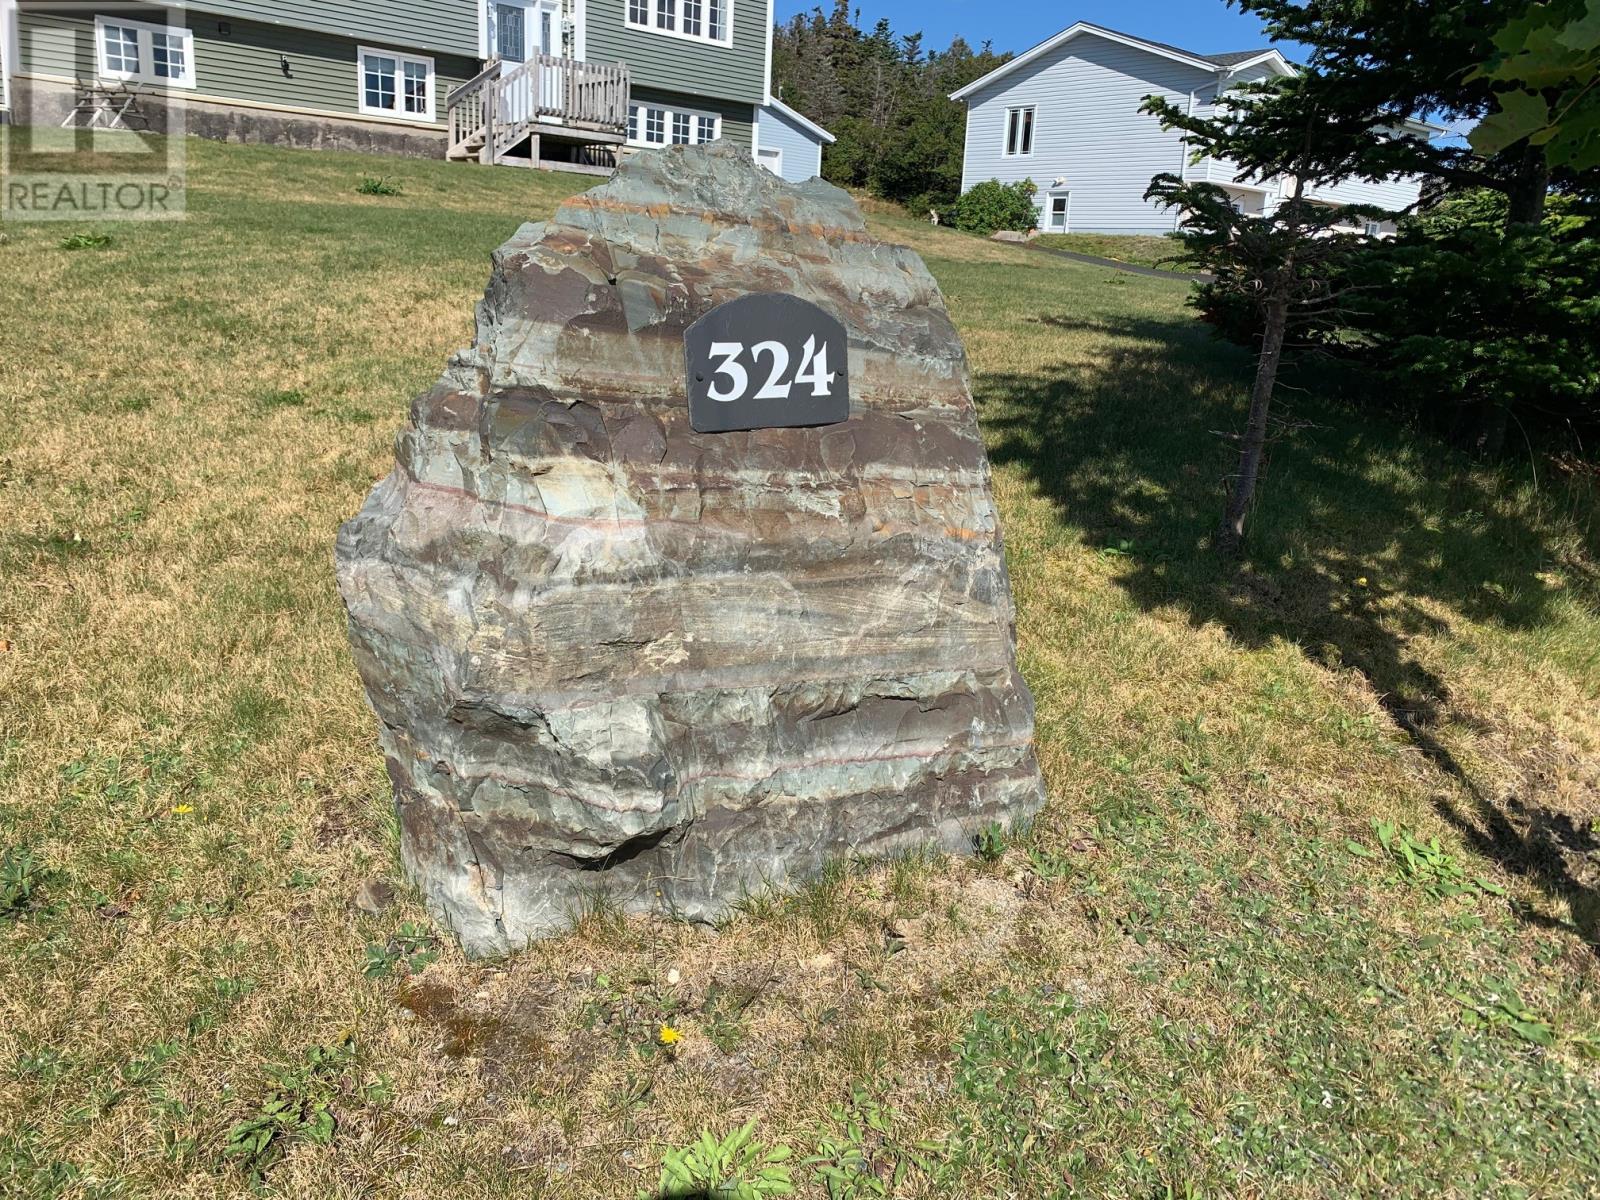
324 Indian Meal Line Other Torbay, Newfoundland & Labrador A1K 1G3

$580,000
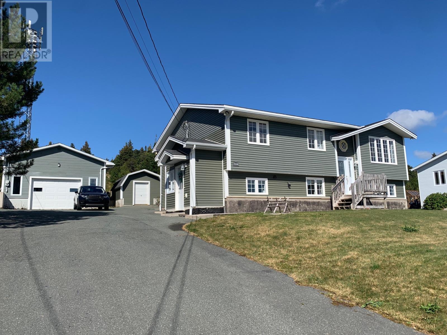
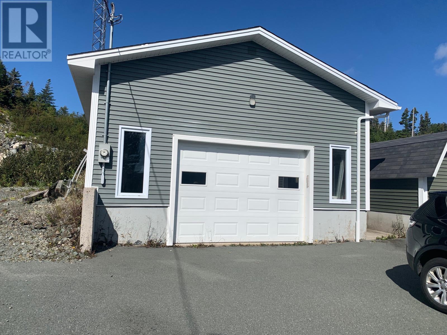
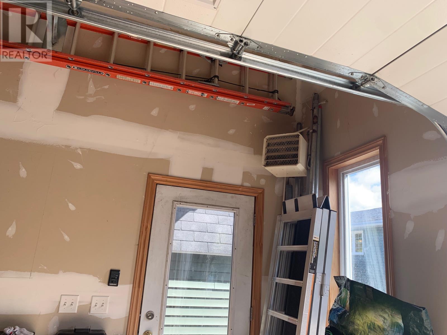
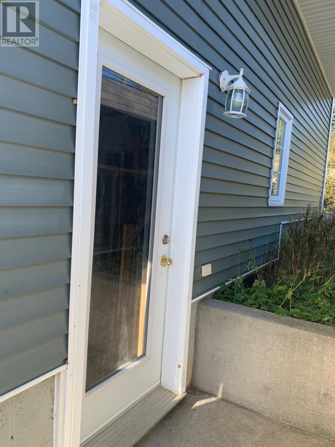
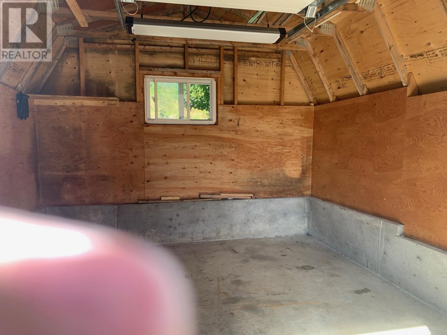
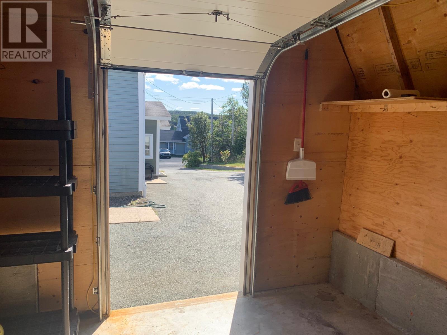
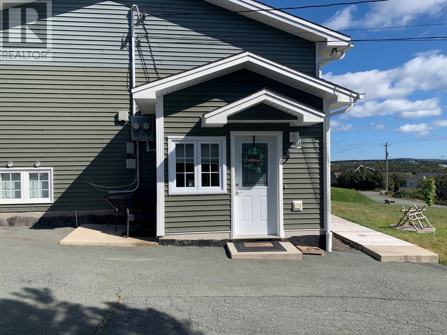
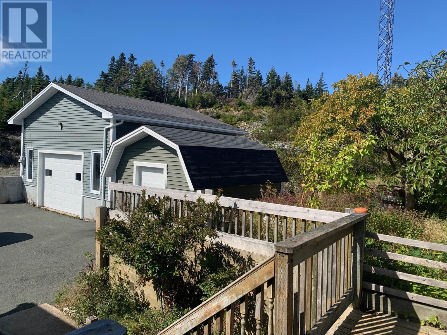
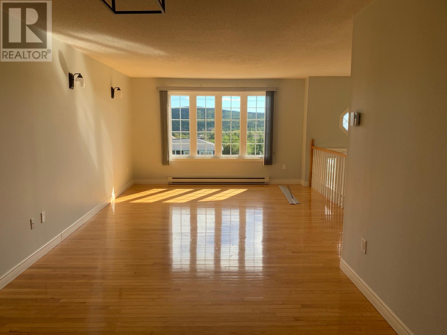
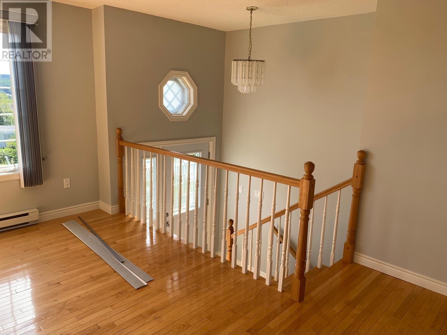
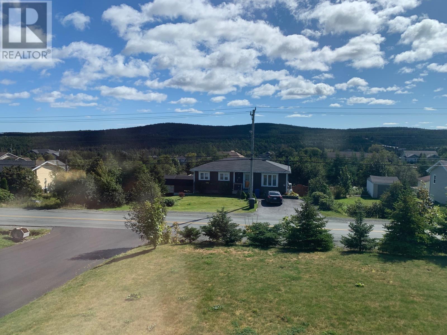
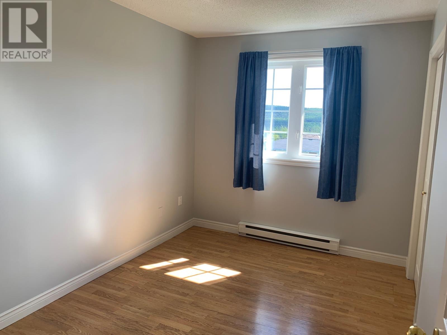
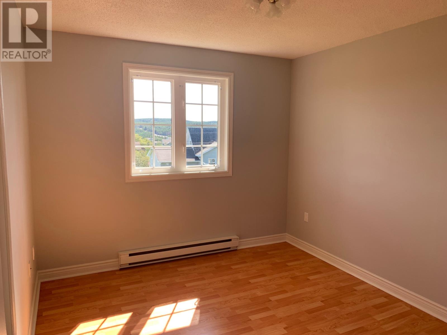
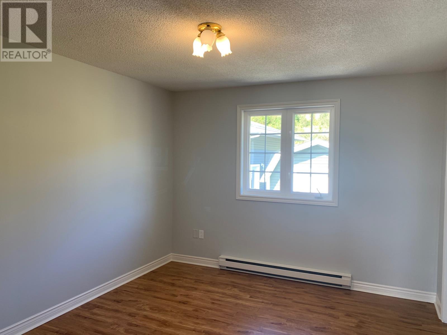
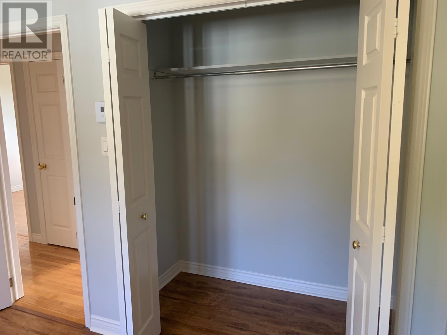
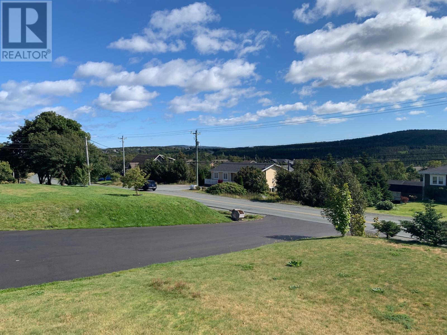
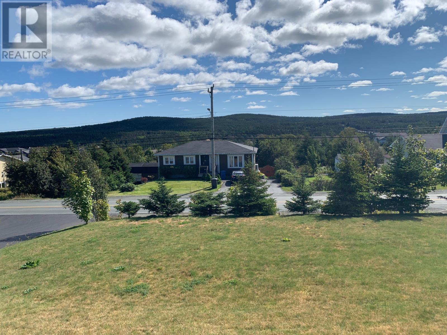
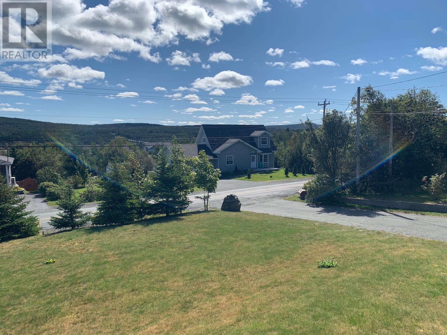
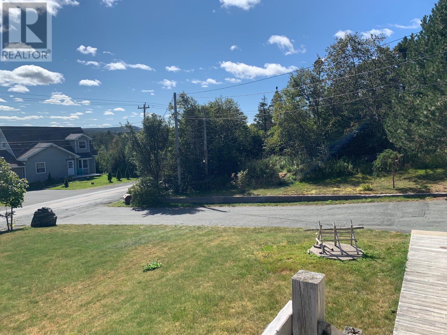
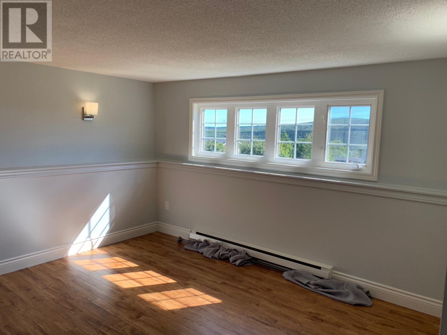
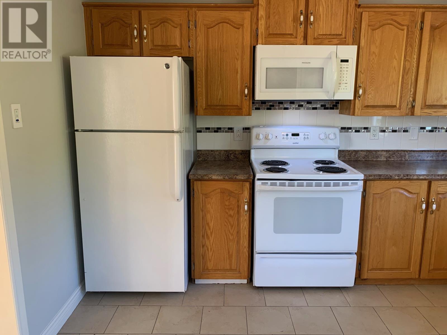
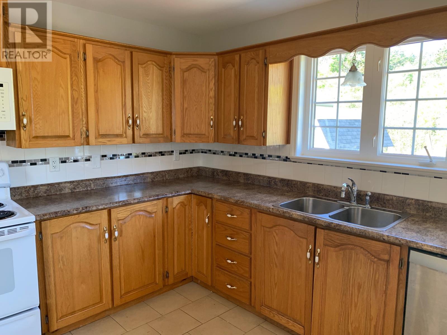
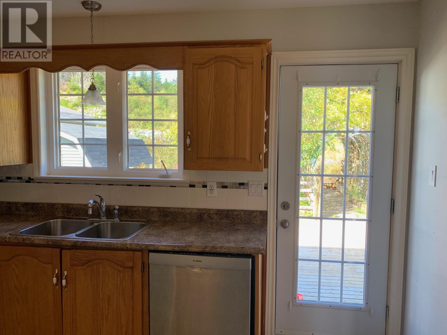
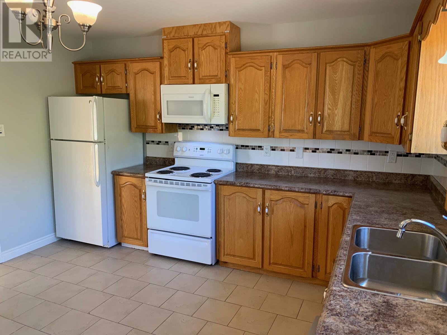
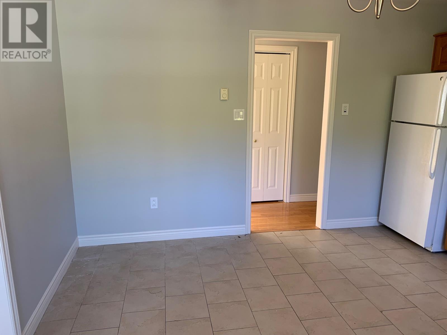
What a pleasure to own such a well maintained home with a 14-year old apartment with the same tenant since it was installed .Fresh shingles just a few years old --freshly painted main unit ( and oh what a view ! ) Gleaming engineered hardwood floor on the main--laminate in the bedrooms.All appliances included ---dollars saved ! two incomes---garage and apartment $$. Don't hesitate--this will not last for sure. (id:28789)
Property Details
| MLS® Number | 1303610 |
| Property Type | Single Family |
| Amenities Near By | Highway, Recreation, Shopping |
| Equipment Type | None |
| Rental Equipment Type | None |
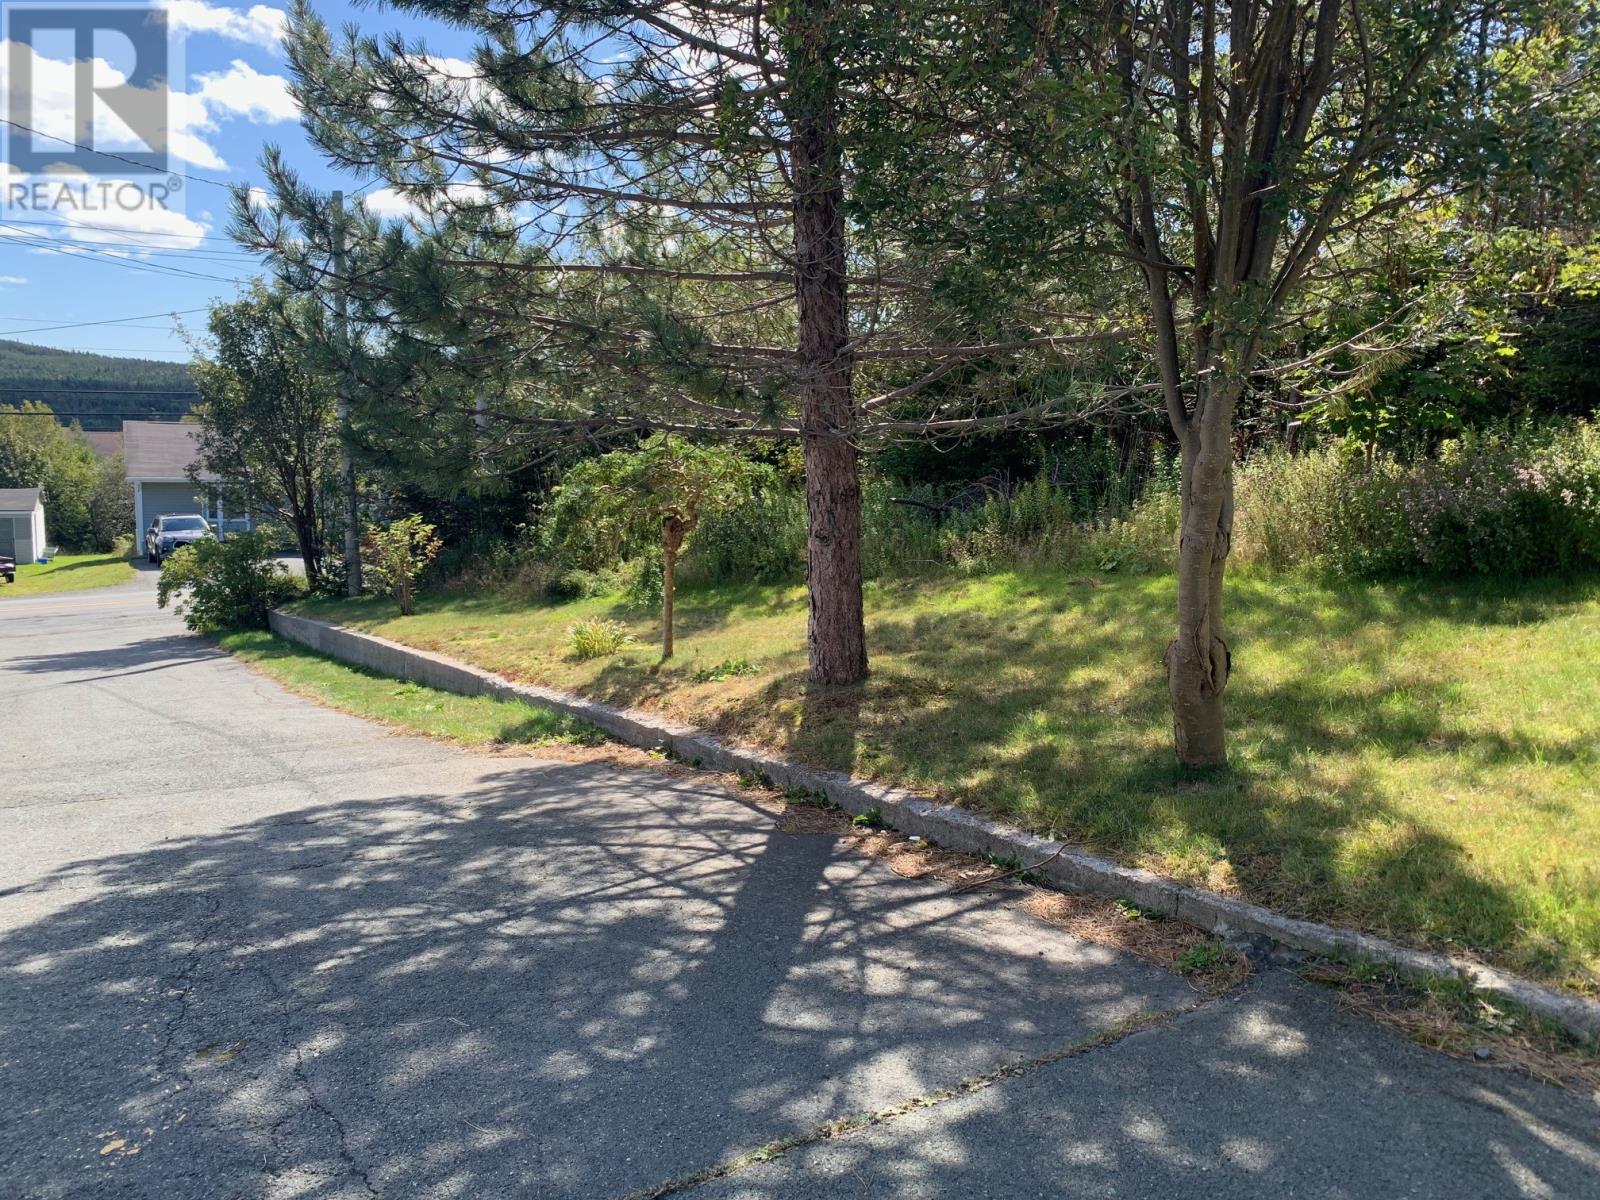
| View Type | View |
Building
| Bathroom Total | 3 |
| Bedrooms Total | 5 |
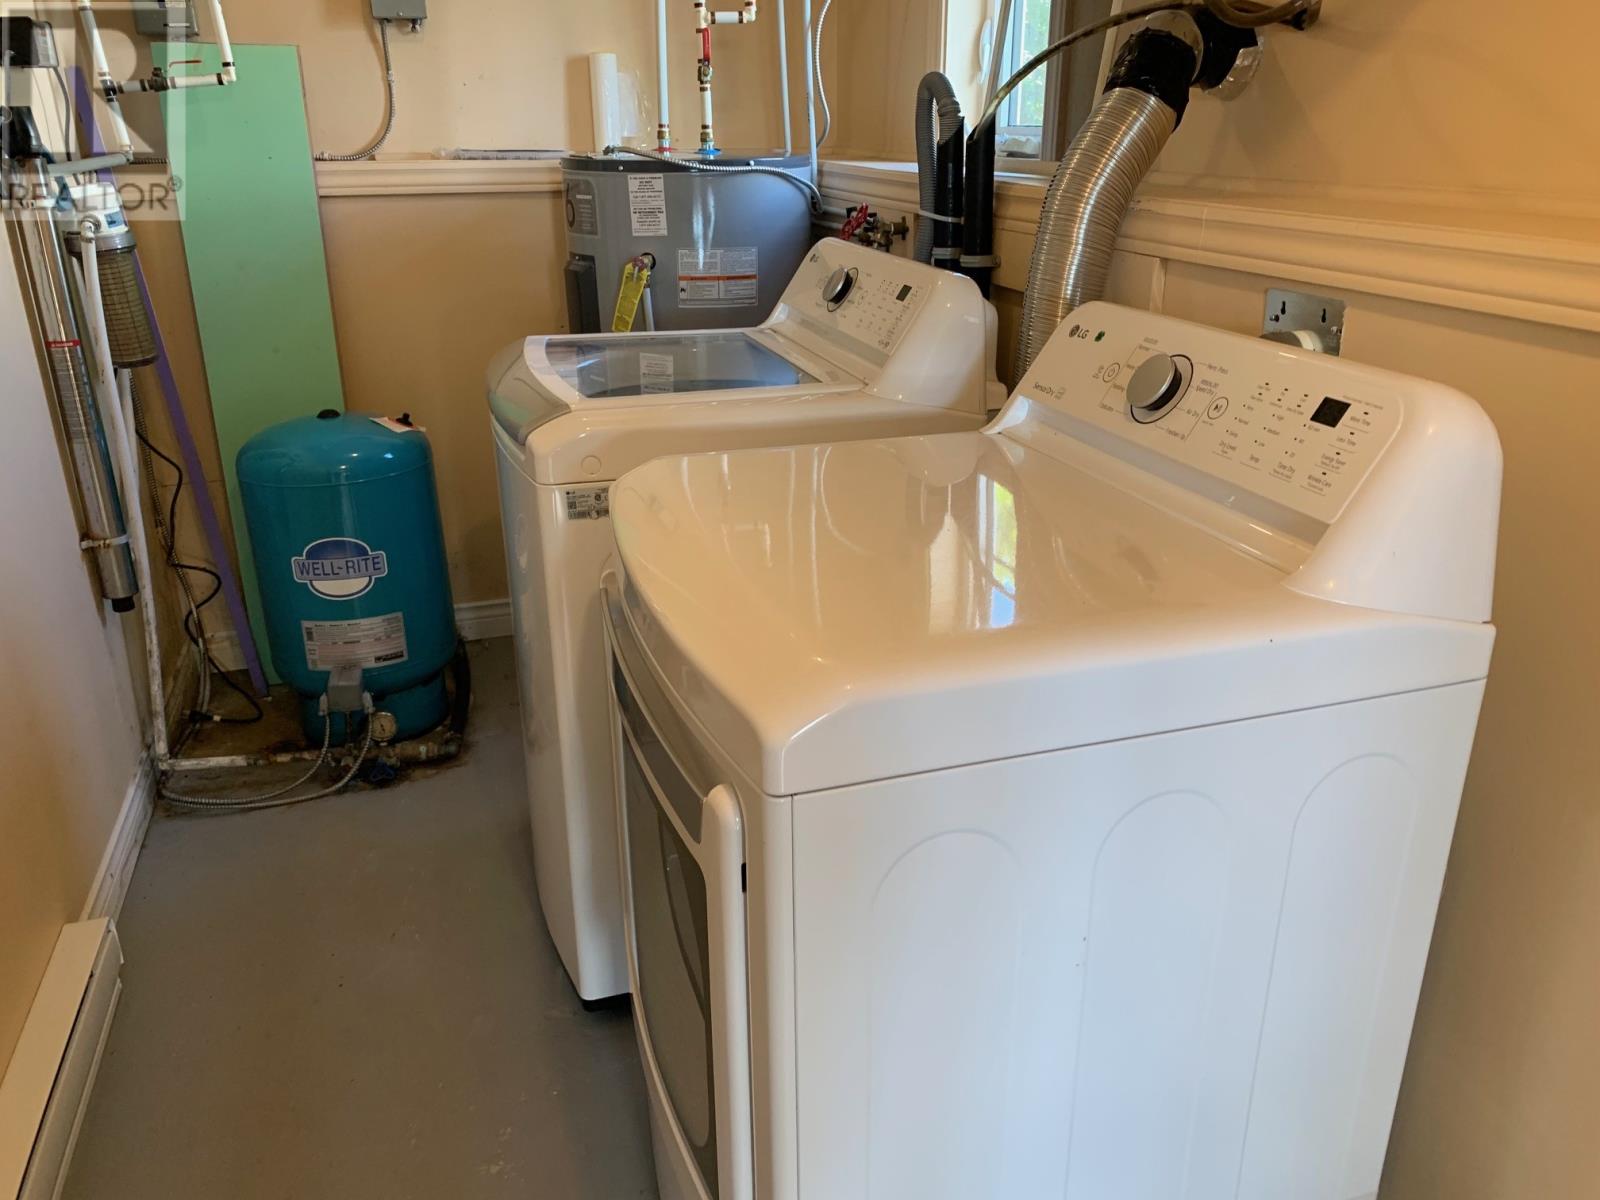
| Appliances | Dishwasher, Refrigerator, Microwave, Stove, Washer, Dryer |
| Architectural Style | Bungalow |
| Constructed Date | 1990 |
| Construction Style Attachment | Detached |
| Exterior Finish | Vinyl Siding |
| Flooring Type | Laminate, Mixed Flooring |
| Foundation Type | Poured Concrete |
| Half Bath Total | 1 |
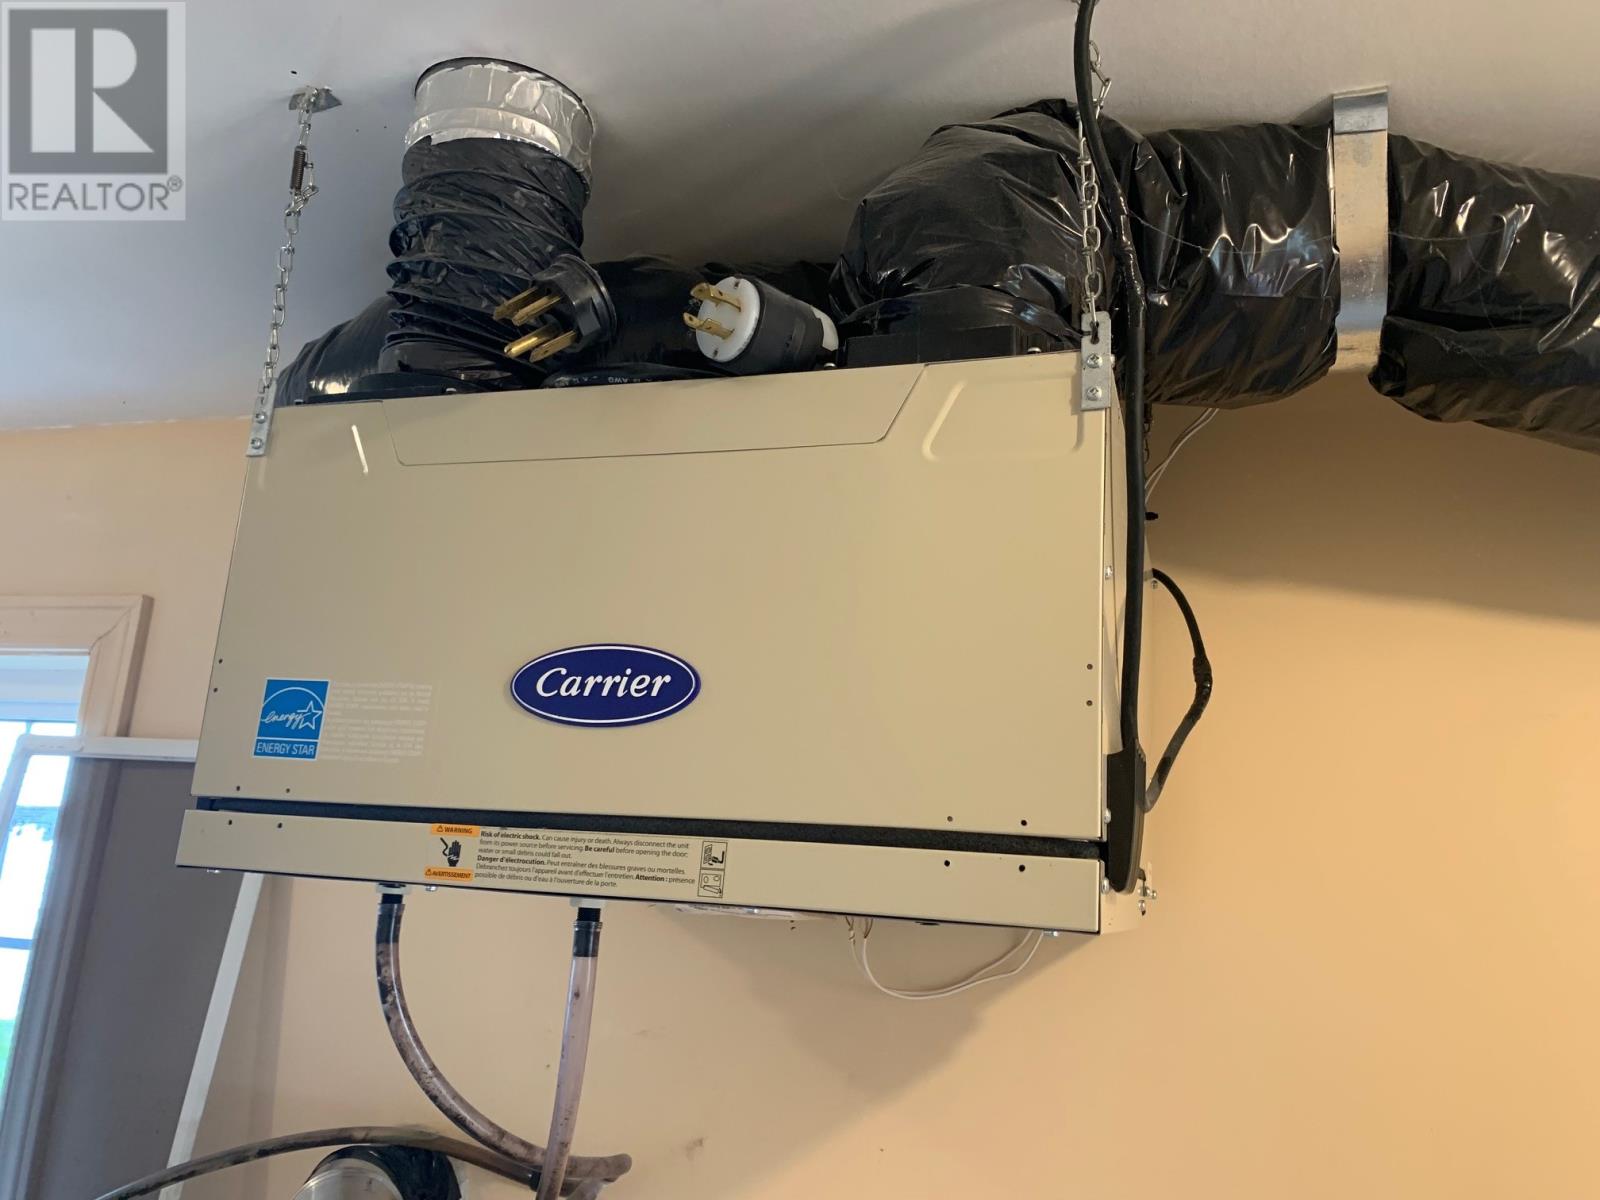
| Heating Fuel | Electric |
| Heating Type | Baseboard Heaters |
| Roof Material | Asphalt Shingle |
| Roof Style | Unknown |
| Stories Total | 1 |
| Size Interior | 2,520 Sqft |
| Type | Two Apartment House |
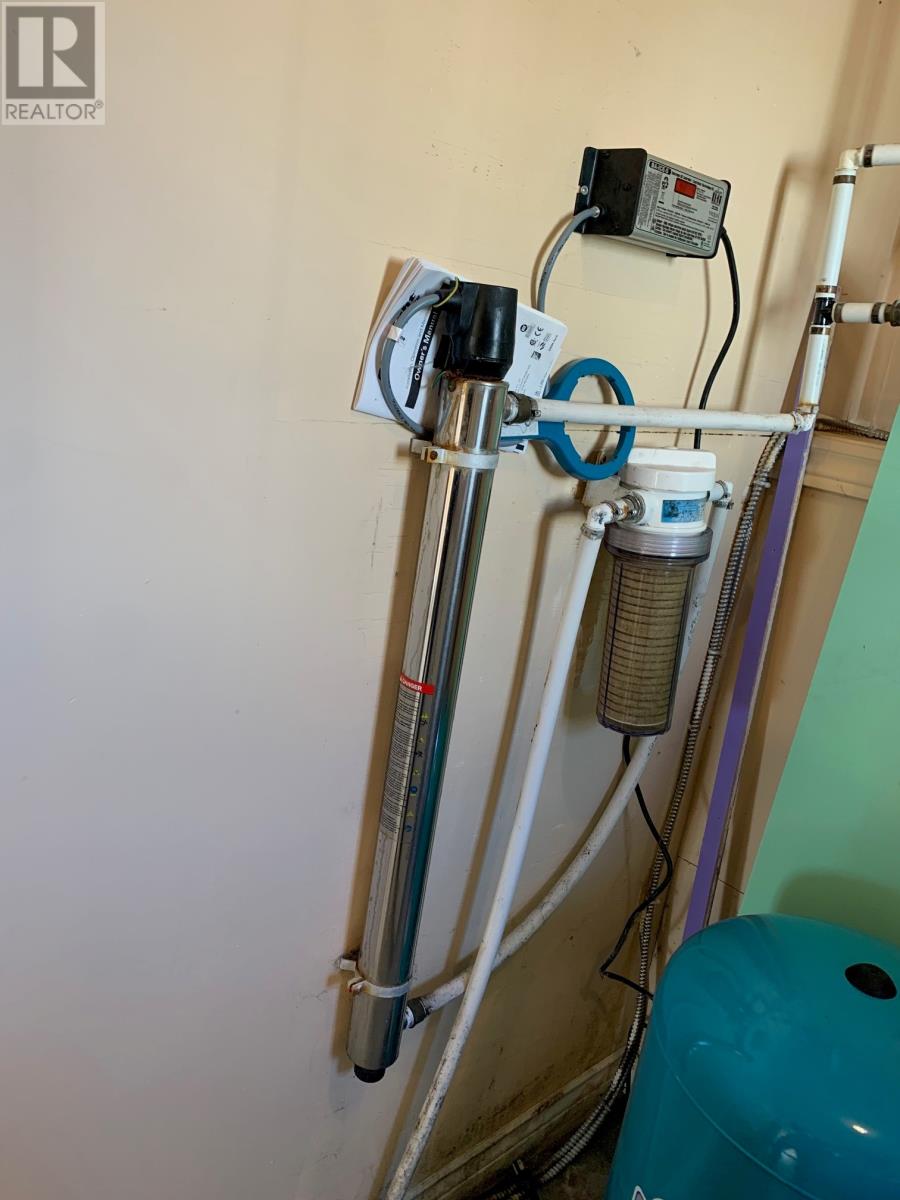
| Utility Water | Drilled Well |
Parking
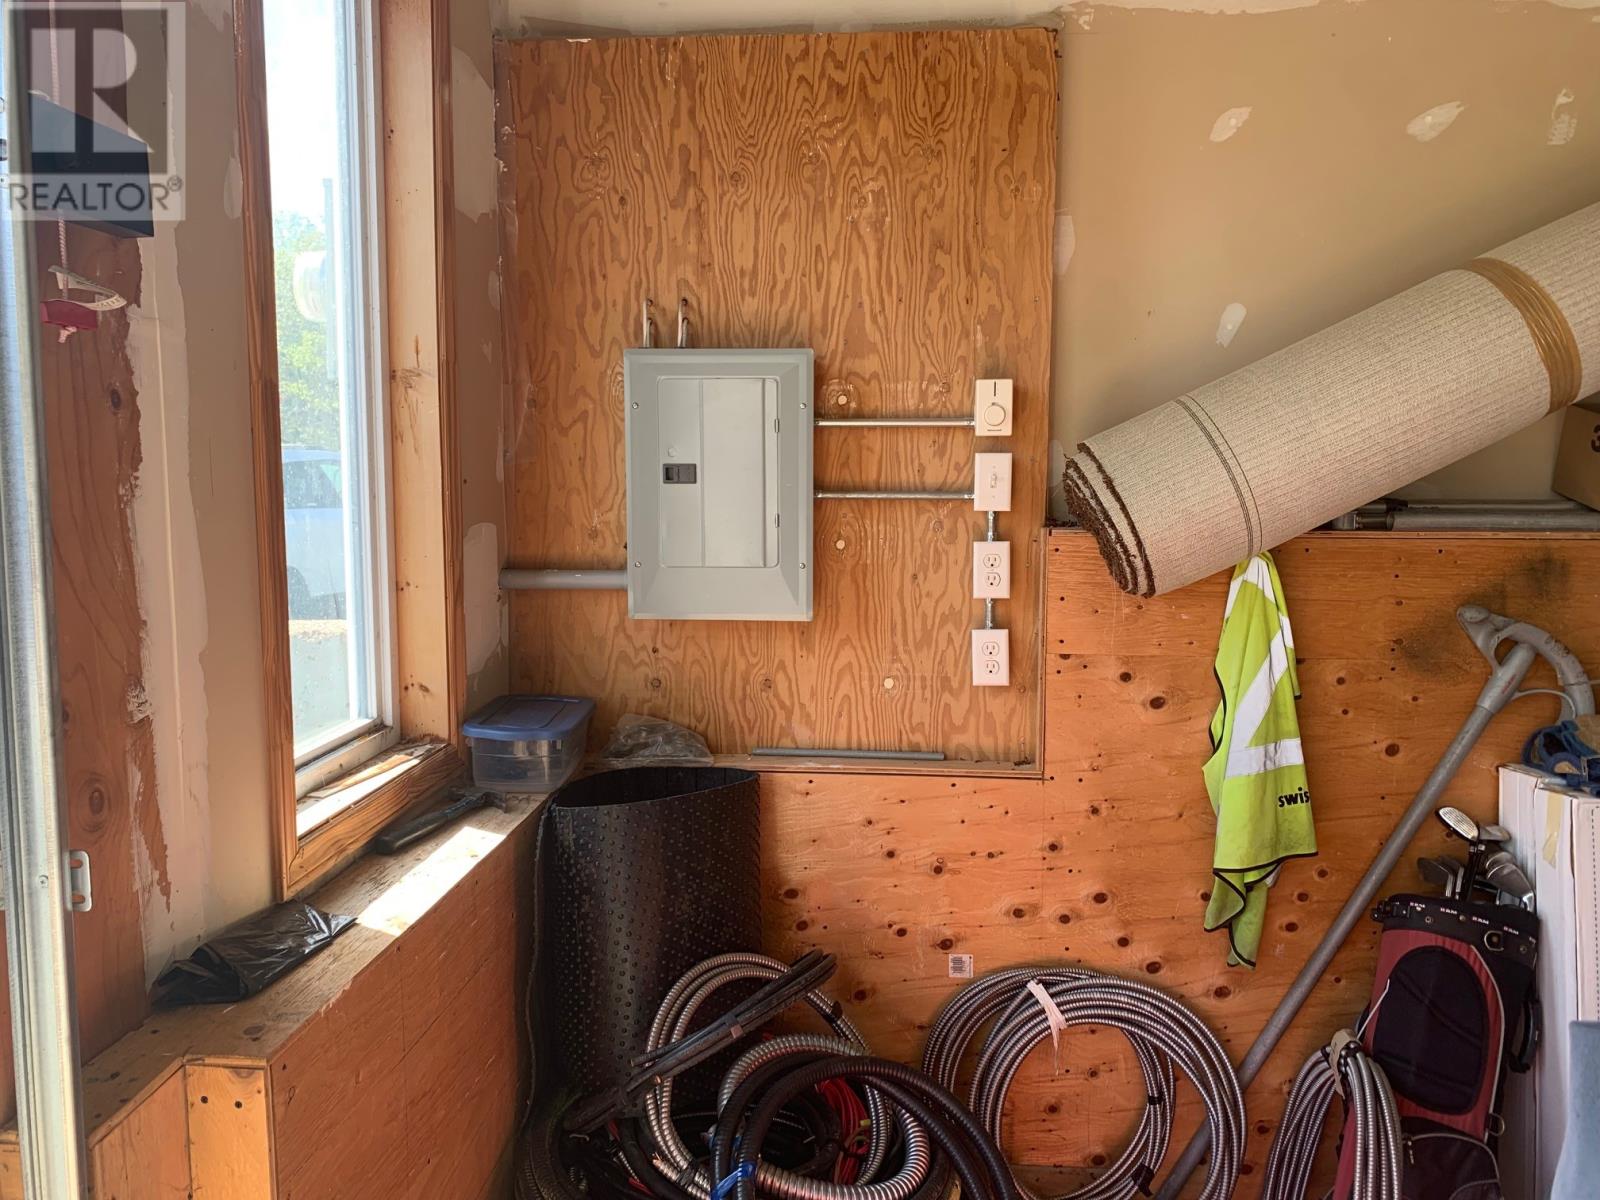
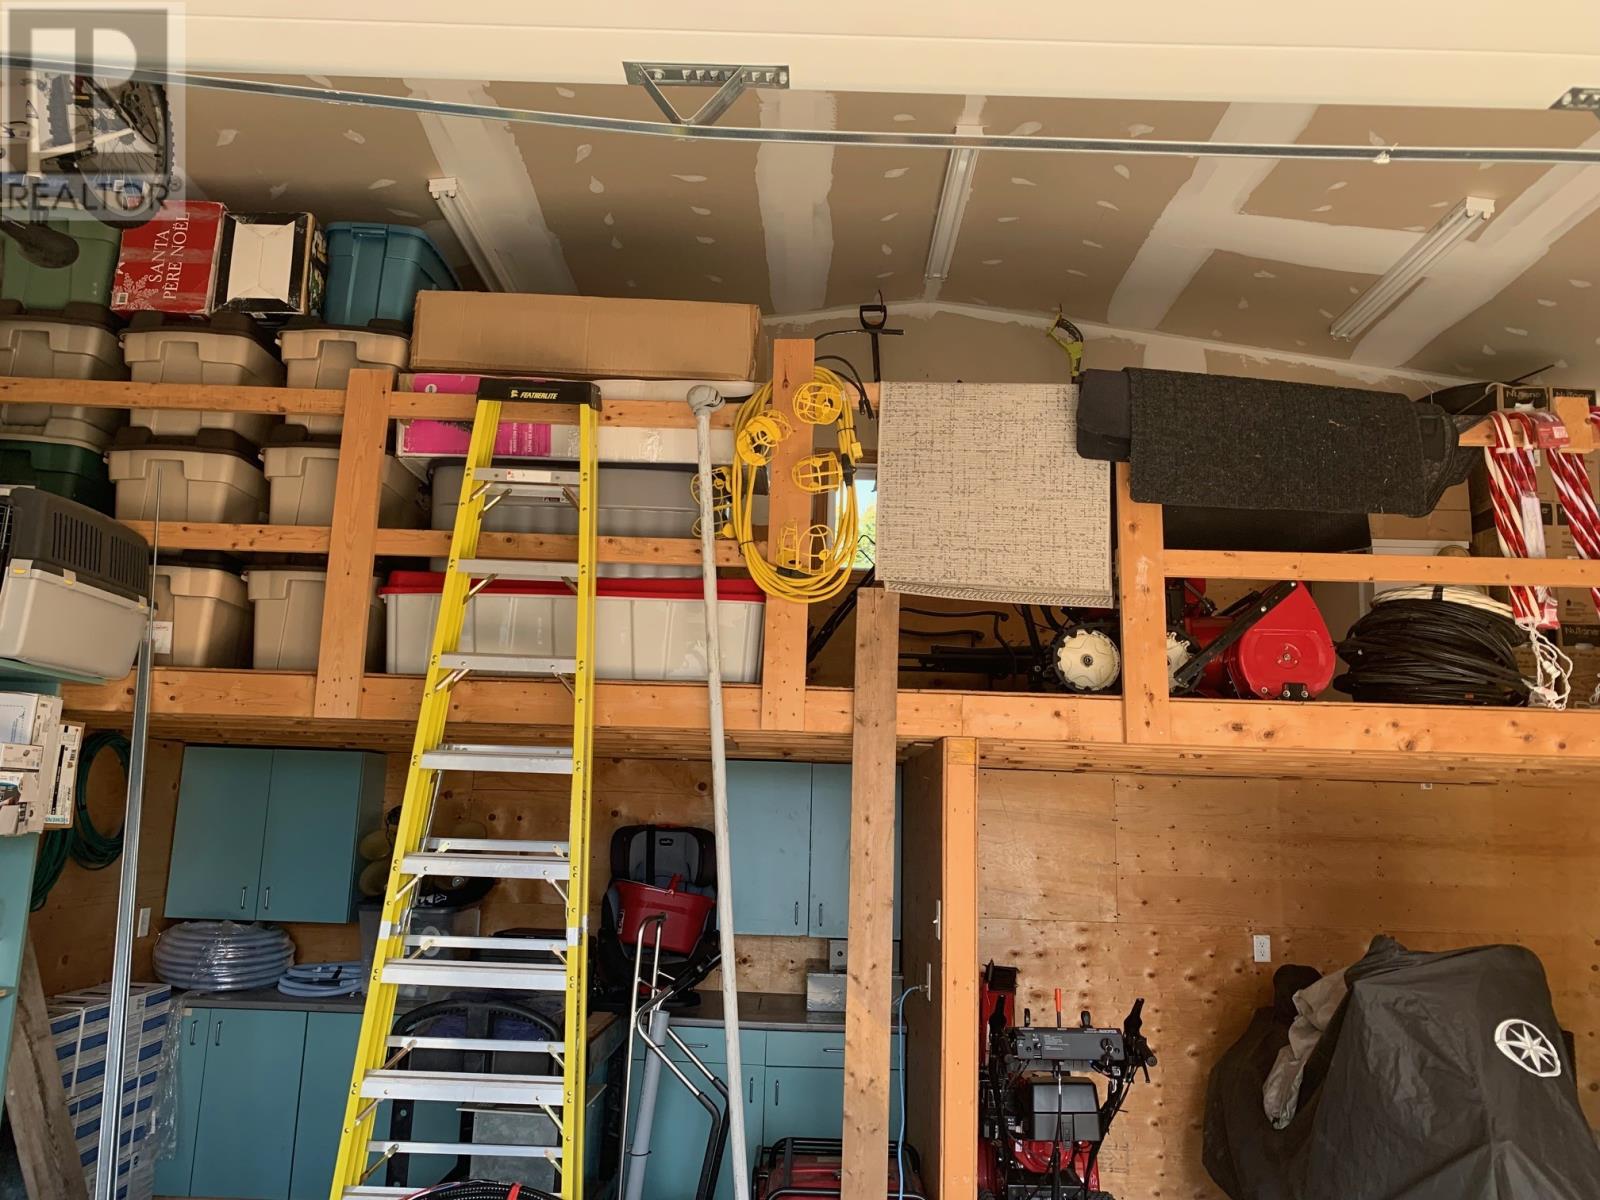
| Detached Garage |
Land
| Access Type | Year-round Access |
| Acreage | No |
| Land Amenities | Highway, Recreation, Shopping |
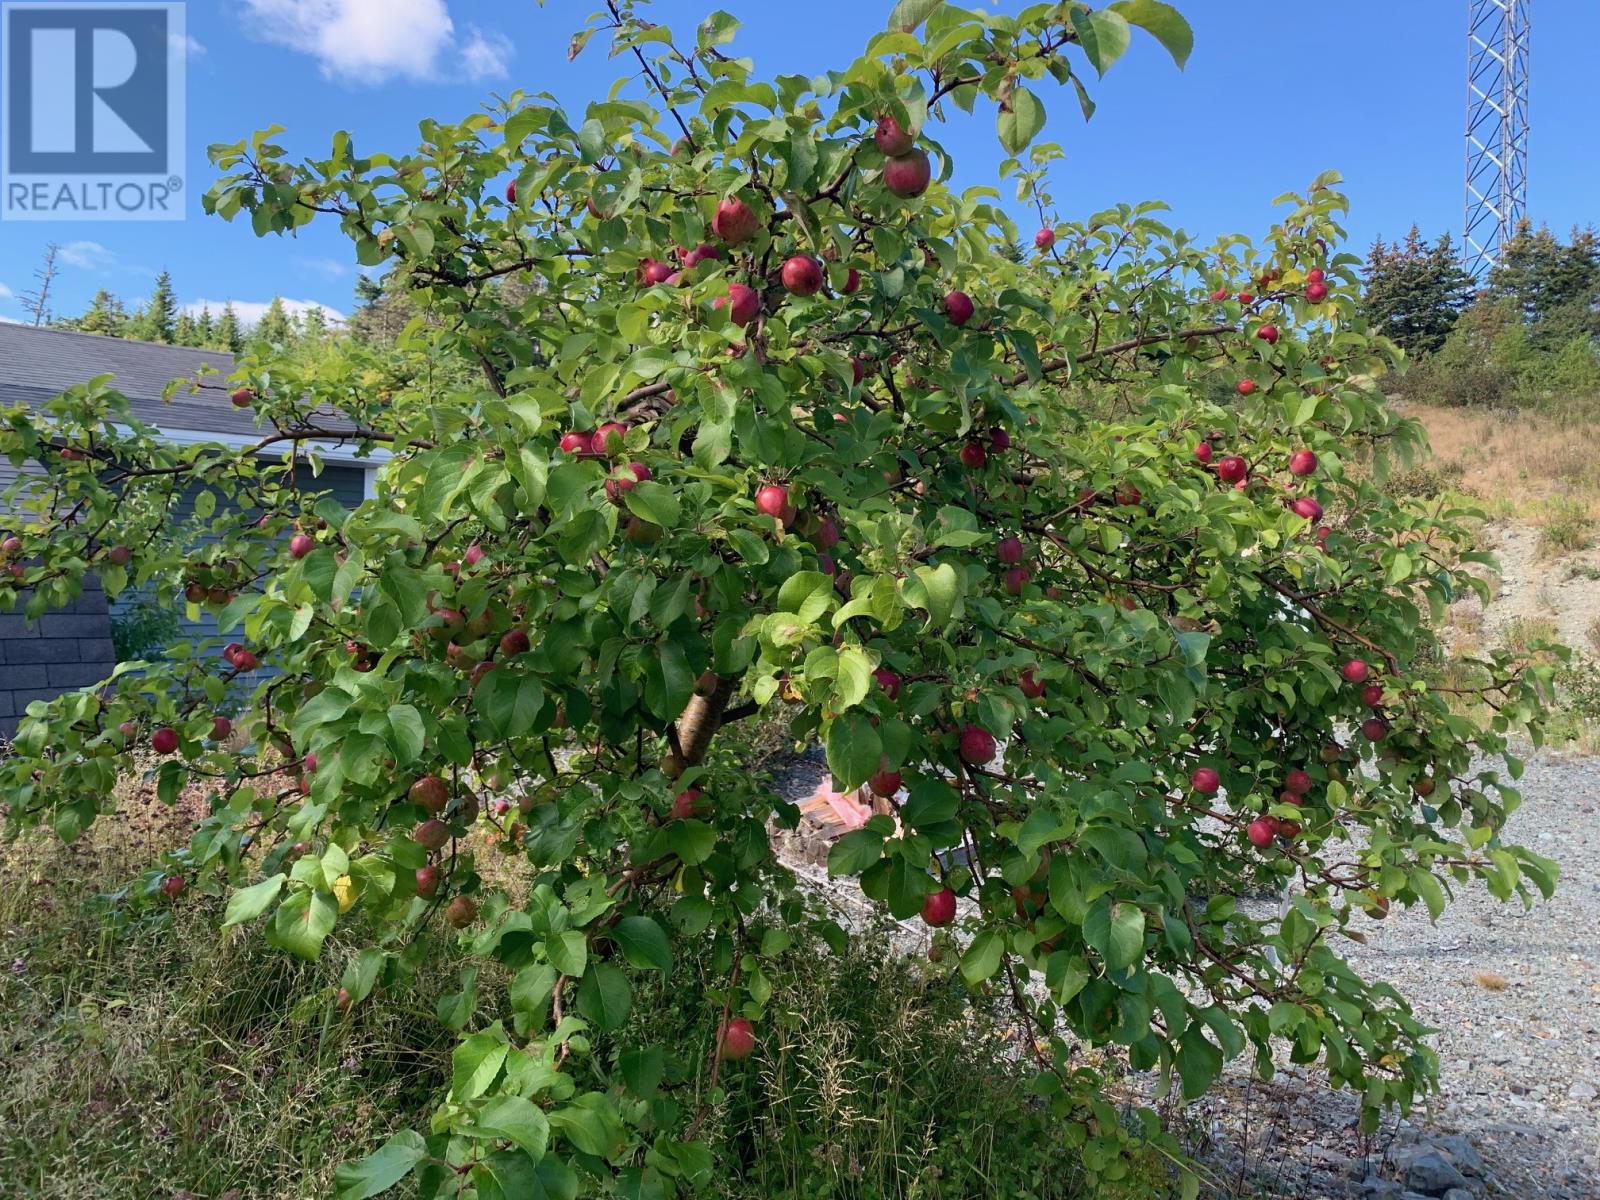
| Landscape Features | Landscaped |
| Sewer | Septic Tank |
| Size Irregular | 100-200 |
| Size Total Text | 100-200|4,051 - 7,250 Sqft |
| Zoning Description | Res |
Rooms
| Level | Type | Length | Width | Dimensions |
|---|---|---|---|---|
| Basement | Living Room | Measurements not available | ||
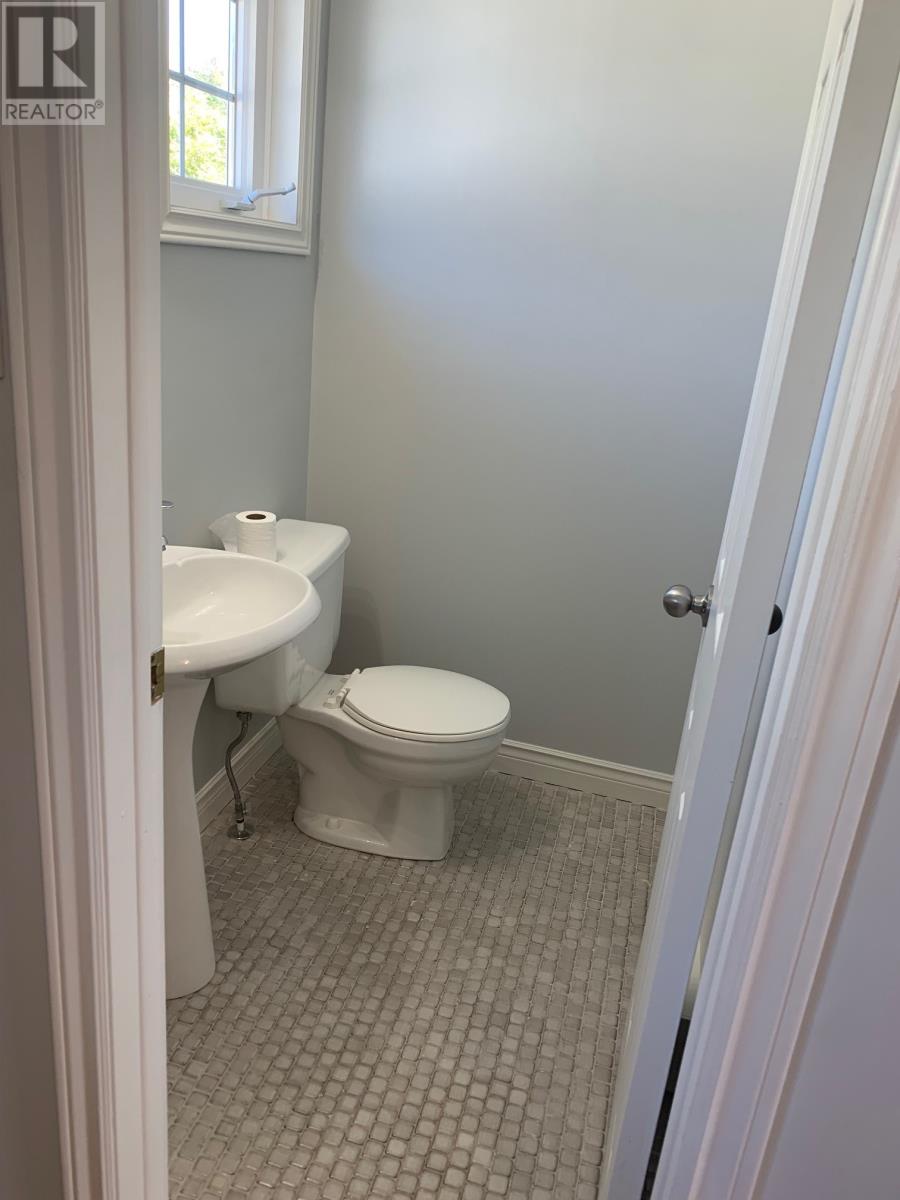
| Basement | Bath (# Pieces 1-6) | Measurements not available | ||
| Basement | Eating Area | Measurements not available | ||
| Basement | Kitchen | Measurements not available | ||
| Basement | Not Known | Measurements not available | ||
| Basement | Not Known | Measurements not available | ||
| Basement | Family Room | 12.3 x 15.8 | ||
| Basement | Laundry Room | 3.9 x 10 | ||
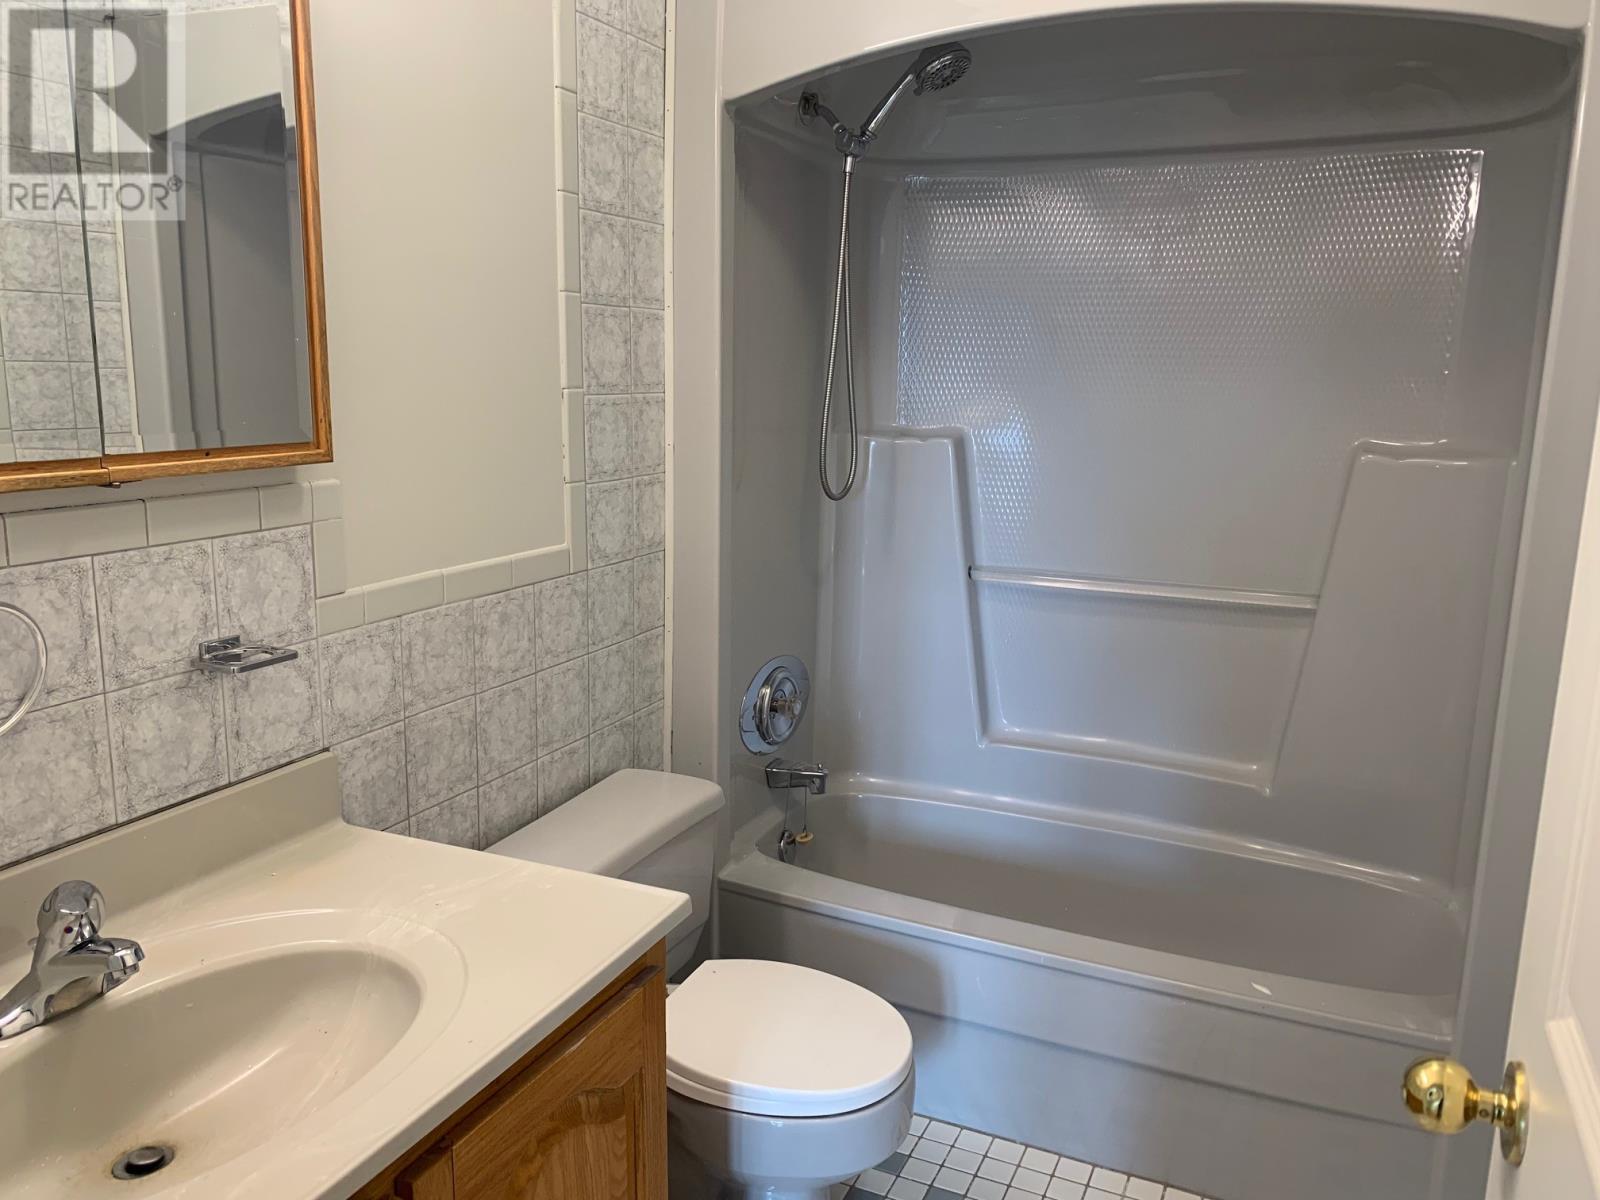
| Main Level | Bath (# Pieces 1-6) | 4 pce | ||
| Main Level | Ensuite | 2 pce | ||
| Main Level | Primary Bedroom | 10.6 x 12.6 | ||
| Main Level | Bedroom | 8.6 x 11.6 | ||
| Main Level | Bedroom | 8.4 x 12.6 | ||
| Main Level | Kitchen | 13.6 x 13.6 | ||
| Main Level | Dining Room | 10.6 x 13.8 | ||
| Main Level | Living Room | 14 x 16 | ||
| Other | Porch | Measurements not available |
https://www.realtor.ca/real-estate/30328597/324-indian-meal-line-other-torbay
Contact Us
Contact us for more information

The trademarks REALTOR®, REALTORS®, and the REALTOR® logo are controlled by The Canadian Real Estate Association (CREA) and identify real estate professionals who are members of CREA. The trademarks MLS®, Multiple Listing Service® and the associated logos are owned by The Canadian Real Estate Association (CREA) and identify the quality of services provided by real estate professionals who are members of CREA. The trademark DDF® is owned by The Canadian Real Estate Association (CREA) and identifies CREA's Data Distribution Facility (DDF®)
September 25 2026 05:22:34
Newfoundland & Labrador Association of REALTORS®
Royal LePage Property Consultants Limited