22 Rachel Drive Conception Bay South, Newfoundland & Labrador A1W 0A1

$489,900
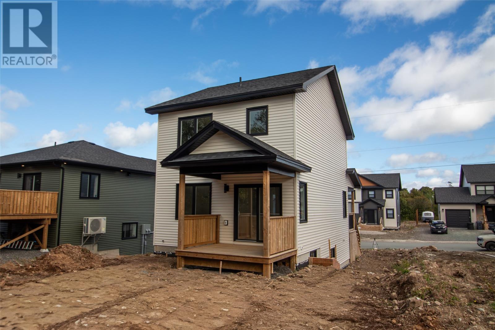
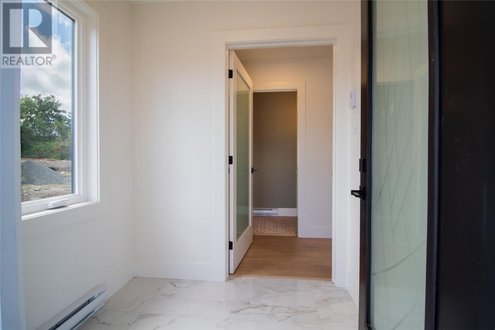
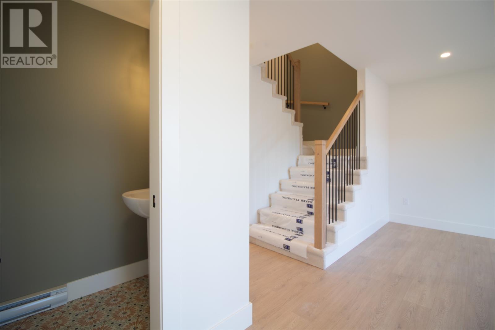
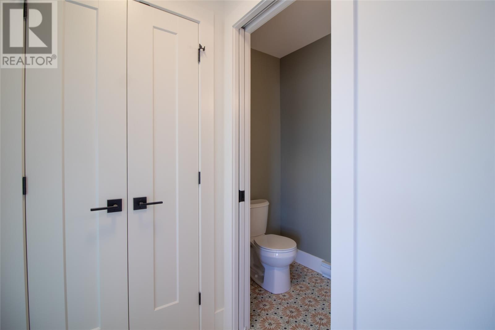
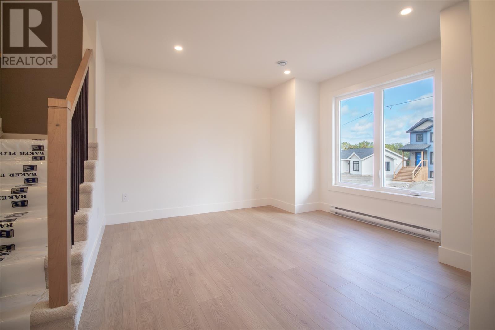
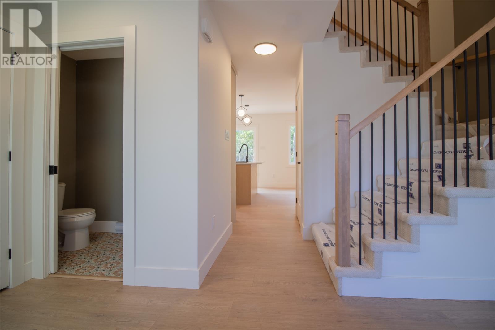
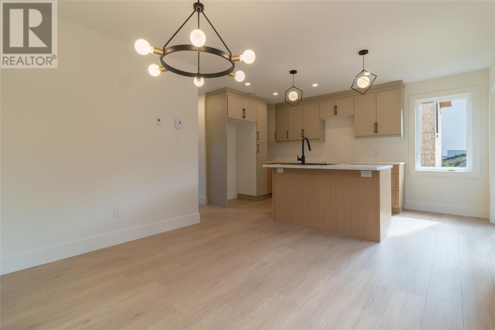
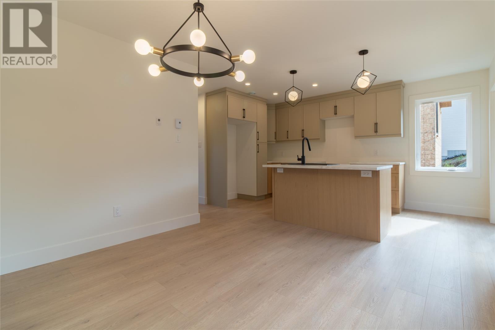
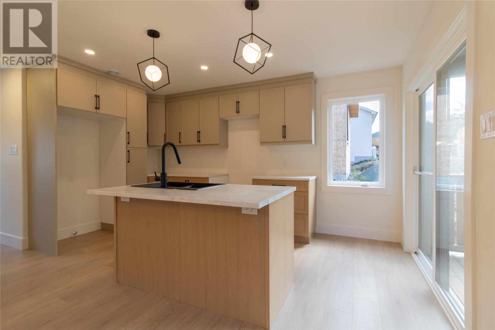
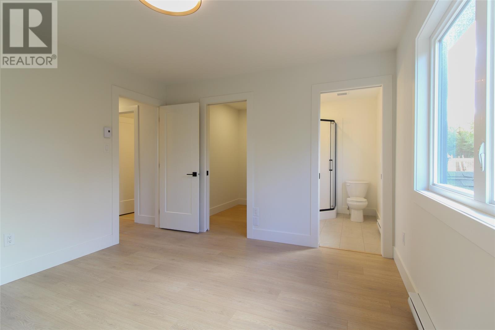
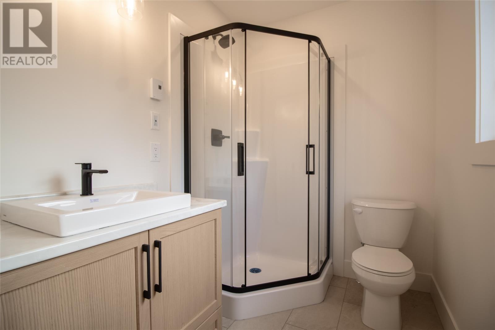
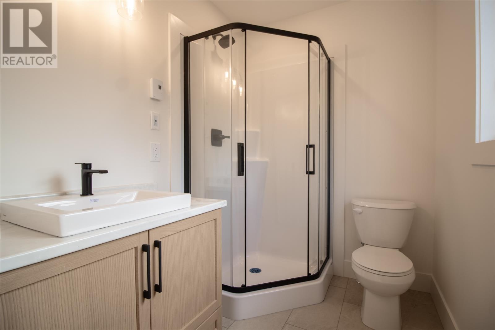
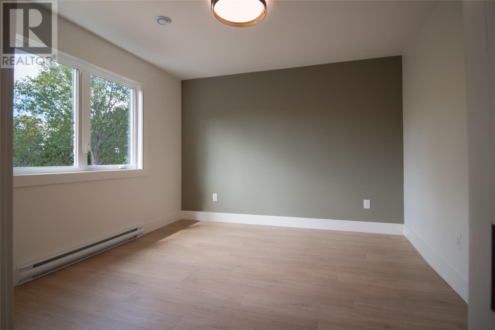
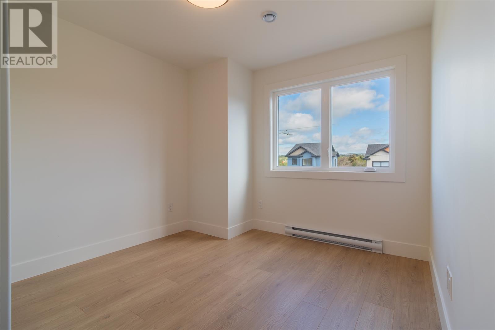
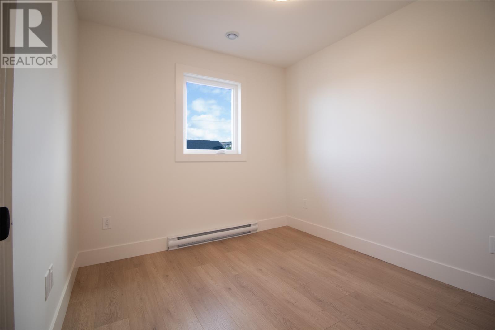
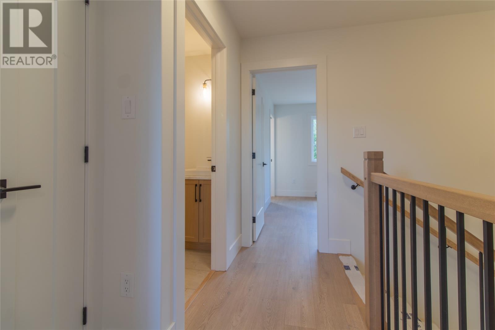
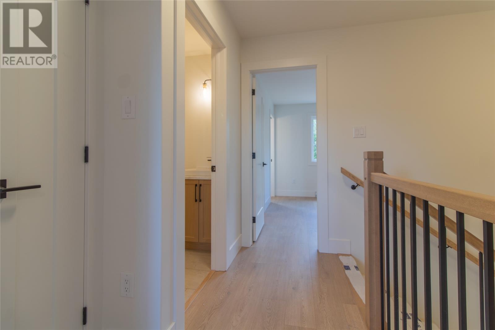
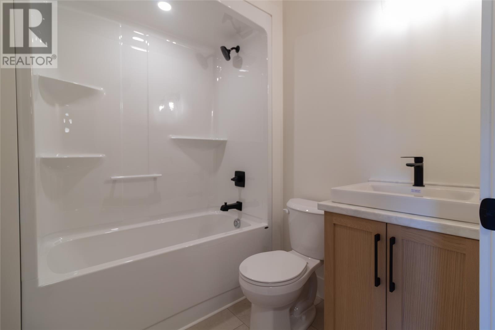
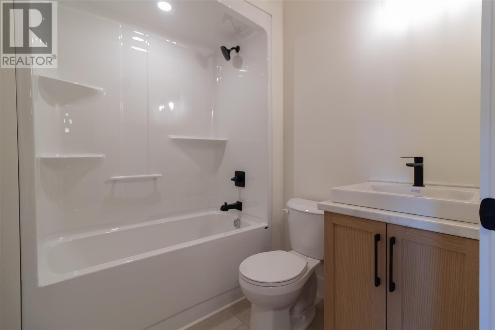
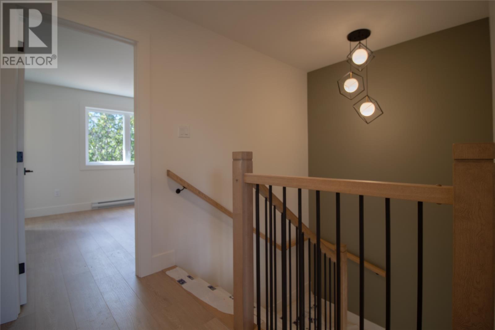
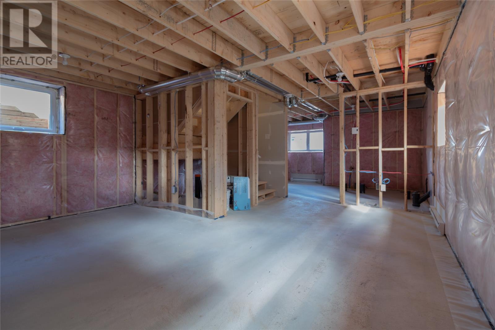
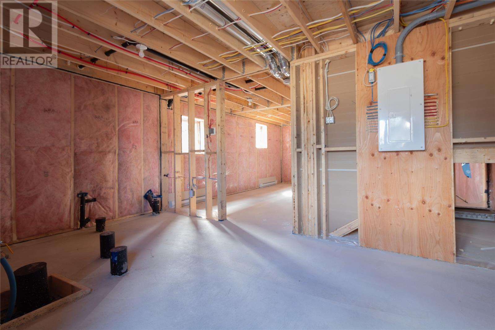
Located in one of Newfoundland and Labrador's fastest-growing communities, 22 Rachel Drive offers more than just a new home - it's an opportunity to become part of a vibrant neighborhood where families can grow, explore, and enjoy everything Conception Bay South has to offer. Nestled in the sought - after Villa Nova Trails subdivision in Manuels, you'll be minutes from schools, recreation, shopping, restaurants, marinas, and the scenic walking trails of Manuels River. Introducing ""The Charlottetown"" by New Victorian Homes, a thoughtfully designed 1,234 sq.ft. two - storey home featuring 3 bedrooms and 2.5 bathrooms. The bright open - concept layout is perfect for everyday living and entertaining, while the primary suite offers a walk-in closed and private ensuite with tiled shower. Built with quality and energy efficiency in mind, the home includes premium insulation standards, an HRV system, an insulated basement with future bathroom rough-in, and a complete exterior package featuring a paved driveway, pressure treated deck, and fully sodded lot. Secure your place in Villa Nova Trails today and enjoy the rare opportunity to personalize a brand - new home in one of CBS's most desirable communities. (id:28789)
Property Details
| MLS® Number | 1303673 |
| Property Type | Single Family |
| Amenities Near By | Recreation, Shopping |
Building
| Bathroom Total | 3 |
| Bedrooms Above Ground | 3 |
| Bedrooms Total | 3 |
| Architectural Style | 2 Level |
| Constructed Date | 2026 |
| Construction Style Attachment | Detached |
| Exterior Finish | Vinyl Siding |
| Flooring Type | Carpeted, Hardwood, Laminate, Other |
| Foundation Type | Concrete |
| Half Bath Total | 1 |
| Heating Fuel | Electric |
| Heating Type | Baseboard Heaters |
| Roof Material | Asphalt Shingle |
| Roof Style | Unknown |
| Stories Total | 2 |
| Size Interior | 1,851 Sqft |
| Type | House |
| Utility Water | Municipal Water |
Land
| Acreage | No |
| Land Amenities | Recreation, Shopping |
| Sewer | Municipal Sewage System |
| Size Irregular | 50 X 120 |
| Size Total Text | 50 X 120|4,051 - 7,250 Sqft |
| Zoning Description | Residential |
Rooms
| Level | Type | Length | Width | Dimensions |
|---|---|---|---|---|
| Second Level | Bath (# Pieces 1-6) | 4.1 x 5.9 | ||
| Second Level | Bedroom | 8.8 x 9.10 | ||
| Second Level | Bedroom | 9.10 x 9.4 | ||
| Second Level | Ensuite | 7.0 x 5.7 | ||
| Second Level | Primary Bedroom | 11.5 x 11.4 | ||
| Basement | Other | 20.0 x 12 | ||
| Basement | Bath (# Pieces 1-6) | 5.8 x 8.3 | ||
| Basement | Utility Room | 12.3 x 5.0 | ||
| Basement | Laundry Room | 8.3 x 5.6 | ||
| Main Level | Porch | 6.1 x 5.5 | ||
| Main Level | Bath (# Pieces 1-6) | 7.0 x 3.6 | ||
| Main Level | Kitchen | 8.7 x 11.0 | ||
| Main Level | Dining Room | 10.3 x 11.4 | ||
| Main Level | Living Room | 12.4 x 9.9 |
https://www.realtor.ca/real-estate/30328853/22-rachel-drive-conception-bay-south
Contact Us
Contact us for more information

The trademarks REALTOR®, REALTORS®, and the REALTOR® logo are controlled by The Canadian Real Estate Association (CREA) and identify real estate professionals who are members of CREA. The trademarks MLS®, Multiple Listing Service® and the associated logos are owned by The Canadian Real Estate Association (CREA) and identify the quality of services provided by real estate professionals who are members of CREA. The trademark DDF® is owned by The Canadian Real Estate Association (CREA) and identifies CREA's Data Distribution Facility (DDF®)
September 25 2026 05:52:19
Newfoundland & Labrador Association of REALTORS®
Century 21 Seller's Choice Inc.