60 Ladysmith Drive St. John's, Newfoundland & Labrador A1B 0G4

$499,000
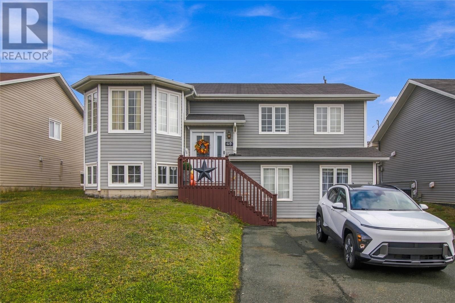
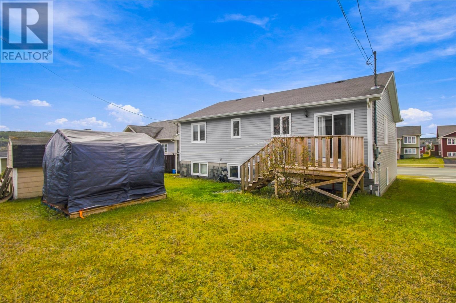
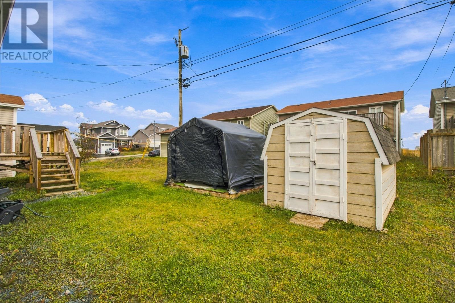
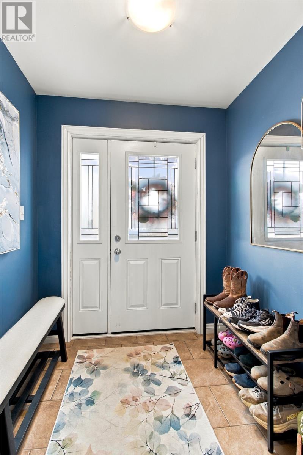
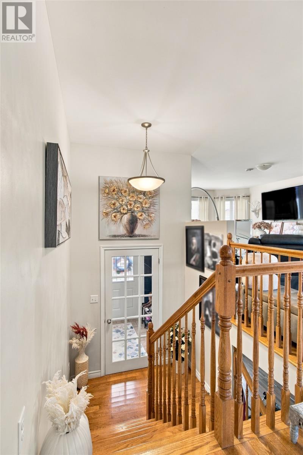
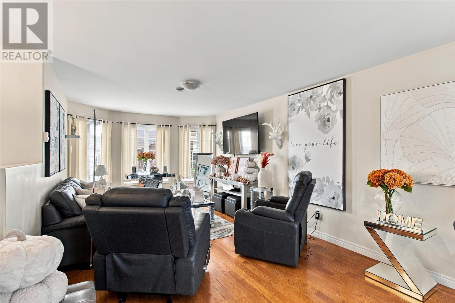
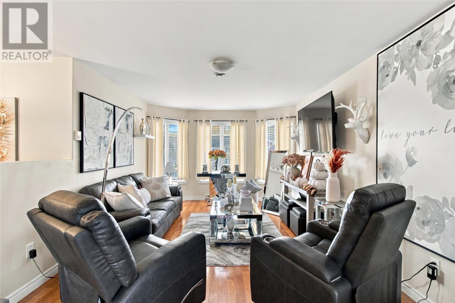
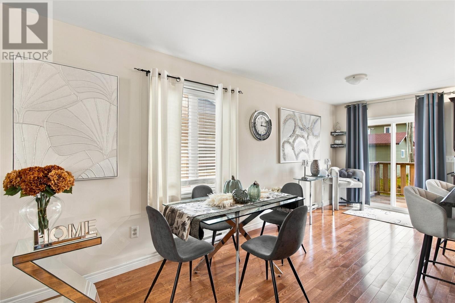
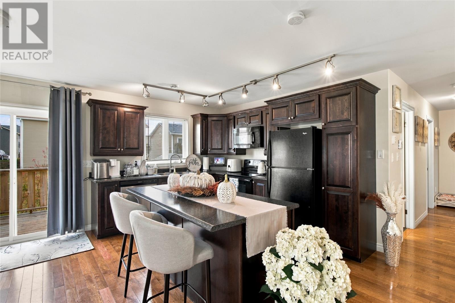
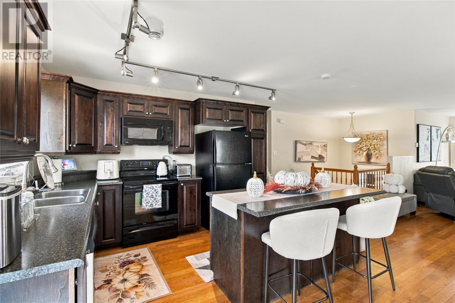
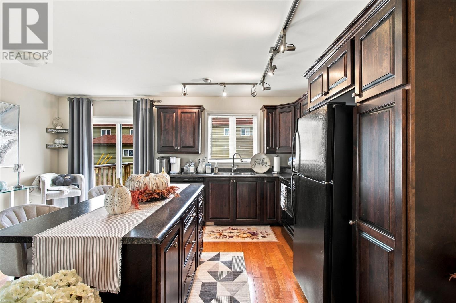
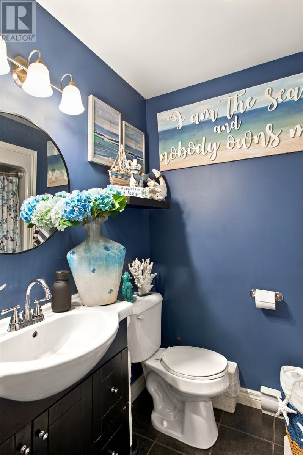
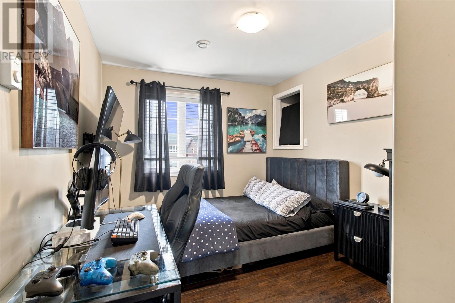
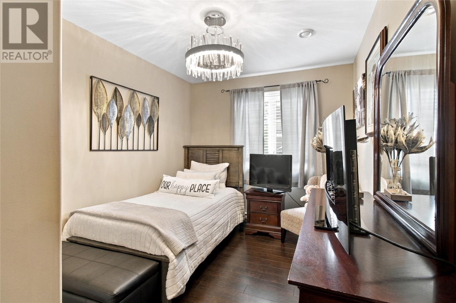
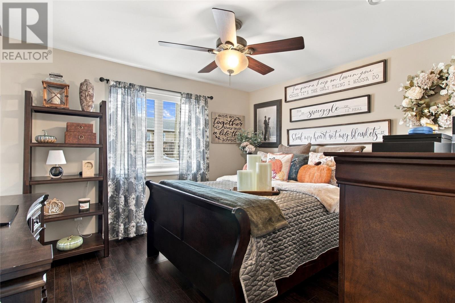
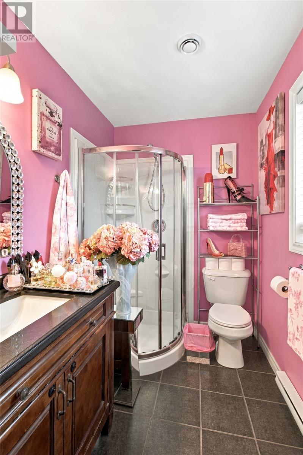
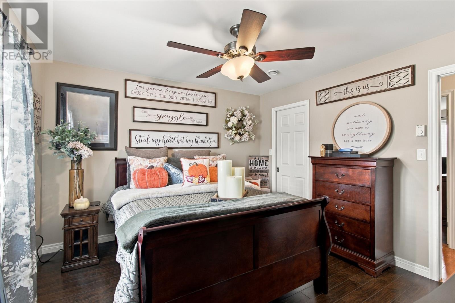
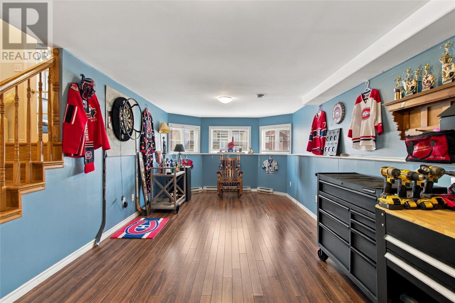
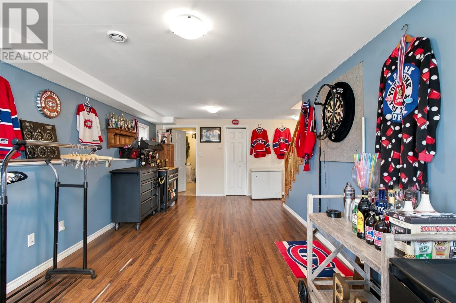
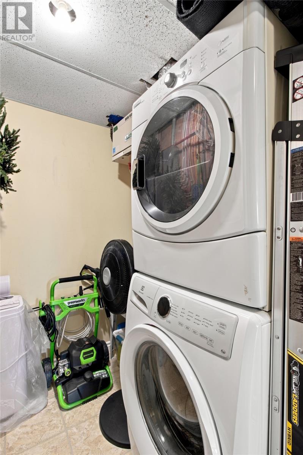
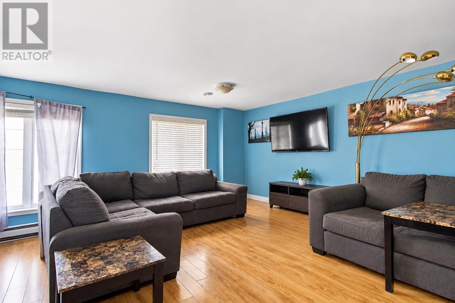
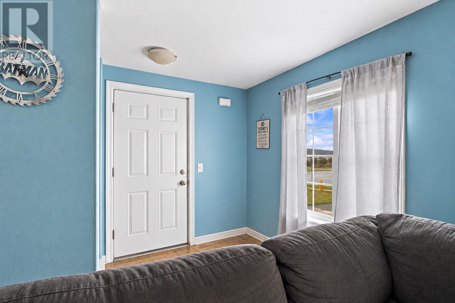
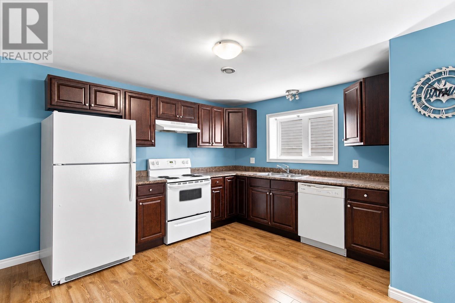
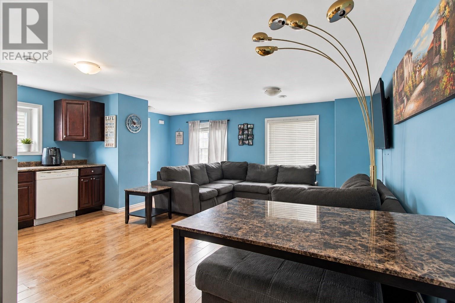
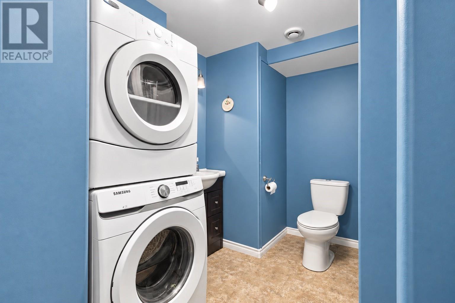
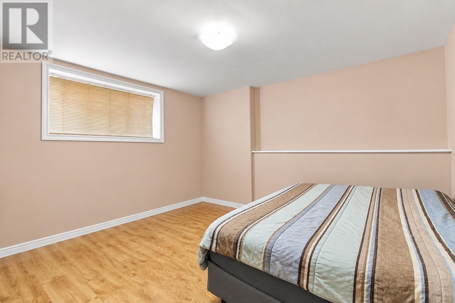
Located in desirable Kenmount Terrace, this 2-apartment home offers the perfect blend of comfortable family living and excellent mortgage-helper potential! Step inside the main unit and you’re welcomed by warm inviting finishes and an abundance of natural light throughout the open-concept living space. The living room, dining area, and kitchen flow seamlessly together, creating a bright and inviting space for everyday living and entertaining. The kitchen features rich dark cabinetry, modern track lighting, a center island with bar seating, and plenty of counter space. Patio doors lead directly to the rear deck, making it easy to enjoy the outdoor space. Also included in the outdoor space is a convenient storage shed. Other features of the main level include a spacious master bedroom with its own ensuite, along with two generously sized additional bedrooms. Downstairs, the rec room provides even more living space including a separate laundry and additional storage area. The lower level also offers a self-contained walk-out basement apartment, complete with two bedrooms, an open-concept living and kitchen area, and its own separate laundry — an excellent opportunity to help offset your mortgage! This location is hard to beat, with convenient access to Kelsey Drive shopping, HSC, and other surrounding amenities! With the brand-new Kenmount Terrace school also scheduled to open next year, this is a location that offers plenty of convenience for families and strong long-term appeal for homeowners or investors! Book your private viewing today! As per the Seller’s Directive, there will be no conveyance of offers prior to 12:00pm on Thursday, October 1st and offers are to remain open until 4:00pm on the same day. (id:28789)
Property Details
| MLS® Number | 1303651 |
| Property Type | Single Family |
| Storage Type | Storage Shed |
Building
| Bathroom Total | 3 |
| Bedrooms Total | 5 |
| Appliances | Dishwasher, Refrigerator, Washer, Dryer |
| Constructed Date | 2011 |
| Construction Style Attachment | Detached |
| Exterior Finish | Vinyl Siding |
| Flooring Type | Marble, Ceramic, Hardwood, Laminate, Mixed Flooring |
| Foundation Type | Concrete |
| Half Bath Total | 1 |
| Heating Fuel | Electric |
| Heating Type | Baseboard Heaters |
| Roof Material | Asphalt Shingle |
| Roof Style | Unknown |
| Size Interior | 1,200 Sqft |
| Type | Two Apartment House |
| Utility Water | Municipal Water |
Land
| Acreage | No |
| Sewer | Municipal Sewage System |
| Size Irregular | 49.2x98.4x49.2x98.4 |
| Size Total Text | 49.2x98.4x49.2x98.4|0-4,050 Sqft |
| Zoning Description | Res |
Rooms
| Level | Type | Length | Width | Dimensions |
|---|---|---|---|---|
| Basement | Bath (# Pieces 1-6) | 10.9 x 4.9 | ||
| Basement | Not Known | 7.7 x 7.9 | ||
| Basement | Not Known | 11.4 x 10.3 | ||
| Basement | Living Room/dining Room | 18.7 x 17.7 | ||
| Lower Level | Laundry Room | 10 x 5 | ||
| Lower Level | Recreation Room | 22.3 x 10.10 | ||
| Main Level | Bedroom | 10.6 x 9.2 | ||
| Main Level | Bedroom | 8.8 x 9 | ||
| Main Level | Primary Bedroom | 12.2 x 10.11 | ||
| Main Level | Bath (# Pieces 1-6) | 5.7 x 5 | ||
| Main Level | Living Room | 19.1 x 11.5 | ||
| Main Level | Kitchen | 16.3 x 16.4 | ||
| Main Level | Porch | 6.5 x 5.9 |
https://www.realtor.ca/real-estate/30327011/60-ladysmith-drive-st-johns
Contact Us
Contact us for more information

The trademarks REALTOR®, REALTORS®, and the REALTOR® logo are controlled by The Canadian Real Estate Association (CREA) and identify real estate professionals who are members of CREA. The trademarks MLS®, Multiple Listing Service® and the associated logos are owned by The Canadian Real Estate Association (CREA) and identify the quality of services provided by real estate professionals who are members of CREA. The trademark DDF® is owned by The Canadian Real Estate Association (CREA) and identifies CREA's Data Distribution Facility (DDF®)
September 25 2026 02:22:19
Newfoundland & Labrador Association of REALTORS®
Krown Property Investments Inc.