42 Windgap Road Torbay, Newfoundland & Labrador A1K 1H2

$630,000
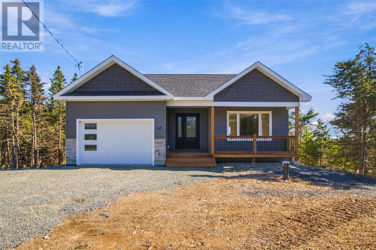
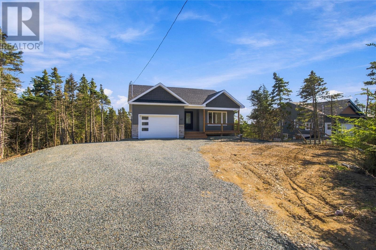
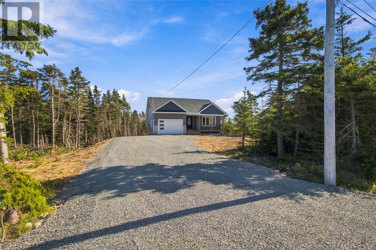
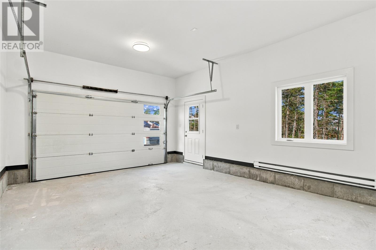
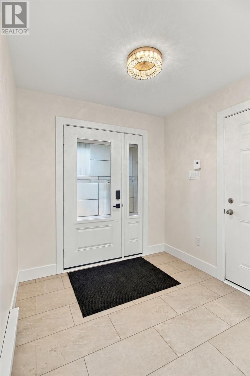
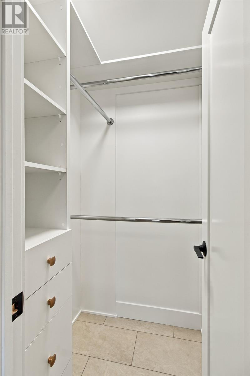
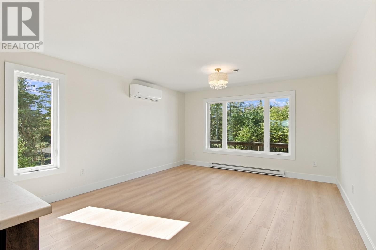
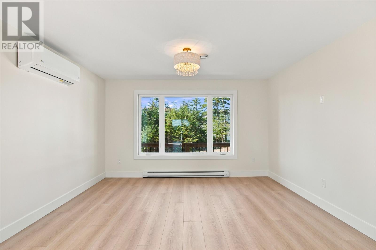
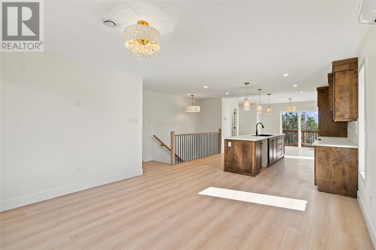
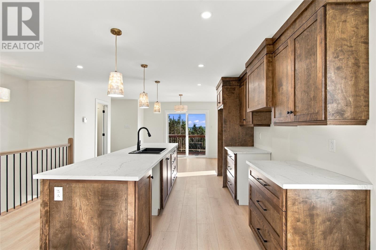
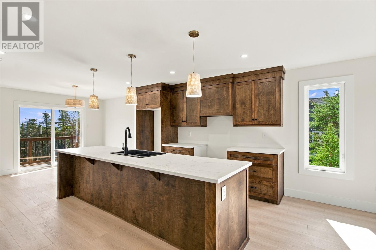
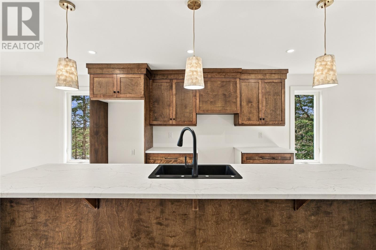
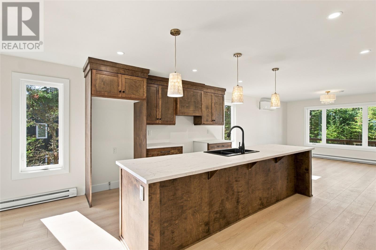
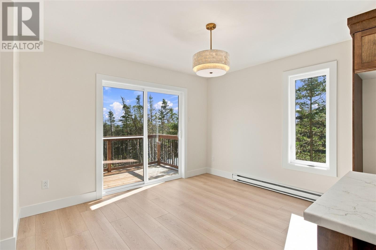
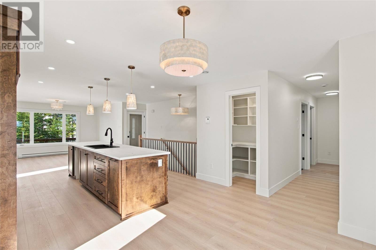
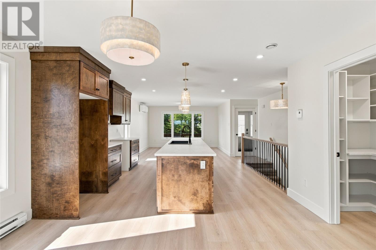
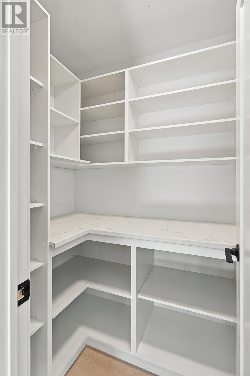
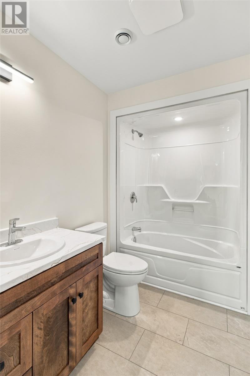
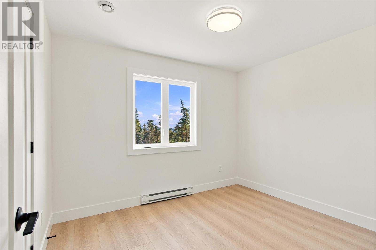
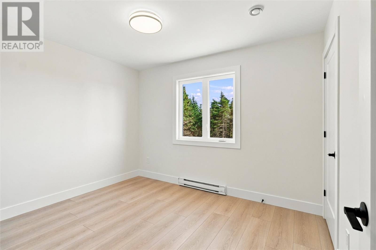
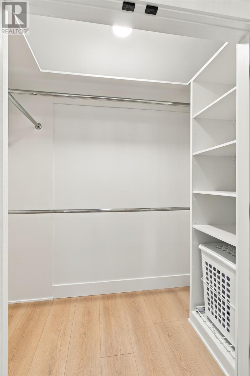
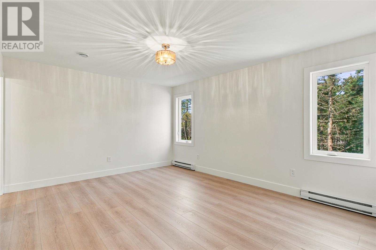
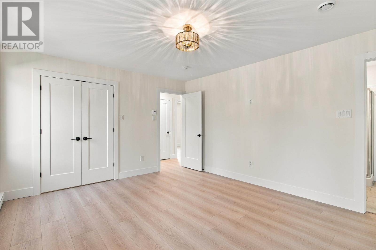
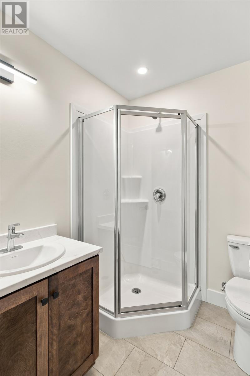
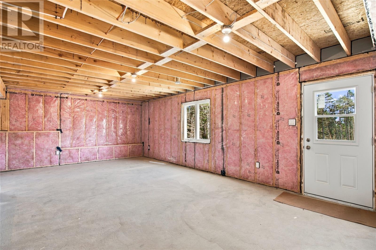
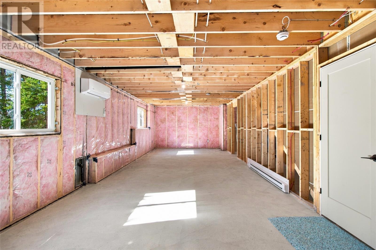
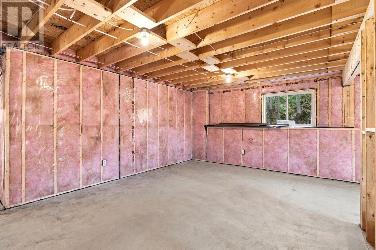
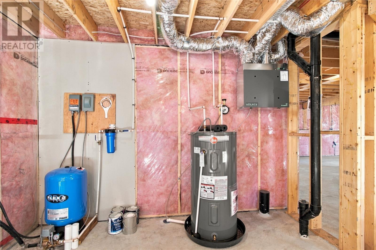
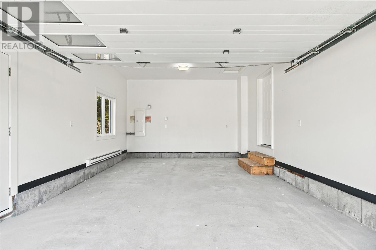
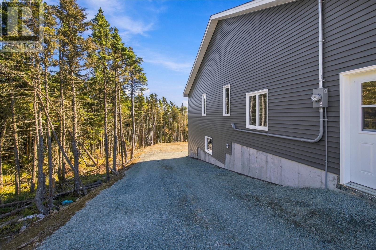
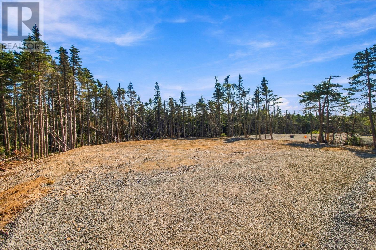
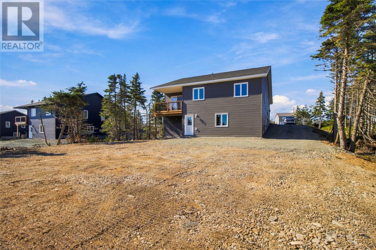
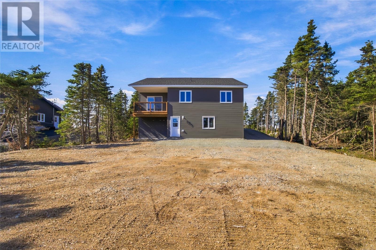
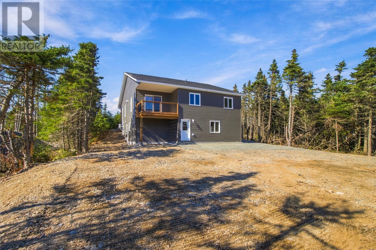
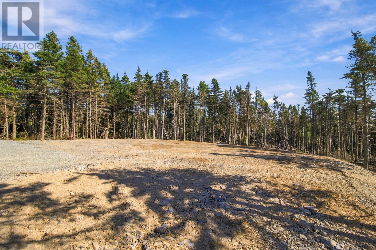
Just finished and ready for immediate occupancy. If you've been waiting for the perfect package this quality built home is the latest offering by Pine River Construction. A classic and contemporary grade level bungalow with full walkout basement and attached garage situated on a 0.65 acre lot with tons of privacy, loads of room for a large detached garage and yard space. The main floor boasts a separate foyer with walkin closet and custom storage, open concept great room and eat-in kitchen accented with a large centre island plus a walkin pantry for all the storage you'll need. 3 spacious bedrooms, primary has a walkin closet and a 3 piece ensuite. The basement has all above ground windows making it very bright as well as the laundry hookups, rough-in for a 3 piece bath and space for a huge recroom & 4th bedroom or den/office and more. The walkout basement also provides a number of potential uses. Plenty of parking as well as the attached garage offers space for your car and storage. there is also drive in access to the back yard if a detached garage is in your future. The home is built with R-50 in the attic, R-22 in the walls, full basement insulation package plus two 18,000 BTU mini splits for maximum energy efficiency and comfort. 10 year Atlantic New Home Warranty. Just minutes from the Torbay access road, close to schools, this one is worth a viewing. No Sellers Direction (id:28789)
Property Details
| MLS® Number | 1303660 |
| Property Type | Single Family |
Building
| Bathroom Total | 2 |
| Bedrooms Above Ground | 3 |
| Bedrooms Total | 3 |
| Architectural Style | Bungalow |
| Constructed Date | 2025 |
| Construction Style Attachment | Detached |
| Exterior Finish | Vinyl Siding |
| Flooring Type | Laminate |
| Foundation Type | Concrete |
| Heating Fuel | Electric |
| Heating Type | Mini-split |
| Roof Material | Fiberglass |
| Roof Style | Unknown |
| Stories Total | 1 |
| Size Interior | 2,712 Sqft |
| Type | House |
Parking
| Attached Garage |
Land
| Acreage | No |
| Sewer | Septic Tank |
| Size Irregular | 101x322x53x321 |
| Size Total Text | 101x322x53x321|21,780 - 32,669 Sqft (1/2 - 3/4 Ac) |
| Zoning Description | Res |
Rooms
| Level | Type | Length | Width | Dimensions |
|---|---|---|---|---|
| Basement | Laundry Room | 6.0x6.0 | ||
| Main Level | Other | 15.0x19.0 | ||
| Main Level | Bath (# Pieces 1-6) | 4pc | ||
| Main Level | Bedroom | 9.6x11.2 | ||
| Main Level | Bedroom | 9.6x11.6 | ||
| Main Level | Ensuite | 3pc | ||
| Main Level | Primary Bedroom | 12.6x15.0 | ||
| Main Level | Not Known | 4.6x5.6 | ||
| Main Level | Eat In Kitchen | 13.6x21.6 | ||
| Main Level | Living Room | 15.0x13.6 | ||
| Main Level | Foyer | 7.6x7.6 |
https://www.realtor.ca/real-estate/30326937/42-windgap-road-torbay
Contact Us
Contact us for more information

The trademarks REALTOR®, REALTORS®, and the REALTOR® logo are controlled by The Canadian Real Estate Association (CREA) and identify real estate professionals who are members of CREA. The trademarks MLS®, Multiple Listing Service® and the associated logos are owned by The Canadian Real Estate Association (CREA) and identify the quality of services provided by real estate professionals who are members of CREA. The trademark DDF® is owned by The Canadian Real Estate Association (CREA) and identifies CREA's Data Distribution Facility (DDF®)
September 25 2026 02:10:36
Newfoundland & Labrador Association of REALTORS®
Royal LePage Atlantic Homestead