1 Hillside Avenue Port Saunders, Newfoundland & Labrador A0k 4H0
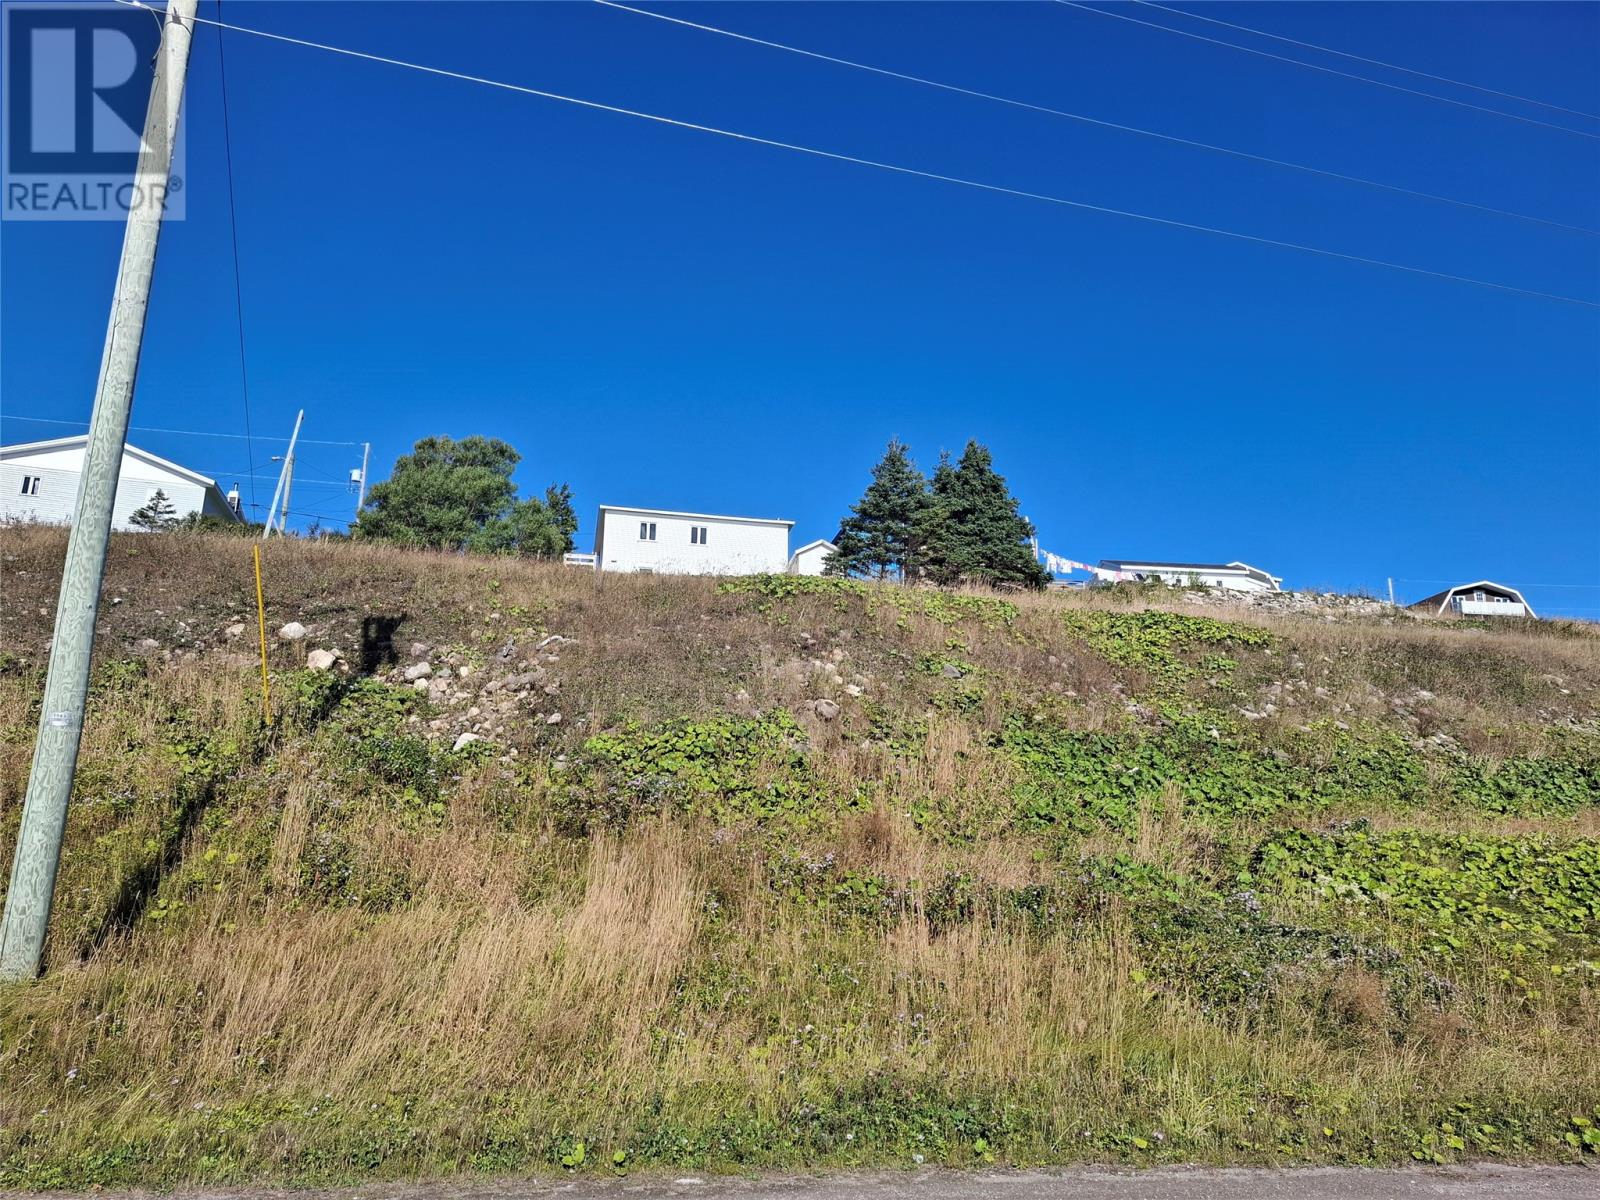

$62,000
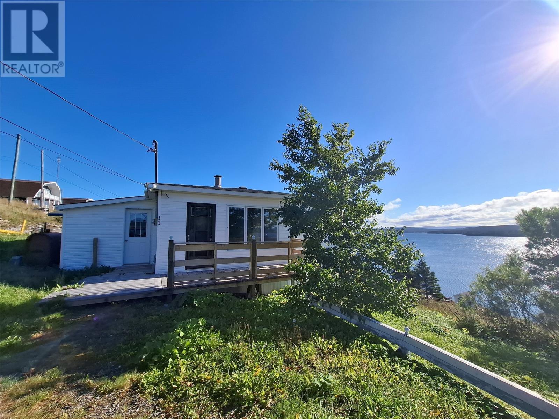
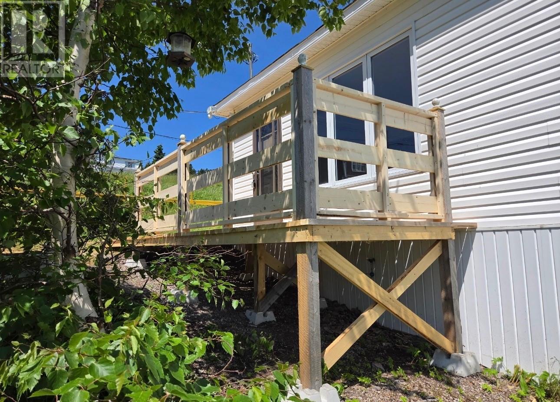
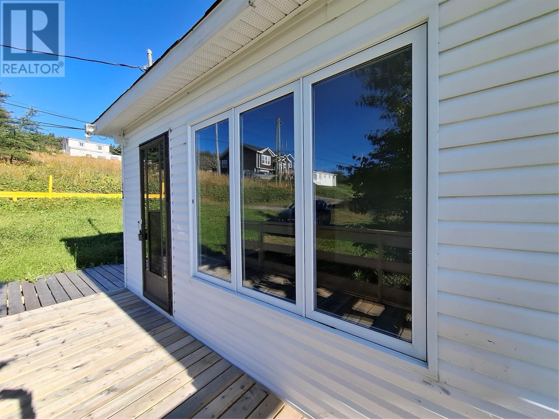
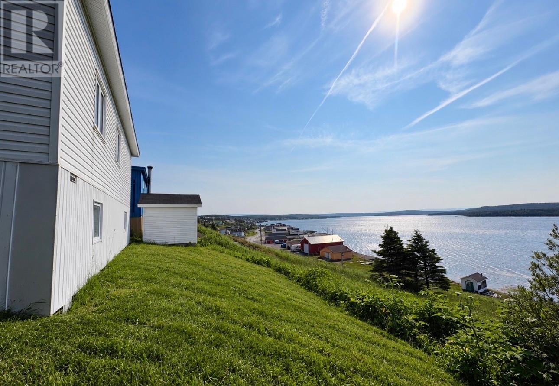
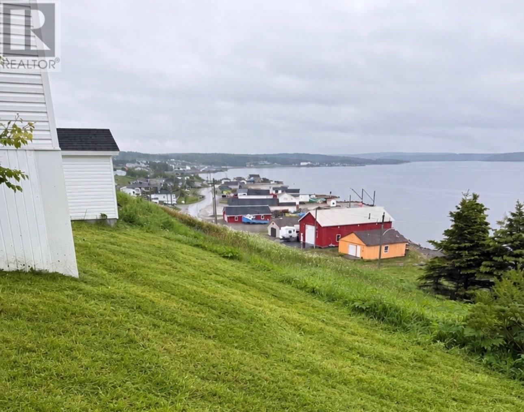
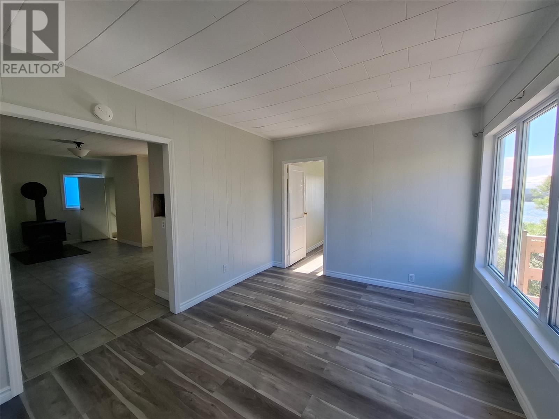
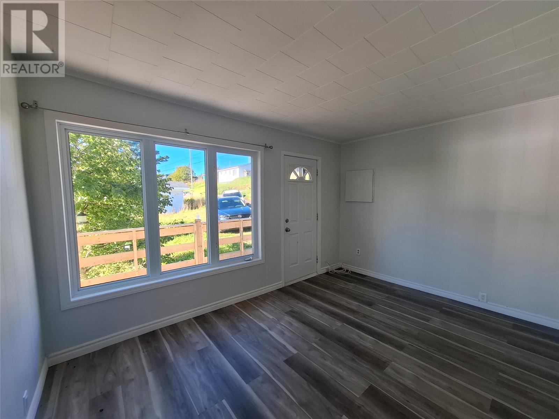
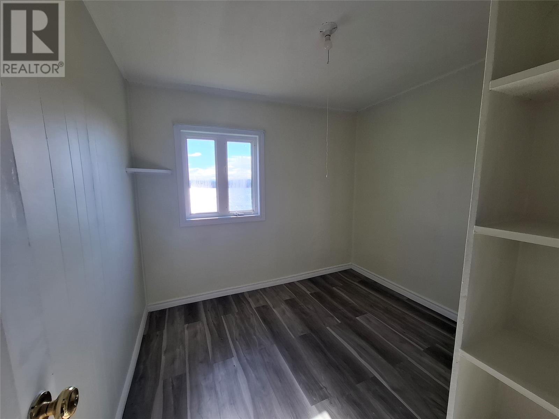
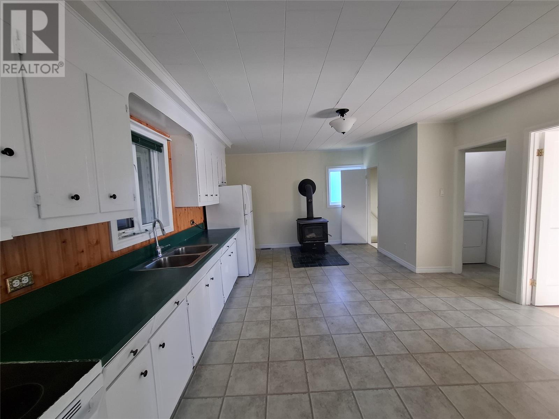
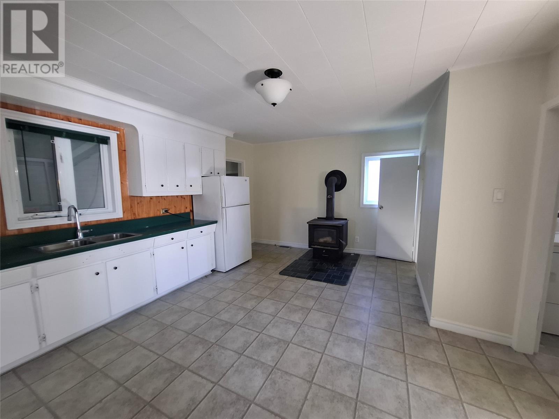
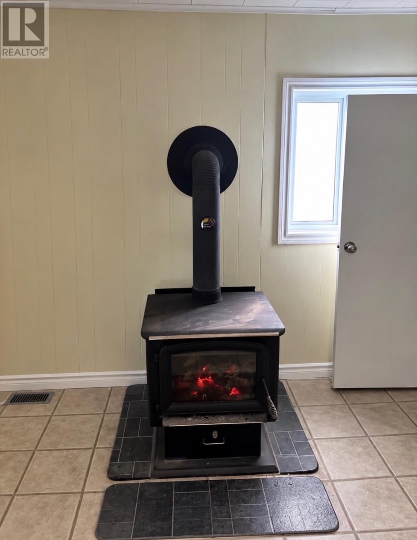
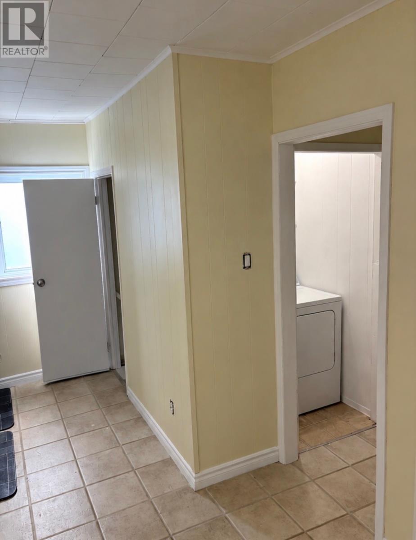
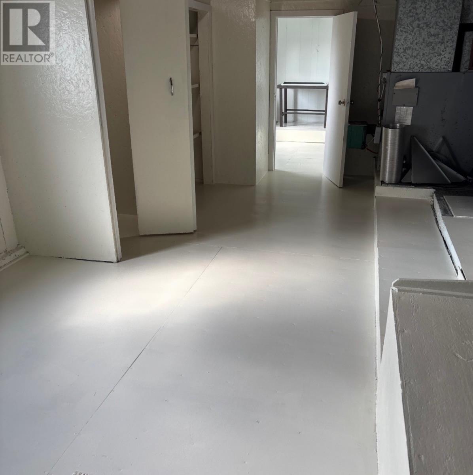
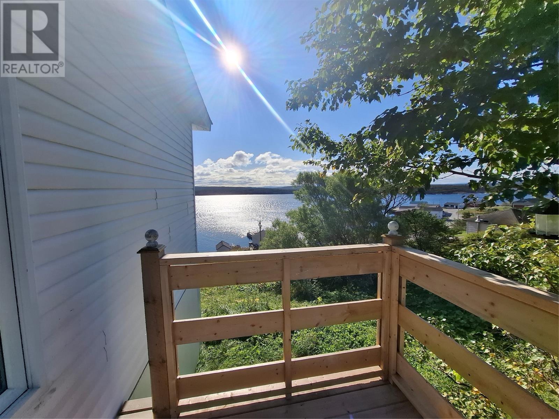
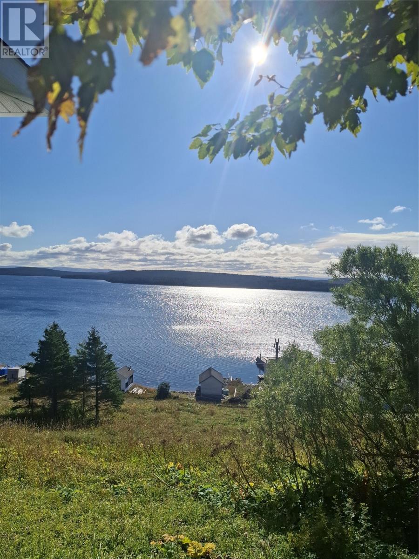
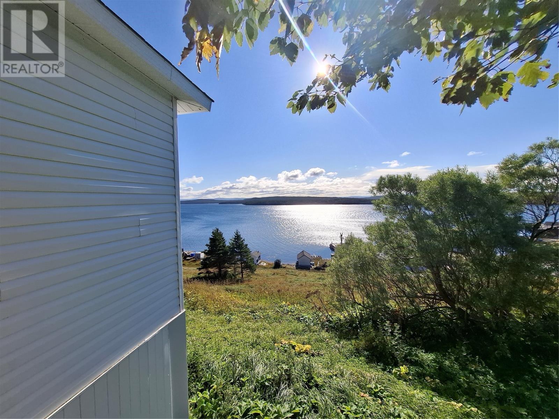
Welcome to this charming 2-bedroom, 1-bathroom home in Port Saunders, offering beautiful views overlooking the water and the peaceful coastal surroundings of Newfoundland’s Great Northern Peninsula. This home has been newly painted throughout. A new patio build in 2026. Inside, you’ll find a comfortable layout with two bedrooms and one full bathroom, making this a great option for a first-time buyer, a small family, a seasonal getaway, or anyone looking for a quieter coastal lifestyle. One of the standout features is the wood heat, adding warmth and that cozy Newfoundland feel during those chilly evenings. Imagine relaxing at home while enjoying the beautiful scenery right outside your windows. Whether you’re looking for a place to call home, a vacation retreat, or an investment property, this home offers the opportunity to enjoy coastal living, water views, and the charm of Port Saunders. Book your viewing today!!!! (id:28789)
Property Details
| MLS® Number | 1303646 |
| Property Type | Single Family |
| Amenities Near By | Highway |
| Storage Type | Storage Shed |
| Structure | Sundeck, Patio(s) |
| View Type | Ocean View |
Building
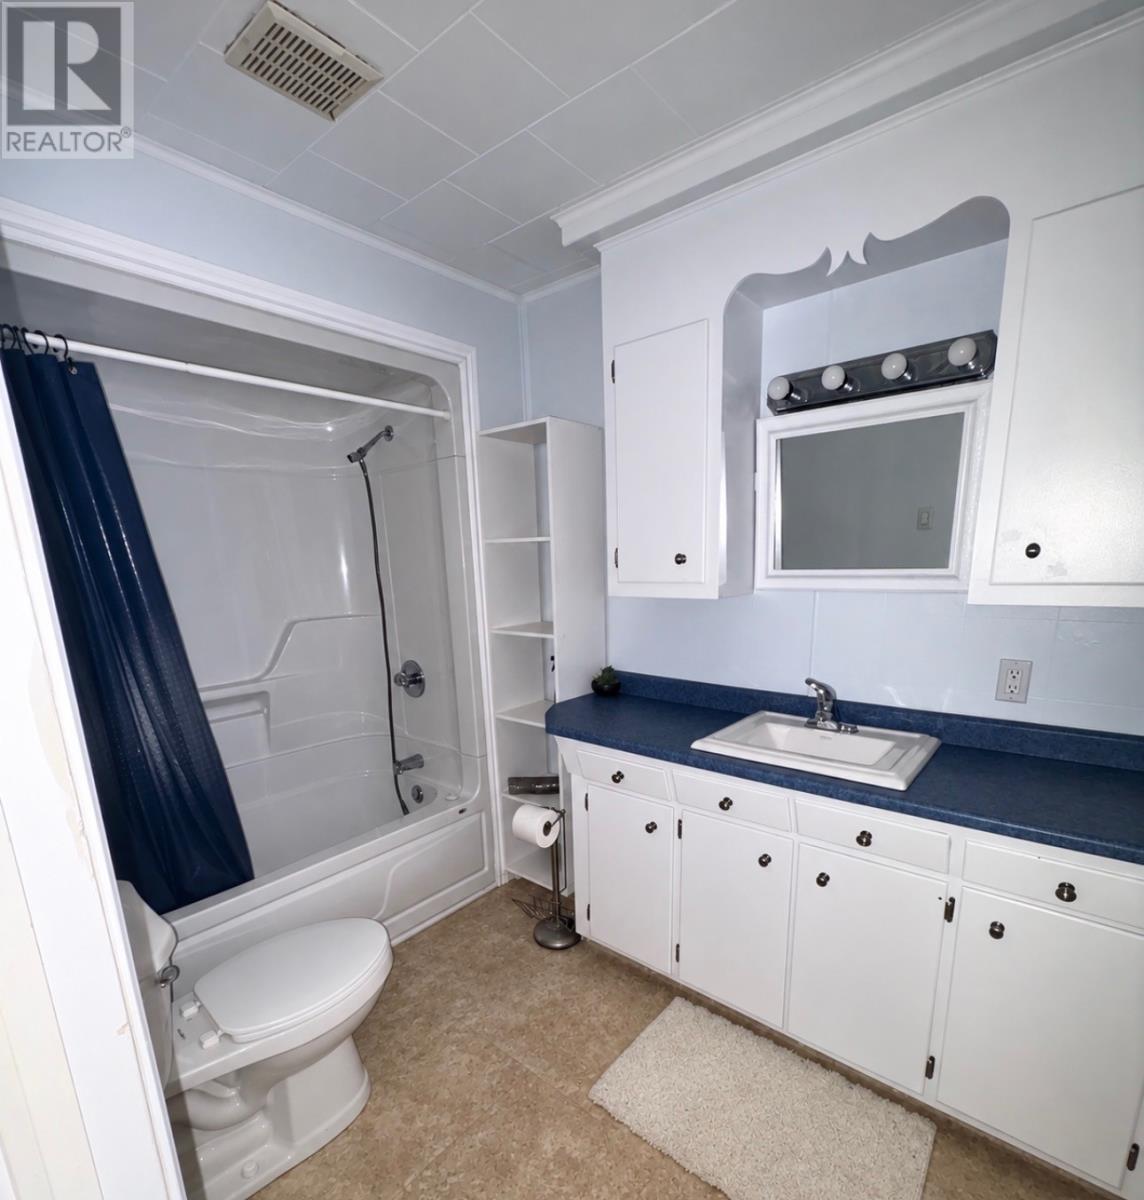
| Bathroom Total | 1 |
| Bedrooms Above Ground | 2 |
| Bedrooms Total | 2 |
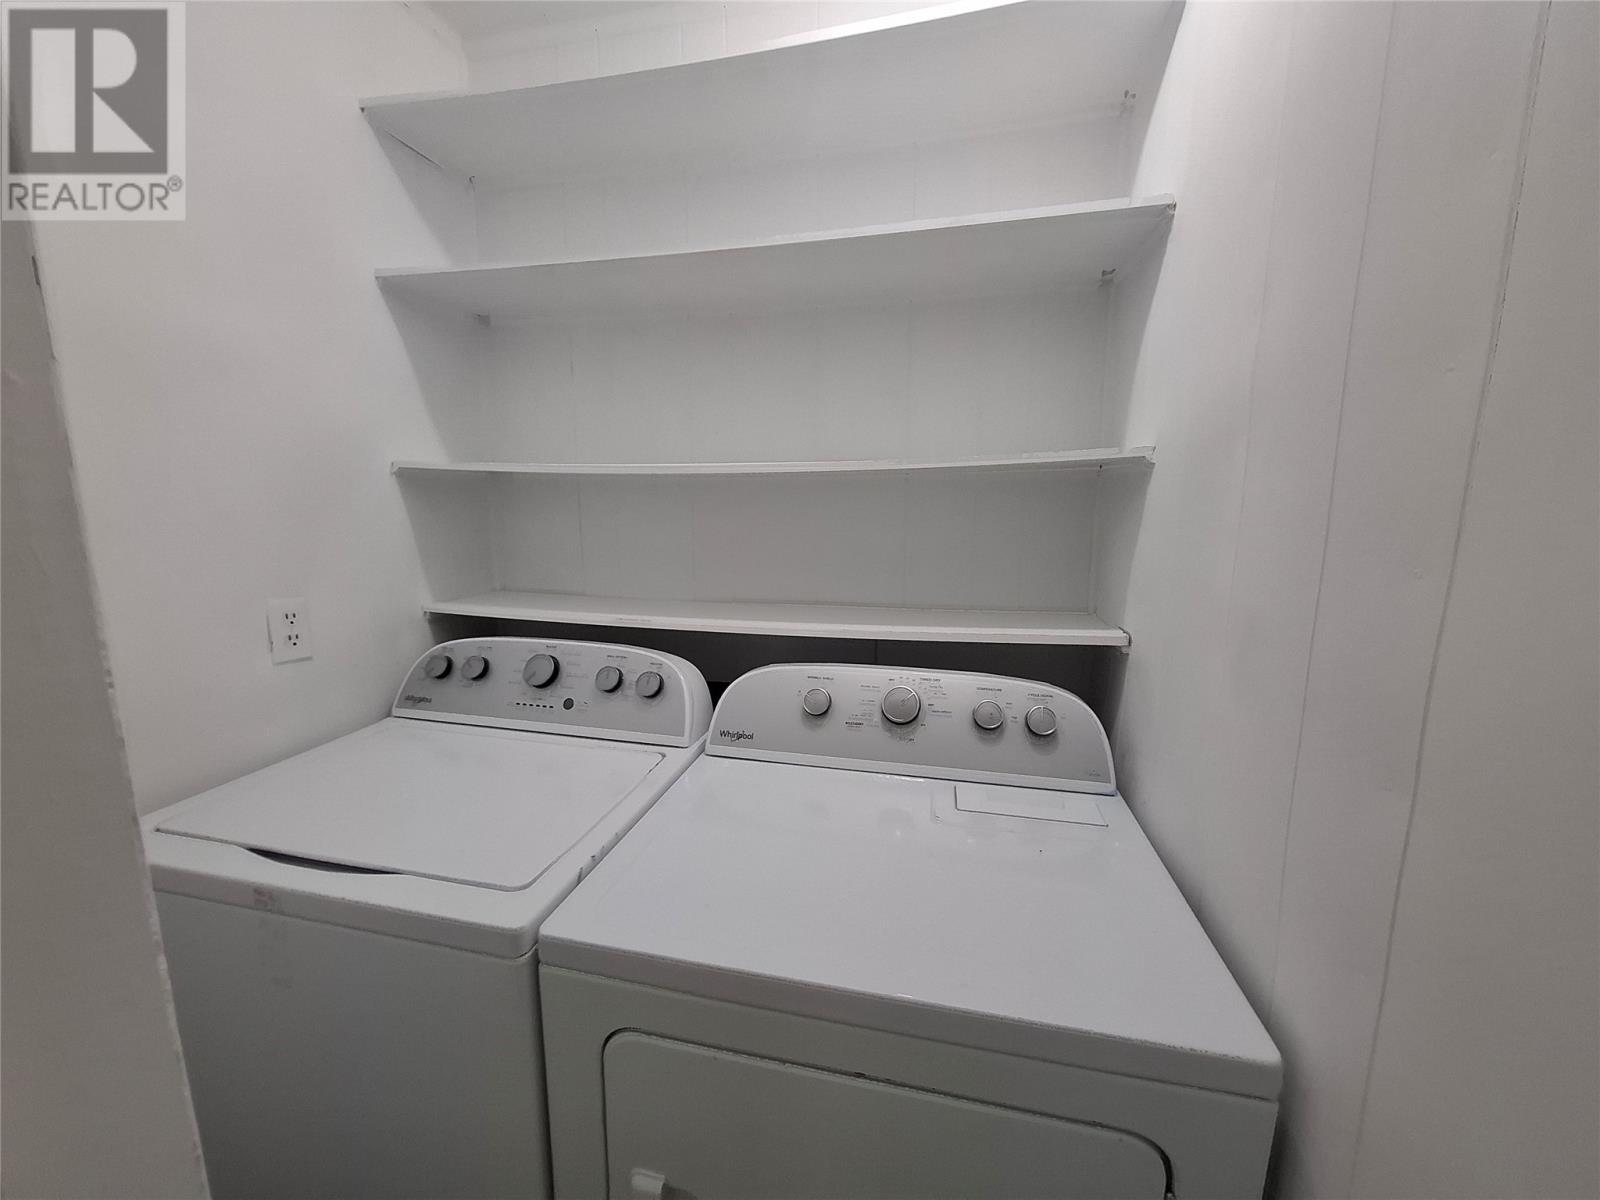
| Appliances | Refrigerator, Stove, Washer, Dryer |
| Architectural Style | Bungalow |
| Constructed Date | 1950 |
| Construction Style Attachment | Detached |
| Exterior Finish | Vinyl Siding |
| Fireplace Fuel | Wood |
| Fireplace Present | Yes |
| Fireplace Type | Woodstove |
| Fixture | Drapes/window Coverings |
| Flooring Type | Laminate, Other |
| Foundation Type | Concrete, Concrete Slab |
| Heating Fuel | Oil, Wood |
| Heating Type | Forced Air |
| Roof Material | Asphalt Shingle |
| Roof Style | Unknown |
| Stories Total | 1 |
| Size Interior | 1,012 Sqft |
| Type | House |
| Utility Water | Municipal Water |
Land
| Acreage | No |
| Land Amenities | Highway |
| Sewer | Municipal Sewage System |
| Size Total Text | 0-4,050 Sqft |
| Zoning Description | Res |
Rooms
| Level | Type | Length | Width | Dimensions |
|---|---|---|---|---|
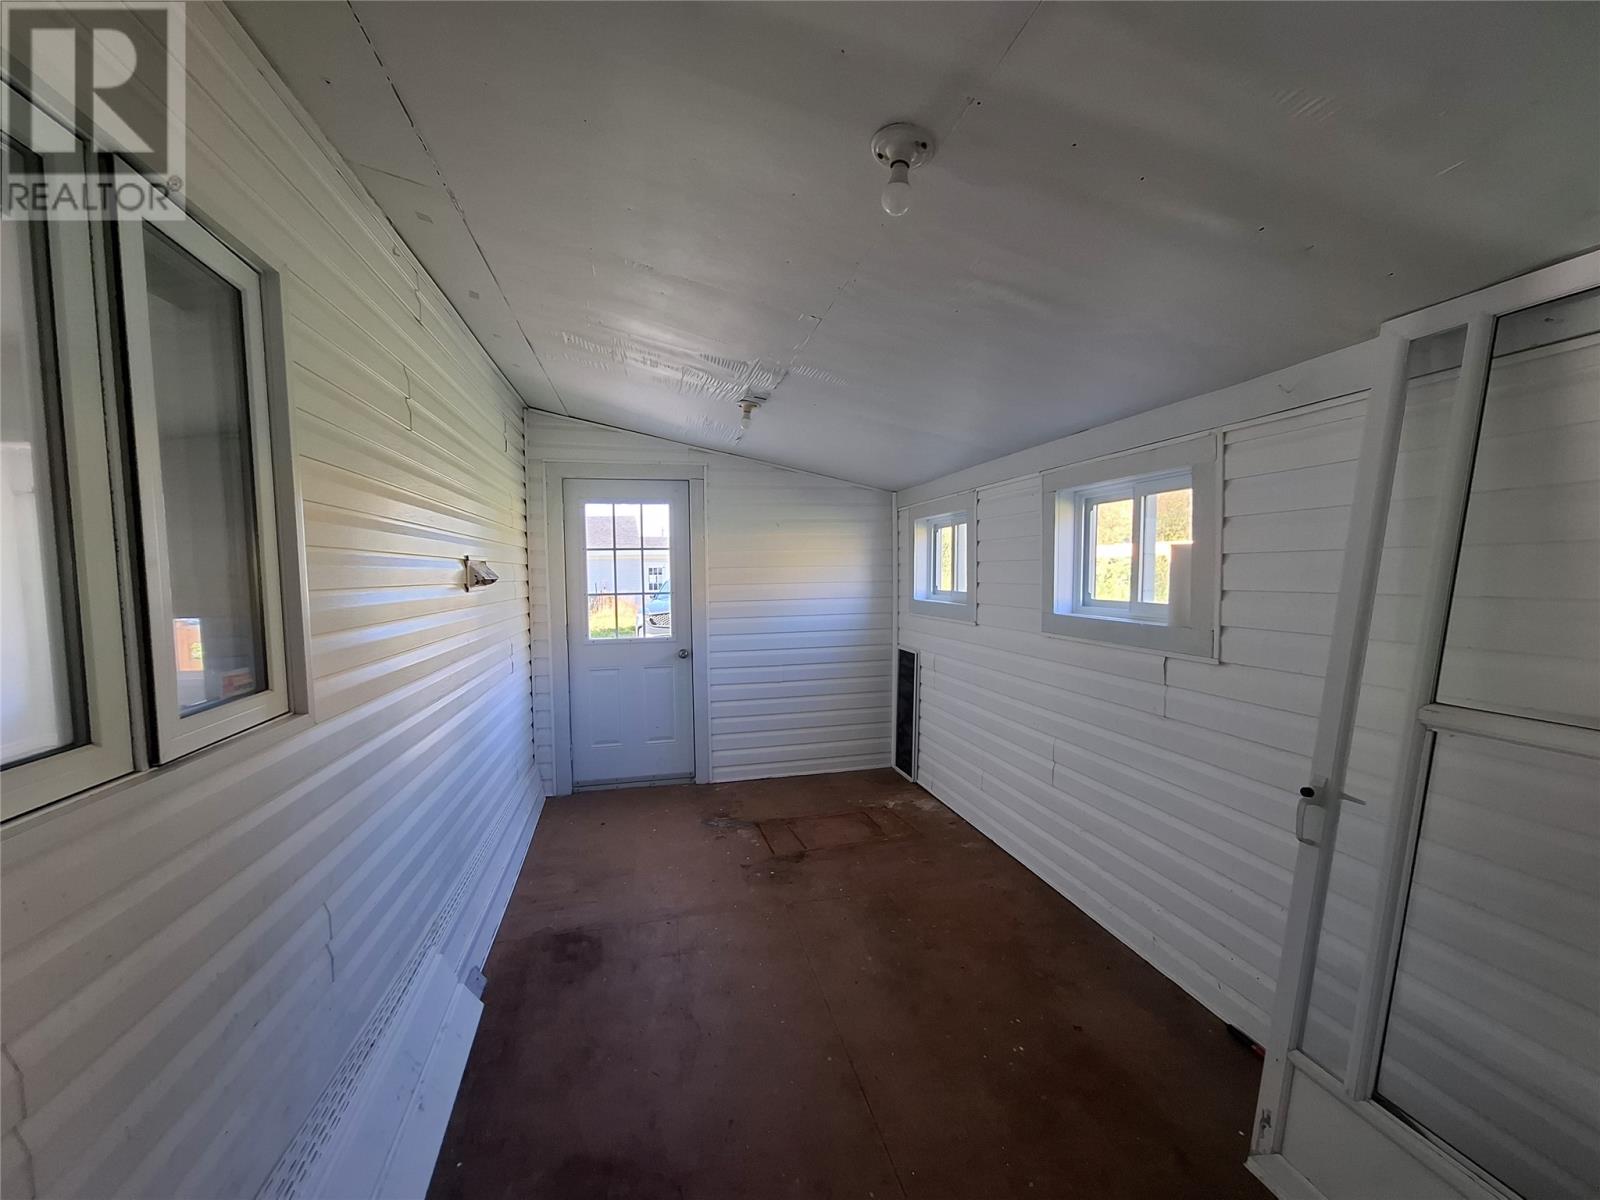
| Main Level | Porch | 12x8 | ||
| Main Level | Not Known | 8x8 | ||
| Main Level | Laundry Room | 4x3 | ||
| Main Level | Bath (# Pieces 1-6) | 3 pcs | ||
| Main Level | Living Room | 13x9 | ||
| Main Level | Bedroom | 10x9 | ||
| Main Level | Primary Bedroom | 13x10 | ||
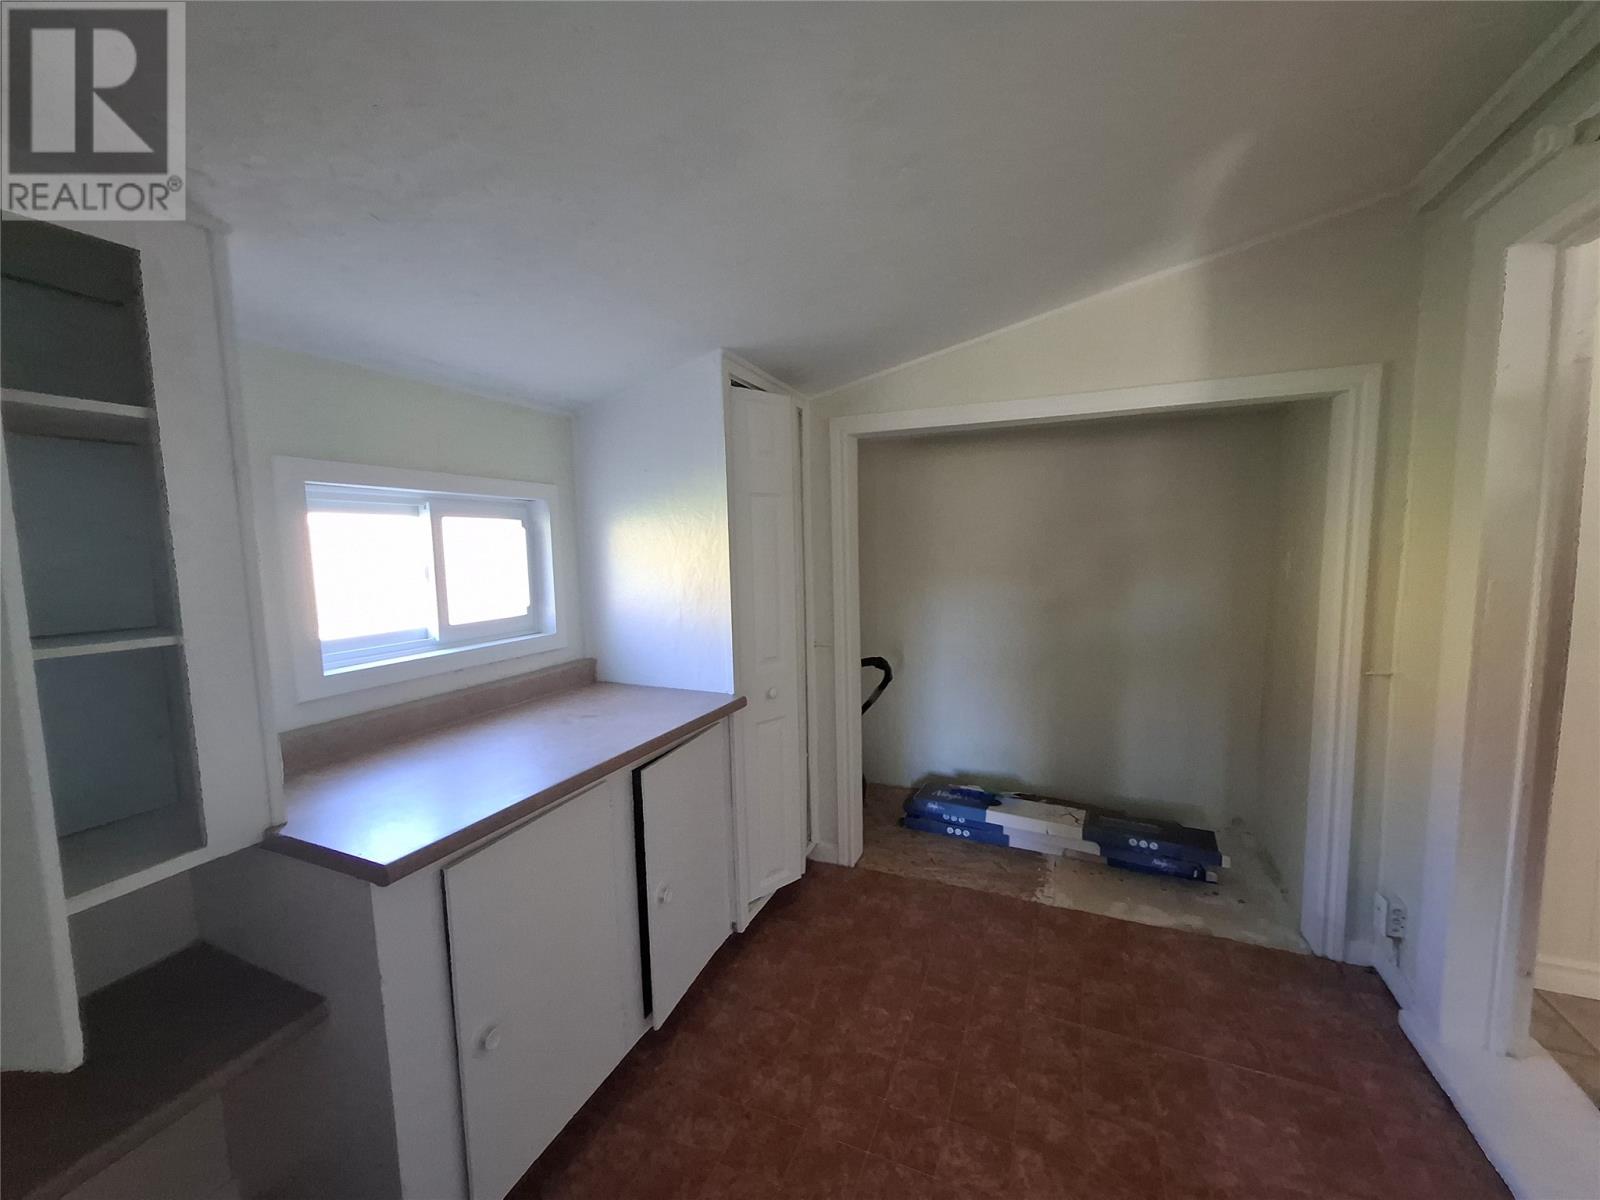
| Main Level | Eat In Kitchen | 18x13 |
https://www.realtor.ca/real-estate/30326579/1-hillside-avenue-port-saunders
Contact Us
Contact us for more information

The trademarks REALTOR®, REALTORS®, and the REALTOR® logo are controlled by The Canadian Real Estate Association (CREA) and identify real estate professionals who are members of CREA. The trademarks MLS®, Multiple Listing Service® and the associated logos are owned by The Canadian Real Estate Association (CREA) and identify the quality of services provided by real estate professionals who are members of CREA. The trademark DDF® is owned by The Canadian Real Estate Association (CREA) and identifies CREA's Data Distribution Facility (DDF®)
September 25 2026 12:22:01
Newfoundland & Labrador Association of REALTORS®
Exp Realty - Corner Brook