184 Groves Street St John’s, Newfoundland & Labrador A1B 4L4

$719,900
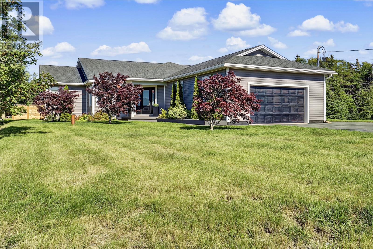
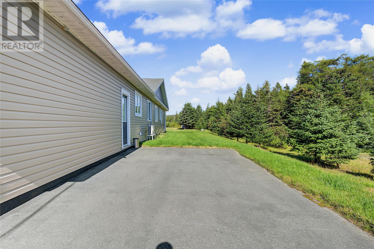
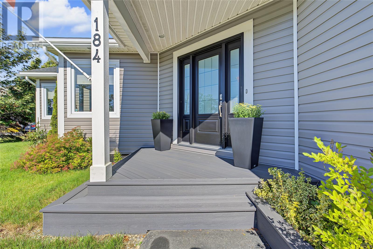
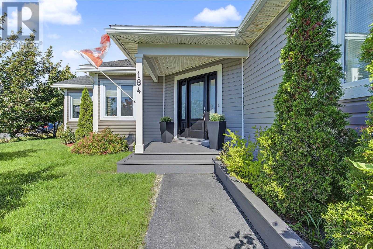
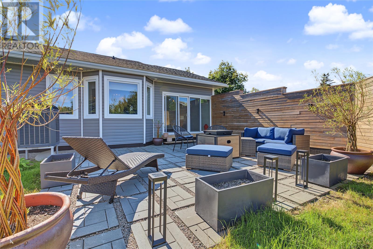
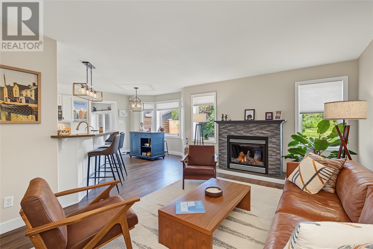
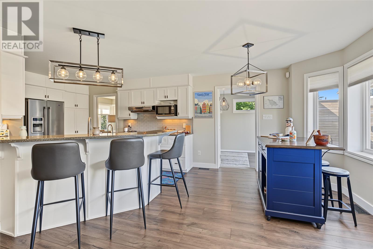
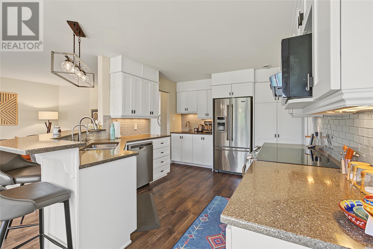
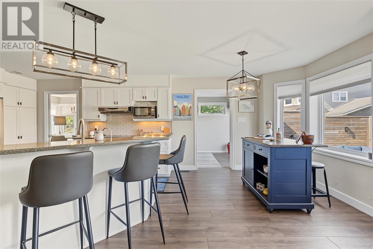
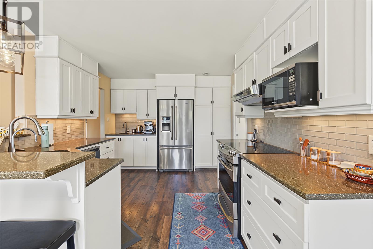
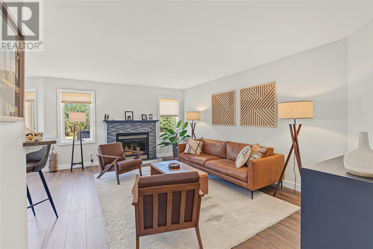
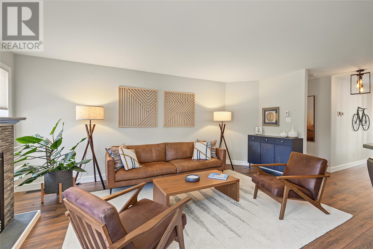
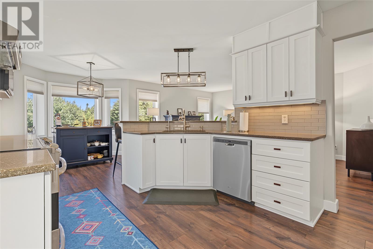
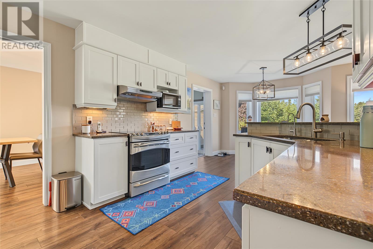
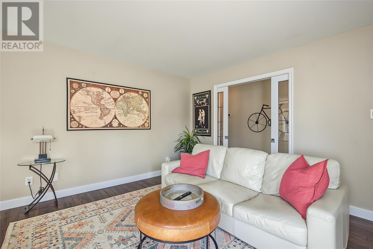
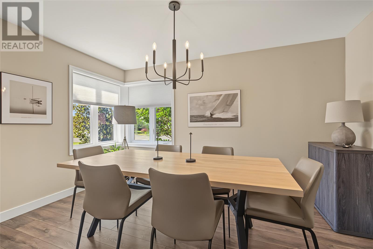
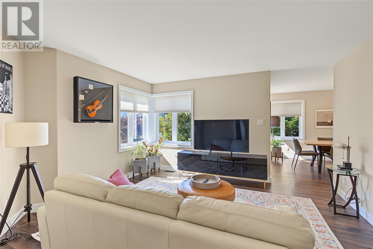
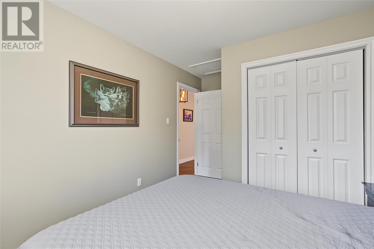
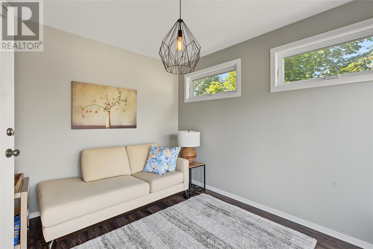
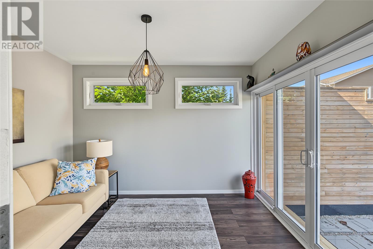
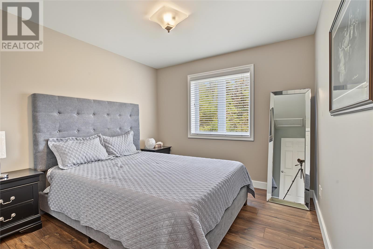
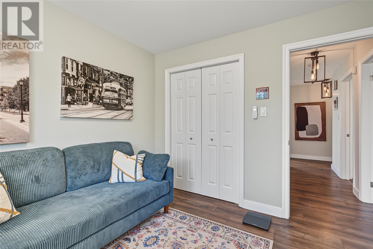
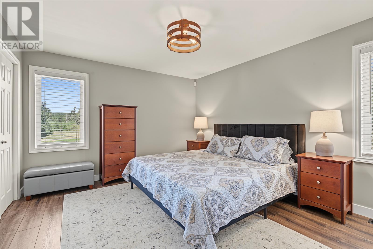
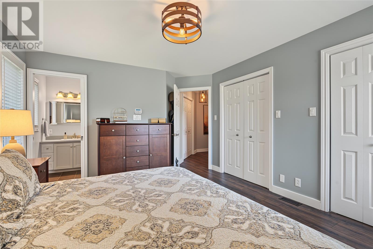
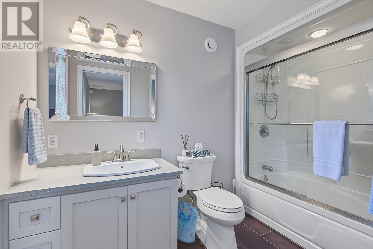
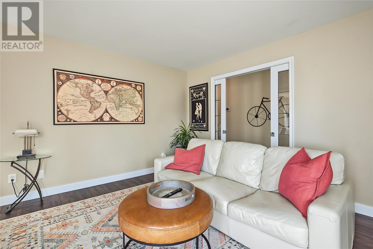
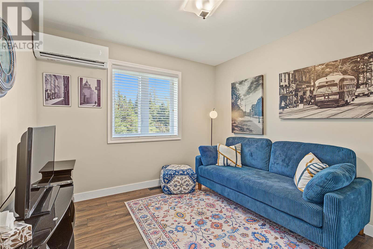
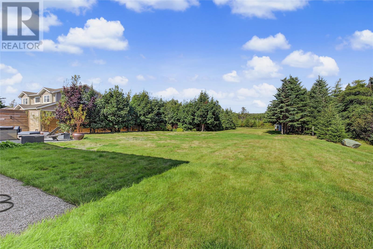
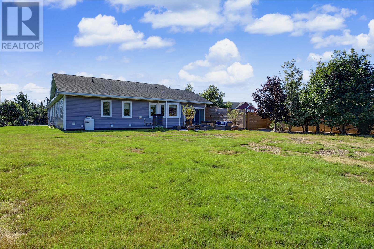
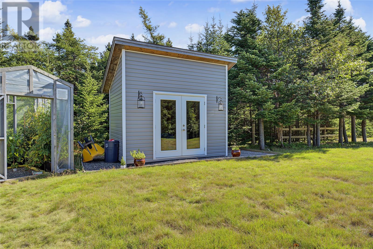
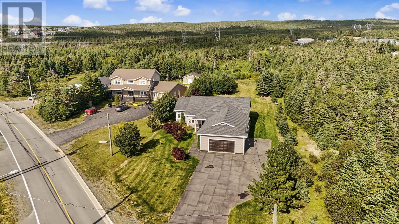
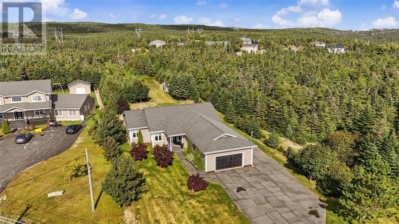
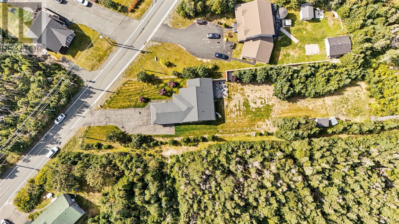
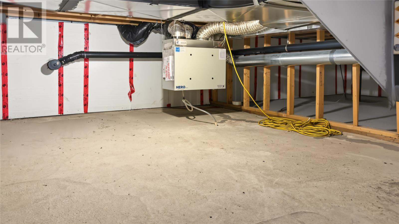
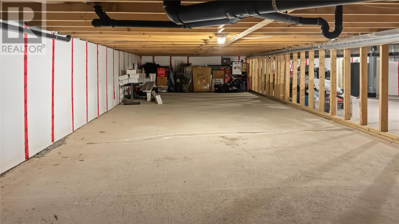
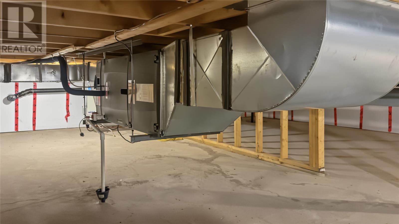
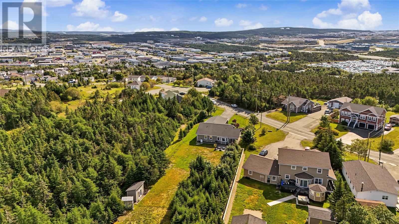
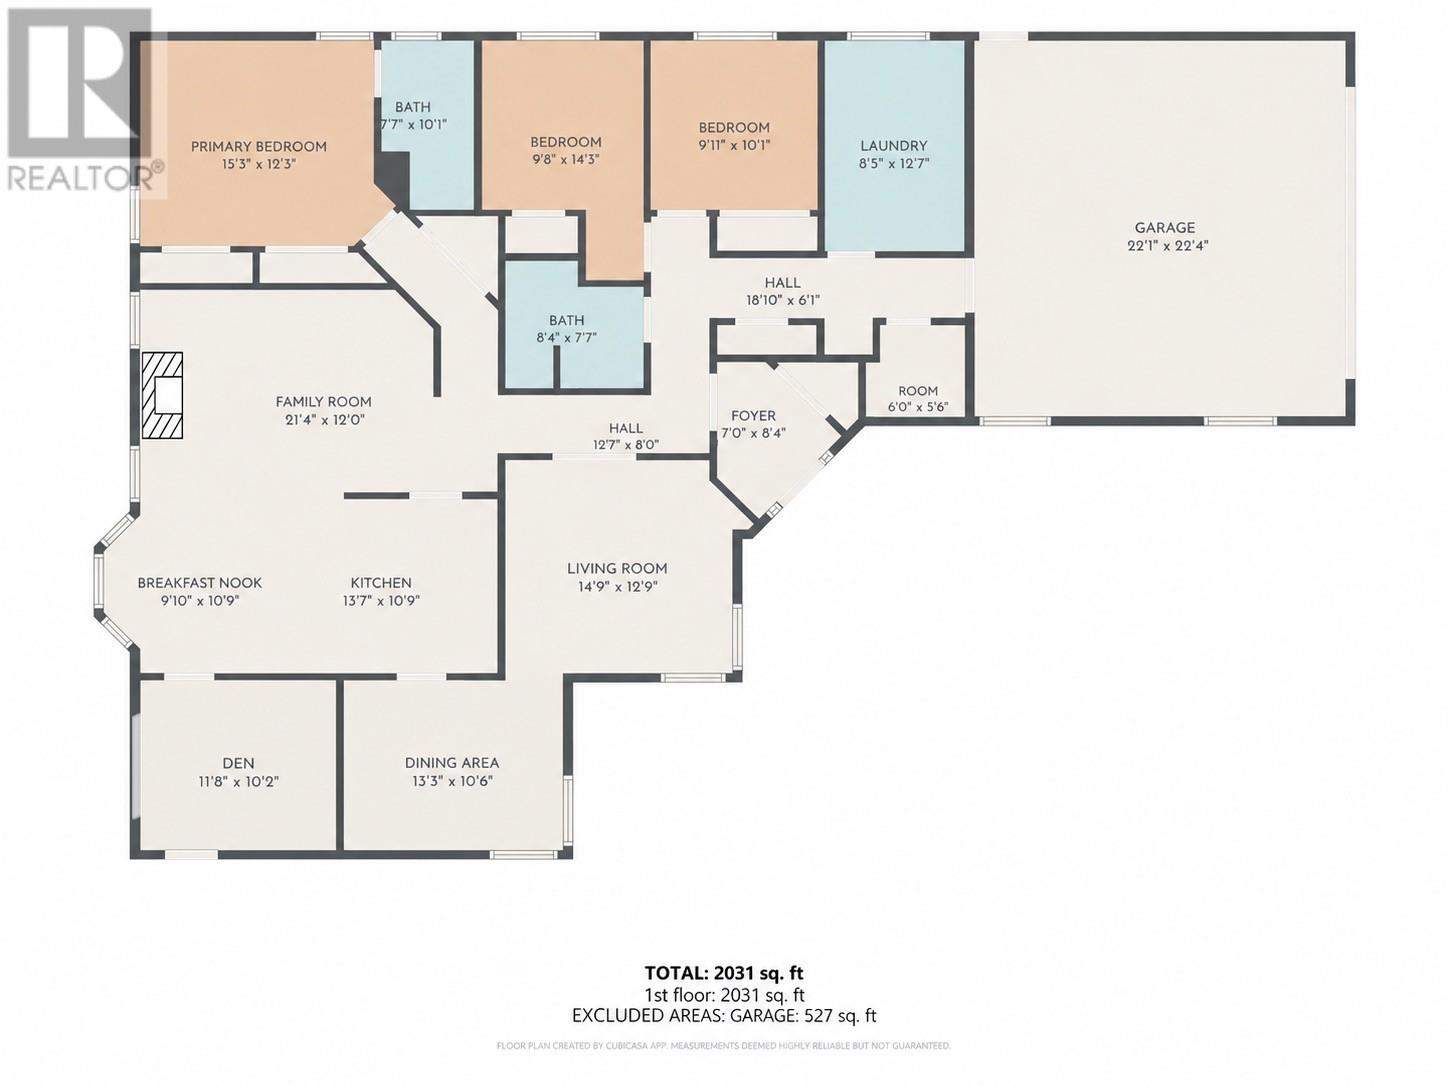
This meticulously maintained home sits on 3/4 of an acre, offering complete privacy and a peaceful retreat with room to grow. Functionally well laid out, it combines modern amenities with year-round efficiency thanks to a central heat pump and mini split, complemented by the aesthetic appeal and cozy comfort of a propane fireplace. The beautifully designed main living space features an inviting open-concept family room that flows seamlessly into the kitchen with a separate eating area, then out through patio doors to a bright sunroom/den — perfect for morning coffee or quiet relaxation. The spacious primary bedroom boasts double closets and a full ensuite, while two additional good-sized bedrooms and a main bathroom complete this wonderful home — ideal for families or those seeking comfortable one-level living. Outside, the backyard offers storage and beautifully landscaped grounds surrounded by mature trees, providing privacy on all sides and backing onto a green belt. Enjoy afternoon and evening sun in the backyard — a private, peaceful retreat and a must-see! (id:28789)
Open House
This property has open houses!
1:00 pm
Ends at:3:00 pm
Property Details
| MLS® Number | 1303336 |
| Property Type | Single Family |
| Amenities Near By | Recreation, Shopping |
| Storage Type | Storage Shed |
Building
| Bathroom Total | 2 |
| Bedrooms Above Ground | 3 |
| Bedrooms Total | 3 |
| Appliances | Central Vacuum, Dishwasher, Refrigerator, Stove, Washer, Dryer |
| Architectural Style | Bungalow |
| Constructed Date | 2006 |
| Construction Style Attachment | Detached |
| Cooling Type | Air Exchanger |
| Exterior Finish | Vinyl Siding |
| Fireplace Fuel | Propane |
| Fireplace Present | Yes |
| Fireplace Type | Insert |
| Fixture | Drapes/window Coverings |
| Flooring Type | Marble, Ceramic, Mixed Flooring |
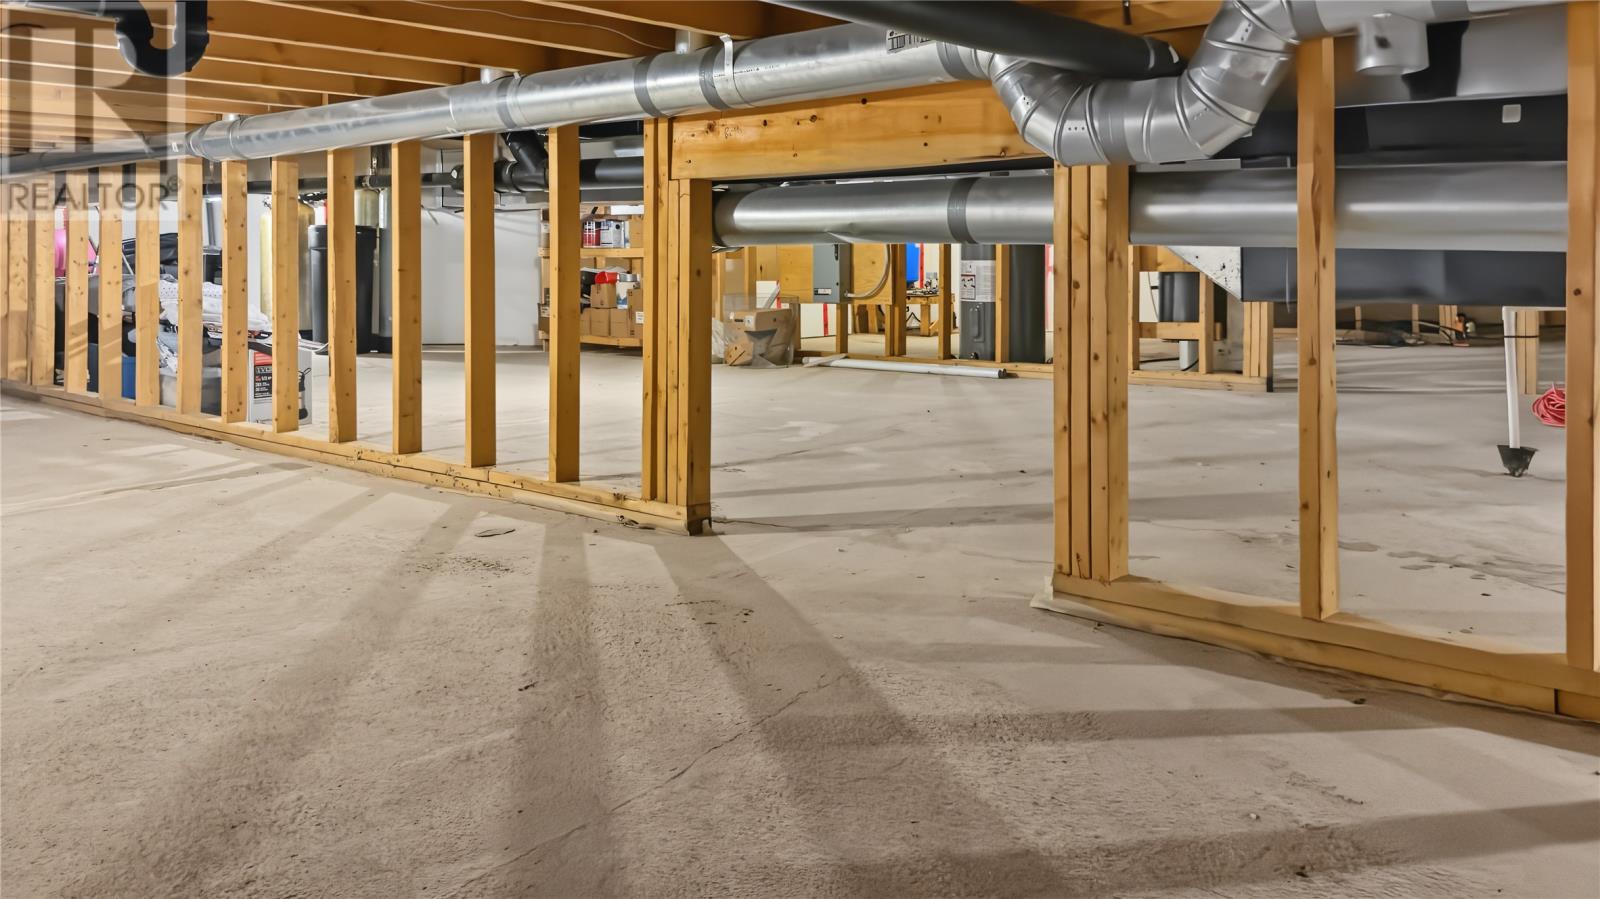
| Foundation Type | Concrete |
| Heating Fuel | Electric, Propane |
| Heating Type | Heat Pump, Mini-split |
| Roof Material | Asphalt Shingle |
| Roof Style | Unknown |
| Stories Total | 1 |
| Size Interior | 2,031 Sqft |
| Type | House |
Parking
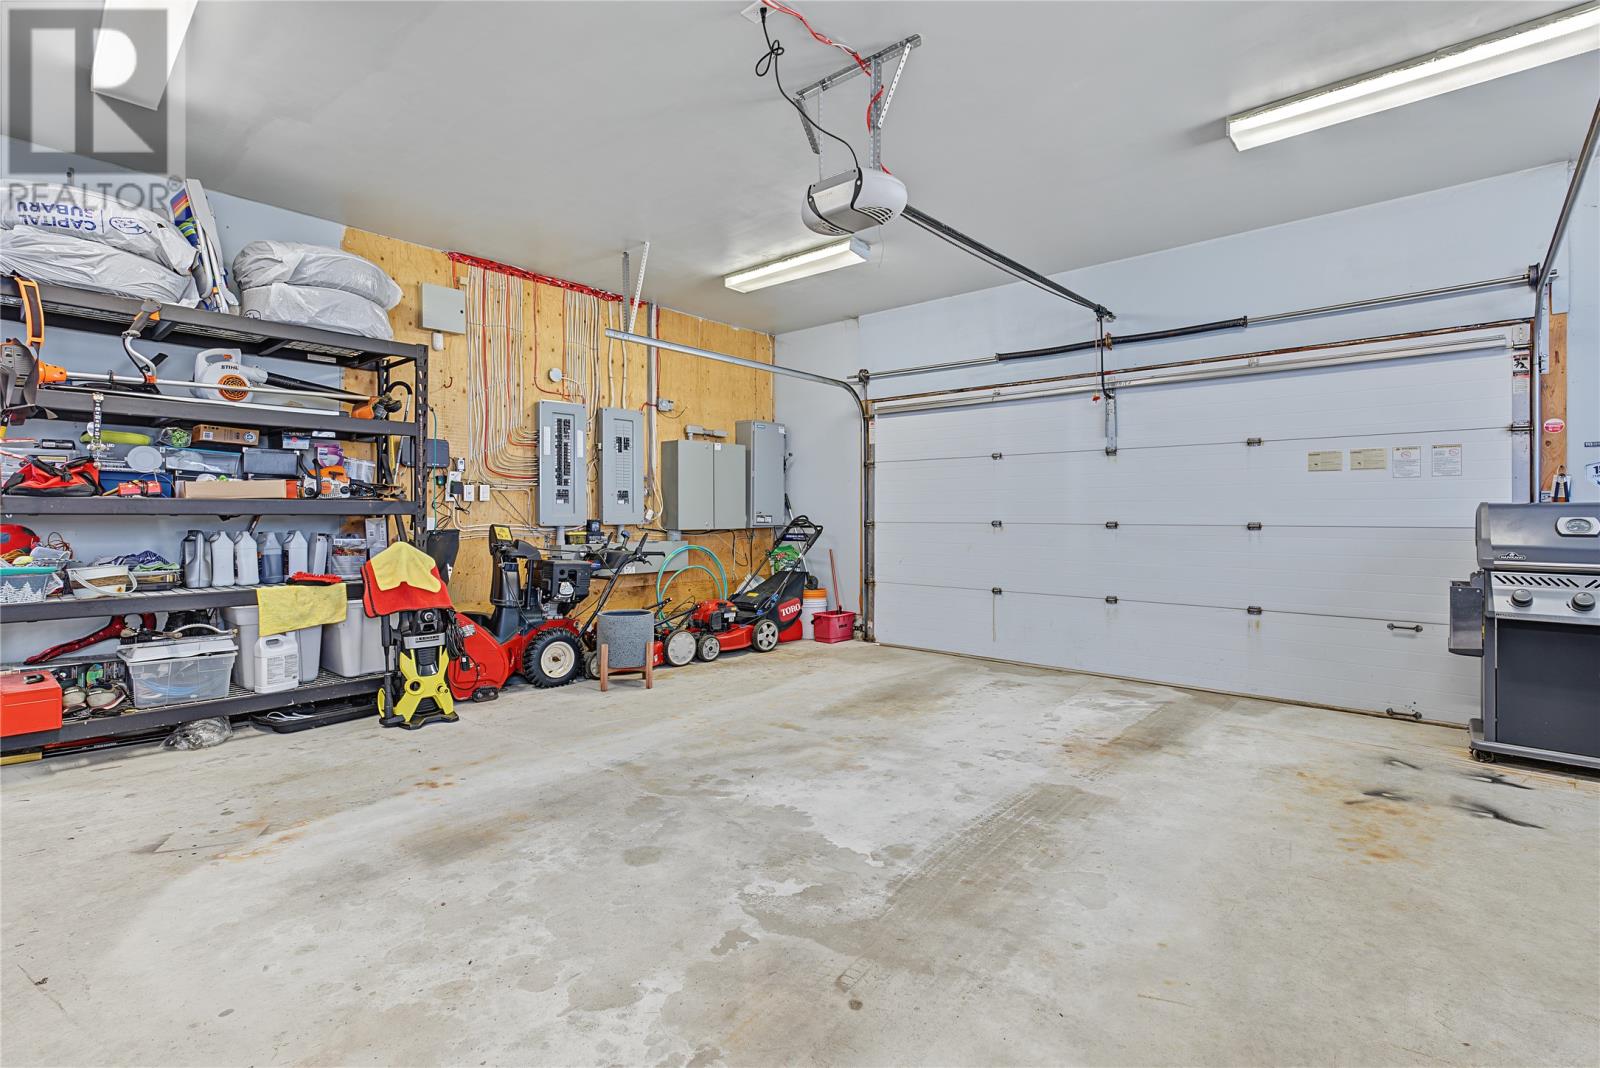
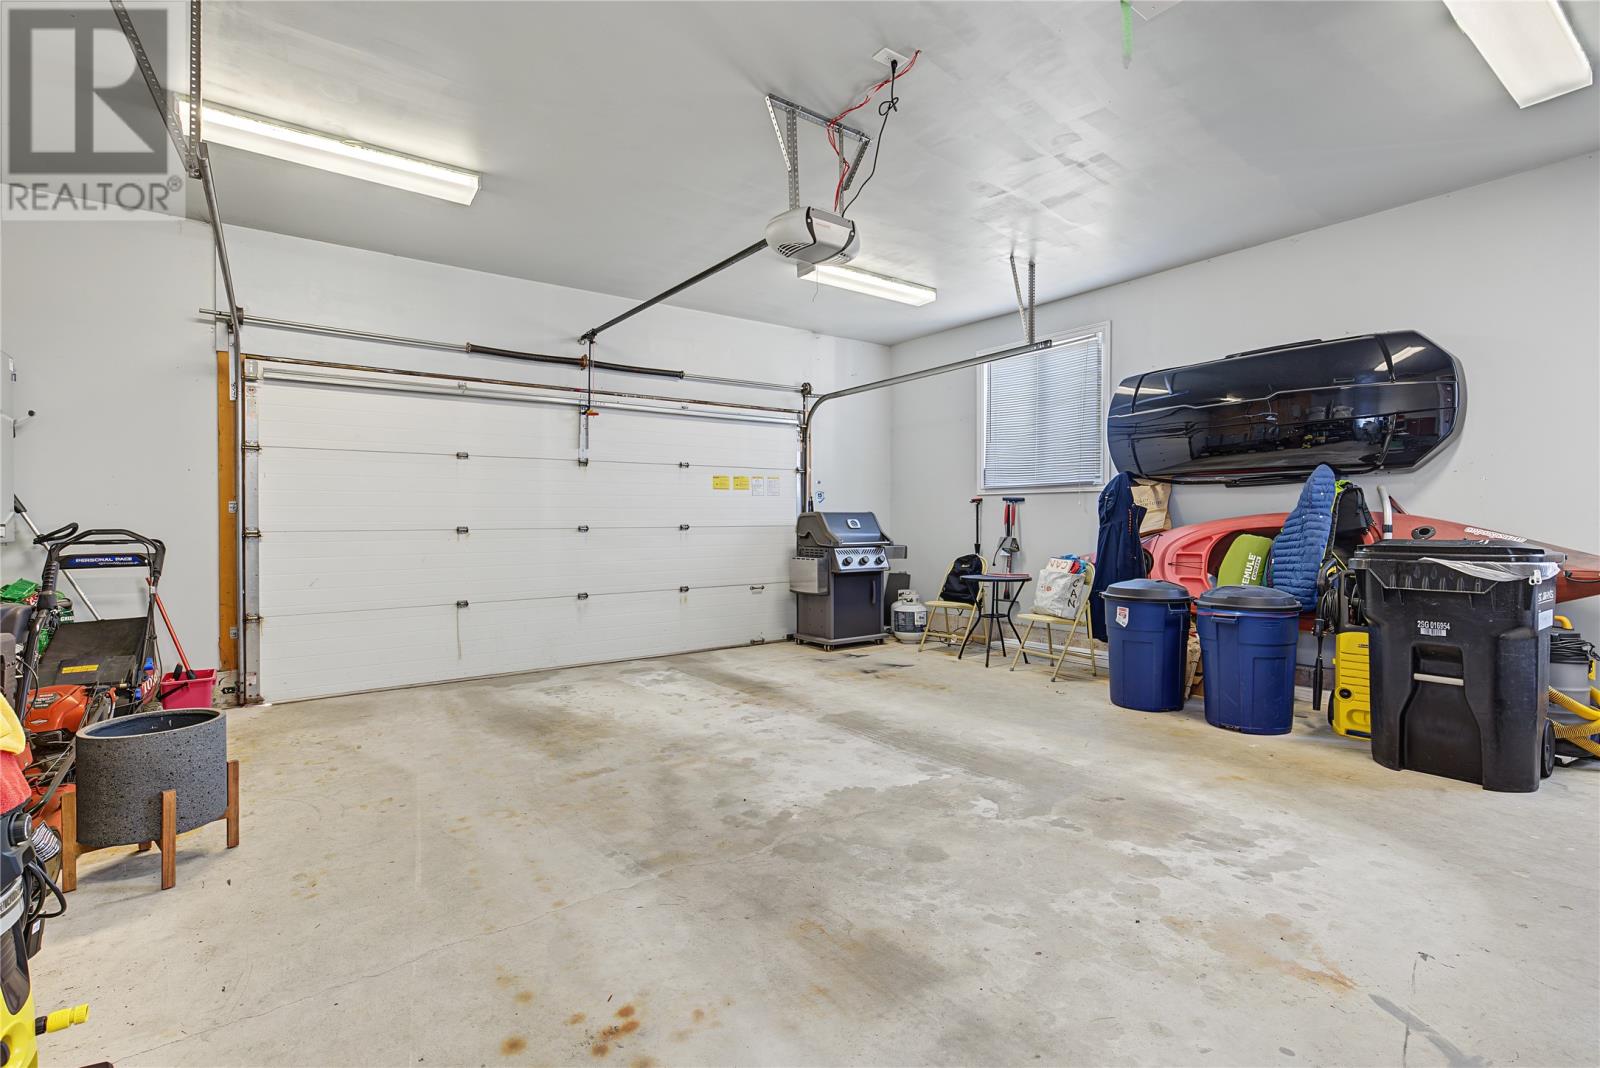
| Garage | 1 |
| Attached Garage |
Land
| Acreage | No |
| Land Amenities | Recreation, Shopping |
| Sewer | Septic Tank |
| Size Irregular | 34.646x121.503x34.134x116.737 |
| Size Total Text | 34.646x121.503x34.134x116.737|.5 - 9.99 Acres |
| Zoning Description | Res |
Rooms
| Level | Type | Length | Width | Dimensions |
|---|---|---|---|---|
| Main Level | Den | 11.8x10.2 | ||
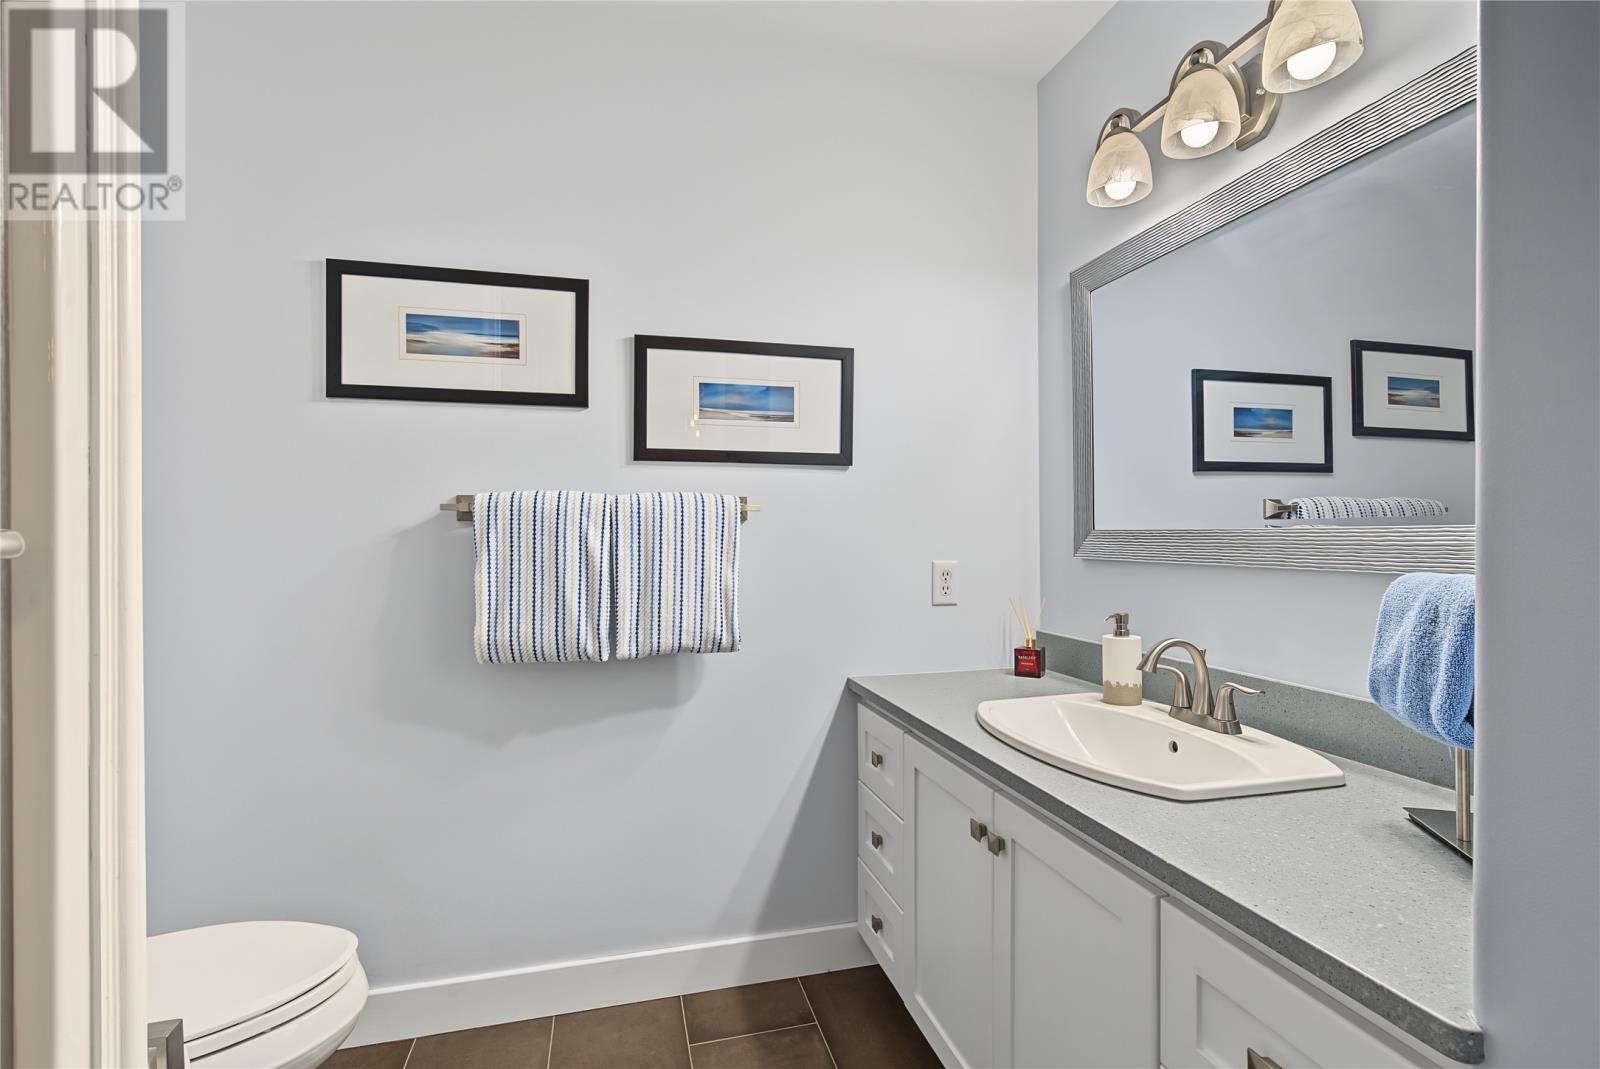
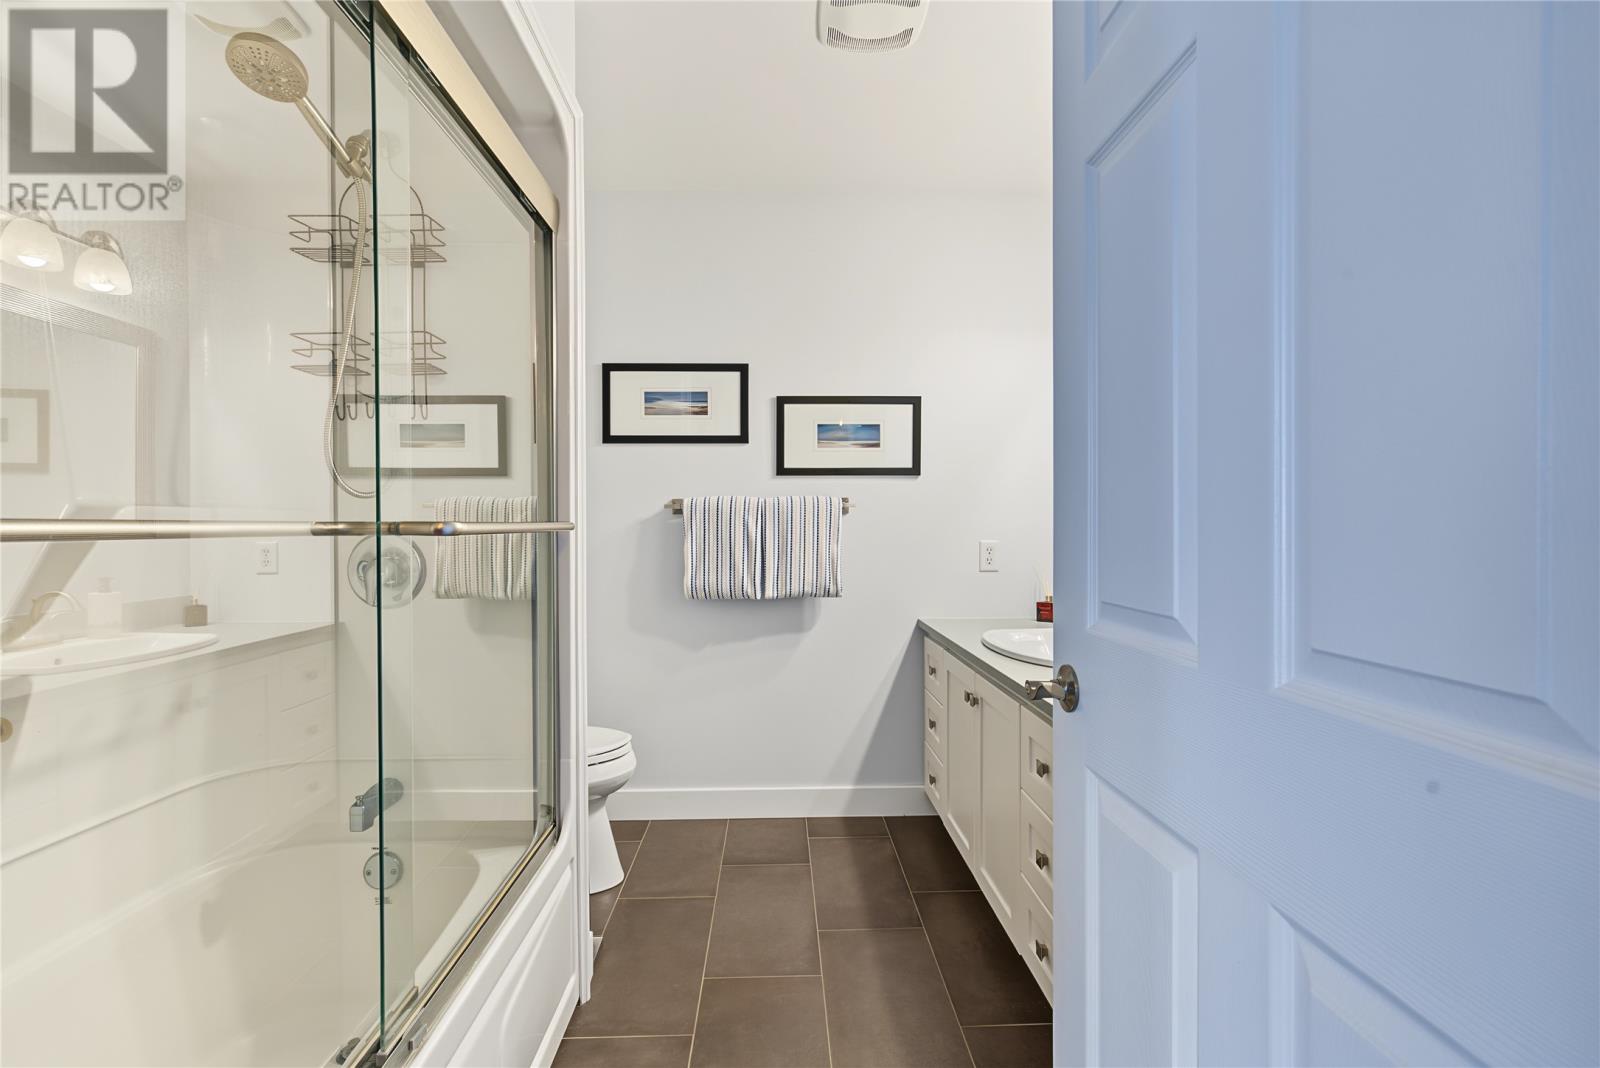
| Main Level | Bath (# Pieces 1-6) | 3 pc | ||
| Main Level | Bath (# Pieces 1-6) | 4 pc | ||
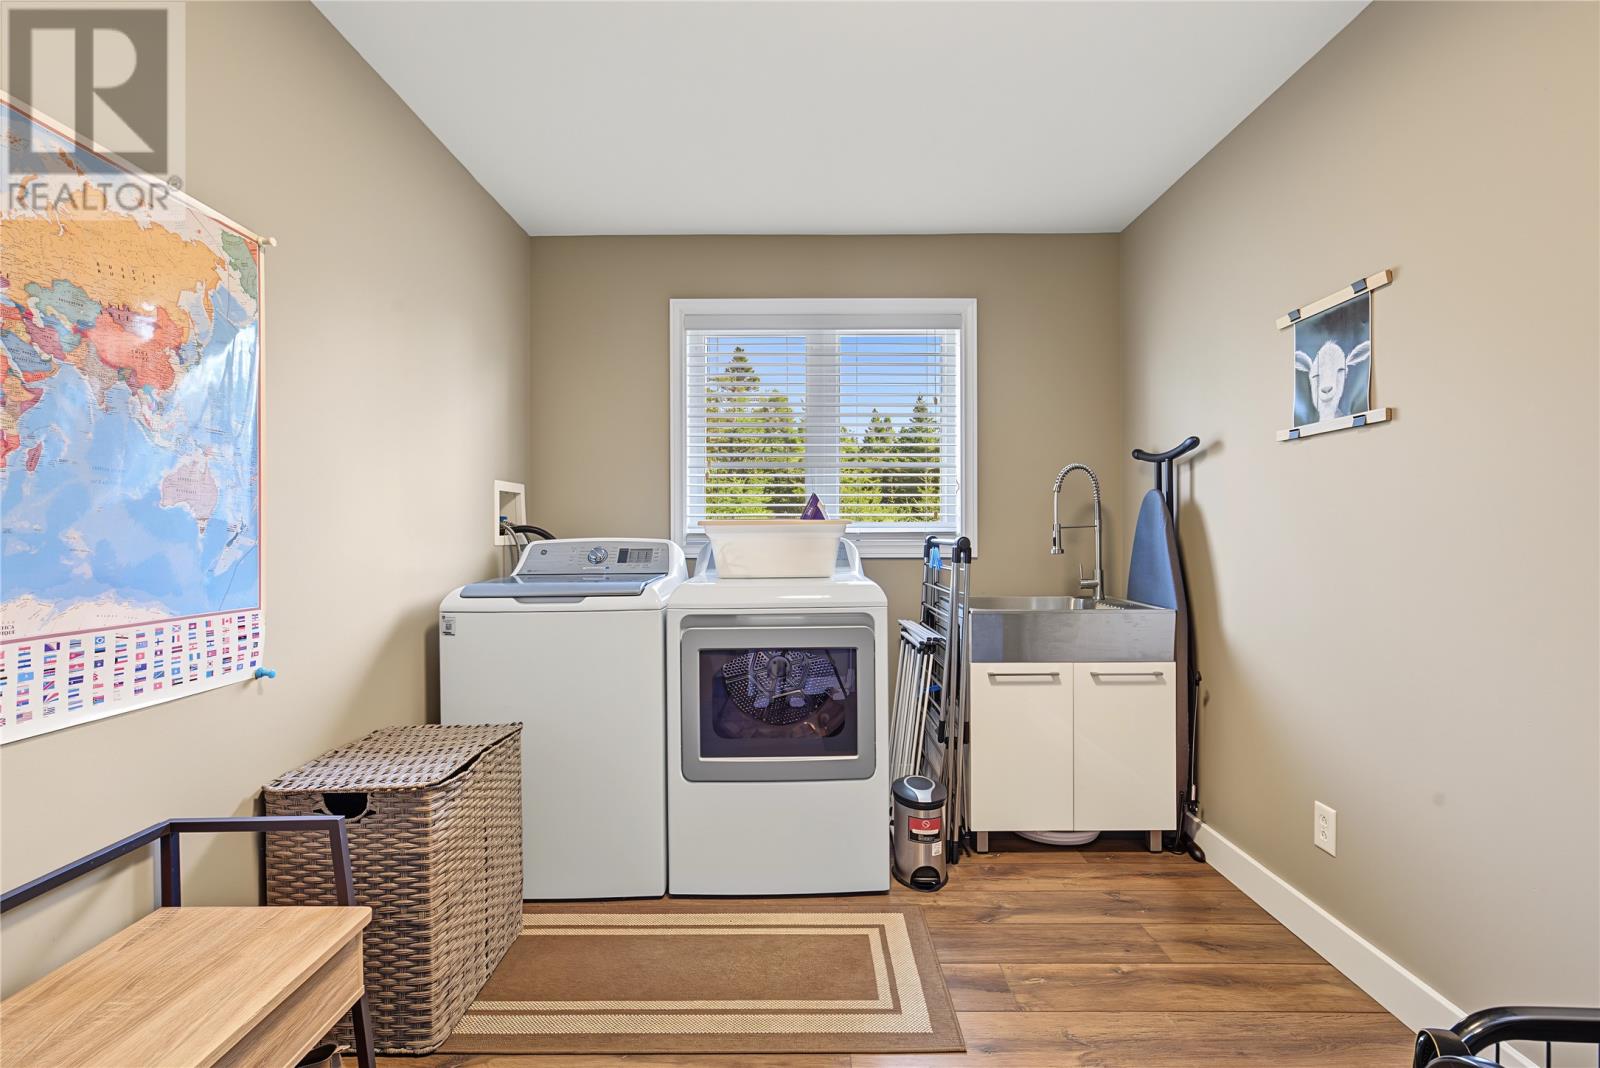
| Main Level | Laundry Room | 8.9x12.7 | ||
| Main Level | Bedroom | 9.11x10.1 | ||
| Main Level | Bedroom | 9.8x14.3 | ||
| Main Level | Primary Bedroom | 15.3x12.3 | ||
| Main Level | Family Room | 21.4x12 | ||
| Main Level | Dining Nook | 9.10x10.9 | ||
| Main Level | Kitchen | 13.7x12.9 | ||
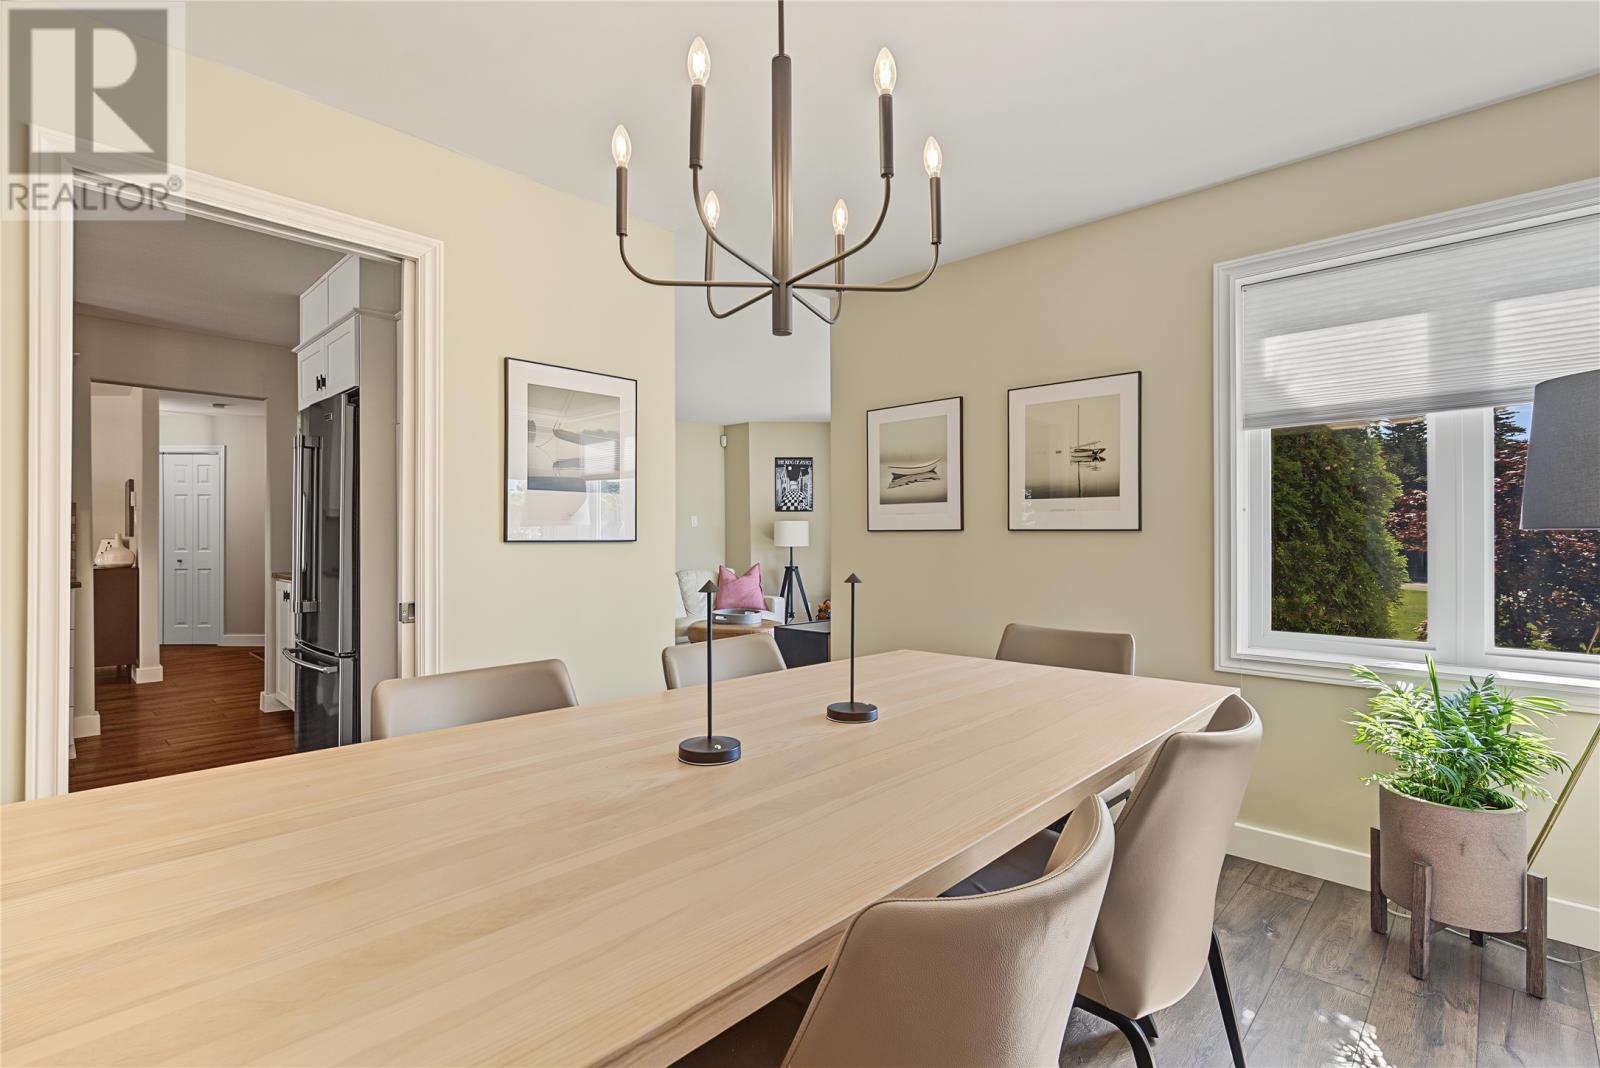
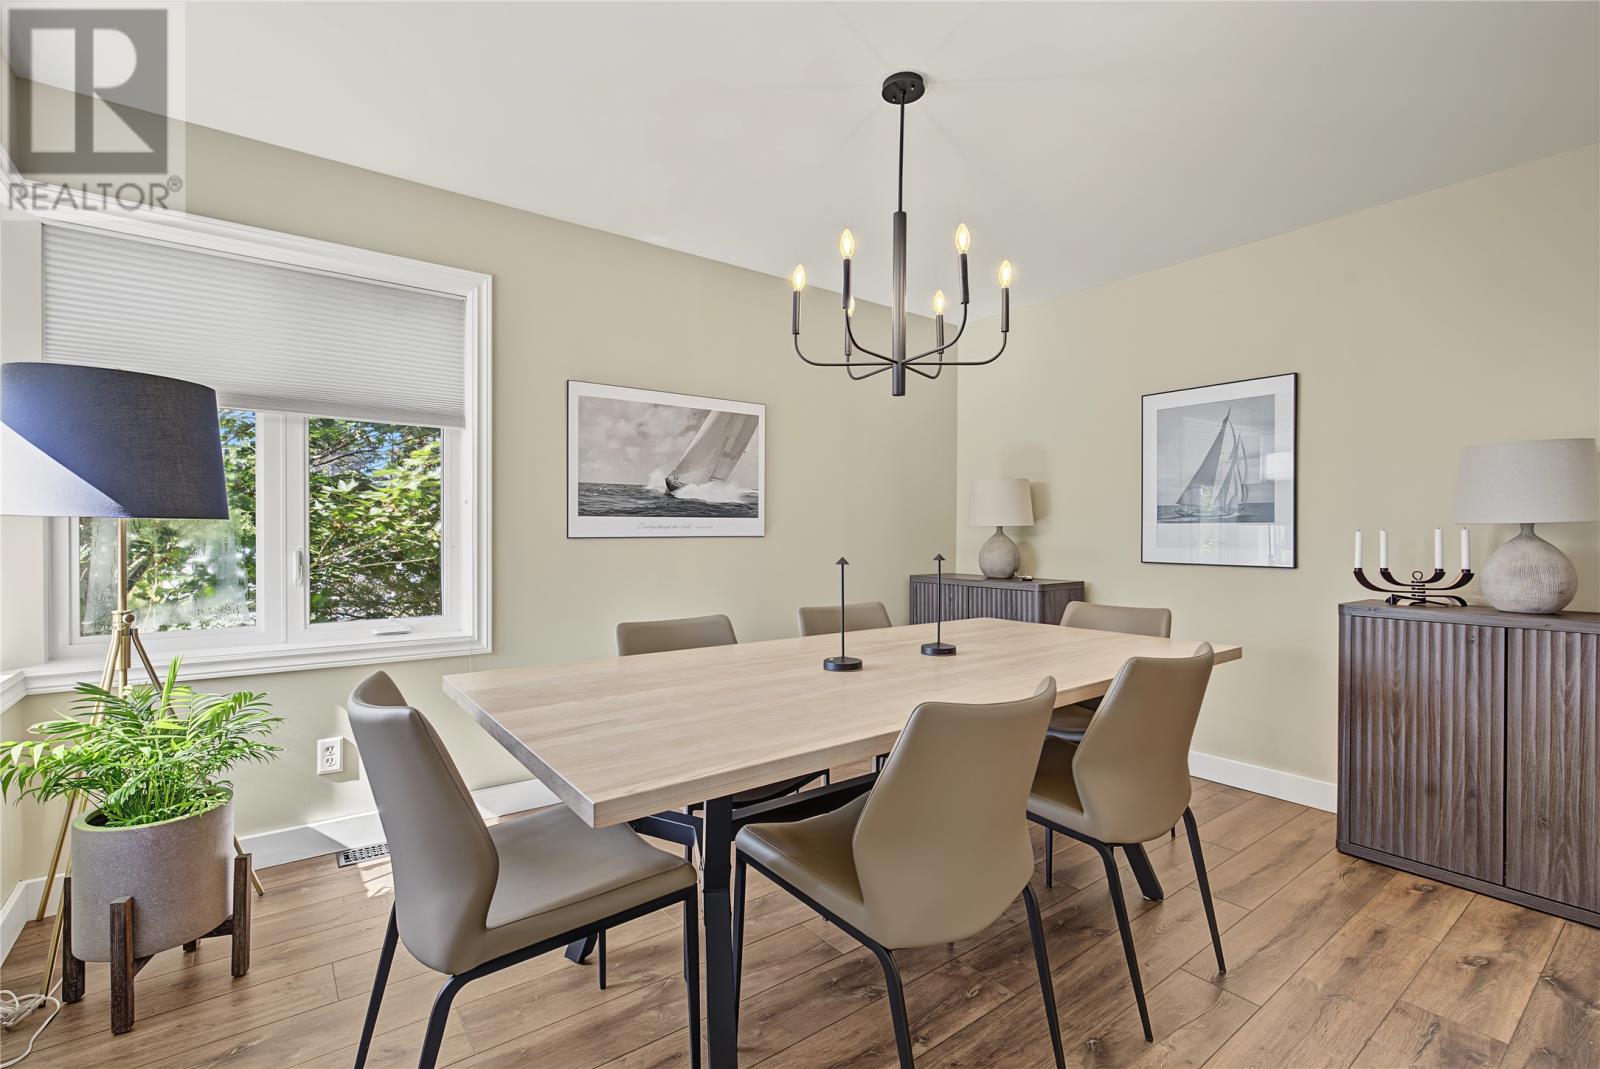
| Main Level | Dining Room | 13.3x10.6 | ||
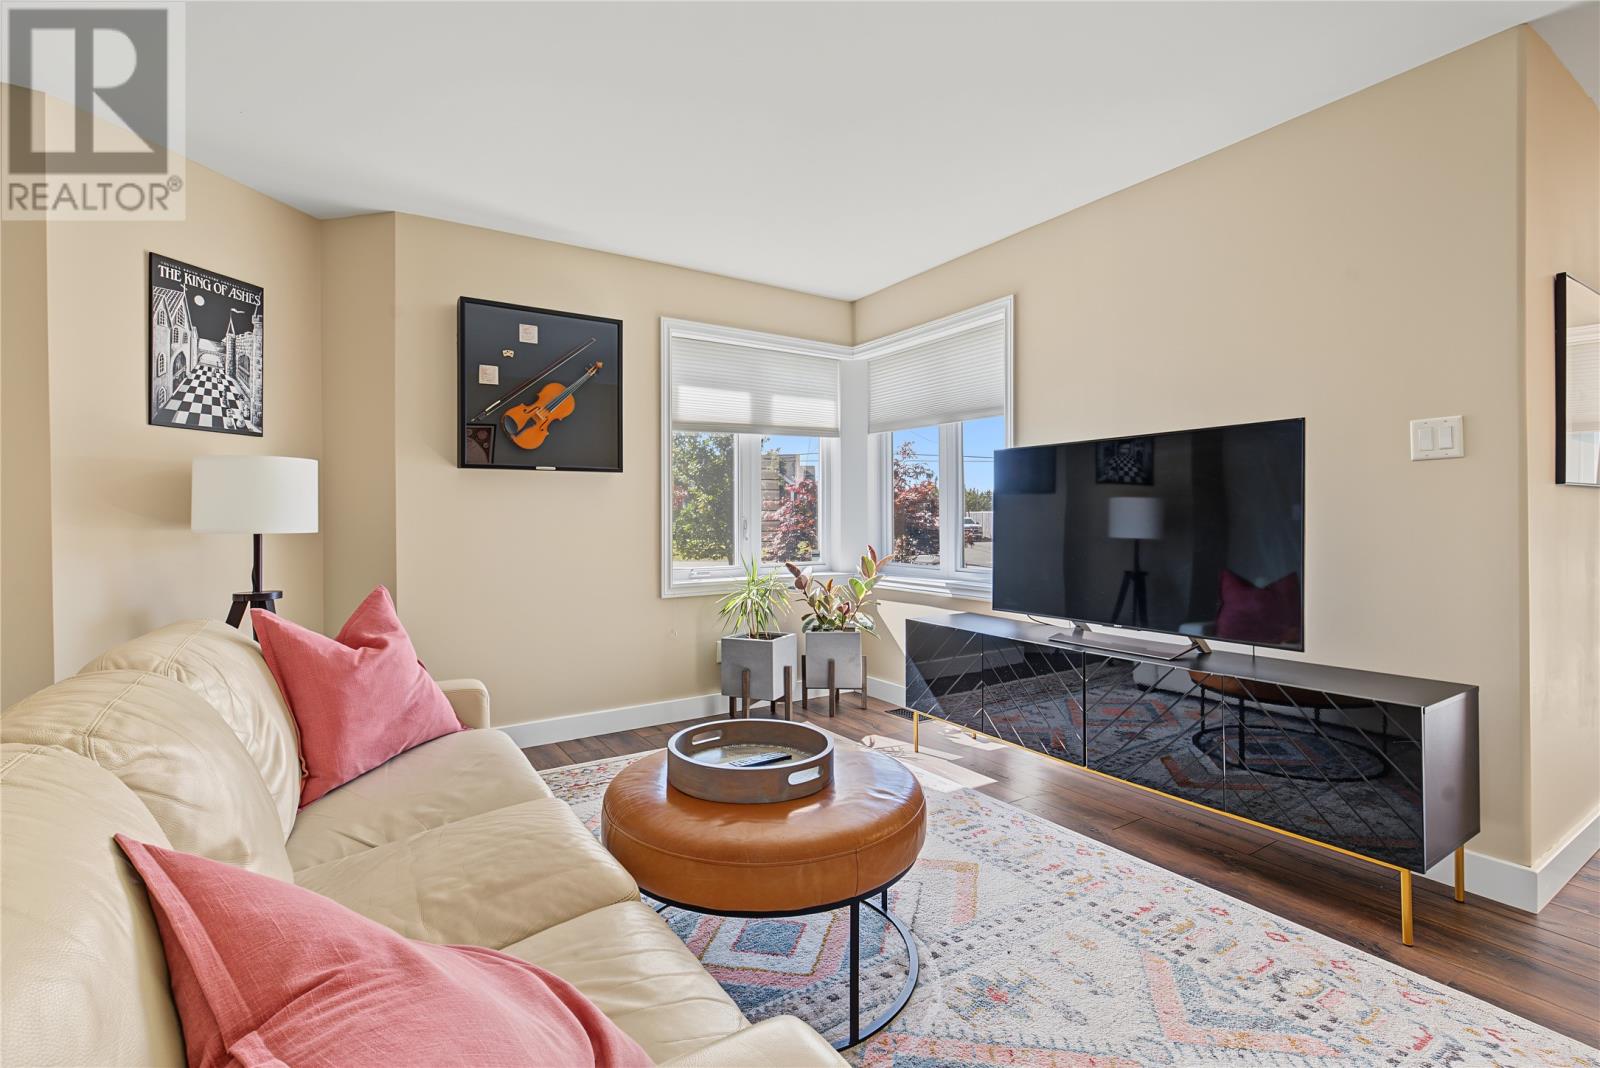
| Main Level | Living Room | 14.9x12.9 | ||
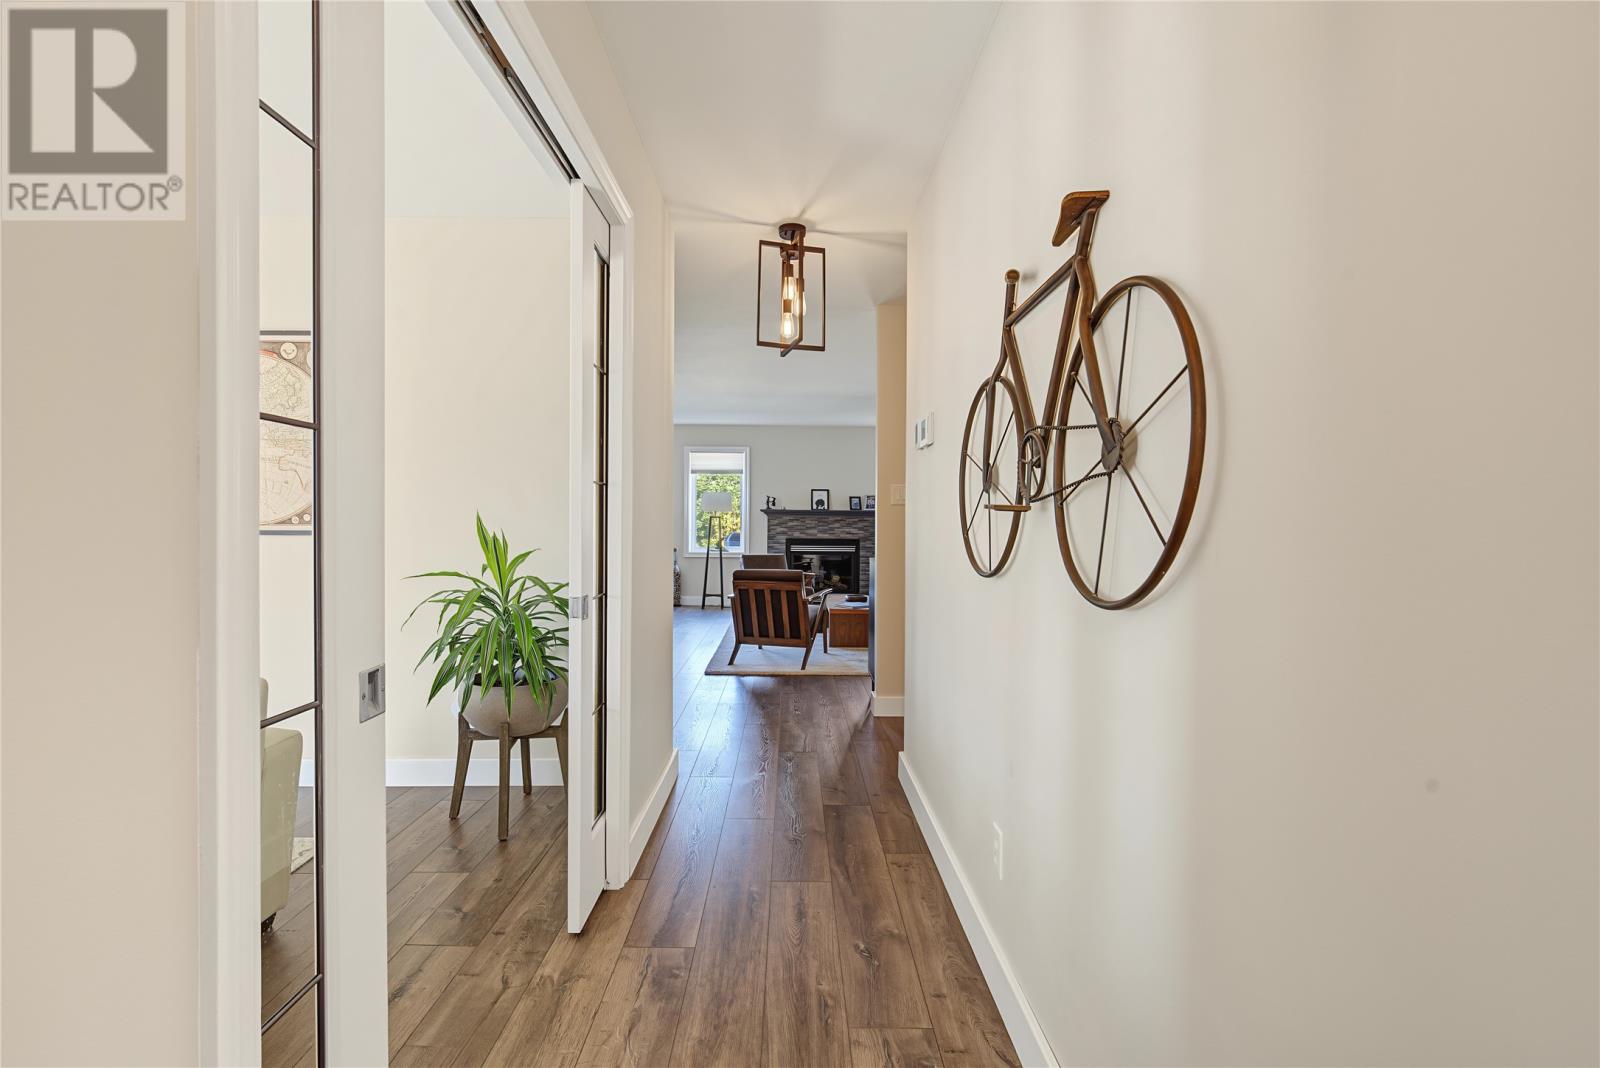
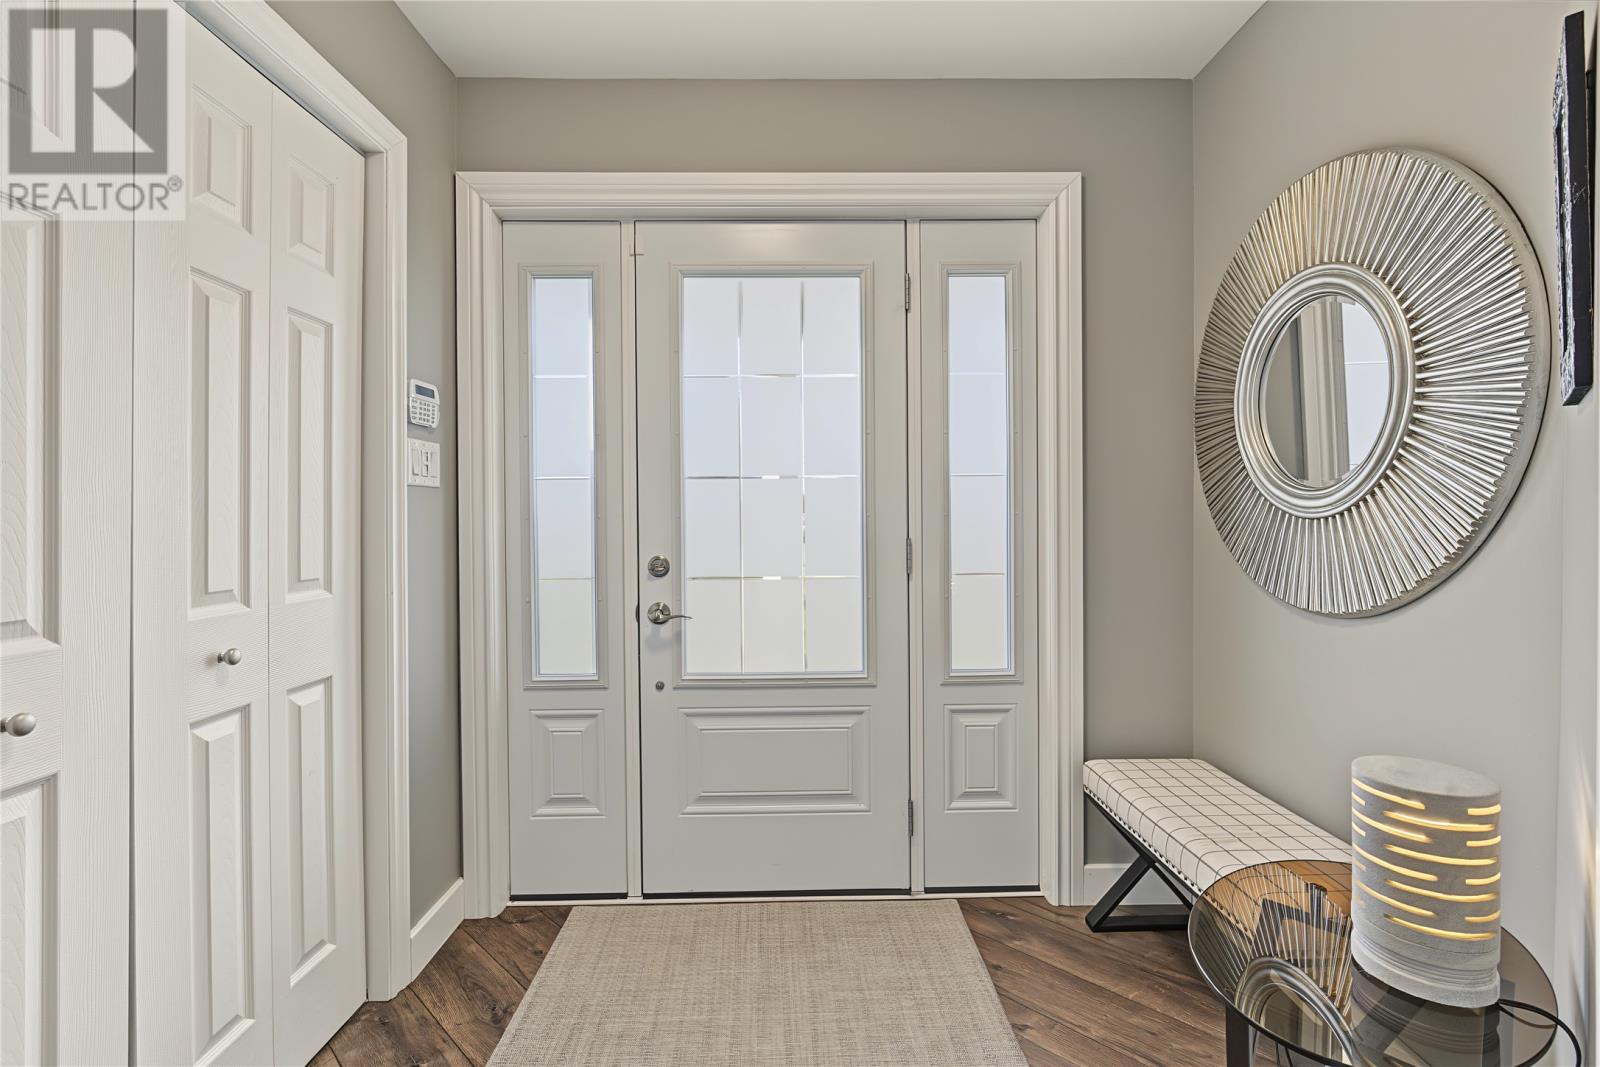
| Main Level | Foyer | 7x8.4 |
https://www.realtor.ca/real-estate/30326738/184-groves-street-st-johns
Contact Us
Contact us for more information

The trademarks REALTOR®, REALTORS®, and the REALTOR® logo are controlled by The Canadian Real Estate Association (CREA) and identify real estate professionals who are members of CREA. The trademarks MLS®, Multiple Listing Service® and the associated logos are owned by The Canadian Real Estate Association (CREA) and identify the quality of services provided by real estate professionals who are members of CREA. The trademark DDF® is owned by The Canadian Real Estate Association (CREA) and identifies CREA's Data Distribution Facility (DDF®)
September 25 2026 03:02:14
Newfoundland & Labrador Association of REALTORS®
3% Realty East Coast