20 Winsor Street Corner Brook, Newfoundland & Labrador A2H 6S2

$345,900
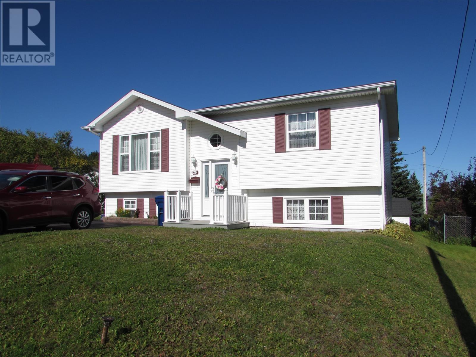
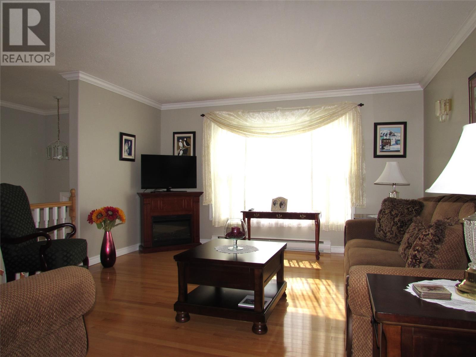
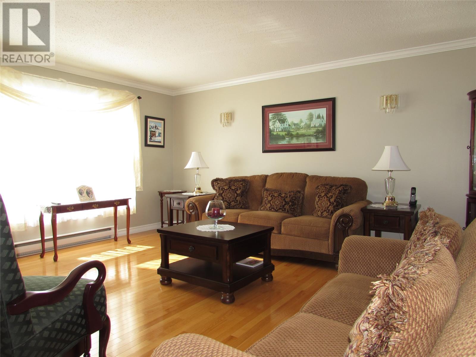
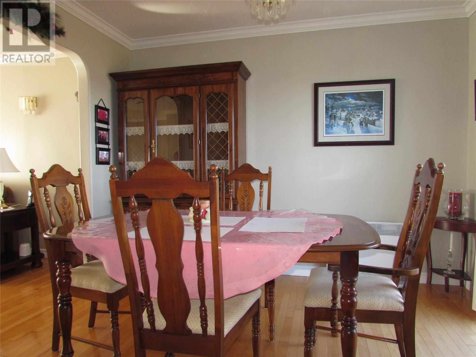
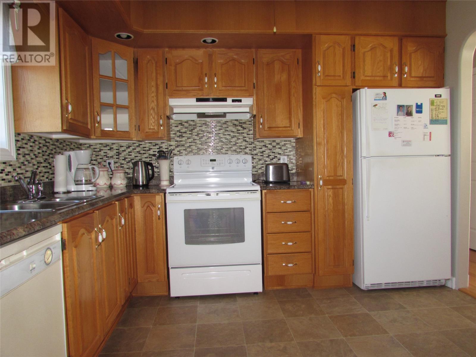
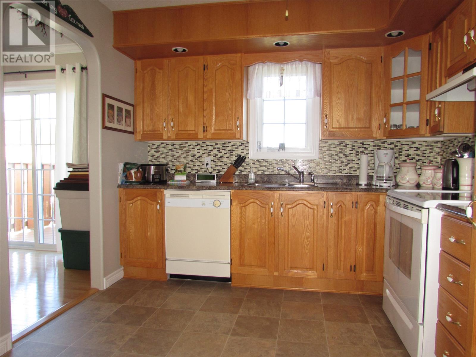
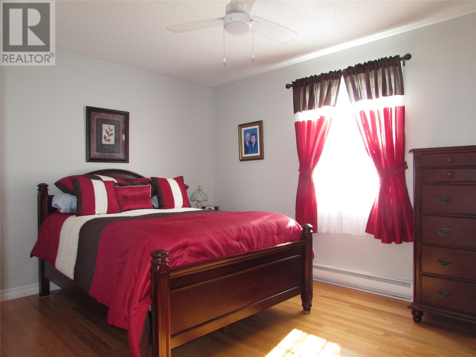
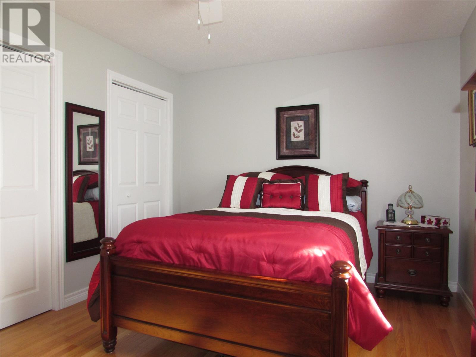
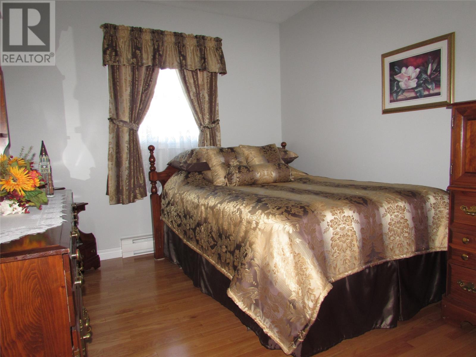
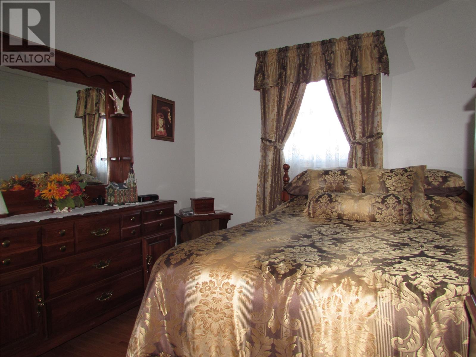
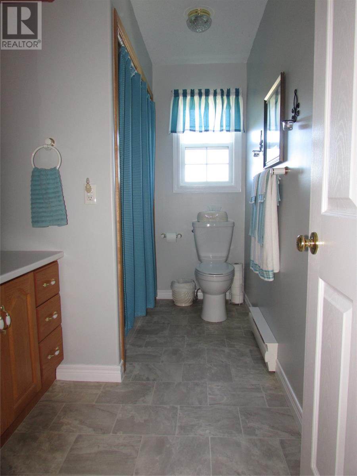
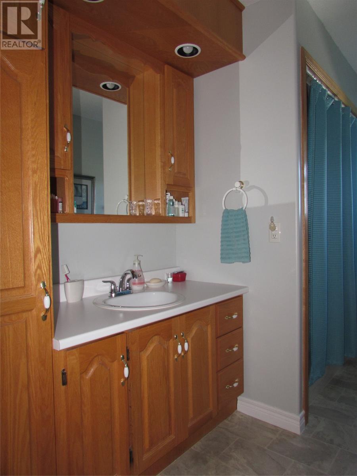
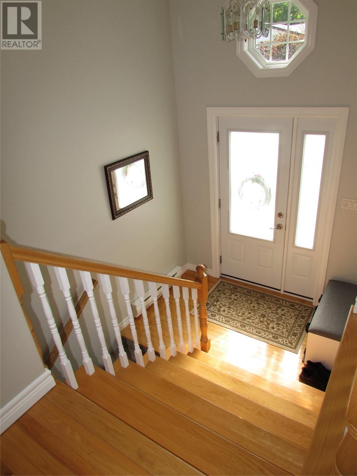
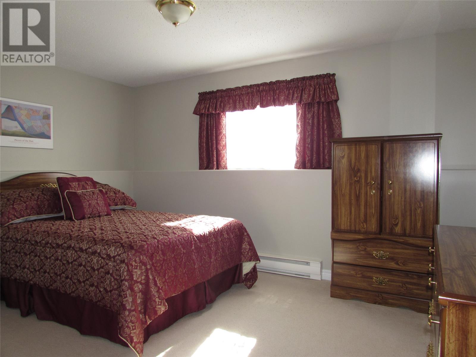
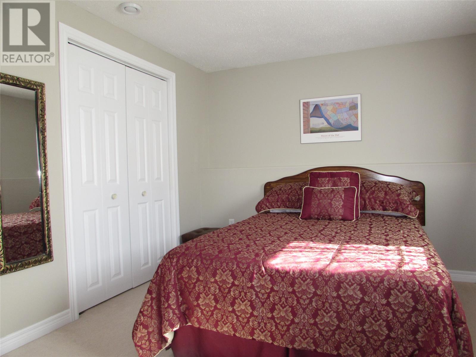
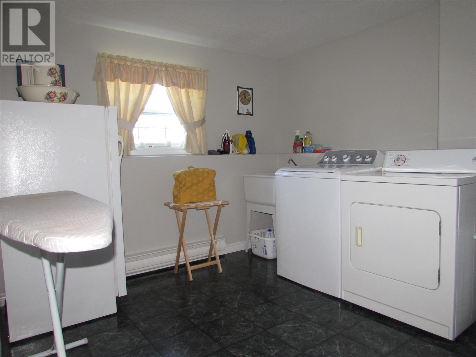
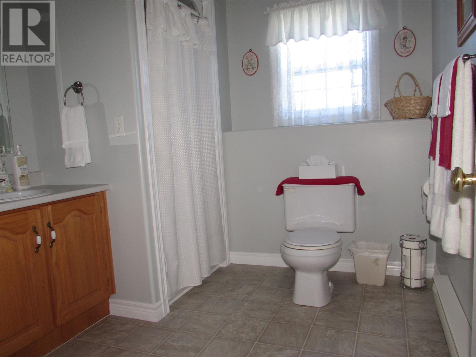
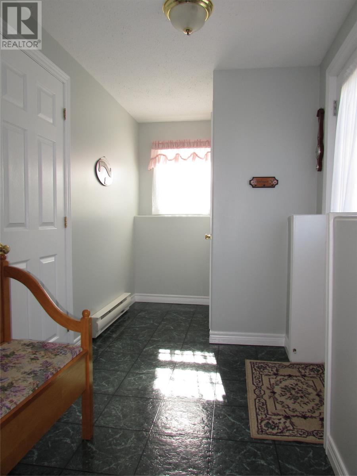
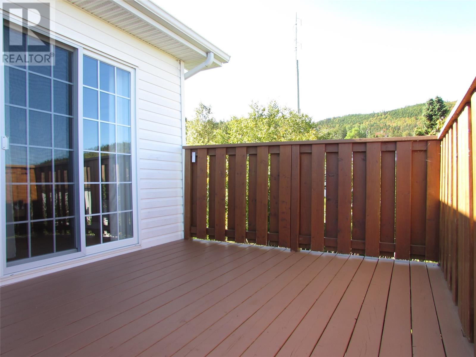
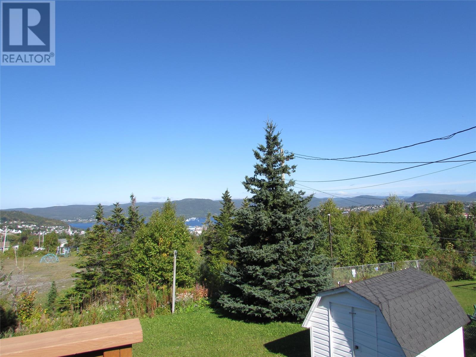
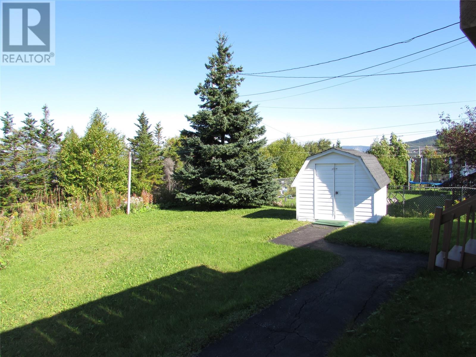
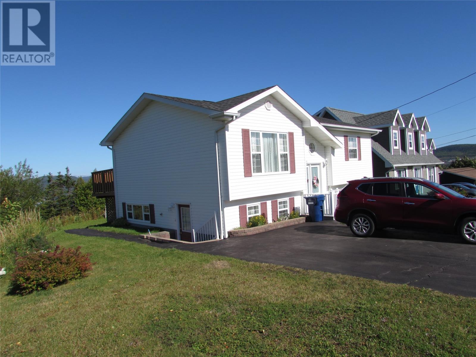
Immaculate and lovingly maintained by its original owner, this split-entry bungalow offers a bright, spacious layout with plenty of room for the whole family. The main floor features a welcoming living room and dining area that opens onto a 10' x 11' deck, where you can enjoy beautiful views of the city and Bay of Islands. The oak kitchen provides plenty of character, while two bedrooms, a 4-piece bath, large windows, and gleaming hardwood floors complete the main level. The lower level offers even more living space with a large family room, third bedroom, home office, 3-piece bath, and spacious laundry room. A convenient mudroom provides access to the walkout, adding functionality and easy access to the outdoors. Outside, the manicured lot, paved double driveway, and 8.5' x 10' barn-style shed add to the appeal. A wonderful opportunity to own a meticulously cared-for home with comfortable living space, great natural light, and lovely views. No offers conveyed before 12 noon on Wednesday September 30th. Please leave all offers open till 5:00pm the same day. (id:28789)
Property Details
| MLS® Number | 1303637 |
| Property Type | Single Family |
| Amenities Near By | Recreation, Shopping |
| Storage Type | Storage Shed |
Building
| Bathroom Total | 2 |
| Bedrooms Above Ground | 2 |
| Bedrooms Below Ground | 1 |
| Bedrooms Total | 3 |
| Appliances | Dishwasher, Refrigerator, Stove, Washer, Dryer |
| Constructed Date | 1998 |
| Construction Style Attachment | Detached |
| Construction Style Split Level | Split Level |
| Exterior Finish | Vinyl Siding |
| Fixture | Drapes/window Coverings |
| Flooring Type | Carpeted, Hardwood, Laminate, Other |
| Foundation Type | Concrete |
| Heating Fuel | Electric |
| Heating Type | Baseboard Heaters |
| Roof Material | Asphalt Shingle |
| Roof Style | Unknown |
| Stories Total | 1 |
| Size Interior | 2,032 Sqft |
| Type | House |
| Utility Water | Municipal Water |
Land
| Access Type | Year-round Access |
| Acreage | No |
| Land Amenities | Recreation, Shopping |
| Landscape Features | Landscaped |
| Sewer | Municipal Sewage System |
| Size Irregular | 535.4 Square Metres |
| Size Total Text | 535.4 Square Metres|under 1/2 Acre |
| Zoning Description | Residential |
Rooms
| Level | Type | Length | Width | Dimensions |
|---|---|---|---|---|
| Lower Level | Porch | 6.155 x 12.221 | ||
| Lower Level | Office | 7.287 x 12.221 | ||
| Lower Level | Family Room | 13.251 x 16.749 | ||
| Lower Level | Laundry Room | 9.462 x 13.212 | ||
| Lower Level | Bath (# Pieces 1-6) | 7.7 x 9.2 3pc | ||
| Lower Level | Bedroom | 12.215 x 13.655 | ||
| Main Level | Bath (# Pieces 1-6) | 6.0 x 10.7 4pc | ||
| Main Level | Bedroom | 8.952 x 11.388 | ||
| Main Level | Primary Bedroom | 12.569 x 13.530 | ||
| Main Level | Kitchen | 9.757 x 10.696 | ||
| Main Level | Dining Room | 9.511 x 10.696 | ||
| Main Level | Living Room | 13.681 x 15.981 |
https://www.realtor.ca/real-estate/30324157/20-winsor-street-corner-brook
Contact Us
Contact us for more information

The trademarks REALTOR®, REALTORS®, and the REALTOR® logo are controlled by The Canadian Real Estate Association (CREA) and identify real estate professionals who are members of CREA. The trademarks MLS®, Multiple Listing Service® and the associated logos are owned by The Canadian Real Estate Association (CREA) and identify the quality of services provided by real estate professionals who are members of CREA. The trademark DDF® is owned by The Canadian Real Estate Association (CREA) and identifies CREA's Data Distribution Facility (DDF®)
September 24 2026 07:02:06
Newfoundland & Labrador Association of REALTORS®
Royal LePage Nl Realty Limited