55 Sunrise Avenue Mt. Pearl, Newfoundland & Labrador A1N 1C2

$349,900
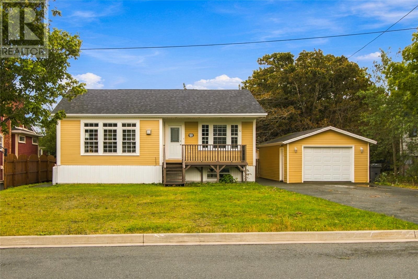
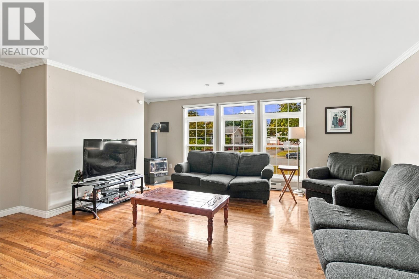
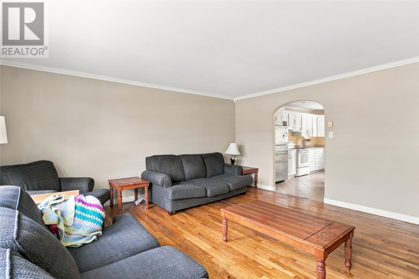
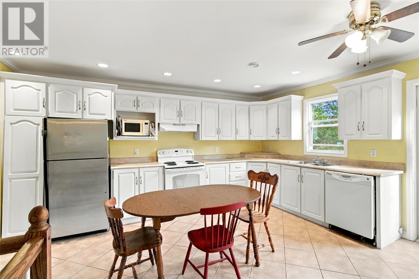
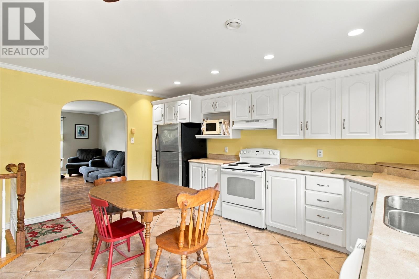
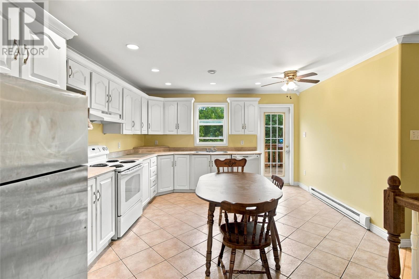
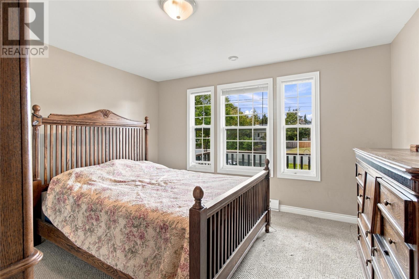
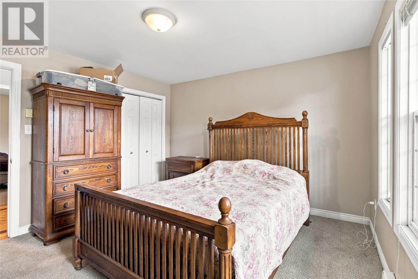
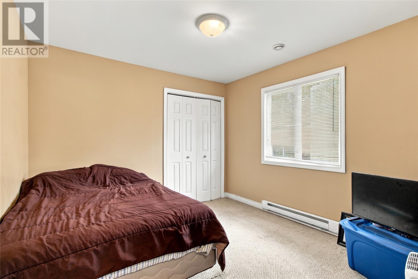
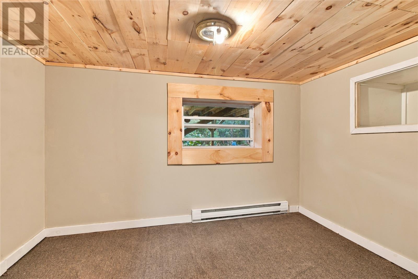
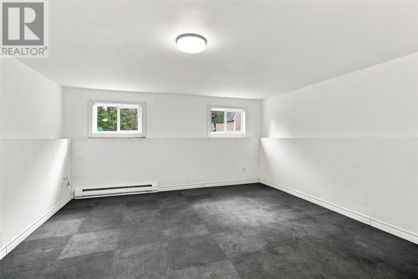
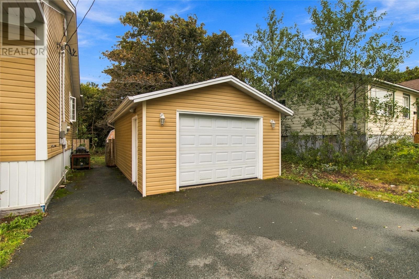
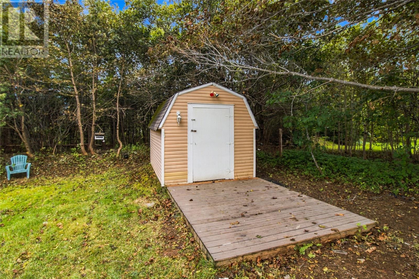
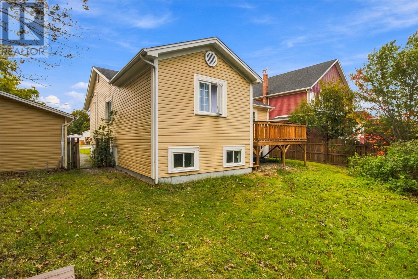
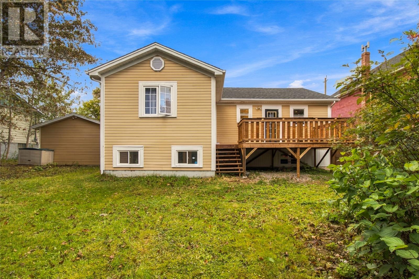
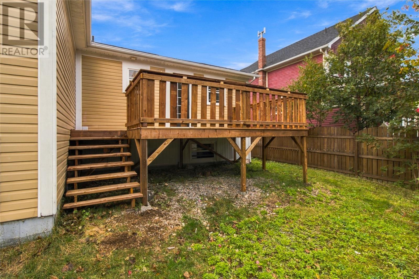
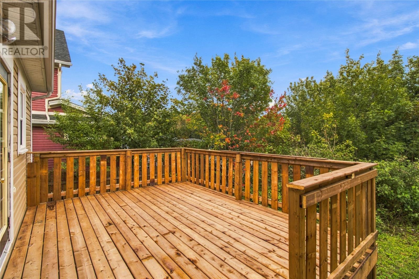
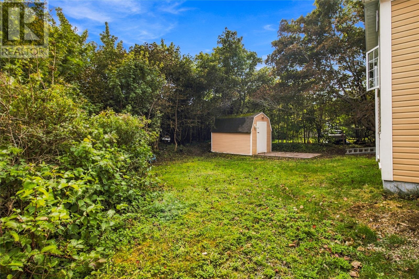
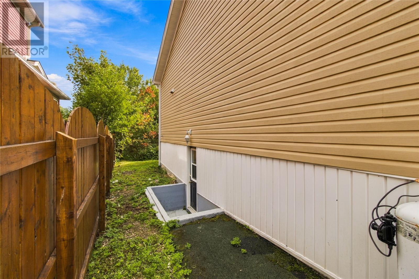
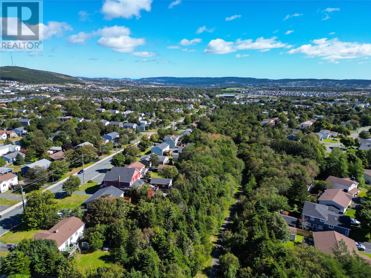
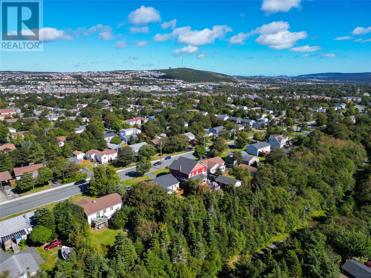
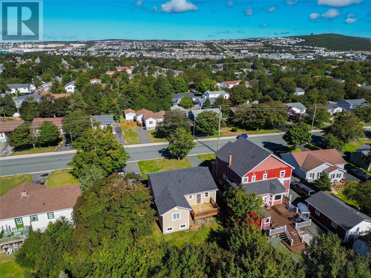
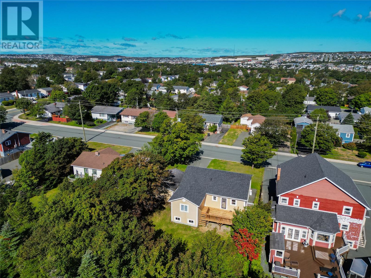
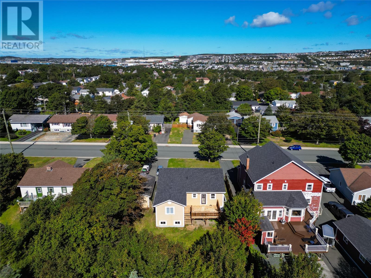
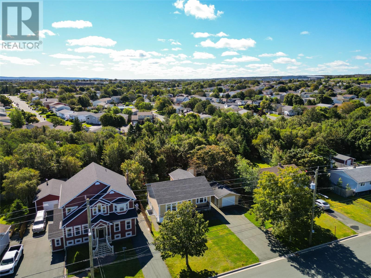
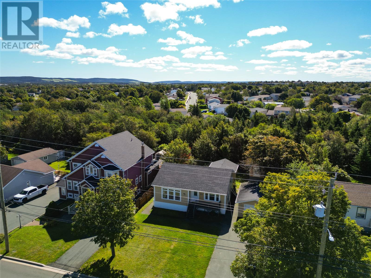
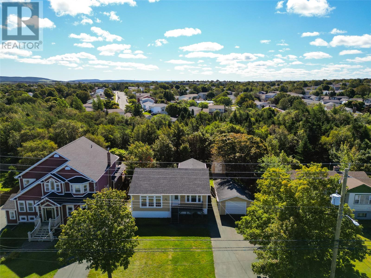
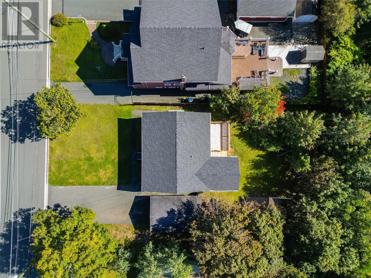
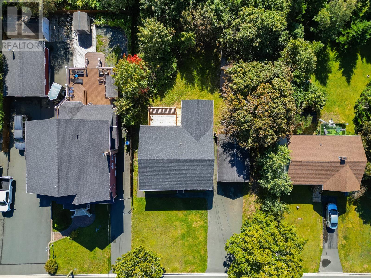
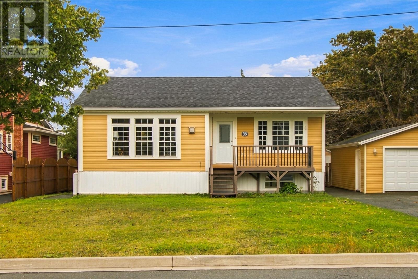
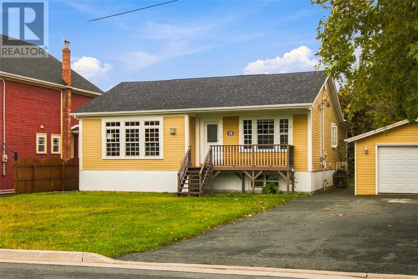
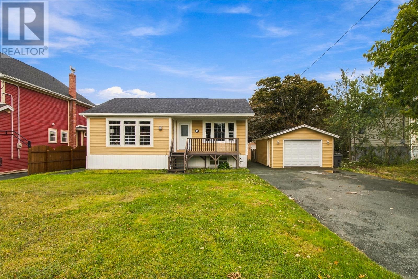
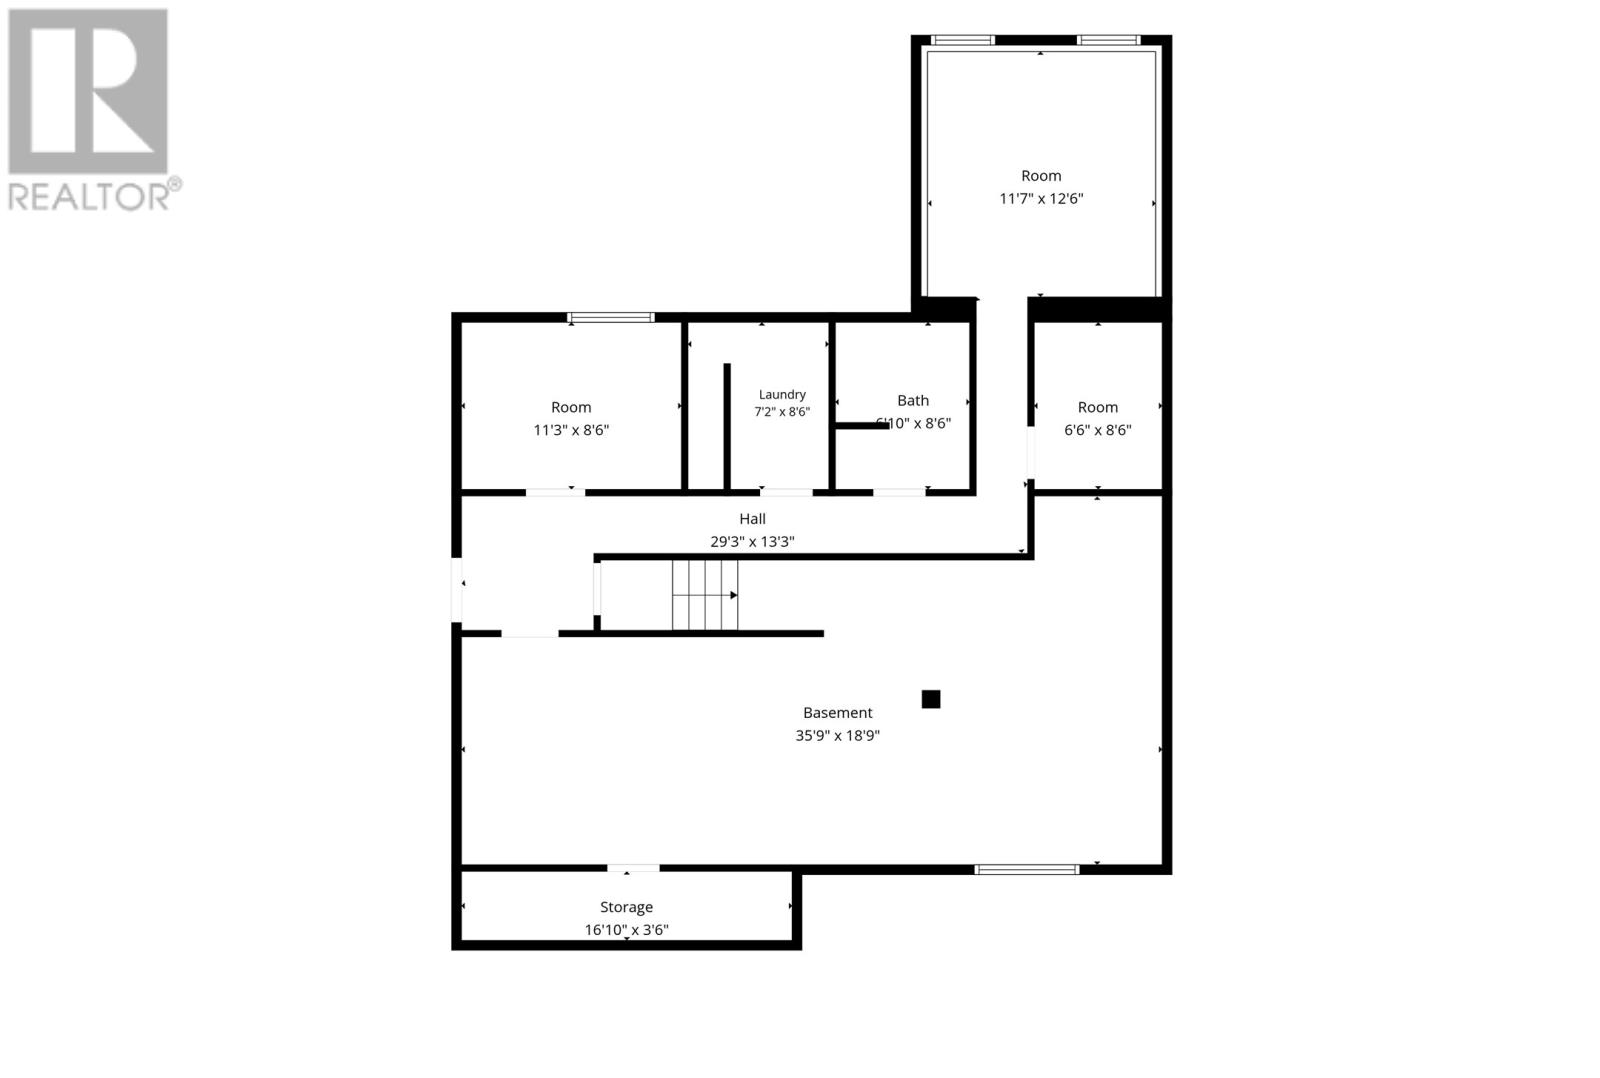
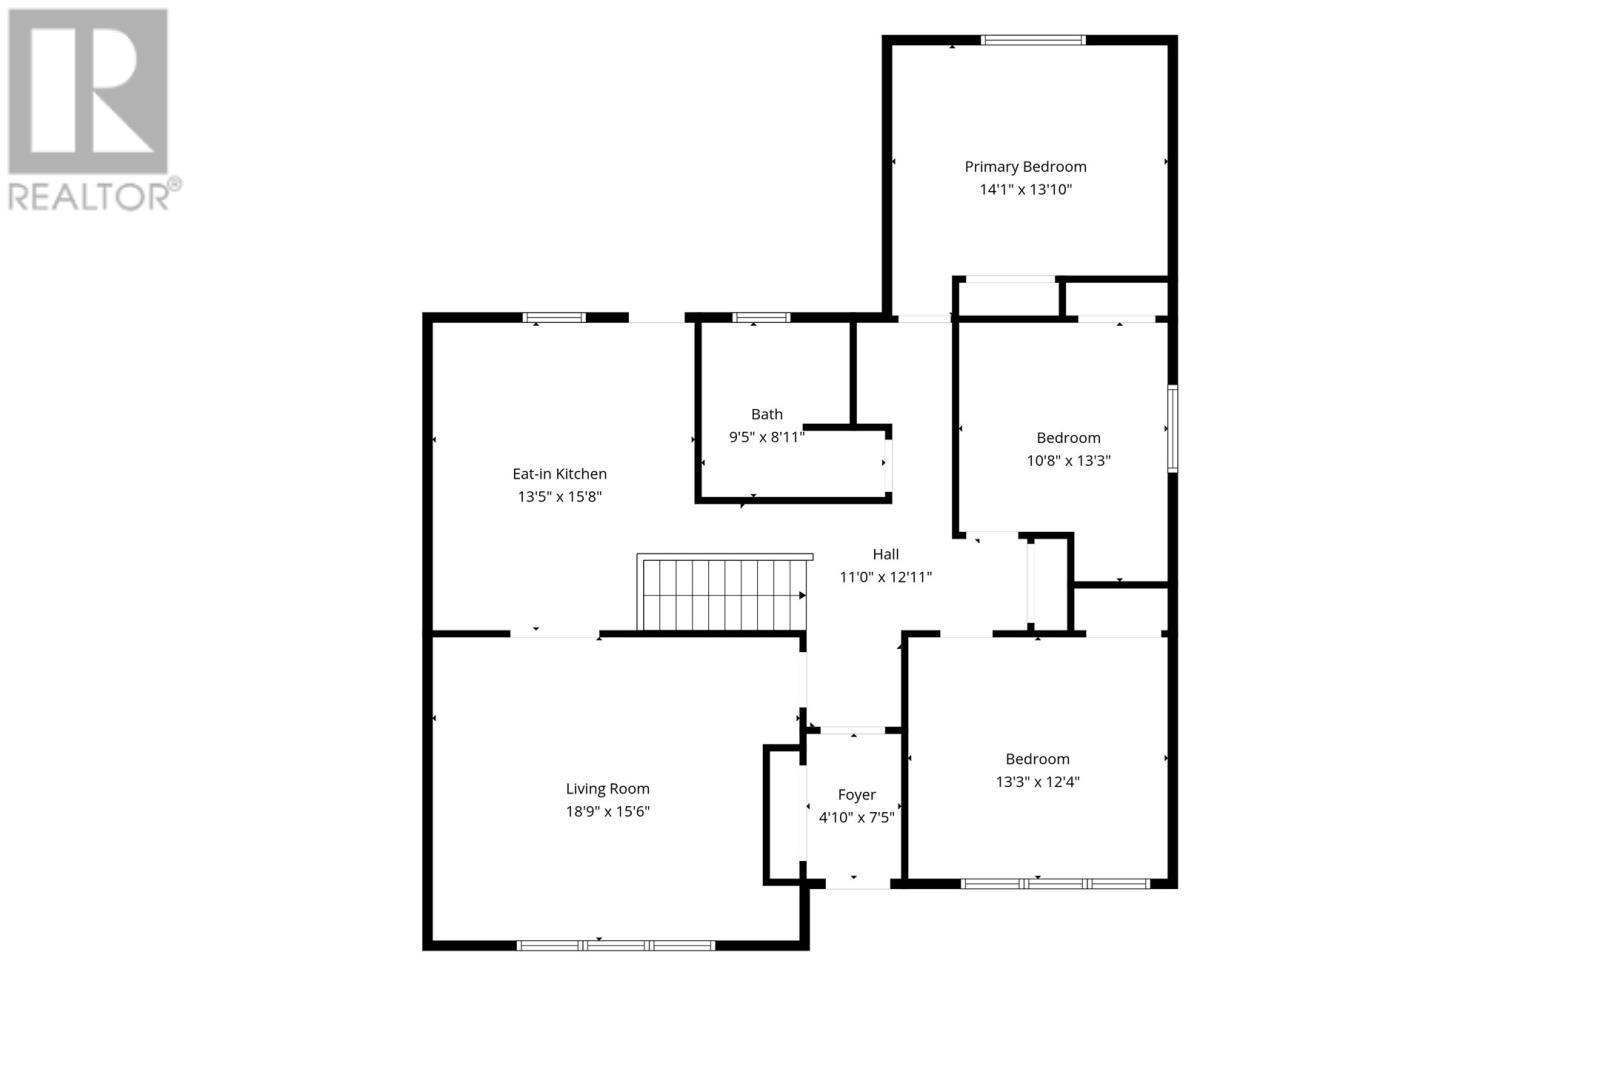
Welcome to this spacious 3+1 bedroom, 2 full bath single-family home situated on an oversized lot in a great Mount Pearl location. Backing onto a greenbelt with walking trails, this property offers plenty of outdoor space and room for the whole family. The main floor features 3 bedrooms, a large living room complete with a cozy propane fireplace, along with a spacious eat-in kitchen with ample cabinetry and room for family gatherings. The lower level offers tons of additional living space, including a fourth bedroom and another large room that could easily be used as a fifth bedroom, family room, home office, or recreational space. Outside, you’ll find a 16X24 wired detached garage and an abundance of parking for multiple vehicles and a garden shed making this property ideal for families, hobbyists, or those needing extra storage. Recent updates include new shingles and a new rear deck, both completed in 2026. Conveniently located close to schools, recreation, shopping, and other amenities, this home is ready for its new owners to make it their own! As per the sellers direction there will be no conveyance of offers prior to 5:00pm on Monday September 28th, 2026. (id:28789)
Property Details
| MLS® Number | 1303600 |
| Property Type | Single Family |
| Amenities Near By | Recreation, Shopping |
| Equipment Type | None |
| Rental Equipment Type | None |
| Storage Type | Storage Shed |
Building
| Bathroom Total | 2 |
| Bedrooms Total | 3 |
| Appliances | Dishwasher, Refrigerator, See Remarks, Stove |
| Constructed Date | 1964 |
| Construction Style Attachment | Detached |
| Exterior Finish | Vinyl Siding |
| Fireplace Fuel | Propane |
| Fireplace Present | Yes |
| Fireplace Type | Insert |
| Flooring Type | Carpeted, Laminate, Other |
| Foundation Type | Concrete |
| Heating Fuel | Electric |
| Heating Type | Baseboard Heaters |
| Roof Material | Asphalt Shingle |
| Roof Style | Unknown |
| Stories Total | 1 |
| Size Interior | 2,860 Sqft |
| Type | House |
| Utility Water | Municipal Water |
Parking
| Detached Garage |
Land
| Acreage | No |
| Land Amenities | Recreation, Shopping |
| Landscape Features | Landscaped |
| Sewer | Municipal Sewage System |
| Size Irregular | 75x140x73x140 |
| Size Total Text | 75x140x73x140|under 1/2 Acre |
| Zoning Description | Res |
Rooms
| Level | Type | Length | Width | Dimensions |
|---|---|---|---|---|
| Basement | Storage | 16.10X3.6 | ||
| Basement | Storage | 35.9X18.9 | ||
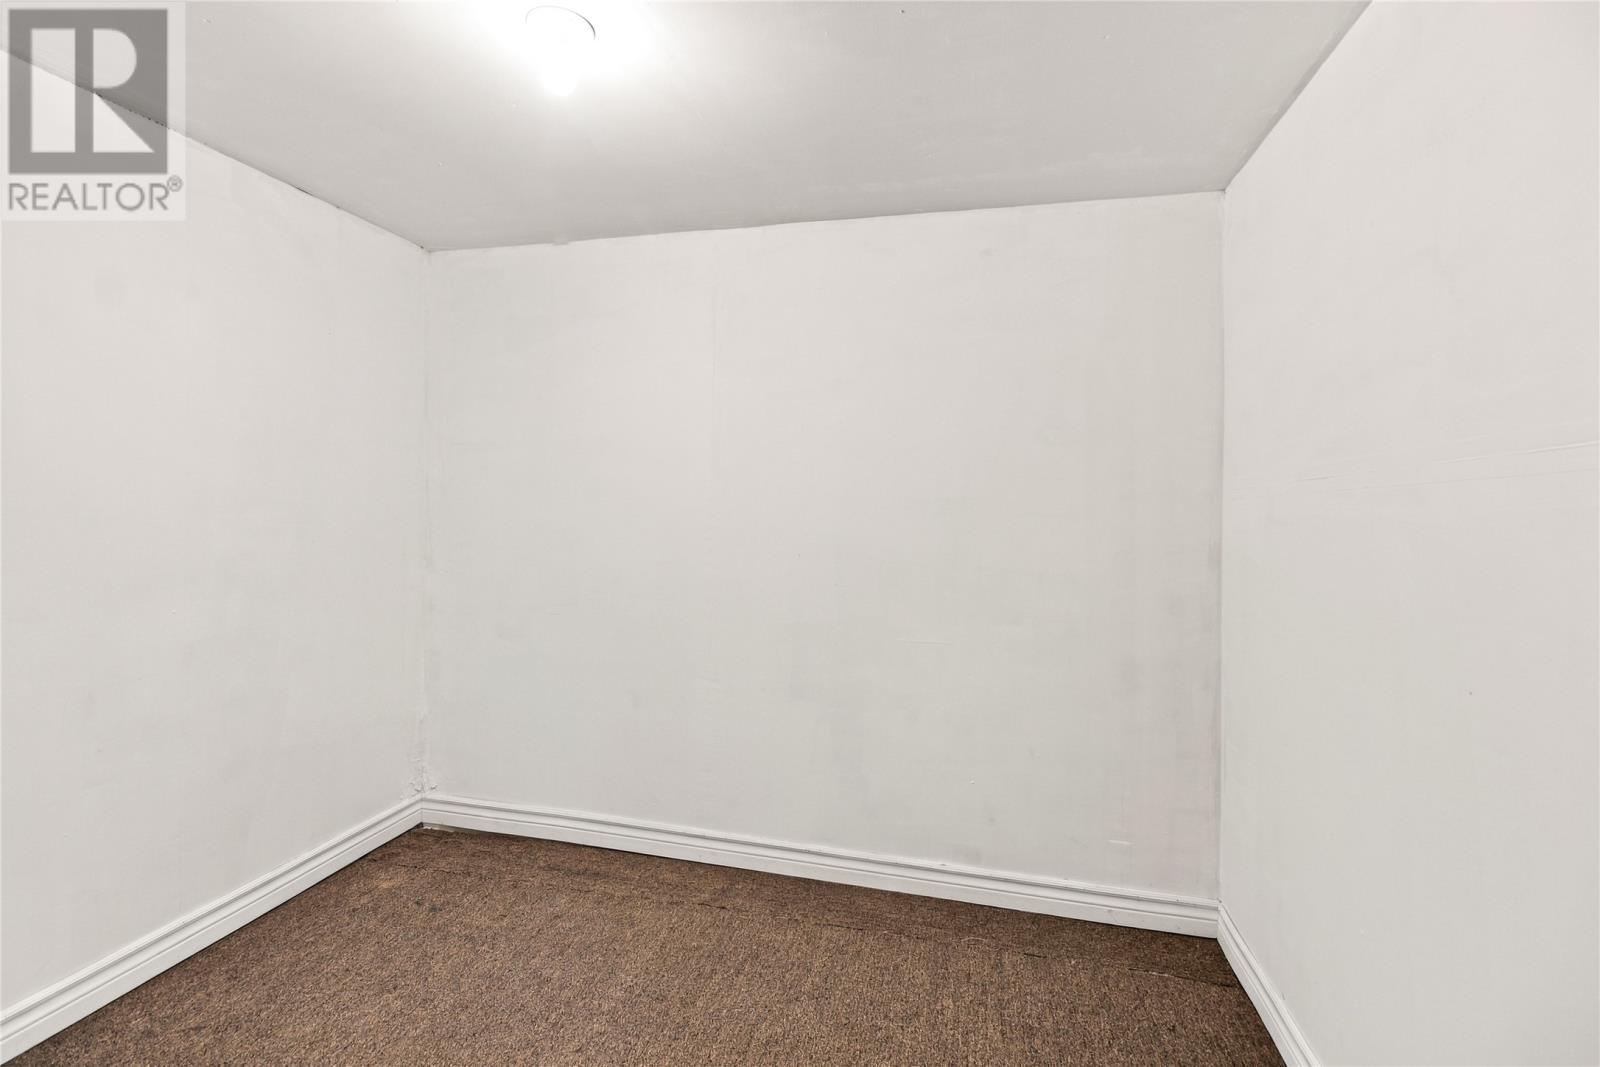
| Basement | Office | 6.6X8.6 | ||
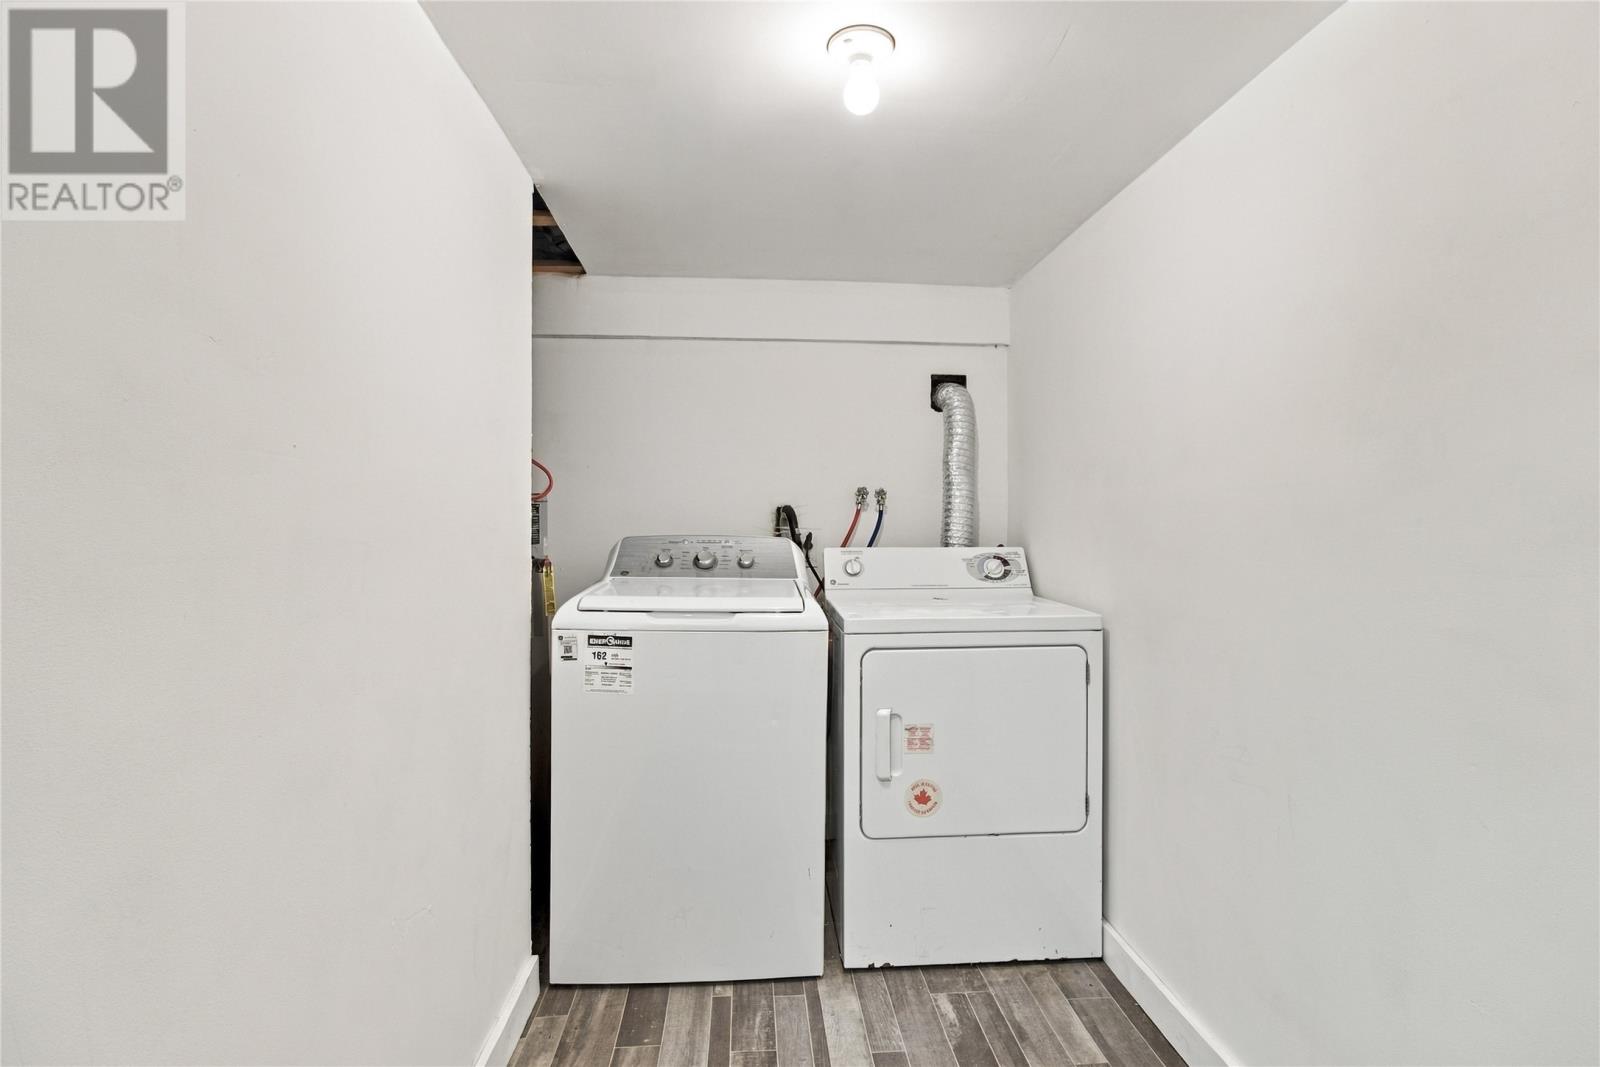
| Basement | Laundry Room | 7.2X8.6 | ||
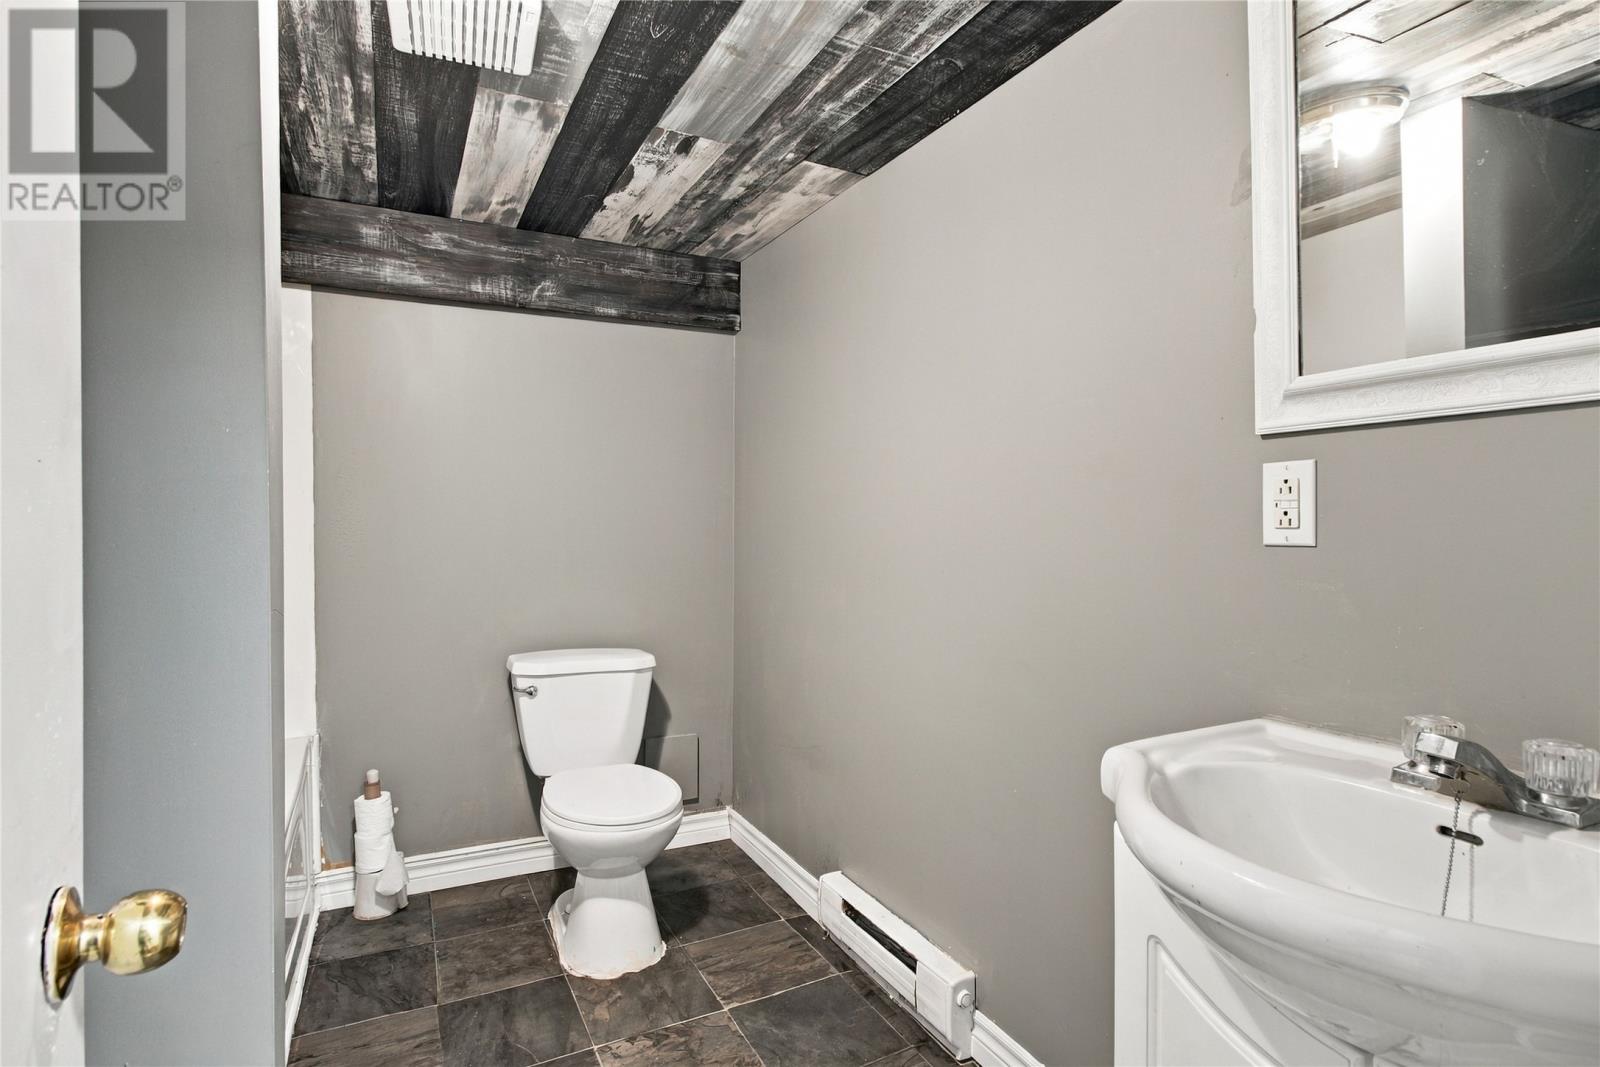
| Basement | Bath (# Pieces 1-6) | 6.10X8.6 | ||
| Basement | Recreation Room | 11.7X12.6 | ||
| Basement | Bedroom | 11.3X8.6 | ||
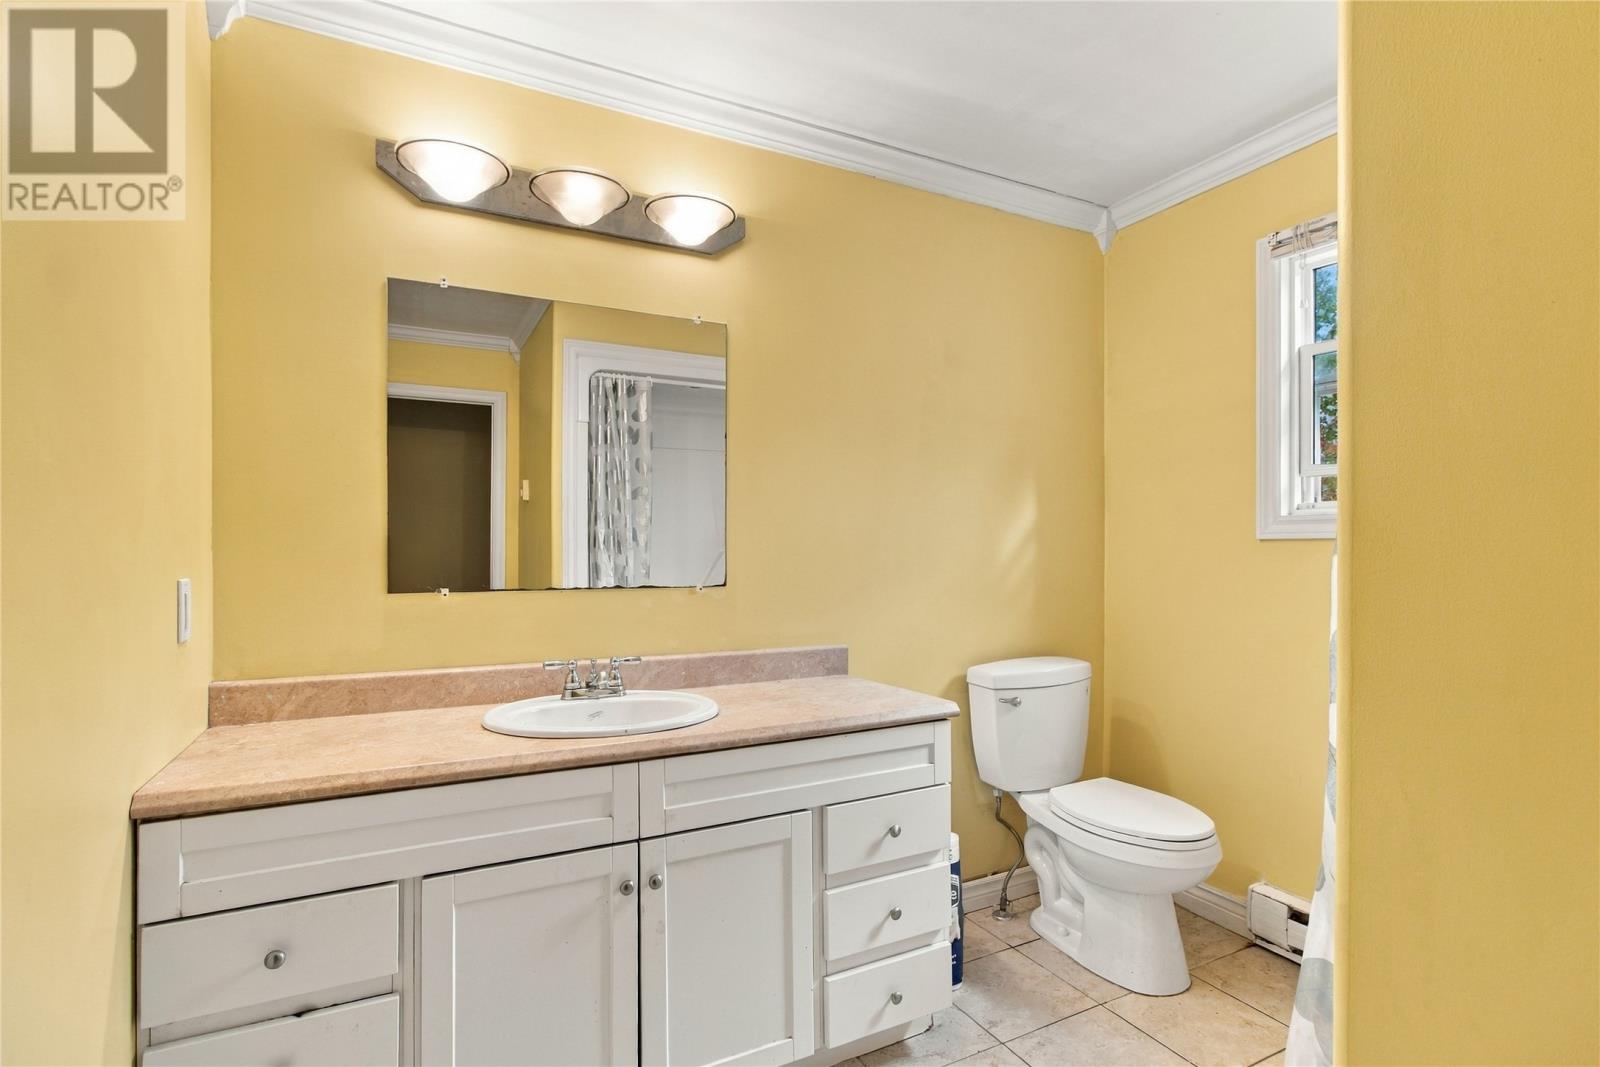
| Main Level | Bath (# Pieces 1-6) | 9.5X8.11 | ||
| Main Level | Living Room | 18.9X15.6 | ||
| Main Level | Kitchen | 13.5X15.8 | ||
| Main Level | Bedroom | 13.3X12.4 | ||
| Main Level | Bedroom | 10.8X13.3 | ||
| Main Level | Primary Bedroom | 14.1X13.10 | ||
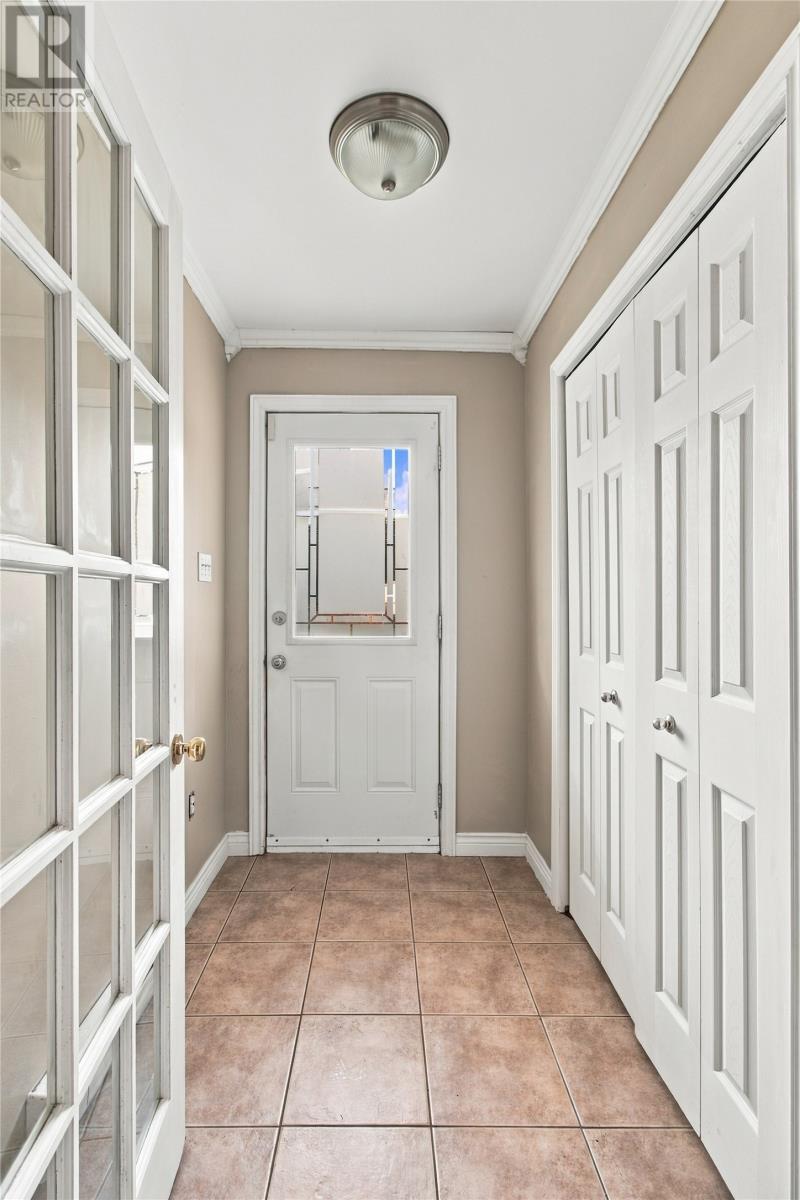
| Main Level | Foyer | 4.10X7.5 |
https://www.realtor.ca/real-estate/30324086/55-sunrise-avenue-mt-pearl
Contact Us
Contact us for more information

The trademarks REALTOR®, REALTORS®, and the REALTOR® logo are controlled by The Canadian Real Estate Association (CREA) and identify real estate professionals who are members of CREA. The trademarks MLS®, Multiple Listing Service® and the associated logos are owned by The Canadian Real Estate Association (CREA) and identify the quality of services provided by real estate professionals who are members of CREA. The trademark DDF® is owned by The Canadian Real Estate Association (CREA) and identifies CREA's Data Distribution Facility (DDF®)
September 24 2026 06:52:59
Newfoundland & Labrador Association of REALTORS®
Royal LePage Atlantic Homestead