12-14 Mullock Street St. John's, Newfoundland & Labrador A1C 2R5

$384,500
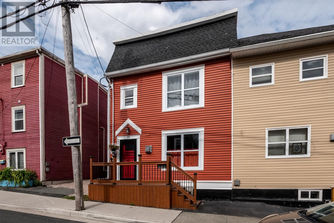
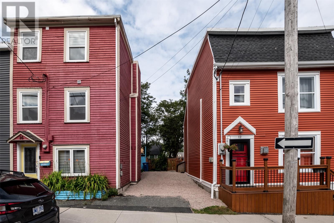
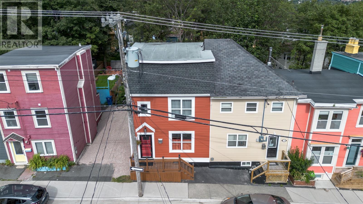
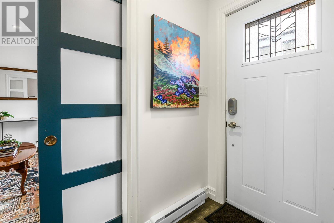
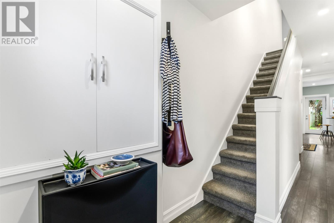
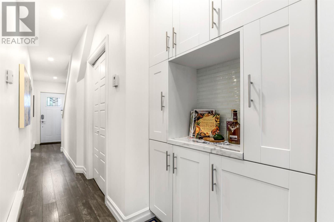
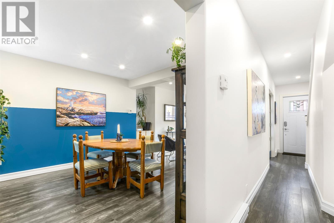
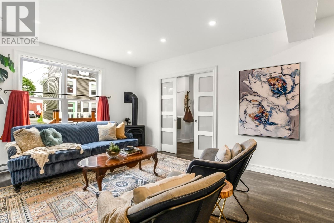
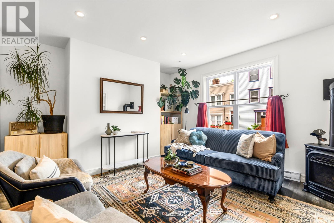
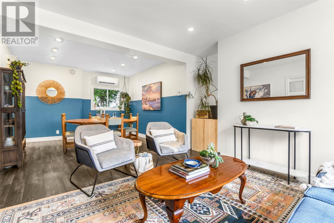
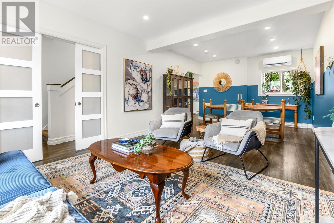
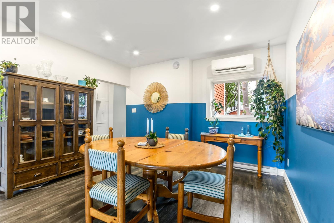
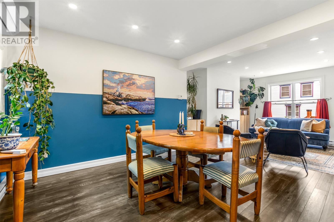
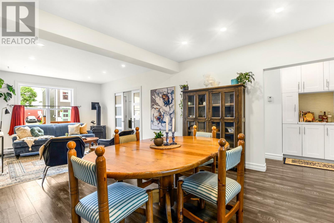
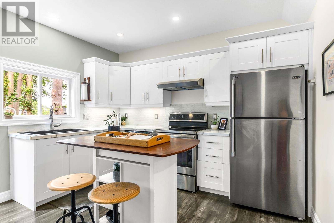
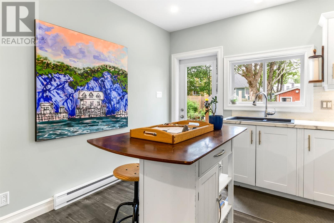
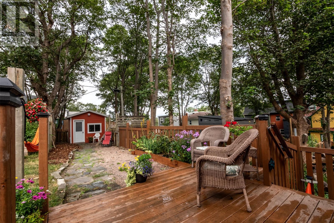
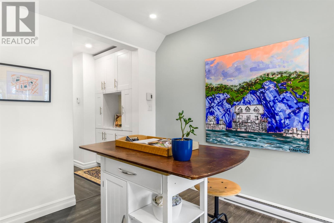
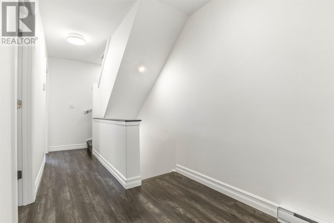
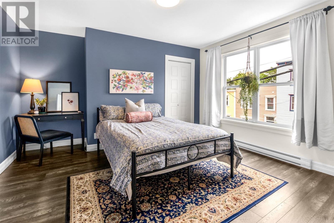
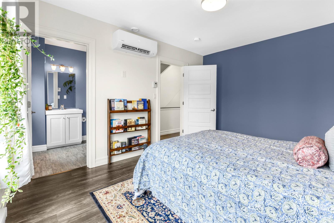
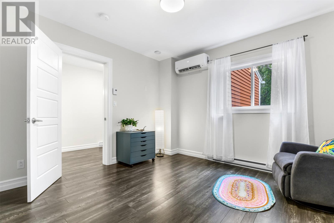
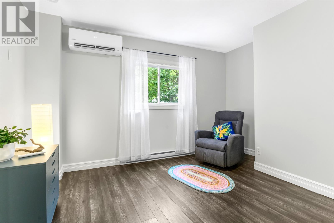
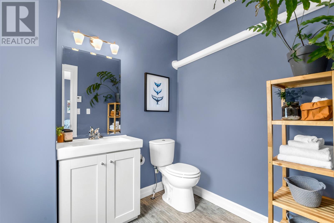
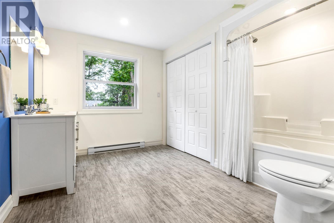
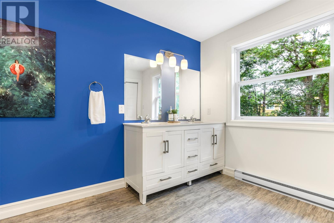
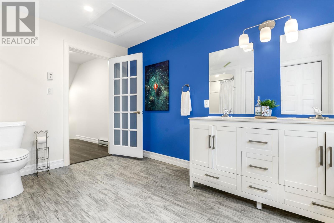
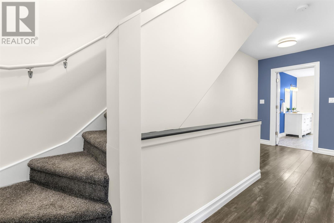
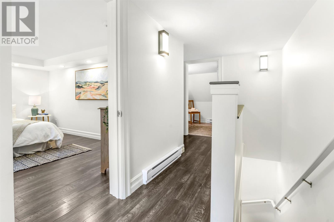
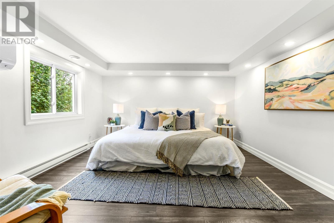
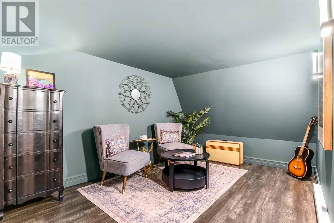
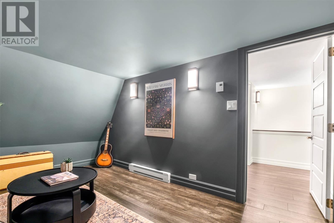
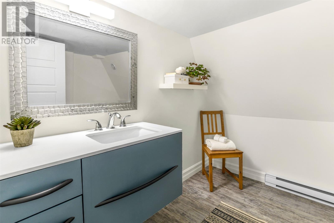
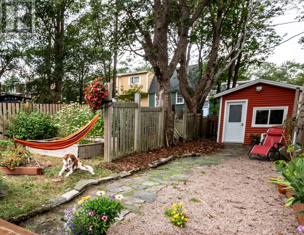
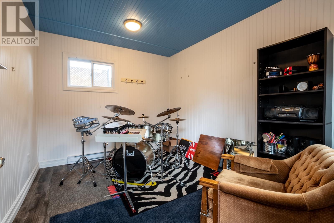
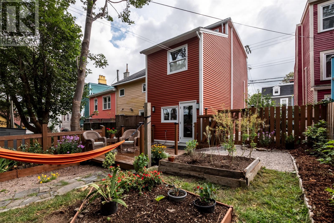
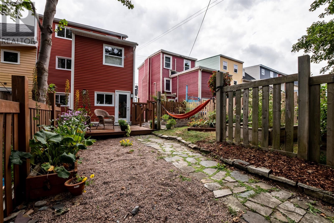
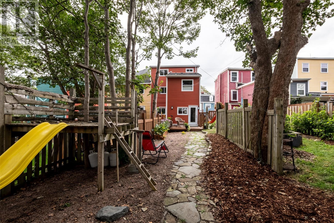
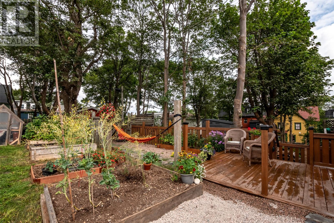
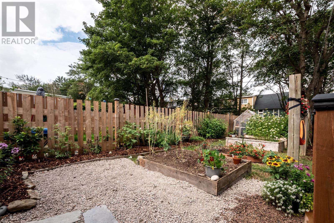
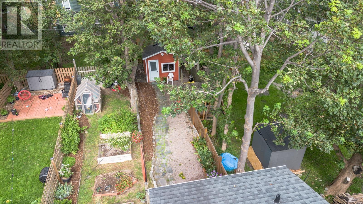
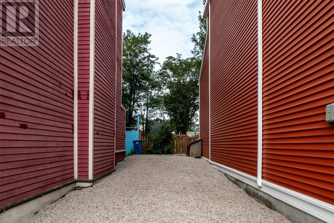
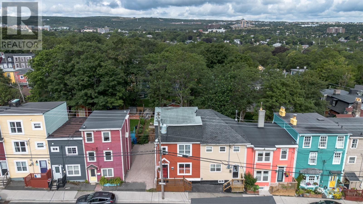
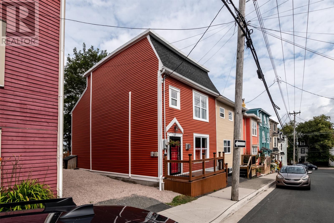
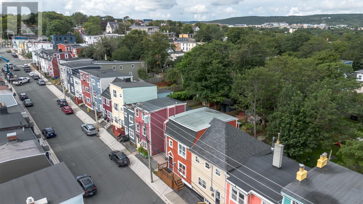
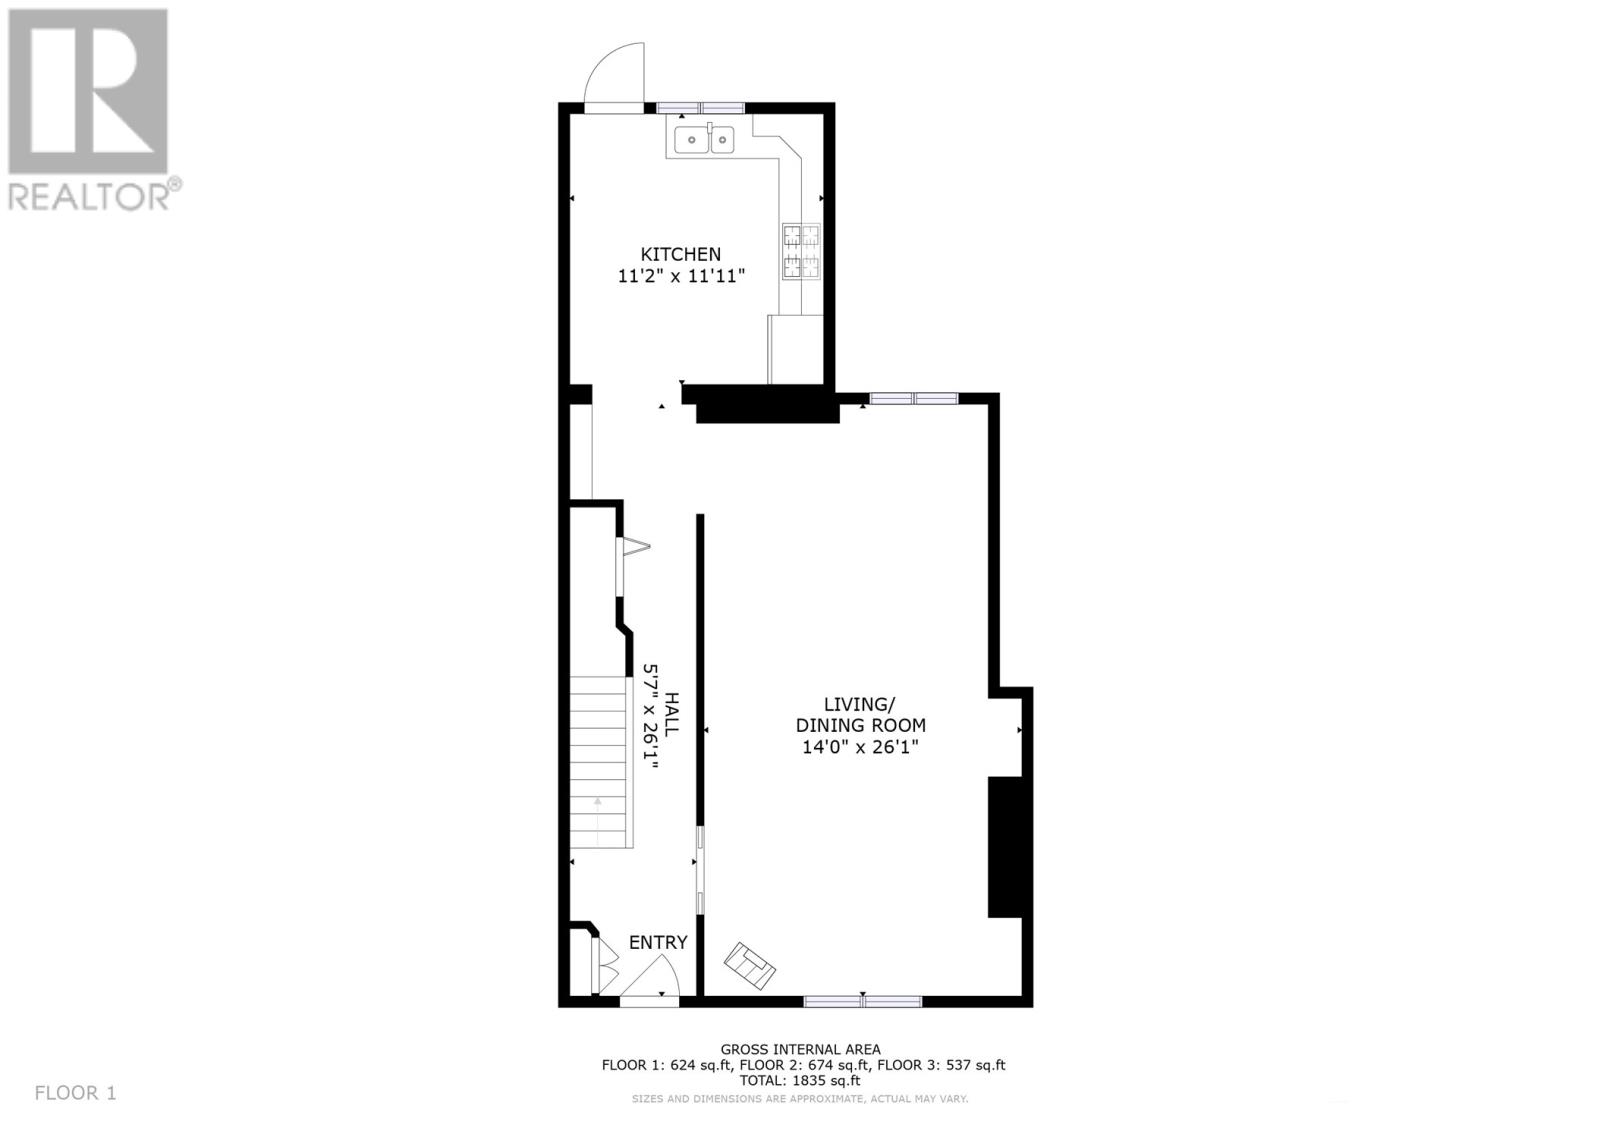
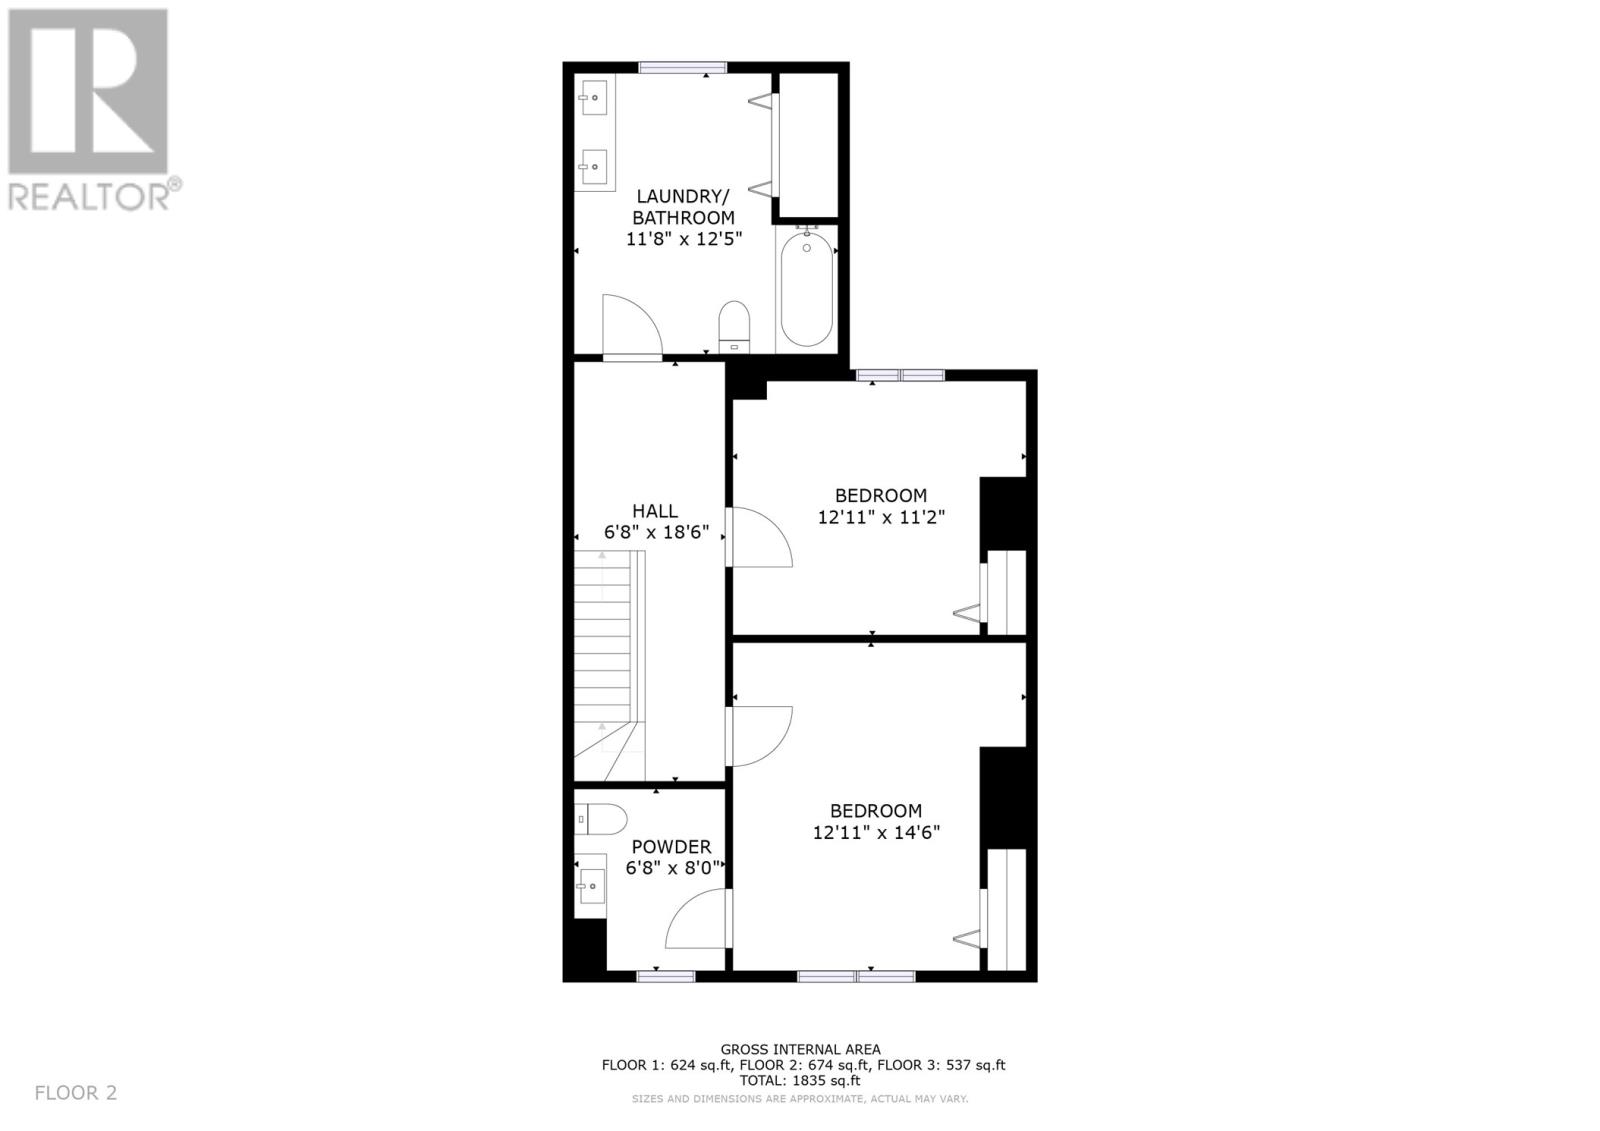
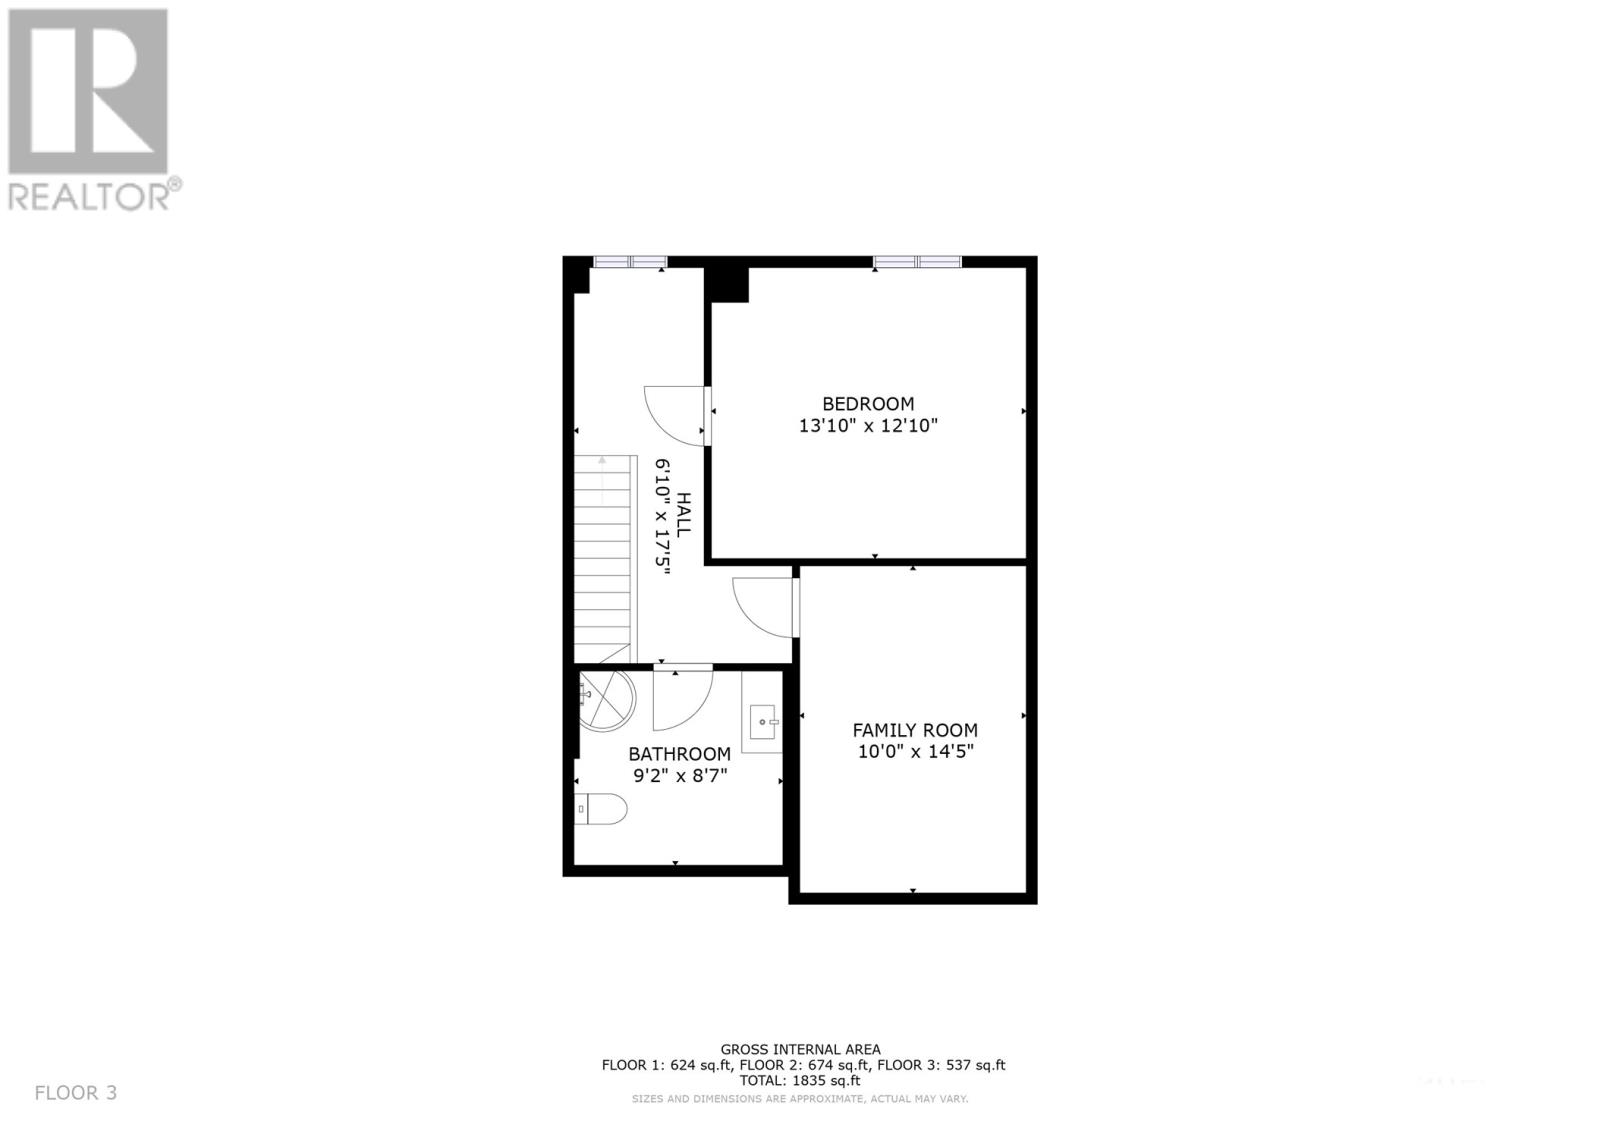
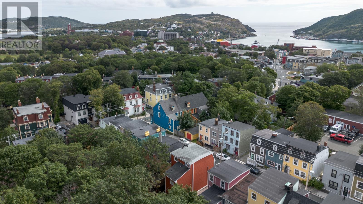
Ideally located in trendy Georgestown, this beautifully renovated home with a rare driveway was rebuilt from the studs in 2017 & has been meticulously maintained and further improved since. Pride of ownership is evident throughout. The driveway, located on civic #14, features freshly laid pea gravel & provides convenient off-street parking for multiple vehicles. The bright main level features adjoining living & dining rooms with a cozy corner propane fireplace, flowing into the spacious kitchen at the rear. Overlooking the stunning, private landscaped garden, the kitchen offers an abundance of cabinetry, a centre island, stainless steel appliances & backsplash. The second level houses two generously sized bedrooms, a main bathroom with convenient laundry, plus a 2-piece powder room adjoining the front bedroom. The top level creates an impressive primary retreat featuring a spacious bedroom, bathroom with corner shower & office/reading room. A dry, insulated basement with lower ceiling height is accessible from the exterior & provides excellent storage. Additional highlights include a 4-head Lennox mini-split system installed December 2024, operating from two exterior units with snow covers, providing energy-efficient heating & cooling, as well as fresh paint in modern, on-trend colours. Completing the property is a heated & insulated bunkie at the rear of the garden—ideal as a home office for those working from home, music room, kids’ clubhouse or additional storage. Full list of improvements available upon request. No conveyence of offers until Thursday, October 1 @ 3:00pm and left open for acceptance until 8:00pm the same day. (id:28789)
Property Details
| MLS® Number | 1303378 |
| Property Type | Single Family |
| Amenities Near By | Recreation, Shopping |
| Storage Type | Storage Shed |
Building
| Bathroom Total | 3 |
| Bedrooms Above Ground | 3 |
| Bedrooms Total | 3 |
| Architectural Style | 3 Level |
| Constructed Date | 2017 |
| Construction Style Attachment | Semi-detached |
| Cooling Type | Air Exchanger |
| Exterior Finish | Other |
| Fireplace Fuel | Propane |
| Fireplace Present | Yes |
| Fireplace Type | Insert |
| Flooring Type | Laminate, Mixed Flooring |
| Foundation Type | Concrete |
| Half Bath Total | 1 |
| Heating Fuel | Electric, Propane |
| Heating Type | Baseboard Heaters, Mini-split |
| Roof Material | Torch On Roof |
| Roof Style | Unknown |
| Stories Total | 3 |
| Size Interior | 2,267 Sqft |
| Type | House |
| Utility Water | Municipal Water |
Land
| Access Type | Year-round Access |
| Acreage | No |
| Land Amenities | Recreation, Shopping |
| Landscape Features | Landscaped |
| Sewer | Municipal Sewage System |
| Size Irregular | 337 Square Meters |
| Size Total Text | 337 Square Meters|under 1/2 Acre |
| Zoning Description | Res |
Rooms
| Level | Type | Length | Width | Dimensions |
|---|---|---|---|---|
| Second Level | Bath (# Pieces 1-6) | 4pc | ||
| Second Level | Bedroom | 12.11 x 11.2 | ||
| Second Level | Ensuite | 6.8 x 8.0 2pc | ||
| Second Level | Bedroom | 14.6 x 12.11 | ||
| Third Level | Family Room | 14.5 x 10.0 | ||
| Third Level | Bath (# Pieces 1-6) | 9.2 x 8.7 3pc | ||
| Third Level | Bedroom | 13.10 x 12.10 | ||
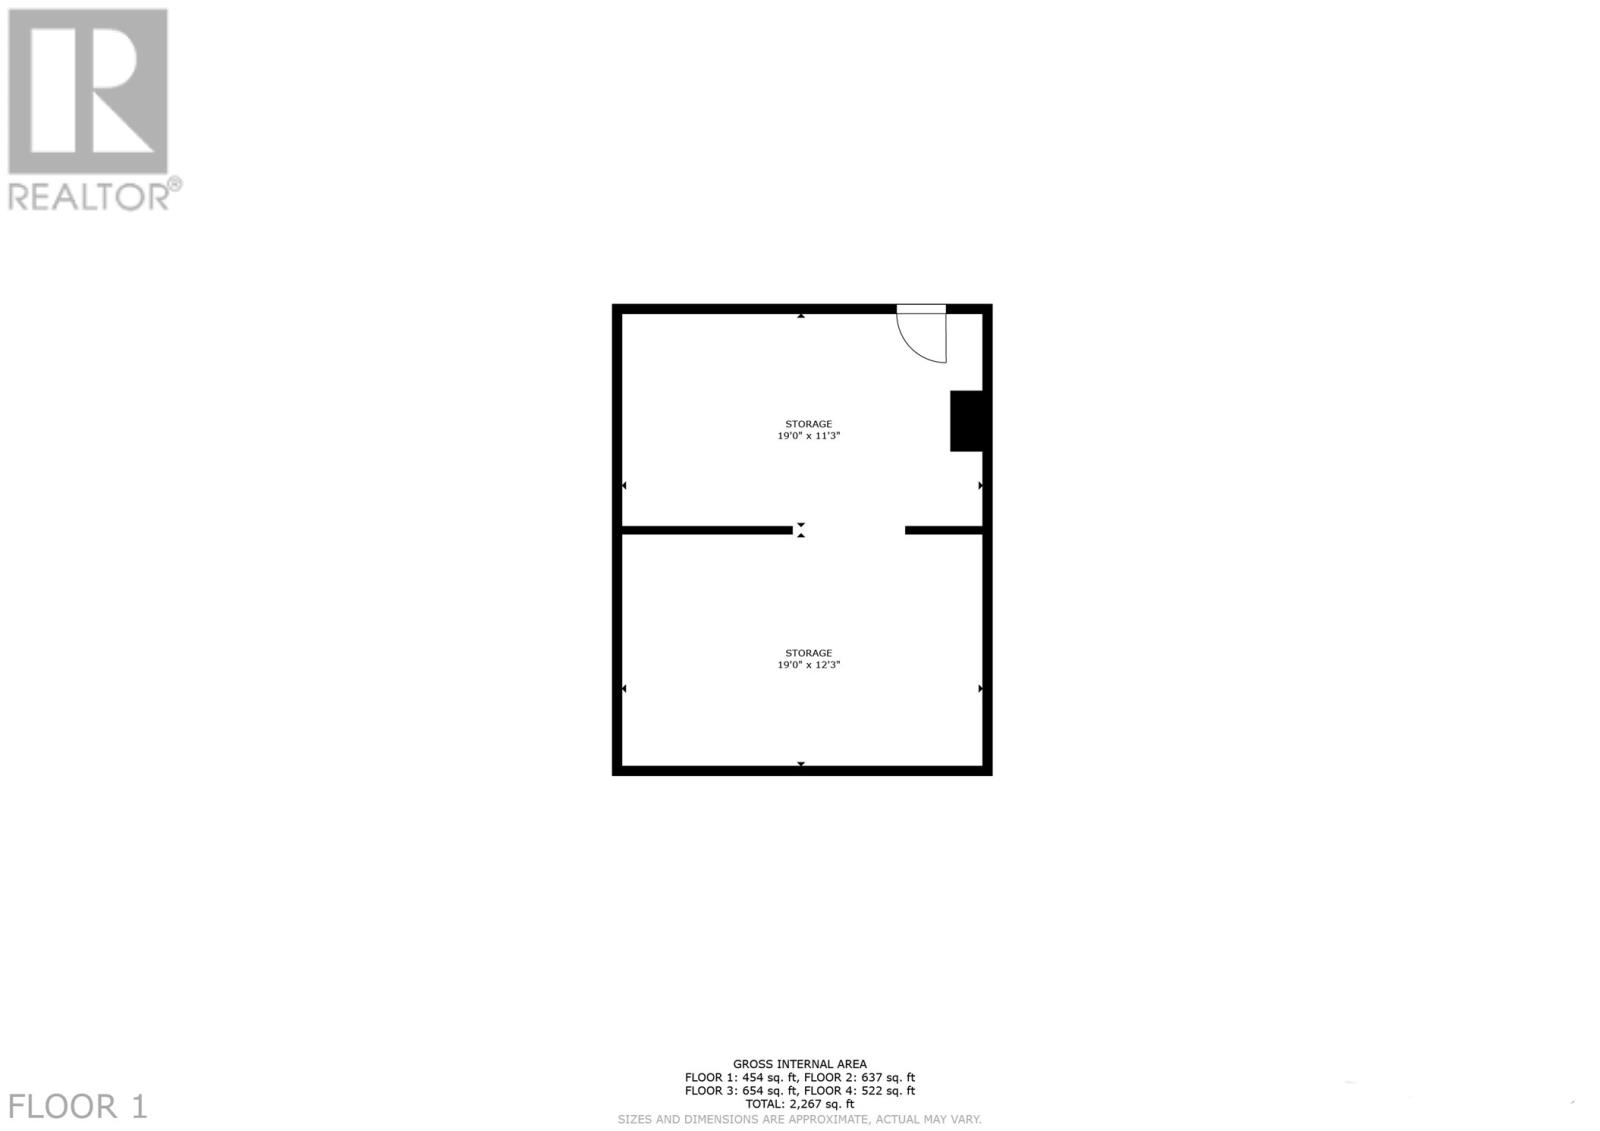
| Basement | Storage | Measurements not available | ||
| Main Level | Living Room/dining Room | 26.1 x 14.0 | ||
| Main Level | Kitchen | 11.2 x 11.11 |
https://www.realtor.ca/real-estate/30323338/12-14-mullock-street-st-johns
Contact Us
Contact us for more information

The trademarks REALTOR®, REALTORS®, and the REALTOR® logo are controlled by The Canadian Real Estate Association (CREA) and identify real estate professionals who are members of CREA. The trademarks MLS®, Multiple Listing Service® and the associated logos are owned by The Canadian Real Estate Association (CREA) and identify the quality of services provided by real estate professionals who are members of CREA. The trademark DDF® is owned by The Canadian Real Estate Association (CREA) and identifies CREA's Data Distribution Facility (DDF®)
September 24 2026 05:31:50
Newfoundland & Labrador Association of REALTORS®
RE/MAX Infinity Realty Inc. - Sheraton Hotel