11 Green Drive Stephenville, Newfoundland & Labrador A2N 0G2

$349,000
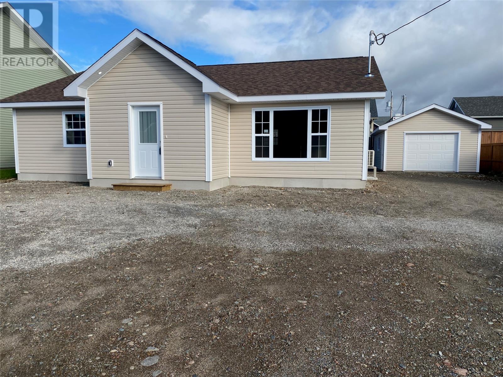
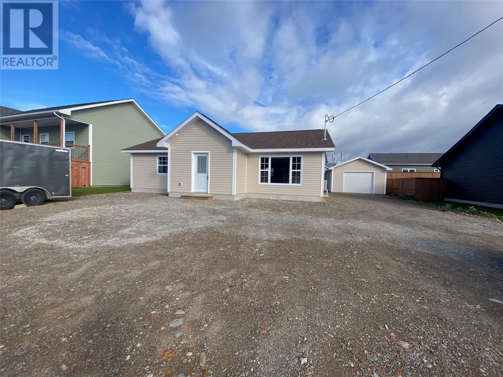
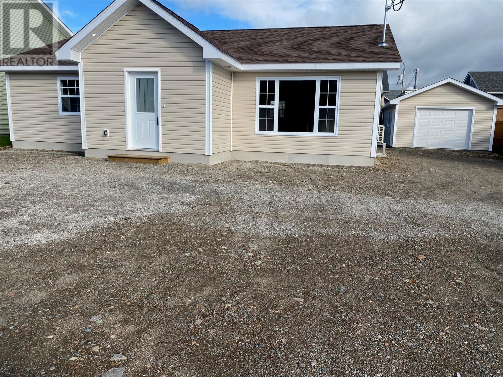
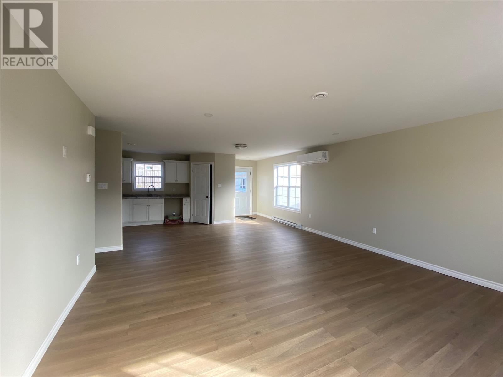
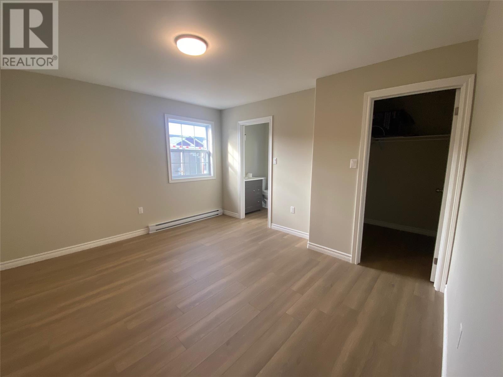
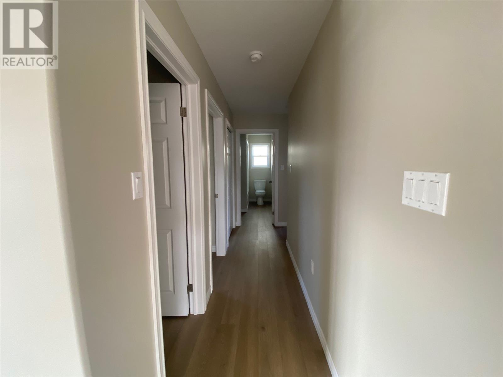
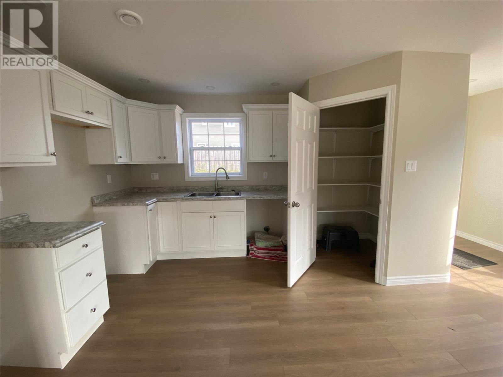
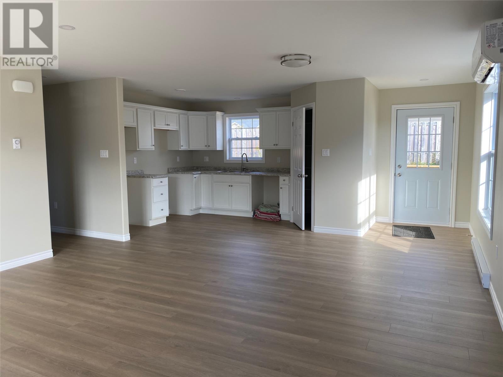
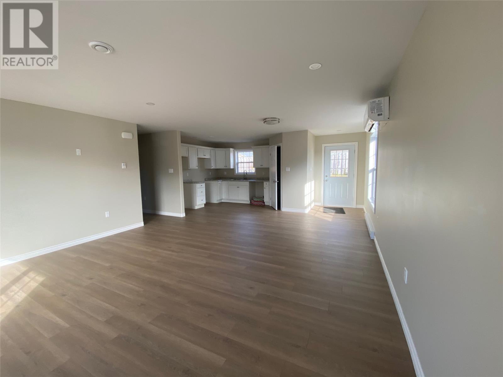
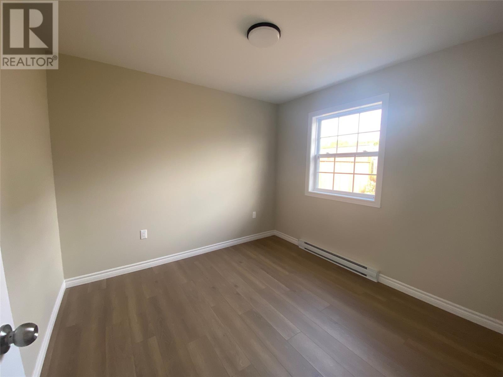
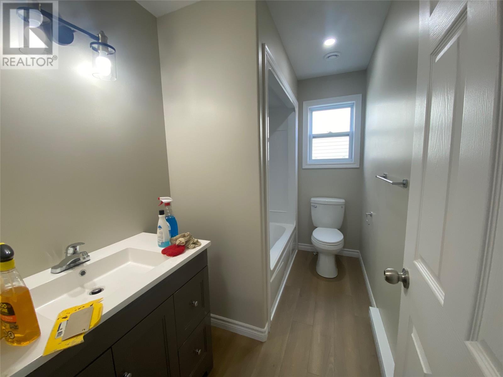
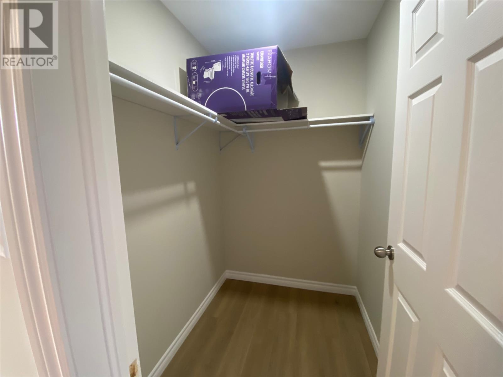
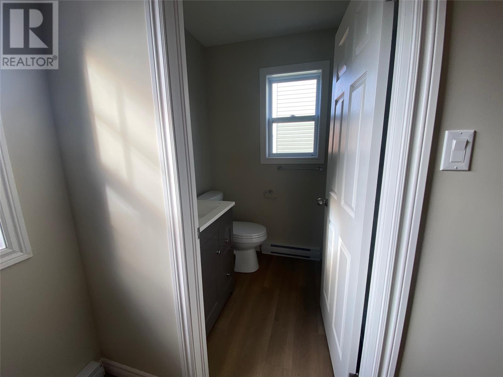
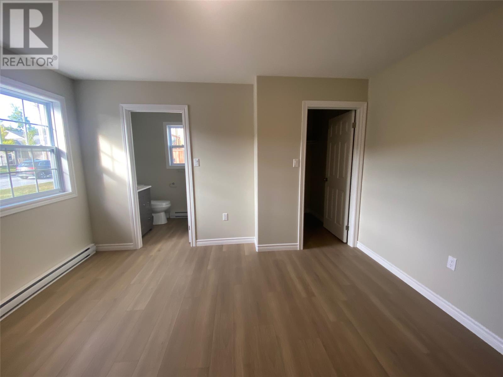
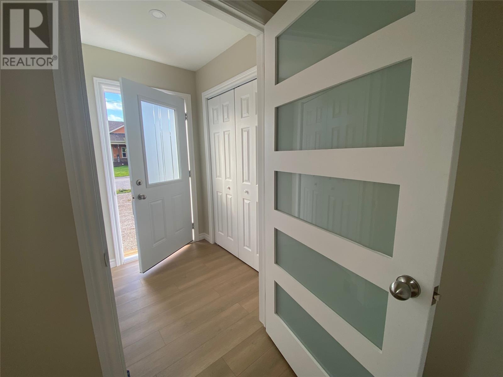
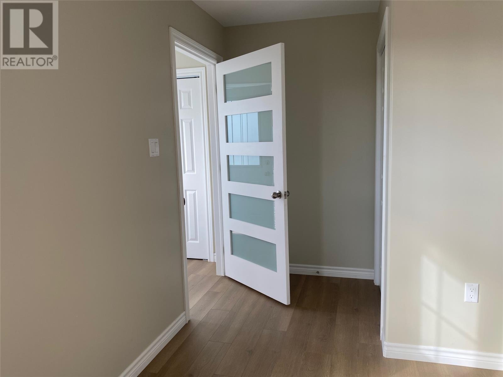
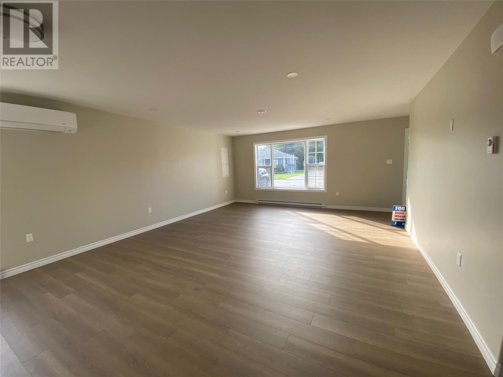
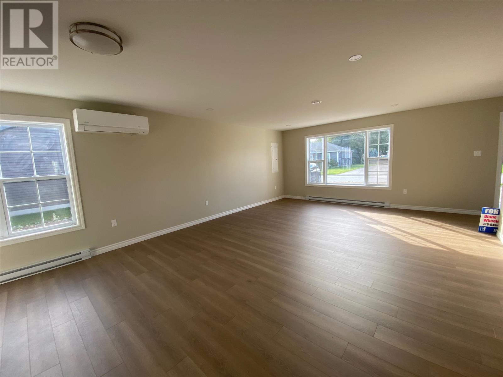
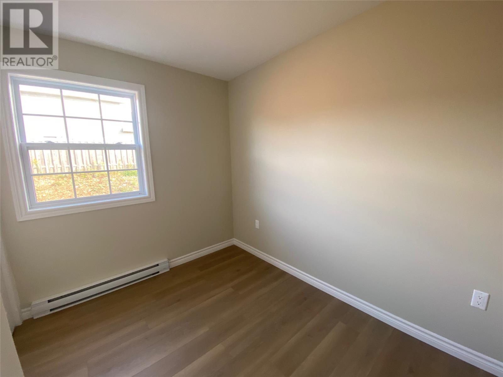
Looking for a brand new home in a well sought out subdivision? Here it is...This 3 bedroom, 2 bathroom bungalow is located in Simons subdivision. Upon entry into this 1272 sq ft space you are greeted with a large foyer with washer and dryer area and closet space, open concept Living room, kitchen and dining room with a door leading to the back yard, main washroom is straight down the hall, 2 bedrooms, and the master bedroom has a walk-in closet and full ensuite. Also has a storage/utility room. There are 2 heat sources electric baseboard heating and a heat pump great for heat in the winter and air conditioning in the summer... (id:28789)
Property Details
| MLS® Number | 1303590 |
| Property Type | Single Family |
| Amenities Near By | Shopping |
| Equipment Type | None |
| Rental Equipment Type | None |
Building
| Bathroom Total | 2 |
| Bedrooms Above Ground | 3 |
| Bedrooms Total | 3 |
| Appliances | Microwave |
| Architectural Style | Bungalow |
| Constructed Date | 2026 |
| Construction Style Attachment | Detached |
| Cooling Type | Air Exchanger |
| Exterior Finish | Vinyl Siding |
| Flooring Type | Laminate |
| Foundation Type | Concrete Slab |
| Heating Fuel | Electric |
| Heating Type | Baseboard Heaters, Heat Pump |
| Roof Material | Asphalt Shingle |
| Roof Style | Unknown |
| Stories Total | 1 |
| Size Interior | 1,272 Sqft |
| Type | House |
| Utility Water | Municipal Water |
Land
| Access Type | Year-round Access |
| Acreage | No |
| Land Amenities | Shopping |
| Landscape Features | Not Landscaped |
| Sewer | Municipal Sewage System |
| Size Irregular | 75 X 94 |
| Size Total Text | 75 X 94|under 1/2 Acre |
| Zoning Description | Res |
Rooms
| Level | Type | Length | Width | Dimensions |
|---|---|---|---|---|
| Main Level | Dining Room | 10 x 11 | ||
| Main Level | Bedroom | 10.6 x 10.10 | ||
| Main Level | Primary Bedroom | 13.2 x 13.2 | ||
| Main Level | Bedroom | 9.6 x 10.10 | ||
| Main Level | Living Room | 15 x 17 | ||
| Main Level | Kitchen | 10.10 x 12 |
https://www.realtor.ca/real-estate/30318524/11-green-drive-stephenville
Contact Us
Contact us for more information

The trademarks REALTOR®, REALTORS®, and the REALTOR® logo are controlled by The Canadian Real Estate Association (CREA) and identify real estate professionals who are members of CREA. The trademarks MLS®, Multiple Listing Service® and the associated logos are owned by The Canadian Real Estate Association (CREA) and identify the quality of services provided by real estate professionals who are members of CREA. The trademark DDF® is owned by The Canadian Real Estate Association (CREA) and identifies CREA's Data Distribution Facility (DDF®)
September 23 2026 07:01:59
Newfoundland & Labrador Association of REALTORS®
RE/MAX Realty Professionals Ltd. - Stephenville