20 Harnum Crescent Mount Pearl, Newfoundland & Labrador A1N 2C6

$349,900
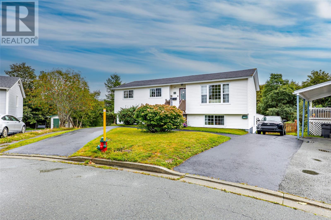
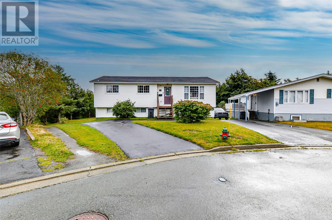
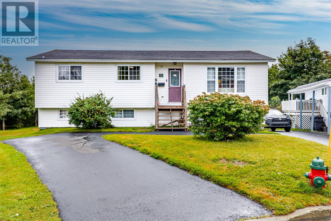
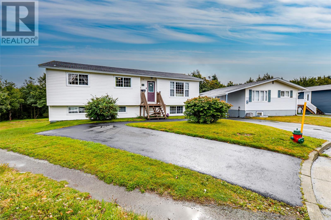
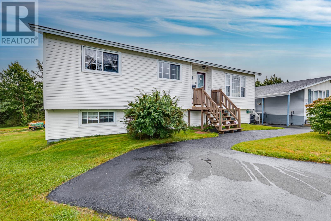
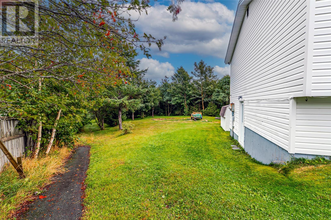
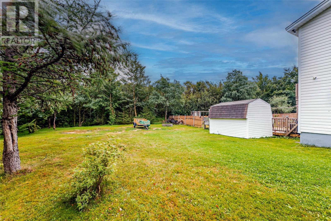
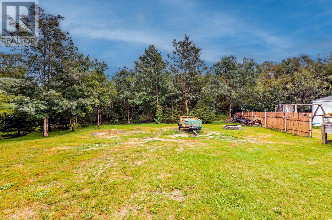
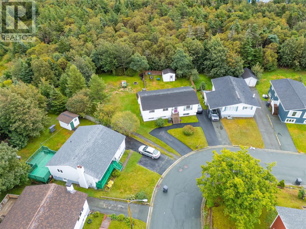
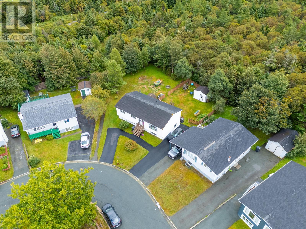
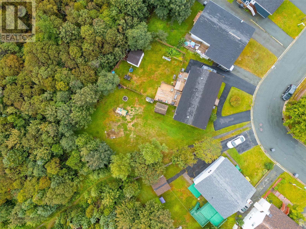
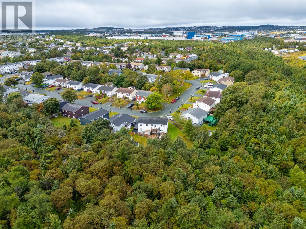
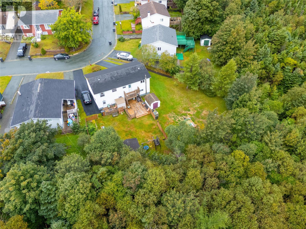
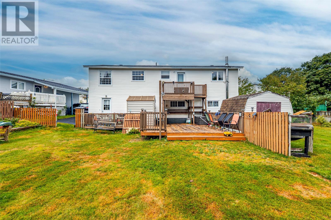
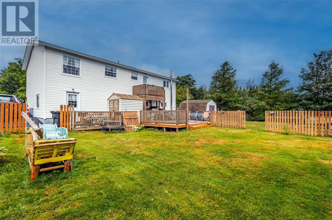
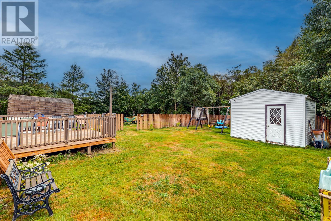
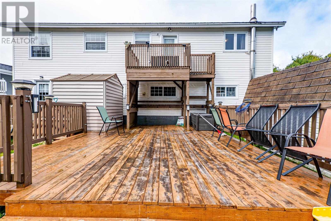
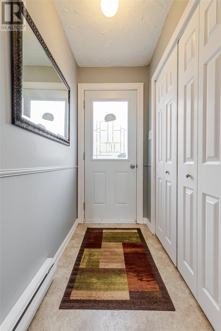
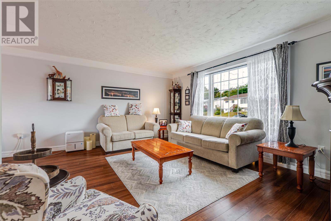
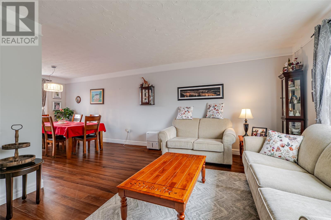
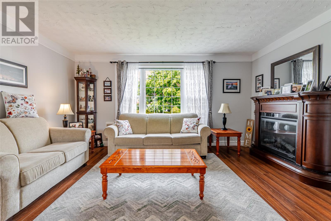
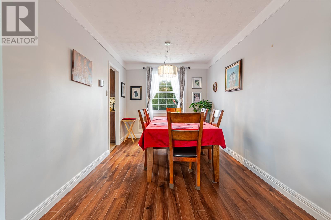
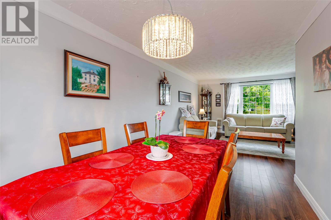
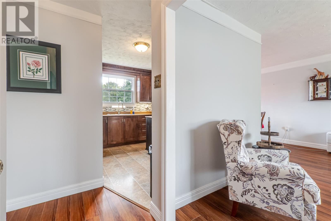
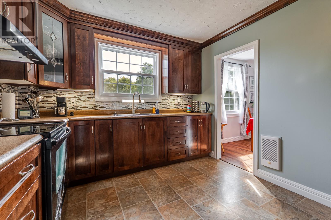
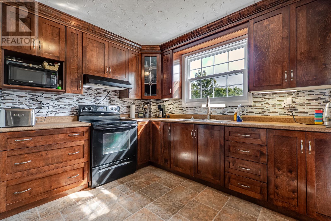
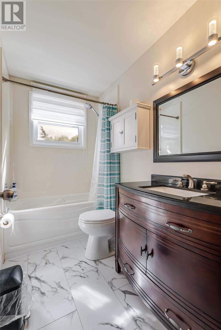
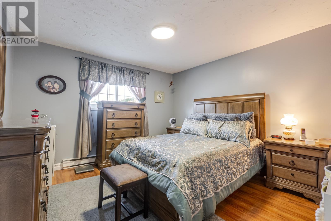
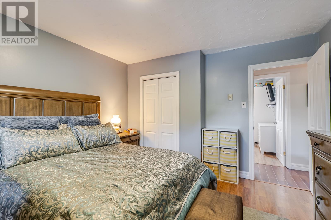
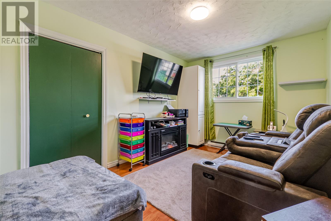
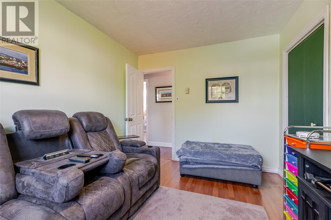
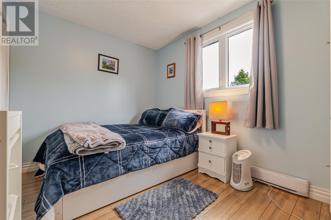
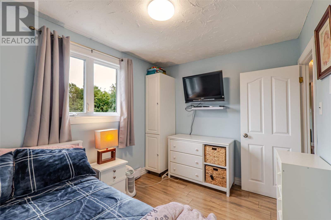
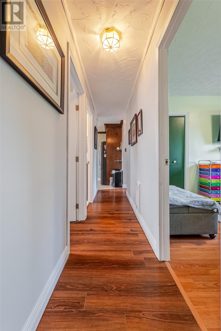
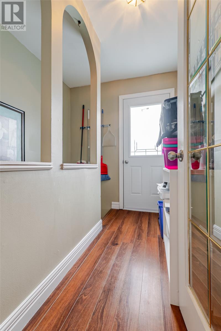
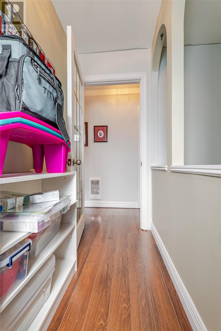
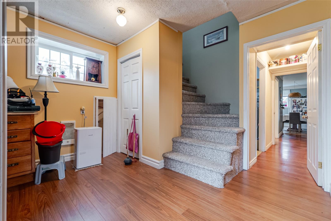
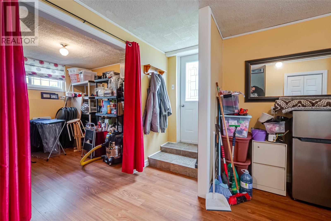
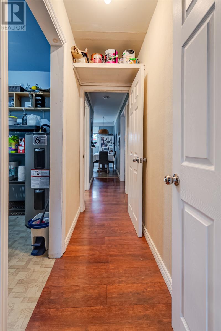
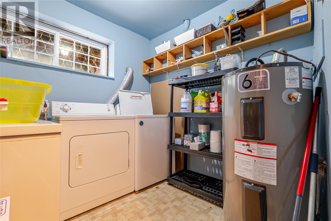
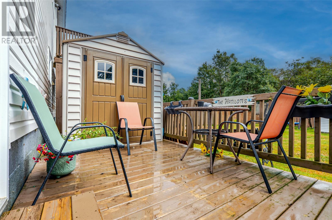
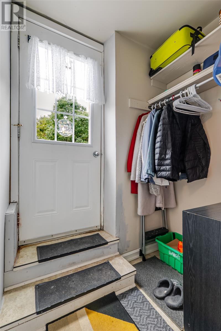
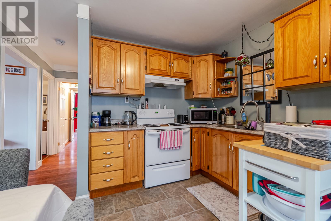
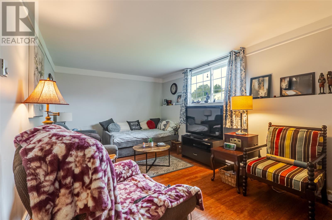
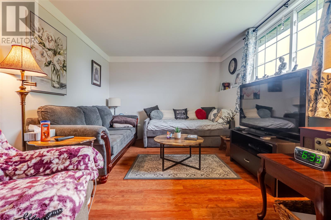
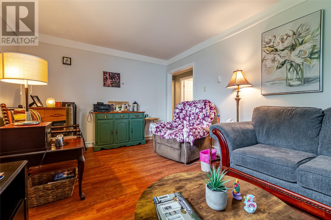
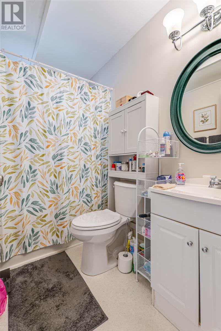
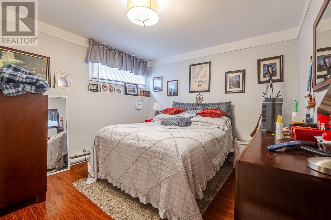
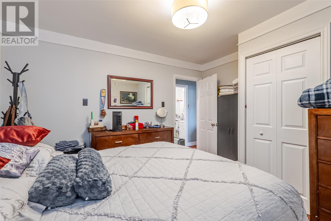
Set on a large, wedge-shaped lot backing onto a greenbelt, this two-apartment bungalow offers plenty of space, a practical layout and exciting potential for its next owner. The mostly original main unit features a familiar bungalow layout with three bedrooms, one full bathroom, a comfortable living room, Kitchen, and Dining Room. Downstairs, the main unit has a separate rec room and an additional area previously used as a craft room and home office - currently used as storage. A shared laundry room is conveniently positioned between the two units, separated by lockable doors. The spacious one-bedroom basement apartment has its own driveway and a small private patio. A separate entrance opens into a vestibule leading to the kitchen, while the front of the apartment features an impressively large living room with a generous window providing plenty of natural light. Outside, the property offers a fenced area and an exceptionally large rear yard with 2 sheds, room for recreation, gardening or the potential construction of a garage, subject to municipal approval. With two separate driveways, flexible basement space and a greenbelt setting in Mount Pearl, this property presents an excellent opportunity for an investor or an owner with the need for an additional unit or looking to offset their mortgage with rental income. No conveyance of offers until September 29th at 1:00 PM per the attached Seller Direction. (id:28789)
Property Details
| MLS® Number | 1303143 |
| Property Type | Single Family |
| Amenities Near By | Recreation, Shopping |
| Equipment Type | None |
| Rental Equipment Type | None |
| Storage Type | Storage Shed |
| Structure | Patio(s) |
Building
| Bathroom Total | 2 |
| Bedrooms Total | 4 |
| Appliances | Refrigerator, Stove, Washer, Dryer |
| Architectural Style | Bungalow |
| Constructed Date | 1975 |
| Construction Style Attachment | Detached |
| Exterior Finish | Vinyl Siding |
| Flooring Type | Laminate, Other |
| Heating Fuel | Electric |
| Heating Type | Baseboard Heaters |
| Roof Material | Asphalt Shingle |
| Roof Style | Unknown |
| Stories Total | 1 |
| Size Interior | 2,004 Sqft |
| Type | Two Apartment House |
| Utility Water | Municipal Water |
Land
| Acreage | No |
| Fence Type | Partially Fenced |
| Land Amenities | Recreation, Shopping |
| Landscape Features | Landscaped |
| Sewer | Municipal Sewage System |
| Size Irregular | 1/4 Acre |
| Size Total Text | 1/4 Acre|10,890 - 21,799 Sqft (1/4 - 1/2 Ac) |
| Zoning Description | Res |
Rooms
| Level | Type | Length | Width | Dimensions |
|---|---|---|---|---|
| Basement | Laundry Room | 7.8 x 7.8 | ||
| Basement | Not Known | 10.11 x 10.10 | ||
| Basement | Not Known | 14 x 11 | ||
| Basement | Recreation Room | 11 x 10.3 | ||
| Basement | Office | 11.5 x 8.10 | ||
| Main Level | Porch | 8.4 x 6.8 | ||
| Main Level | Bedroom | 11.6 x 8.4 | ||
| Main Level | Bedroom | 12.6 x 9.2 | ||
| Main Level | Primary Bedroom | 12.6 x 11.11 | ||
| Main Level | Bath (# Pieces 1-6) | 8.4 x 4.11 | ||
| Main Level | Dining Room | 11.7 x 10.4 | ||
| Main Level | Living Room | 15.4 x 12.6 | ||
| Main Level | Porch | 6.4 x 3.5 |
https://www.realtor.ca/real-estate/30318528/20-harnum-crescent-mount-pearl
Contact Us
Contact us for more information

The trademarks REALTOR®, REALTORS®, and the REALTOR® logo are controlled by The Canadian Real Estate Association (CREA) and identify real estate professionals who are members of CREA. The trademarks MLS®, Multiple Listing Service® and the associated logos are owned by The Canadian Real Estate Association (CREA) and identify the quality of services provided by real estate professionals who are members of CREA. The trademark DDF® is owned by The Canadian Real Estate Association (CREA) and identifies CREA's Data Distribution Facility (DDF®)
September 23 2026 07:02:03
Newfoundland & Labrador Association of REALTORS®
RE/MAX Infinity Realty Inc.