7 Rhaye Place St. John's, Newfoundland & Labrador A1A 0P2

$239,900
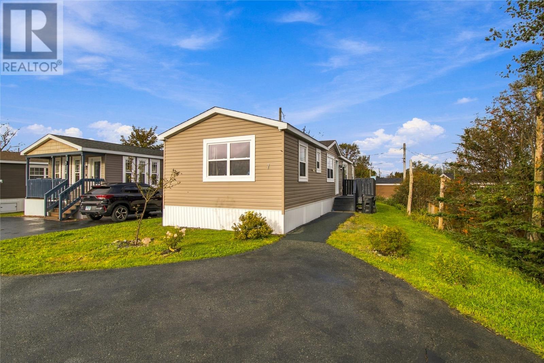
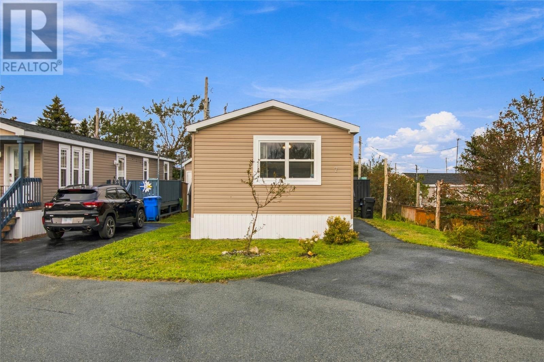
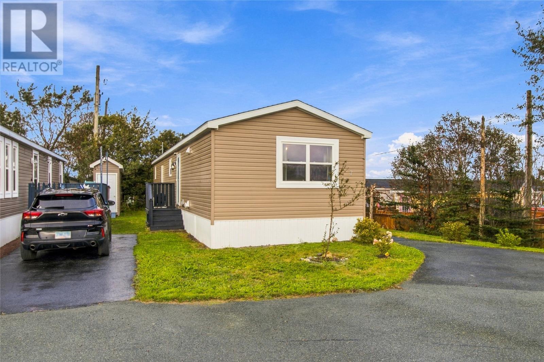
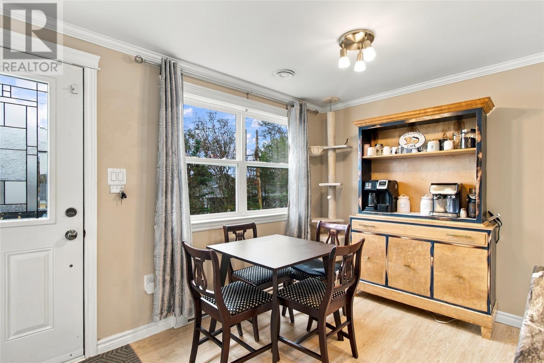
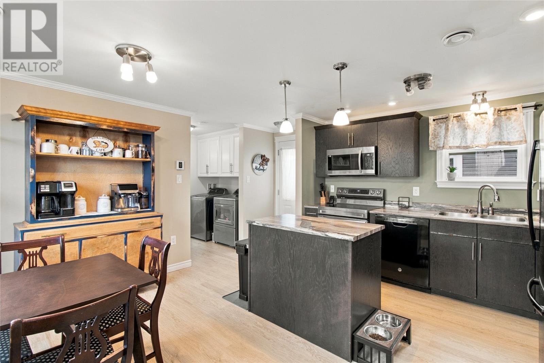
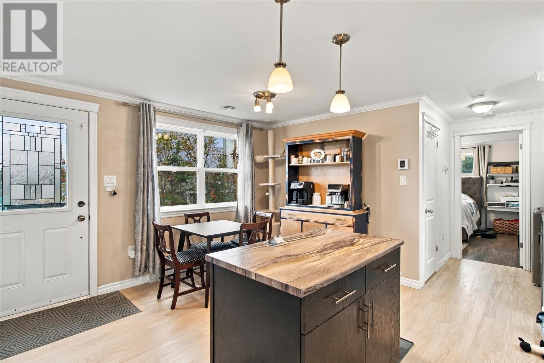
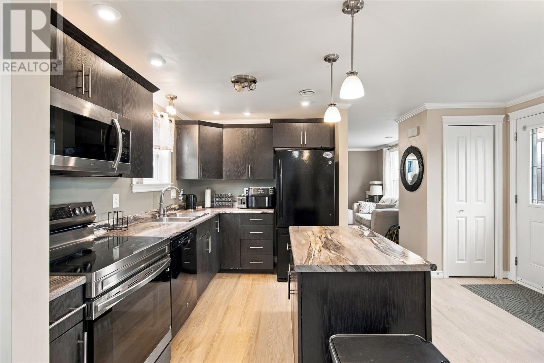
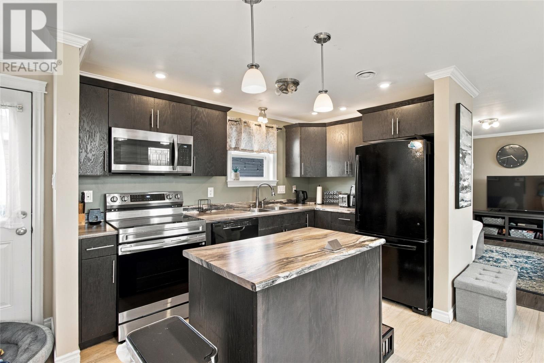
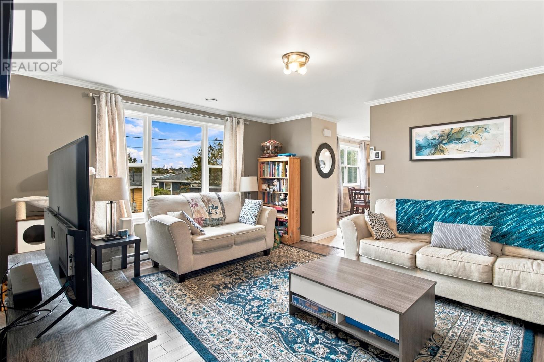
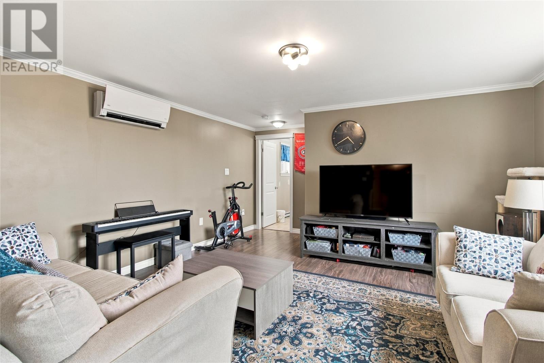
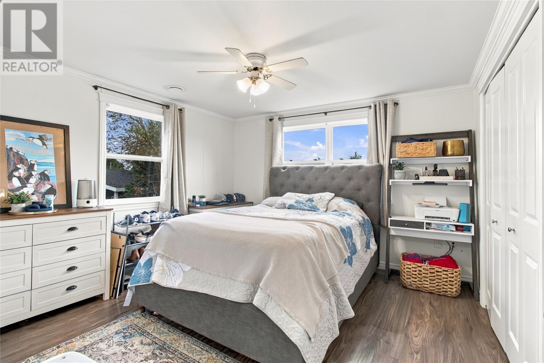
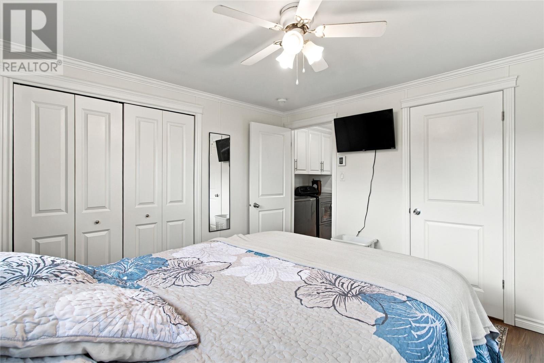
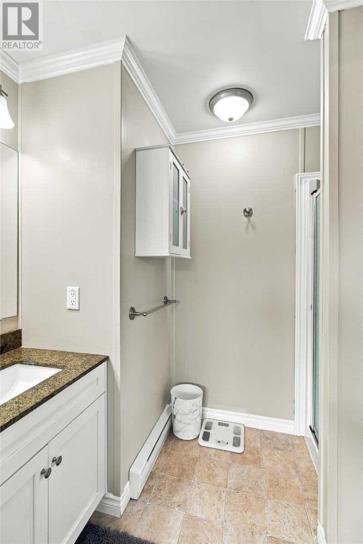
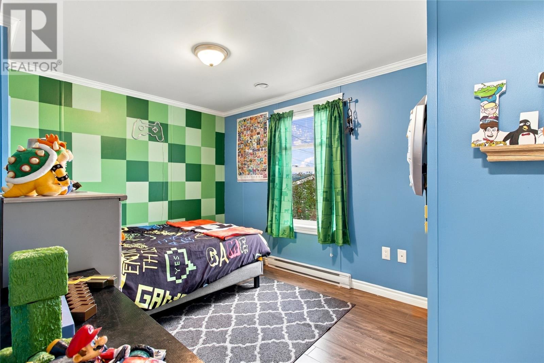
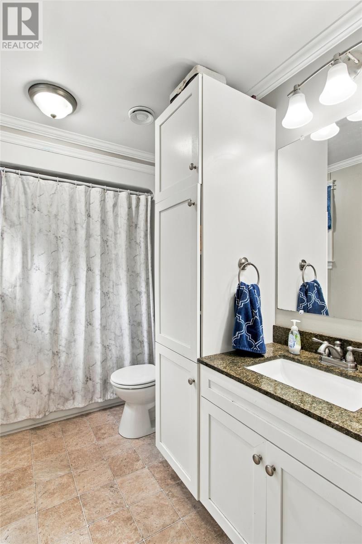
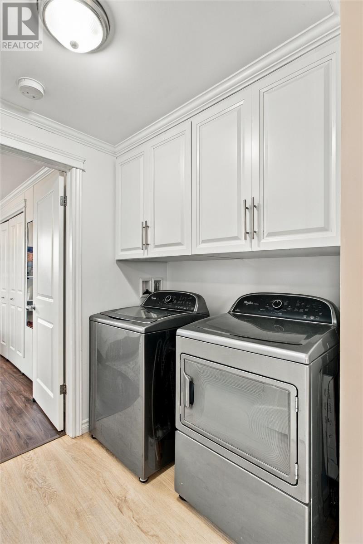
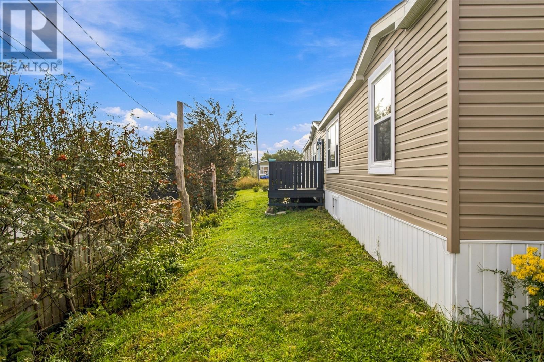
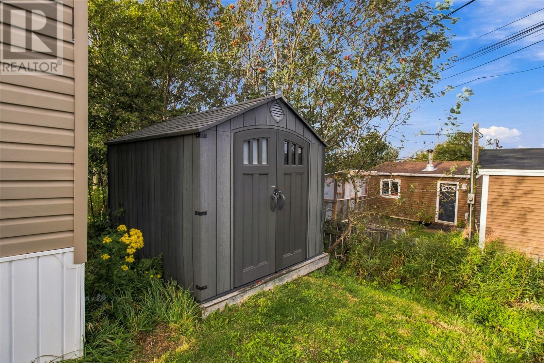
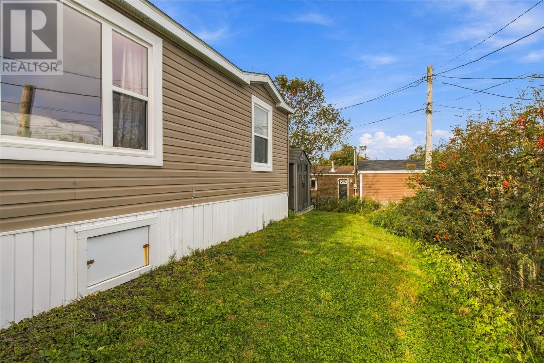
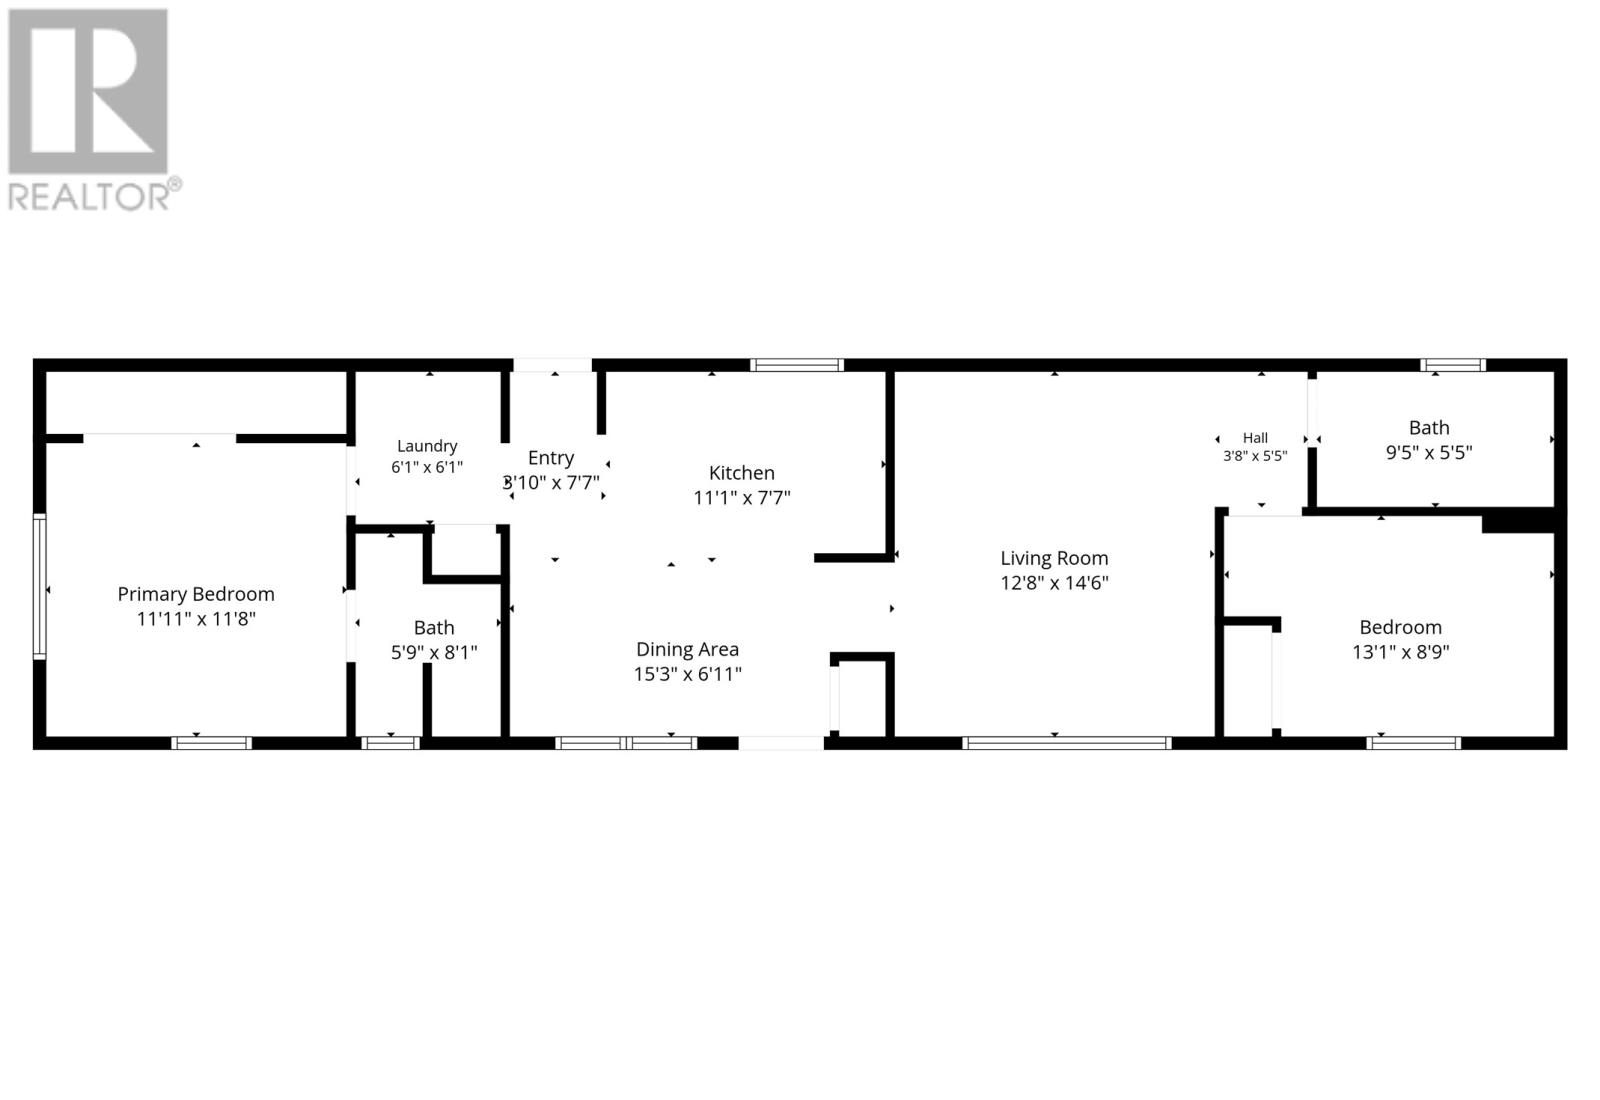
Beautifully maintained bungalow situated on a quiet, family-friendly cul-de-sac, ideally located close to Stavanger Drive, St. John’s International Airport, walking trails, bus routes & a wide range of amenities. Bright, cozy & welcoming, this charming home offers a functional layout ideal for comfortable one-level living. Enter through the inviting foyer into the kitchen & dining area, which flows seamlessly into the adjoining living room, creating a comfortable space for everyday living & entertaining. The main level features two well-proportioned bedrooms, including the primary bedroom complete with a private 3-piece ensuite, along with a main bathroom & convenient laundry. Outside, enjoy the rear patio, perfect for relaxing or enjoying the warmer months. Recent updates include a new hot water tank (2025), as well as a new electric range & over-the-range microwave installed in December 2025. Offering a desirable location, easy one-level living & a well-maintained interior, this lovely bungalow is move-in ready & waiting to welcome its new owners! No conveyance of offers until Monday, September 28 @ 2:00pm and left open for acceptance until 5:00pm the same day. (id:28789)
Property Details
| MLS® Number | 1303578 |
| Property Type | Single Family |
| Amenities Near By | Recreation, Shopping |
Building
| Bathroom Total | 2 |
| Bedrooms Above Ground | 2 |
| Bedrooms Total | 2 |
| Constructed Date | 2014 |
| Construction Style Attachment | Detached |
| Exterior Finish | Vinyl Siding |
| Flooring Type | Laminate, Mixed Flooring |
| Foundation Type | Concrete |
| Heating Fuel | Electric |
| Heating Type | Baseboard Heaters, Mini-split |
| Roof Material | Asphalt Shingle |
| Roof Style | Unknown |
| Stories Total | 1 |
| Size Interior | 1,008 Sqft |
| Type | House |
| Utility Water | Municipal Water |
Land
| Access Type | Year-round Access |
| Acreage | No |
| Land Amenities | Recreation, Shopping |
| Landscape Features | Landscaped |
| Sewer | Municipal Sewage System |
| Size Irregular | 33x126x14x59x83 |
| Size Total Text | 33x126x14x59x83|under 1/2 Acre |
| Zoning Description | Res. |
Rooms
| Level | Type | Length | Width | Dimensions |
|---|---|---|---|---|
| Main Level | Bath (# Pieces 1-6) | 9.5 x 5.5 | ||
| Main Level | Laundry Room | 6.1 x 6.1 | ||
| Main Level | Bedroom | 13.1 x 8.9 | ||
| Main Level | Ensuite | 5.9 x 8.1 | ||
| Main Level | Primary Bedroom | 11.11 x 11.8 | ||
| Main Level | Living Room | 12.8 x 14.6 | ||
| Main Level | Dining Room | 15.3 x 6.11 | ||
| Main Level | Kitchen | 11.1 x 7.7 | ||
| Main Level | Foyer | 3.10 x 7.7 |
https://www.realtor.ca/real-estate/30317684/7-rhaye-place-st-johns
Contact Us
Contact us for more information

The trademarks REALTOR®, REALTORS®, and the REALTOR® logo are controlled by The Canadian Real Estate Association (CREA) and identify real estate professionals who are members of CREA. The trademarks MLS®, Multiple Listing Service® and the associated logos are owned by The Canadian Real Estate Association (CREA) and identify the quality of services provided by real estate professionals who are members of CREA. The trademark DDF® is owned by The Canadian Real Estate Association (CREA) and identifies CREA's Data Distribution Facility (DDF®)
September 23 2026 05:32:14
Newfoundland & Labrador Association of REALTORS®
RE/MAX Infinity Realty Inc. - Sheraton Hotel