6 Saganaga Street Conception Bay South, Newfoundland & Labrador A1W 0J5

$459,900
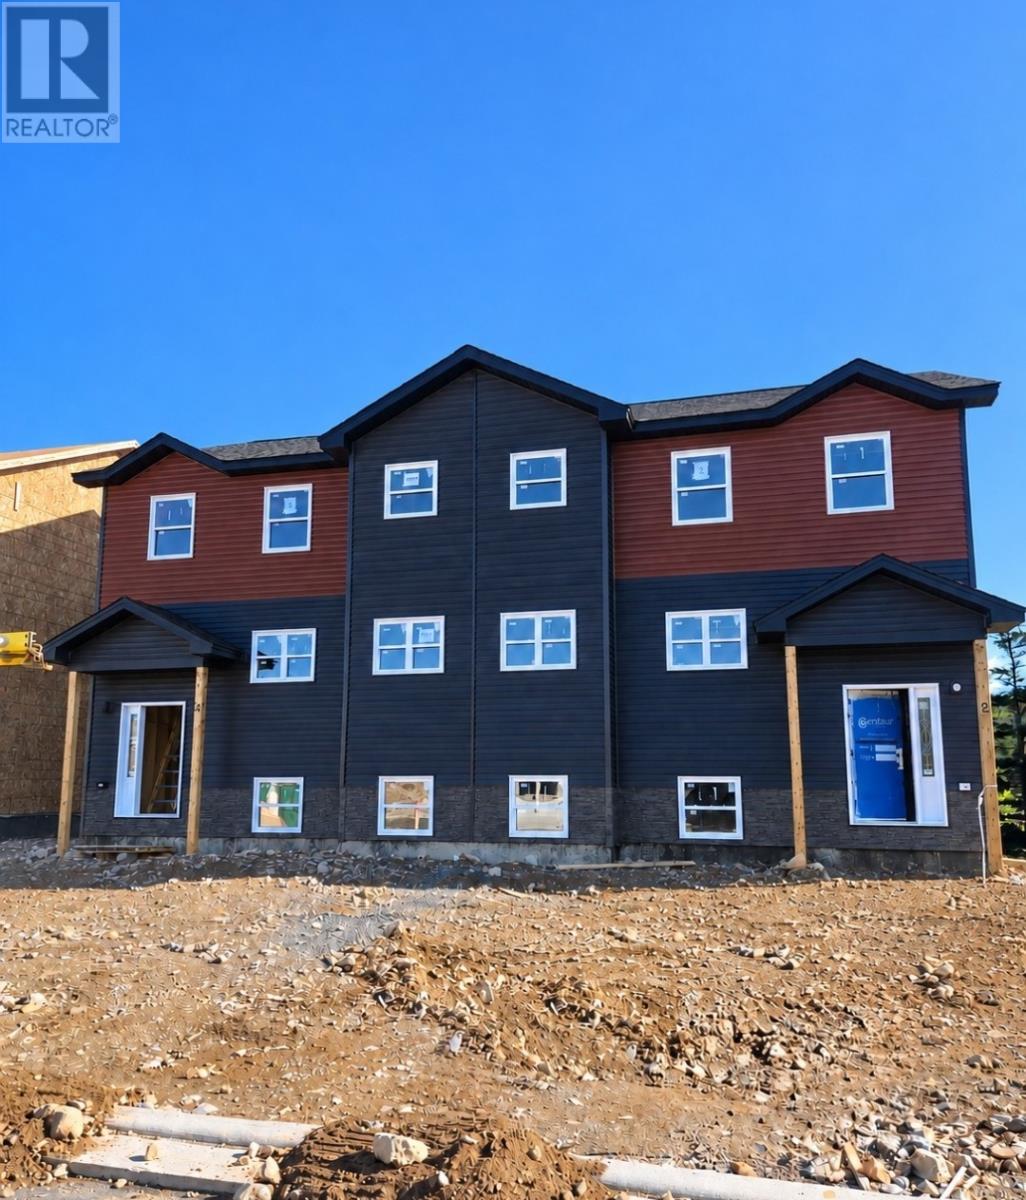
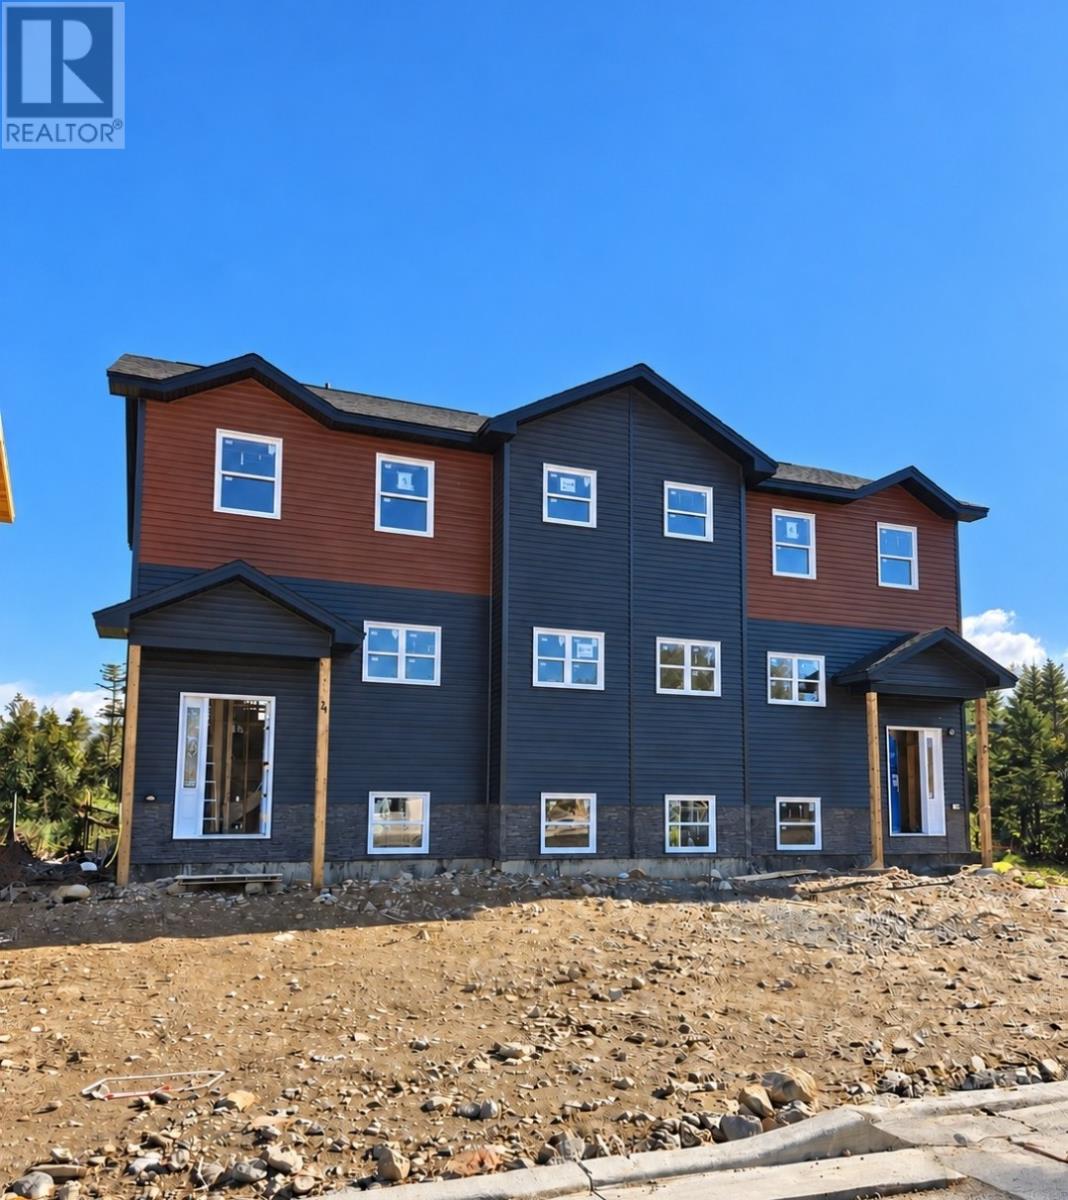
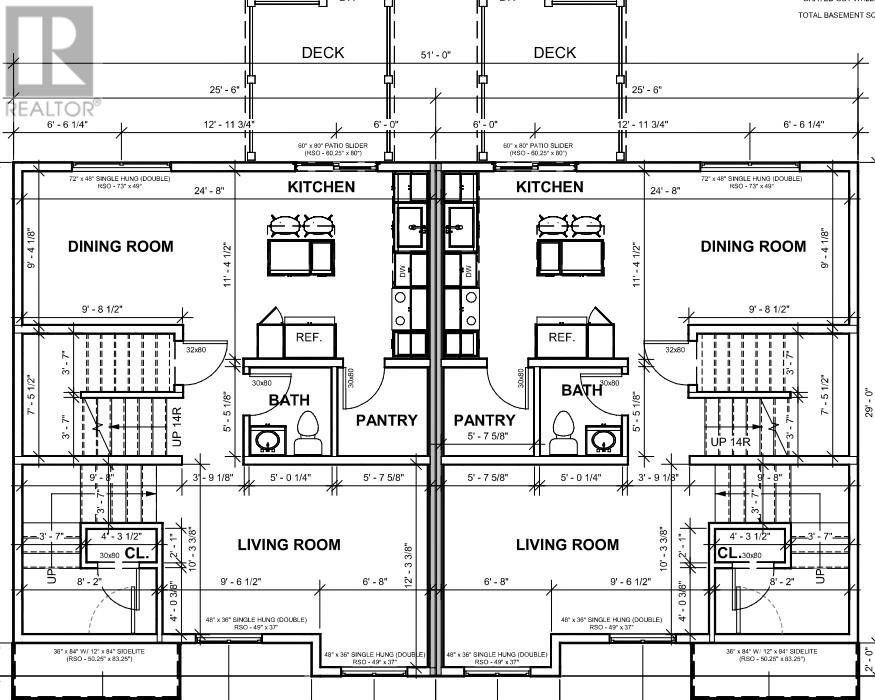
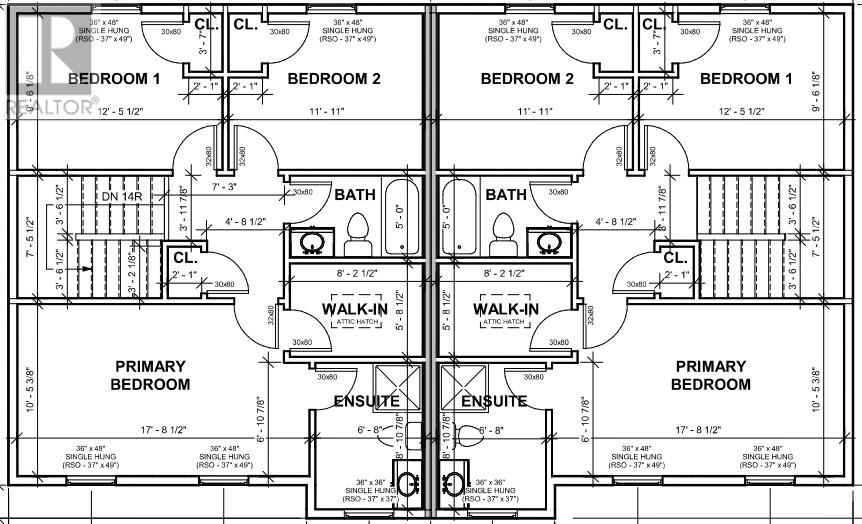
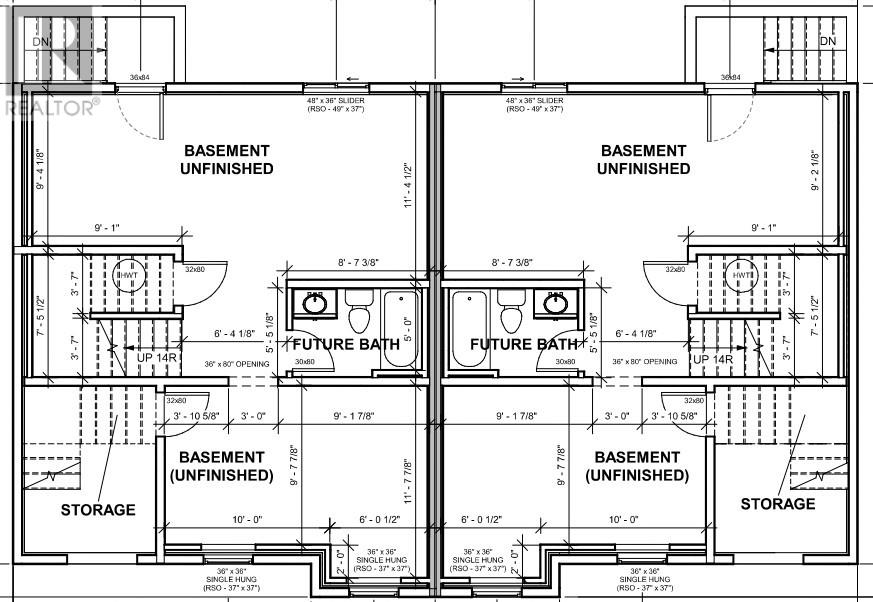
Thoughtfully crafted and ideally located in Walker Grove Subdivision, this two storey duplex in scenic Conception Bay South blends modern flow with functional design. The main level showcases an open kitchen and dining space with clean sightlines, a generous pantry, and patio doors that extend your living area onto a private deck. A stylish half bath adds convenience without compromising layout. The second floor offers three spacious bedrooms, including a refined primary suite featuring a walk in closet and ensuite. The undeveloped basement provides a blank canvas for future customization. Situated near schools, major routes, and everyday amenities, this single family duplex delivers an elevated living experience with exceptional practicality. (id:28789)
Property Details
| MLS® Number | 1303530 |
| Property Type | Single Family |
| Amenities Near By | Recreation, Shopping |
Building
| Bathroom Total | 3 |
| Bedrooms Above Ground | 3 |
| Bedrooms Total | 3 |
| Architectural Style | 2 Level |
| Constructed Date | 2026 |
| Construction Style Attachment | Semi-detached |
| Exterior Finish | Vinyl Siding |
| Flooring Type | Mixed Flooring |
| Foundation Type | Concrete |
| Half Bath Total | 1 |
| Heating Fuel | Electric |
| Roof Material | Asphalt Shingle |
| Roof Style | Unknown |
| Stories Total | 2 |
| Size Interior | 2,050 Sqft |
| Type | House |
| Utility Water | Municipal Water |
Land
| Access Type | Year-round Access |
| Acreage | No |
| Land Amenities | Recreation, Shopping |
| Landscape Features | Landscaped |
| Sewer | Municipal Sewage System |
| Size Irregular | 31 X 99 |
| Size Total Text | 31 X 99|under 1/2 Acre |
| Zoning Description | Res |
Rooms
| Level | Type | Length | Width | Dimensions |
|---|---|---|---|---|
| Second Level | Bath (# Pieces 1-6) | 4 pc | ||
| Second Level | Bedroom | 11.11 x 9.6 | ||
| Second Level | Bedroom | 12.5 x 9.6 | ||
| Second Level | Other | 5.8 x 8.2 | ||
| Second Level | Ensuite | 3 pc | ||
| Second Level | Primary Bedroom | 17.8 x 10.5 | ||
| Main Level | Not Known | 5.7 x 5.5 | ||
| Main Level | Kitchen | 10.7 x 11.4 | ||
| Main Level | Dining Room | 9.4 x 14.1 | ||
| Main Level | Bath (# Pieces 1-6) | 2 pc | ||
| Main Level | Living Room | 16.4 x 12.3 | ||
| Main Level | Porch | 4.0 x 8.2 |
https://www.realtor.ca/real-estate/30317686/6-saganaga-street-conception-bay-south
Contact Us
Contact us for more information

The trademarks REALTOR®, REALTORS®, and the REALTOR® logo are controlled by The Canadian Real Estate Association (CREA) and identify real estate professionals who are members of CREA. The trademarks MLS®, Multiple Listing Service® and the associated logos are owned by The Canadian Real Estate Association (CREA) and identify the quality of services provided by real estate professionals who are members of CREA. The trademark DDF® is owned by The Canadian Real Estate Association (CREA) and identifies CREA's Data Distribution Facility (DDF®)
September 23 2026 08:52:14
Newfoundland & Labrador Association of REALTORS®
RE/MAX Realty Specialists