28 Bare Mountain Road Clarenville, Newfoundland & Labrador A5A 0E4

$299,900
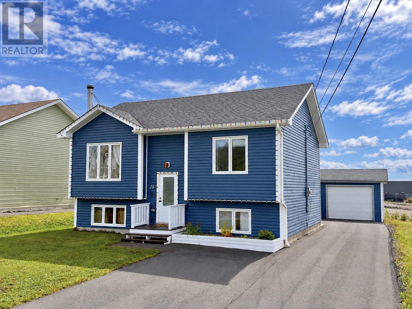
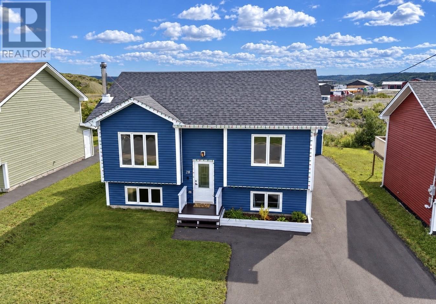
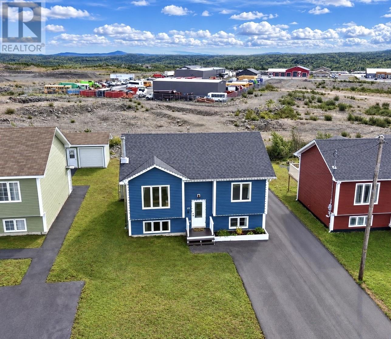
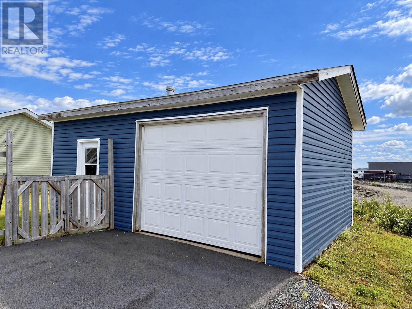
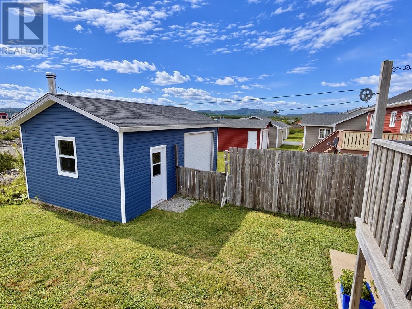
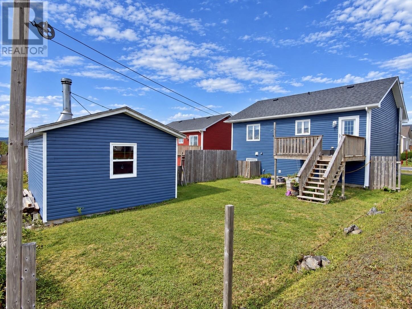
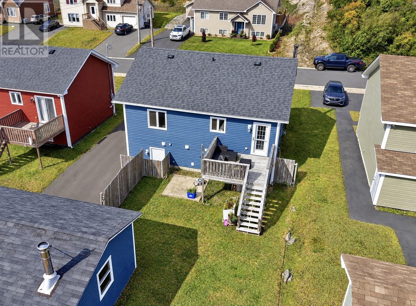
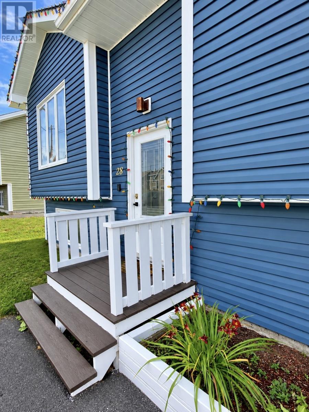
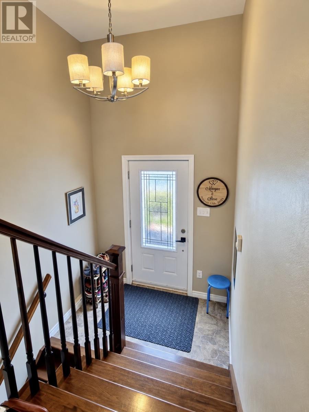
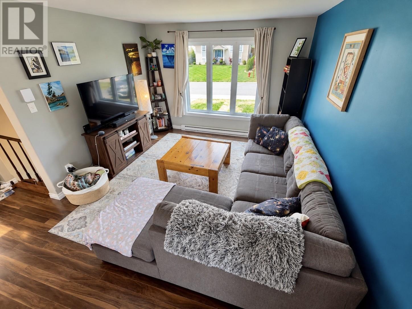
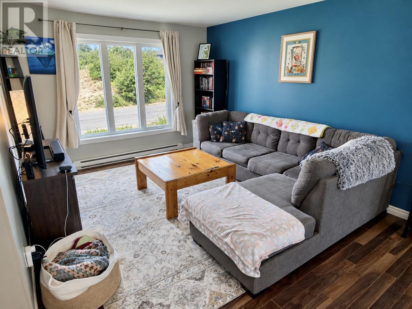
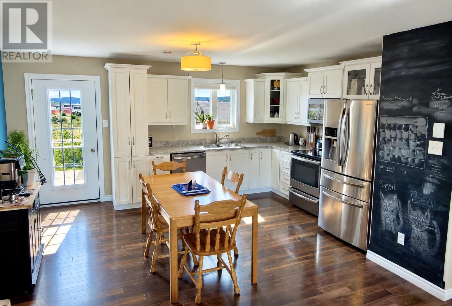
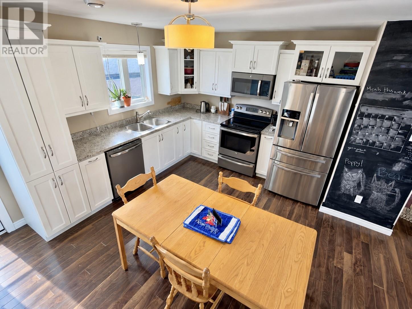
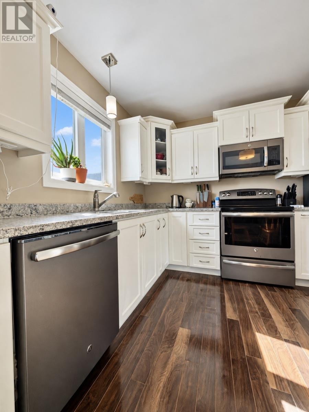
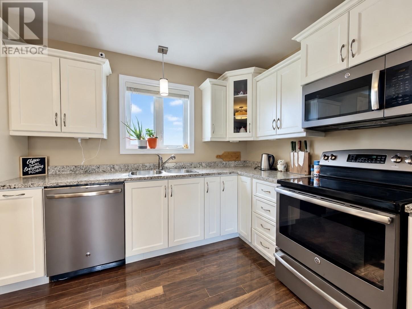
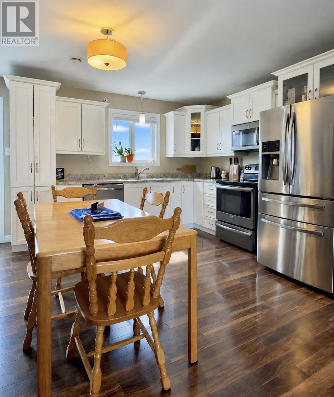
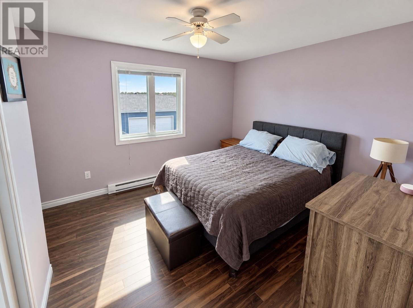
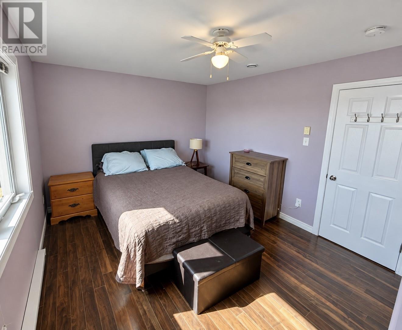
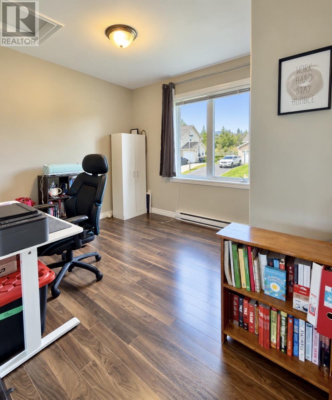
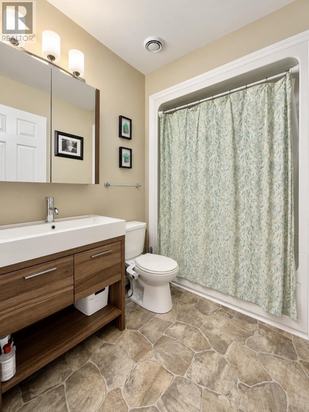
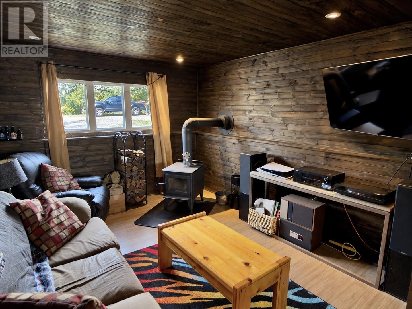
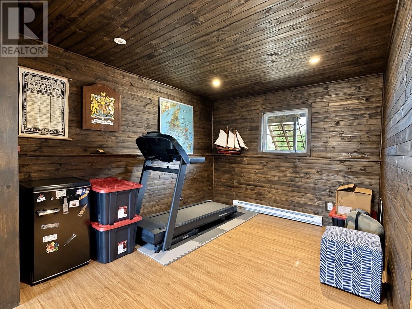
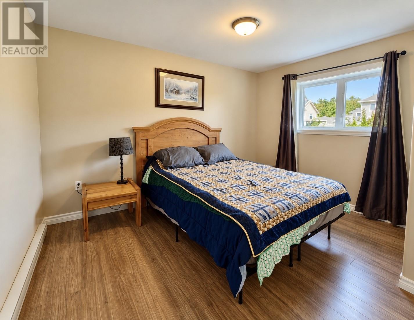
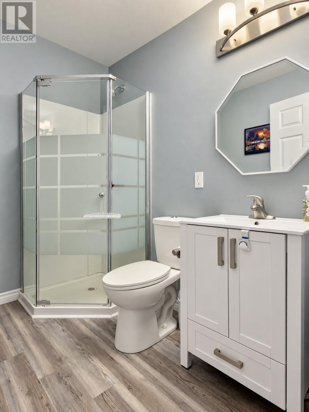
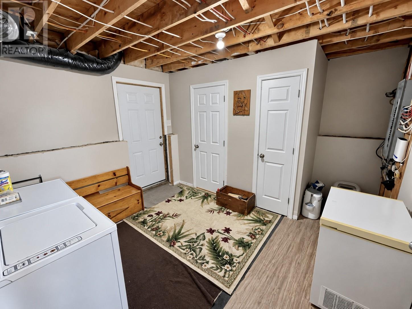
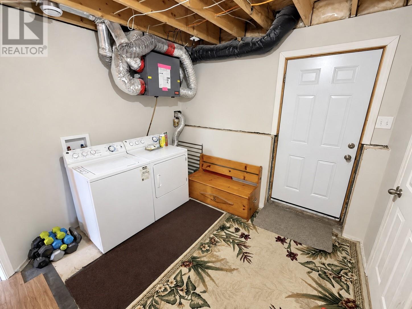
Fantastic 3-bedroom, 2-bathroom home ideally located just steps from many of Clarenville’s amenities. The main level features a bright, modern open-concept layout with a welcoming living area and kitchen complete with white cabinetry, stainless steel appliances, including a new fridge, and plenty of space for everyday living and entertaining. The fully developed basement adds even more functional living space with the third bedroom, second bathroom and a cozy rec room featuring a WETT-certified wood stove. A large mudroom/laundry area provides plenty of additional space for storage and day-to-day convenience. Outside, the paved driveway extends right to the 16' x 24' wired garage, offering excellent space for parking, storage or a workshop. A well-rounded property in a convenient Clarenville location, offering comfortable living space both inside and out. (id:28789)
Property Details
| MLS® Number | 1303380 |
| Property Type | Single Family |
| Amenities Near By | Shopping |
| Equipment Type | None |
| Rental Equipment Type | None |
Building
| Bathroom Total | 2 |
| Bedrooms Above Ground | 2 |
| Bedrooms Below Ground | 1 |
| Bedrooms Total | 3 |
| Appliances | Refrigerator, Microwave, Stove, Washer, Dryer |
| Constructed Date | 2014 |
| Construction Style Attachment | Detached |
| Construction Style Split Level | Split Level |
| Cooling Type | Air Exchanger |
| Exterior Finish | Vinyl Siding |
| Fireplace Fuel | Wood |
| Fireplace Present | Yes |
| Fireplace Type | Woodstove |
| Flooring Type | Mixed Flooring |
| Foundation Type | Poured Concrete |
| Heating Fuel | Electric, Wood |
| Heating Type | Baseboard Heaters |
| Roof Material | Asphalt Shingle |
| Roof Style | Unknown |
| Stories Total | 1 |
| Size Interior | 1,744 Sqft |
| Type | House |
| Utility Water | Municipal Water |
Parking
| Detached Garage |
Land
| Access Type | Year-round Access |
| Acreage | No |
| Land Amenities | Shopping |
| Landscape Features | Landscaped |
| Sewer | Municipal Sewage System |
| Size Irregular | 50' X 100' |
| Size Total Text | 50' X 100'|under 1/2 Acre |
| Zoning Description | Res |
Rooms
| Level | Type | Length | Width | Dimensions |
|---|---|---|---|---|
| Basement | Mud Room | 11.5 x 10 | ||
| Basement | Bath (# Pieces 1-6) | 5.5 x 8 | ||
| Basement | Bedroom | 12 x 10 | ||
| Basement | Recreation Room | 24.5 x 11 | ||
| Main Level | Bath (# Pieces 1-6) | 5.5 x 8 | ||
| Main Level | Bedroom | 12 x 10 | ||
| Main Level | Primary Bedroom | 12 x 10.5 | ||
| Main Level | Eat In Kitchen | 16 x 13.5 | ||
| Main Level | Living Room | 13 x 11.5 | ||
| Main Level | Foyer | 4.5 x 7 |
https://www.realtor.ca/real-estate/30316046/28-bare-mountain-road-clarenville
Contact Us
Contact us for more information

The trademarks REALTOR®, REALTORS®, and the REALTOR® logo are controlled by The Canadian Real Estate Association (CREA) and identify real estate professionals who are members of CREA. The trademarks MLS®, Multiple Listing Service® and the associated logos are owned by The Canadian Real Estate Association (CREA) and identify the quality of services provided by real estate professionals who are members of CREA. The trademark DDF® is owned by The Canadian Real Estate Association (CREA) and identifies CREA's Data Distribution Facility (DDF®)
September 23 2026 02:32:02
Newfoundland & Labrador Association of REALTORS®
RE/MAX Eastern Edge Realty Ltd. Clarenville