30 Morgans Road Conception Bay South, Newfoundland & Labrador A1X 5B3

$349,900
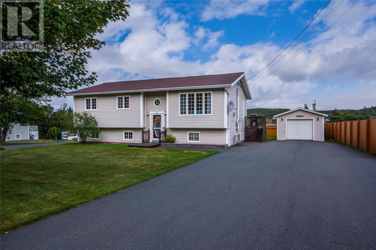
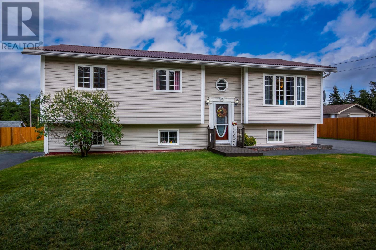
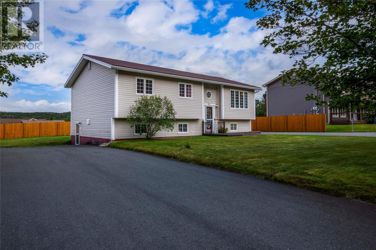
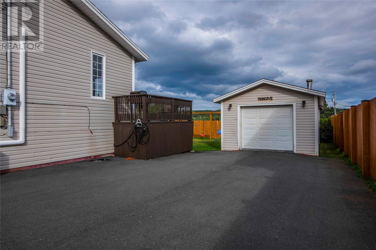
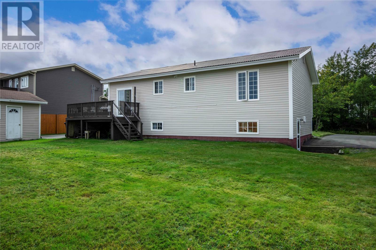
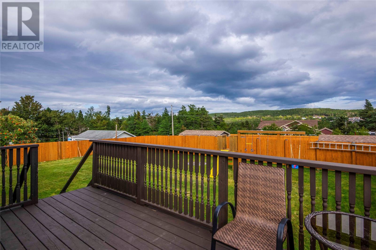
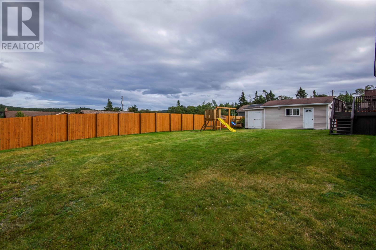
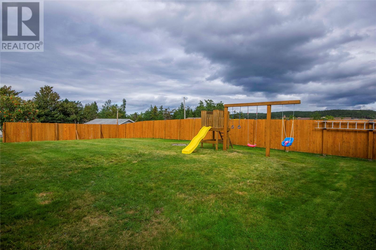
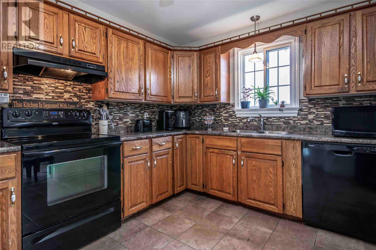
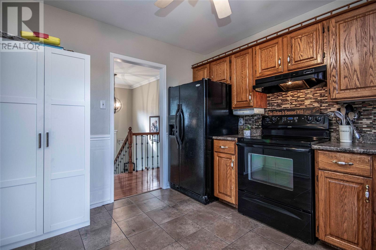
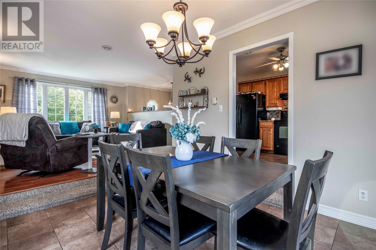
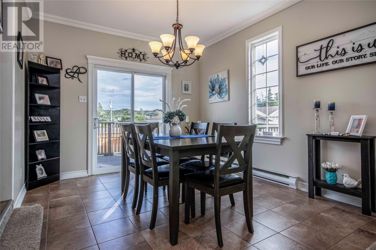
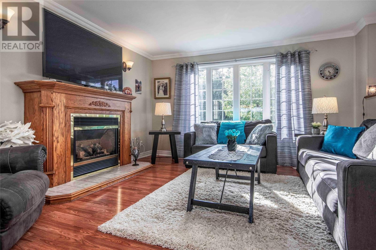
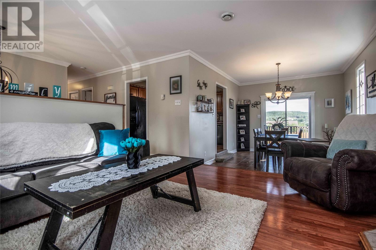
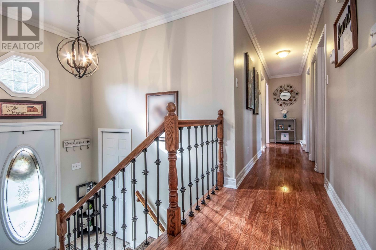
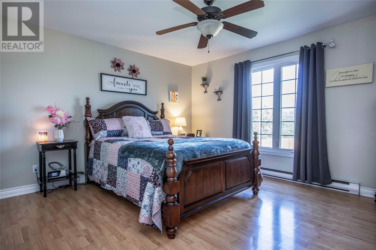
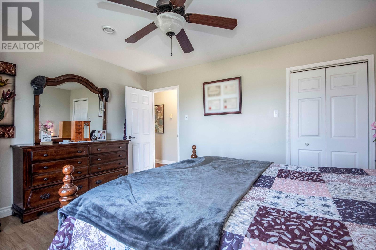
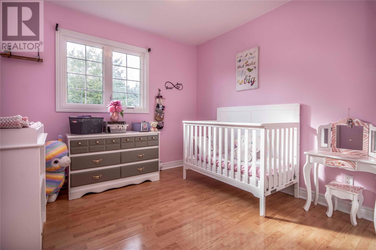
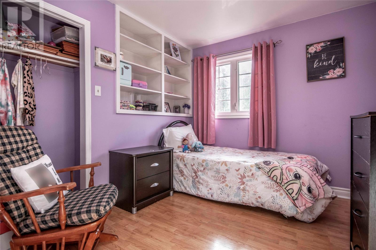
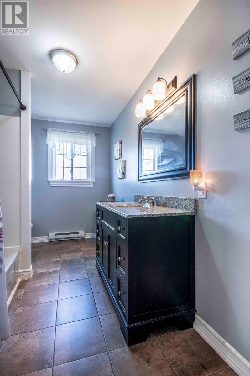
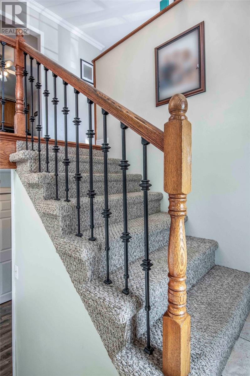
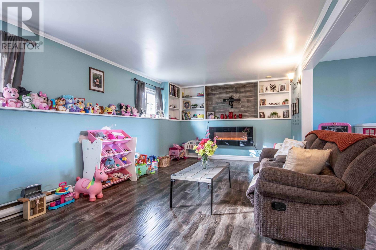
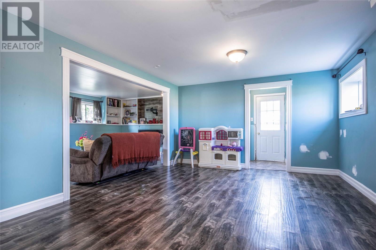
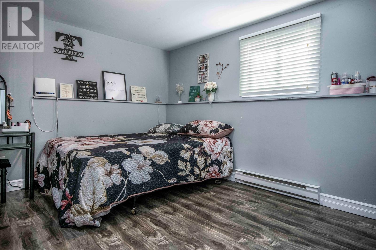
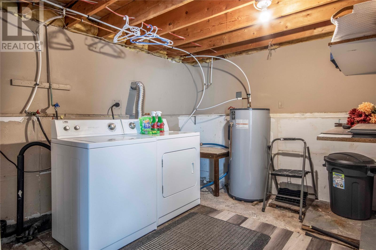
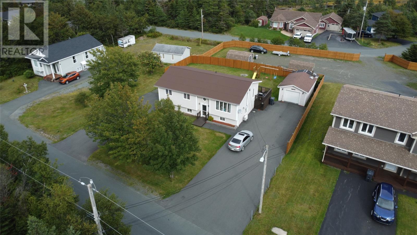
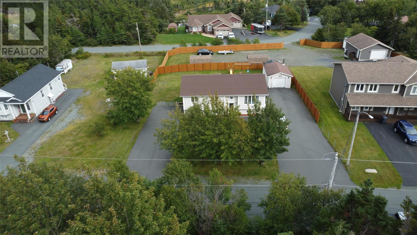
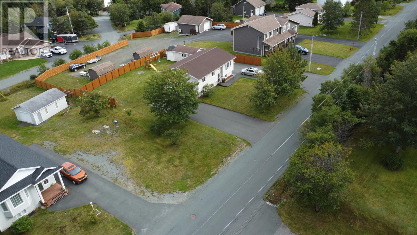
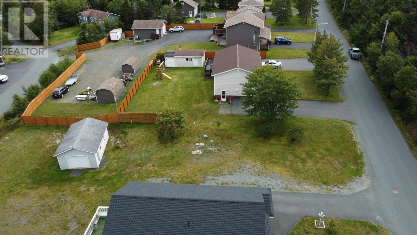
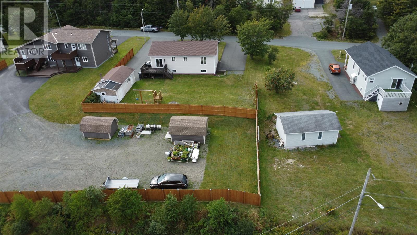
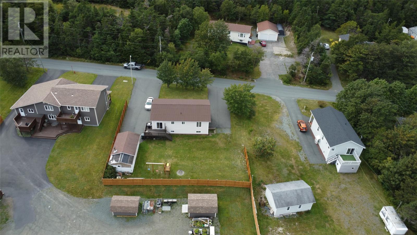
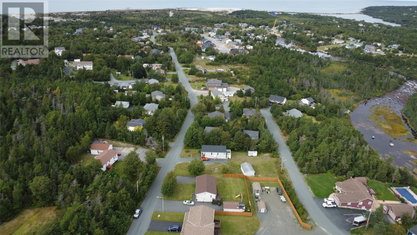
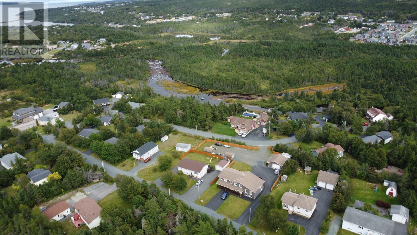
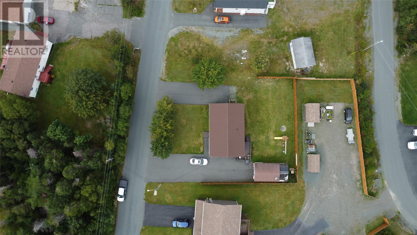
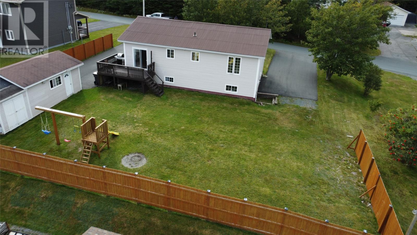
Welcome to 30 Morgans Road, Conception Bay South — a well-cared-for home offering plenty of space for a growing family, a great backyard setup, and a convenient CBS location close to everyday amenities. The main floor features 3 bedrooms, a bright kitchen, a large and spacious living room with plenty of room for family gatherings and entertaining, plus a sunken dining room** that adds character and creates a separate space for meals. Downstairs offers excellent flexibility with 2 family rooms, a spacious 4th bedroom, and a large utility room. The layout makes the lower level ideal for a growing family, a home daycare, playroom setup, home office, or additional recreation space. Outside, you’ll find an oversized lot with drive-in access leading to the 14’ x 28’ garage, providing plenty of room for vehicles, recreational toys, storage, or workshop space. Recent upgrades include a new metal roof, upgraded plumbing, updated light fixtures, flooring, stairs, and railings, adding comfort, functionality, and peace of mind. Conveniently located close to grocery stores, schools, playgrounds, walking trails, ATV trails, recreation, and many other amenities throughout Conception Bay South. With 4 bedrooms, multiple living spaces, a large lot, garage, and a great location, this is a property with plenty to offer. Seller’s Direction: No conveyance of offers prior to 2:00 PM on September 28, 2026. All offers are to remain open for acceptance until 7:00 pm that same day. (id:28789)
Property Details
| MLS® Number | 1303561 |
| Property Type | Single Family |
| Amenities Near By | Recreation, Shopping |
| Structure | Patio(s) |
Building
| Bathroom Total | 2 |
| Bedrooms Above Ground | 3 |
| Bedrooms Below Ground | 1 |
| Bedrooms Total | 4 |
| Constructed Date | 1986 |
| Construction Style Attachment | Detached |
| Construction Style Split Level | Split Level |
| Cooling Type | Air Exchanger |
| Exterior Finish | Vinyl Siding |
| Fireplace Present | Yes |
| Flooring Type | Carpeted, Marble, Ceramic, Hardwood, Laminate |
| Half Bath Total | 1 |
| Heating Fuel | Electric, Propane |
| Heating Type | Baseboard Heaters, Mini-split |
| Roof Material | Metal |
| Roof Style | Unknown |
| Stories Total | 1 |
| Size Interior | 2,200 Sqft |
| Type | House |
| Utility Water | Municipal Water |
Parking
| Garage | 1 |
| Detached Garage |
Land
| Access Type | Year-round Access |
| Acreage | No |
| Land Amenities | Recreation, Shopping |
| Landscape Features | Landscaped |
| Sewer | Municipal Sewage System |
| Size Irregular | 100x118 |
| Size Total Text | 100x118|under 1/2 Acre |
| Zoning Description | Res |
Rooms
| Level | Type | Length | Width | Dimensions |
|---|---|---|---|---|
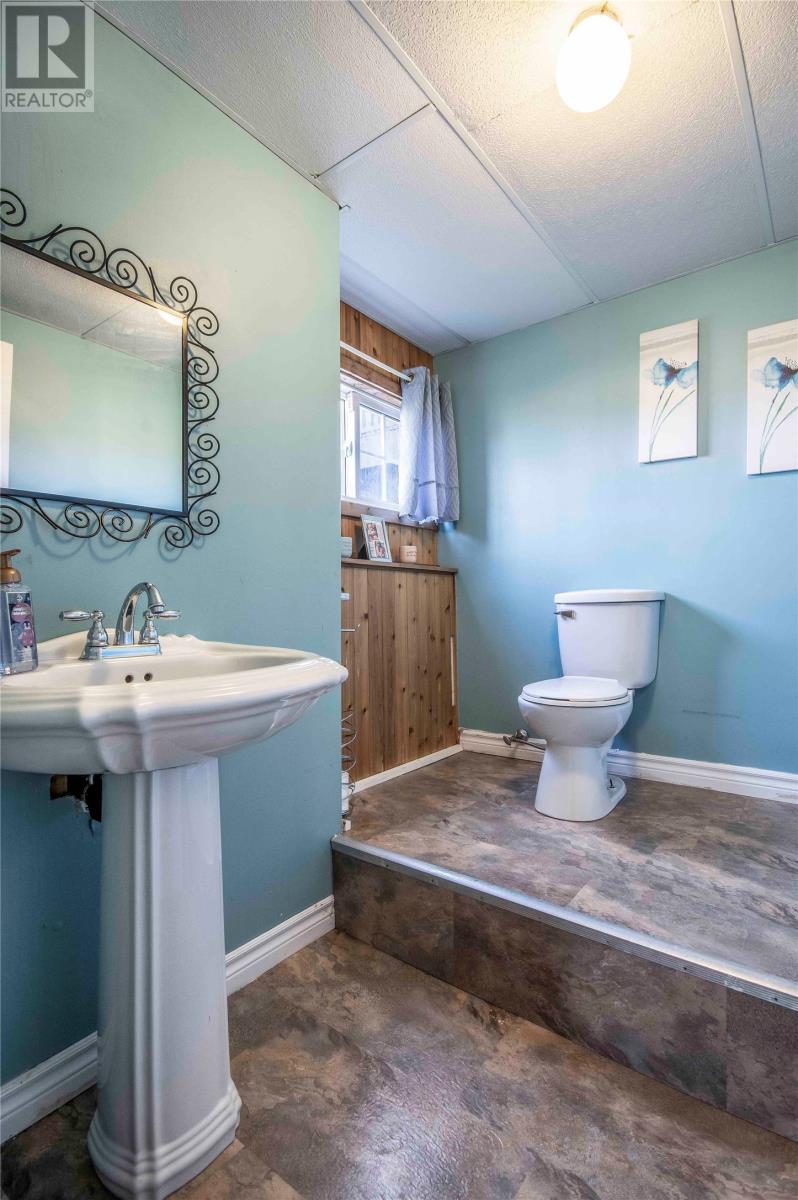
| Basement | Bath (# Pieces 1-6) | 7.6x6.7 | ||
| Basement | Utility Room | 13.6x13.7 | ||
| Basement | Bedroom | 14.4x12.8 | ||
| Basement | Mud Room | 6.8x4.4 | ||
| Basement | Family Room | 16.7x12.6 | ||
| Basement | Recreation Room | 21.2x11.6 | ||
| Main Level | Bath (# Pieces 1-6) | 12.6x7.3 | ||
| Main Level | Bedroom | 10.9x10 | ||
| Main Level | Bedroom | 10.9x8.9 | ||
| Main Level | Primary Bedroom | 14x12 | ||
| Main Level | Porch | 6x4 | ||
| Main Level | Dining Room | 12.4x10.4 | ||
| Main Level | Kitchen | 12x9.5 | ||
| Main Level | Living Room | 14.2x13.4 |
https://www.realtor.ca/real-estate/30315528/30-morgans-road-conception-bay-south
Contact Us
Contact us for more information

The trademarks REALTOR®, REALTORS®, and the REALTOR® logo are controlled by The Canadian Real Estate Association (CREA) and identify real estate professionals who are members of CREA. The trademarks MLS®, Multiple Listing Service® and the associated logos are owned by The Canadian Real Estate Association (CREA) and identify the quality of services provided by real estate professionals who are members of CREA. The trademark DDF® is owned by The Canadian Real Estate Association (CREA) and identifies CREA's Data Distribution Facility (DDF®)
September 23 2026 12:53:07
Newfoundland & Labrador Association of REALTORS®
Century 21 Seller's Choice Inc.