43 Dunn Place Grand Falls Windsor, Newfoundland & Labrador A2A 2M2

$385,000
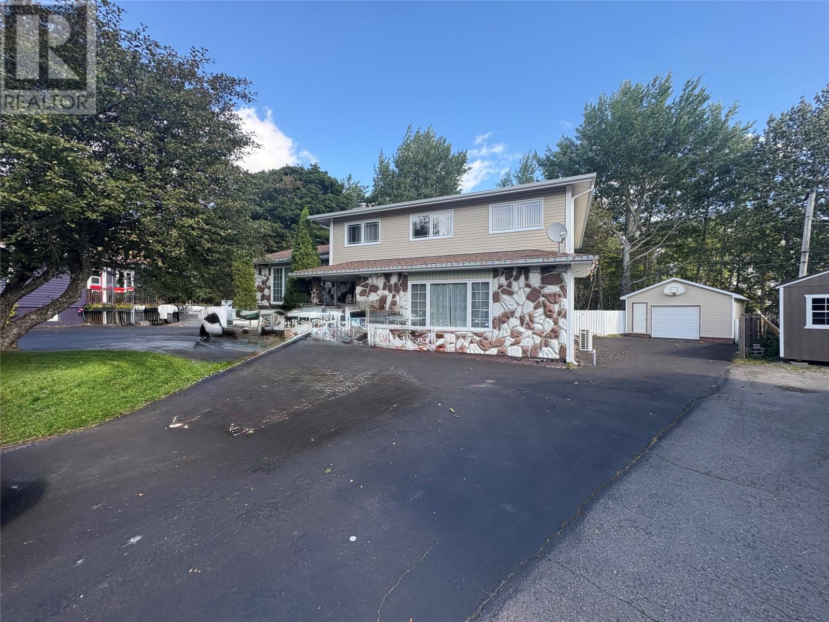
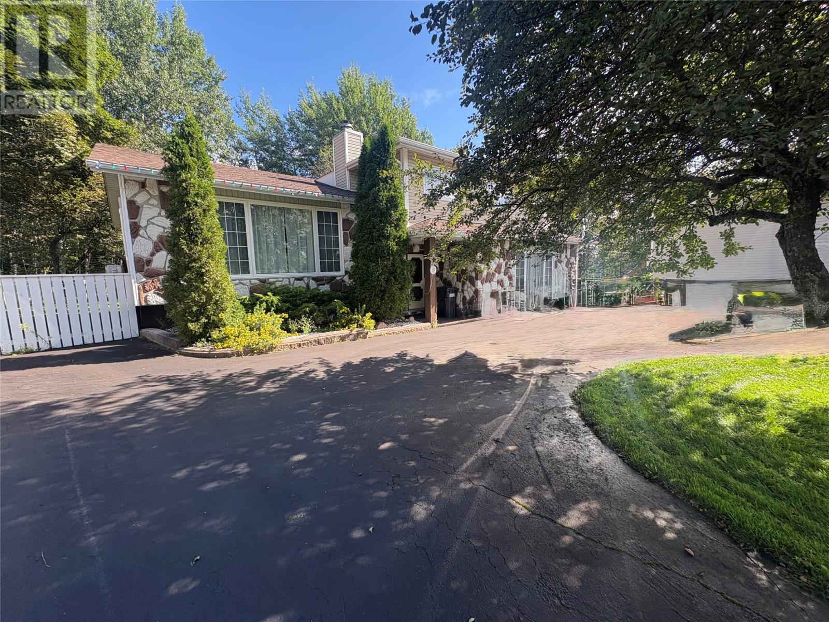
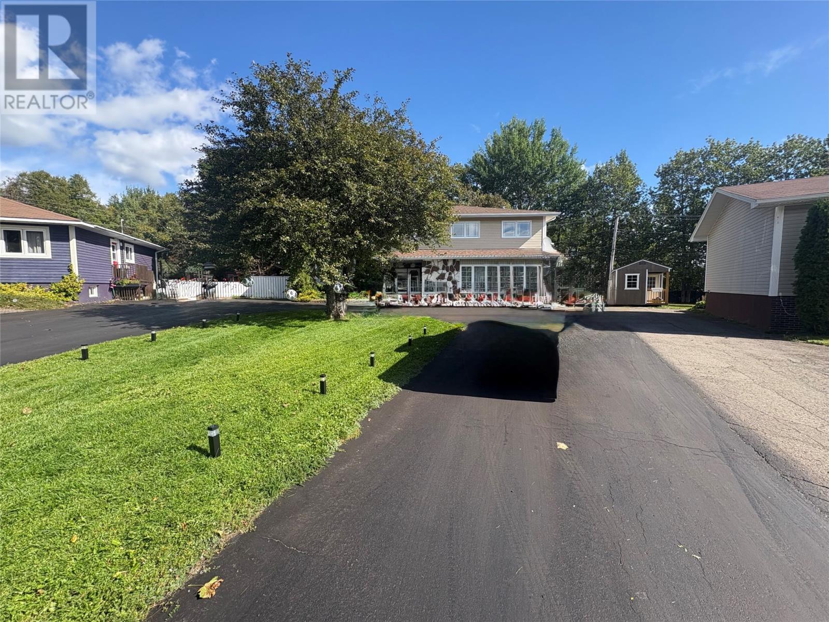
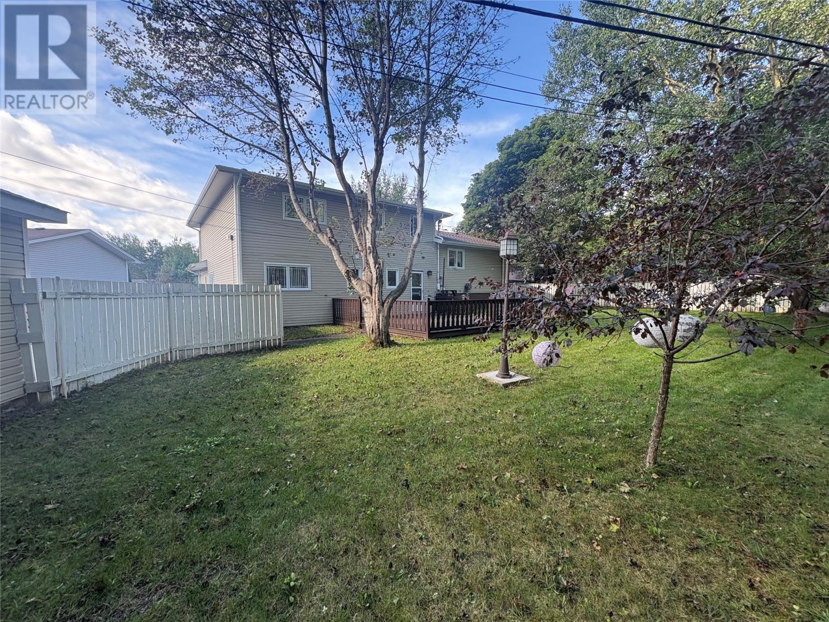
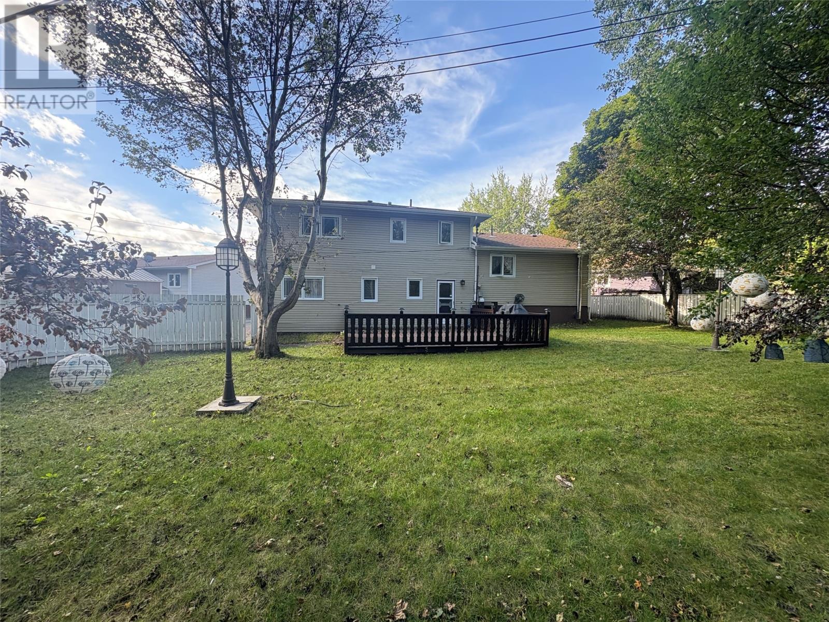
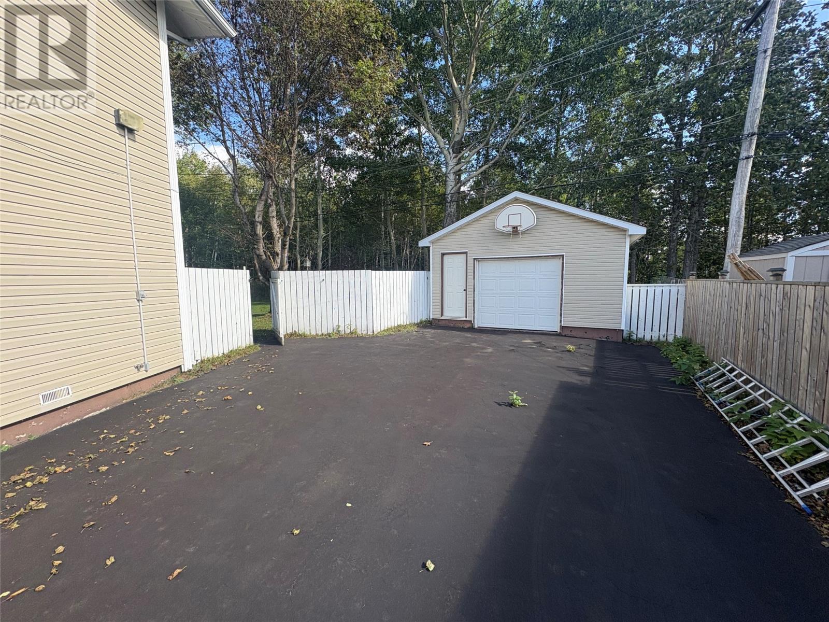
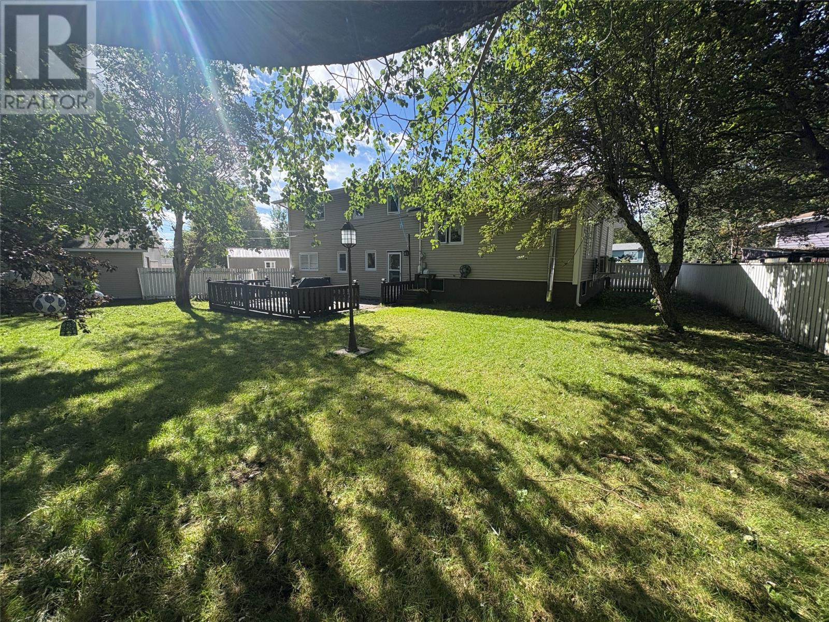
Welcome to 43 Dunn Place in Grand Falls Windsor. This property is situated on a mature lot with greenbelt, paved driveway with ample parking and a 18x22 garage. This property has 5 bedrooms, 3 full baths, plenty of space for that growing family. Home is economically heated with mini splits and baseboard heating. Don't let this rare fine pass you buy. (id:28789)
Property Details
| MLS® Number | 1303319 |
| Property Type | Single Family |
| Amenities Near By | Highway, Recreation, Shopping |
Building
| Bathroom Total | 3 |
| Bedrooms Above Ground | 5 |
| Bedrooms Total | 5 |
| Appliances | Dishwasher, Refrigerator |
| Constructed Date | 1978 |
| Construction Style Attachment | Detached |
| Exterior Finish | Vinyl Siding |
| Flooring Type | Carpeted, Marble, Ceramic |
| Foundation Type | Poured Concrete |
| Heating Fuel | Electric |
| Heating Type | Baseboard Heaters, Mini-split |
| Roof Material | Fiberglass |
| Roof Style | Unknown |
| Stories Total | 1 |
| Size Interior | 2,770 Sqft |
| Type | House |
| Utility Water | Municipal Water |
Parking
| Detached Garage |
Land
| Access Type | Year-round Access |
| Acreage | No |
| Land Amenities | Highway, Recreation, Shopping |
| Landscape Features | Landscaped |
| Sewer | Municipal Sewage System |
| Size Total Text | Unknown |
| Zoning Description | Res |
Rooms
| Level | Type | Length | Width | Dimensions |
|---|---|---|---|---|
| Second Level | Bedroom | 9.7 x 16.6 | ||
| Second Level | Bedroom | 13.2 x 9.4 | ||
| Second Level | Bedroom | 11.0 x 10.0 | ||
| Second Level | Ensuite | 6.2 x 8.2 | ||
| Second Level | Primary Bedroom | 13.2 x 15.3 | ||
| Second Level | Bath (# Pieces 1-6) | 7.9 x 7.6 | ||
| Basement | Storage | 6.2 x 8.7 | ||
| Basement | Office | 12.5 x 13.2 | ||
| Main Level | Porch | 8.1 x 7.9 | ||
| Main Level | Bedroom | 13.6 x 10.4 | ||
| Main Level | Bath (# Pieces 1-6) | 8.0 x 7.8 | ||
| Main Level | Kitchen | 13.6 x 11.2 | ||
| Main Level | Dining Room | 9.0 x 12.6 | ||
| Main Level | Living Room | 18.9 x 14.2 | ||
| Main Level | Family Room | 20.6 x 21.5 | ||
| Main Level | Foyer | 7.6 x 9.0 |
https://www.realtor.ca/real-estate/30312588/43-dunn-place-grand-falls-windsor
Contact Us
Contact us for more information

The trademarks REALTOR®, REALTORS®, and the REALTOR® logo are controlled by The Canadian Real Estate Association (CREA) and identify real estate professionals who are members of CREA. The trademarks MLS®, Multiple Listing Service® and the associated logos are owned by The Canadian Real Estate Association (CREA) and identify the quality of services provided by real estate professionals who are members of CREA. The trademark DDF® is owned by The Canadian Real Estate Association (CREA) and identifies CREA's Data Distribution Facility (DDF®)
September 22 2026 06:21:50
Newfoundland & Labrador Association of REALTORS®
Royal LePage Generation Realty