38 Cranes Road Spaniards Bay, Newfoundland & Labrador A0A 3X0

$289,900
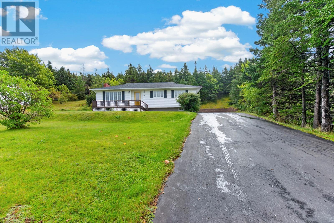
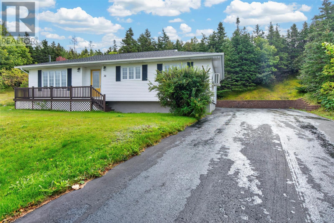
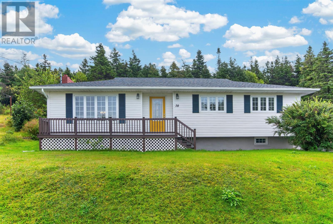
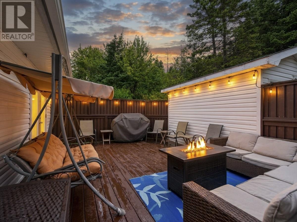
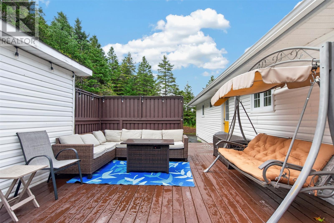
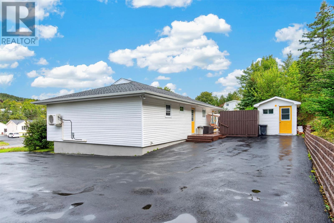
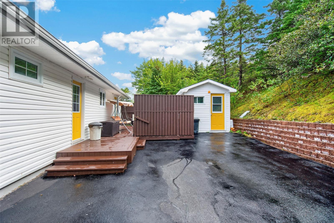
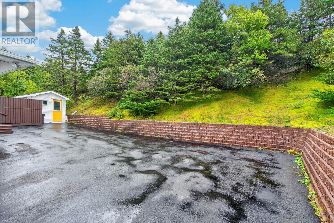
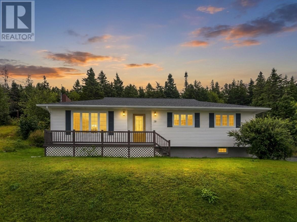
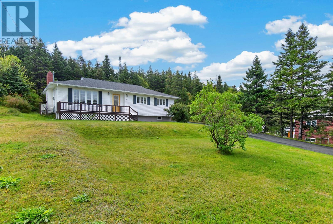
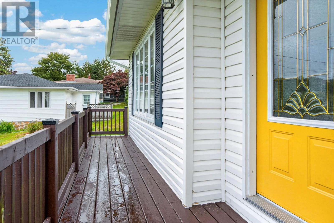
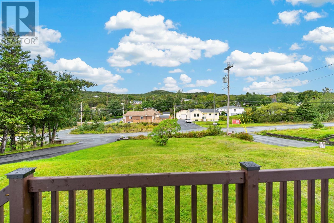
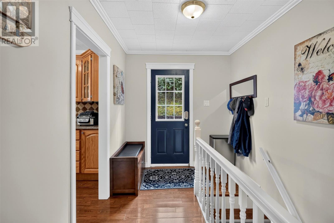
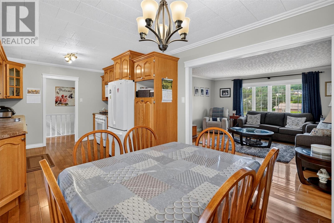
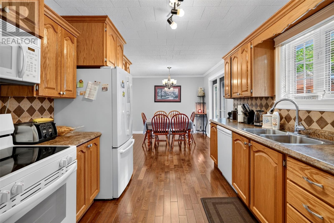
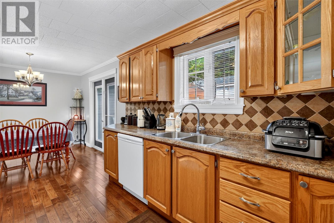
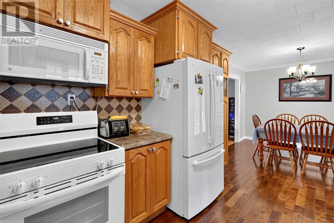
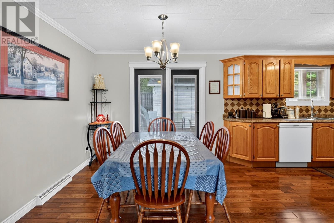
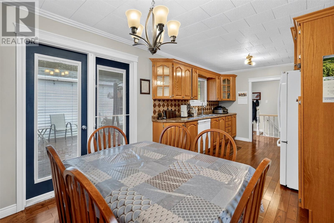
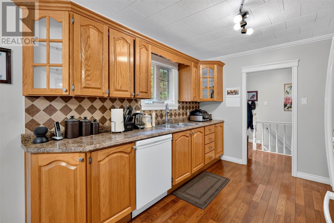
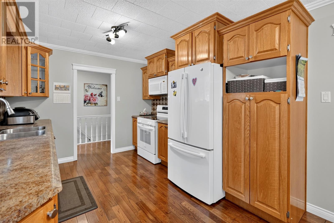
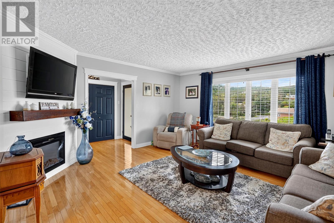
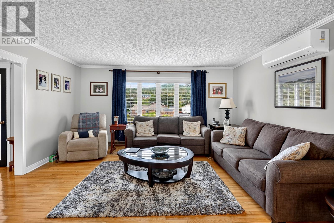
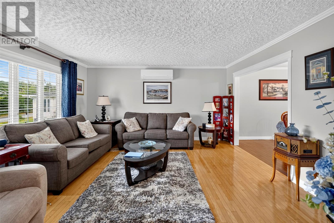
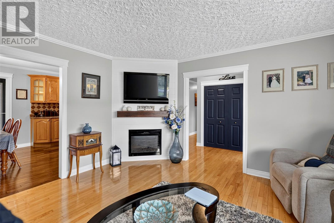
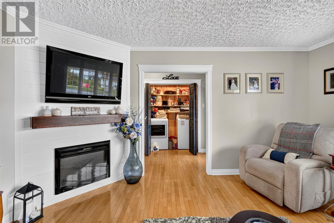
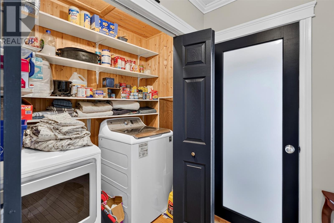
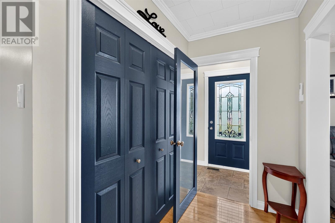
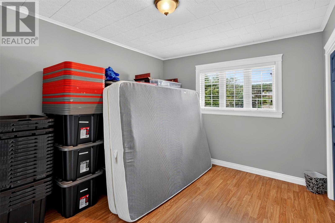
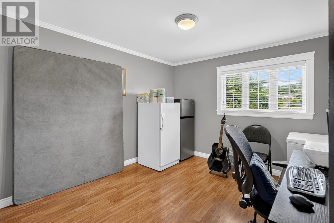
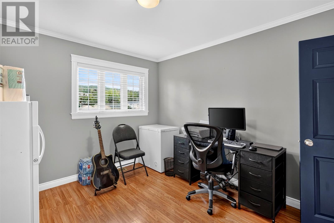
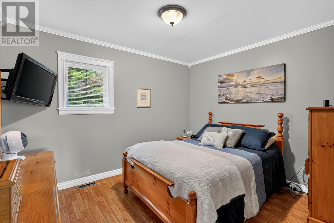
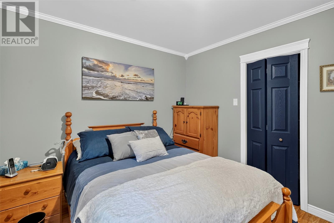
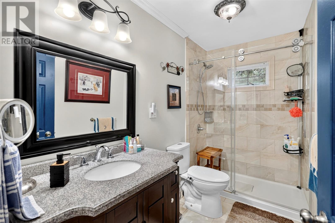
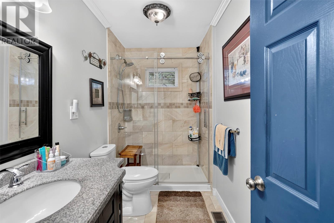
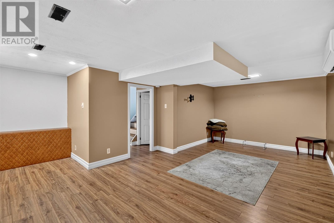
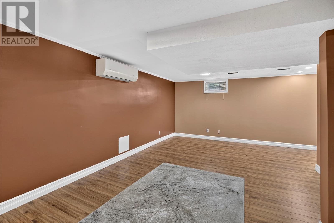
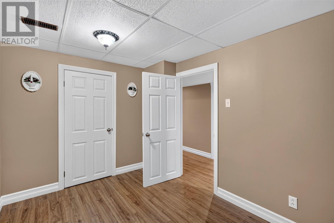
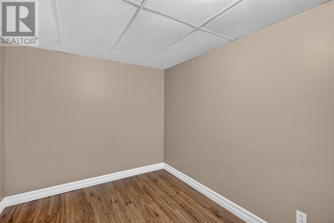
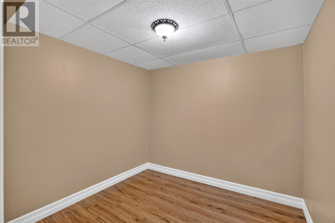
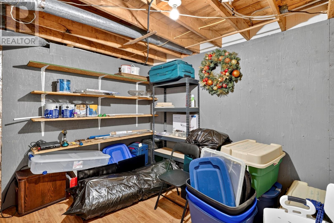
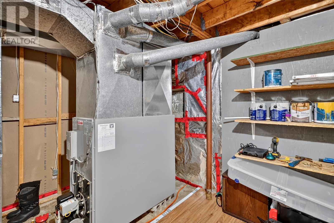
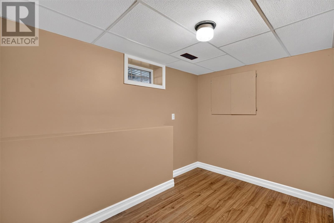
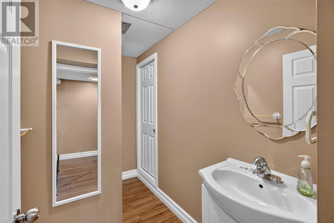
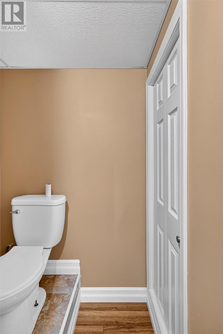
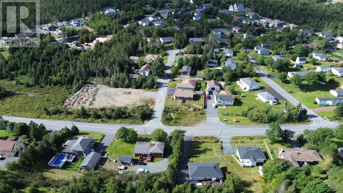
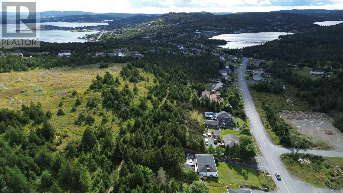
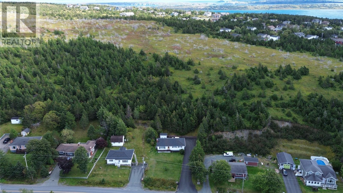
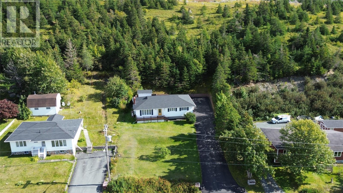
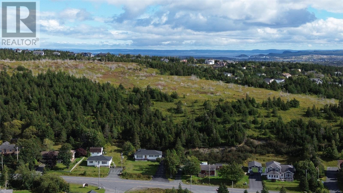
Welcome to 38 Cranes Road, Spaniard’s Bay! Situated on more than an acre of private land, this well-maintained three-bedroom home offers plenty of space both inside and out. The impressive 80' × 528' lot is serviced by municipal water and sewer and features mature trees, beautifully maintained grounds, a large paved driveway, brick retaining wall, private deck and an 8' × 10' storage shed. Inside, a spacious mudroom provides a practical and welcoming entrance. The kitchen features oak cabinetry and updated appliances, while the generously sized dining area is ideal for family meals and entertaining. The inviting living room offers one of the home’s best views and is highlighted by a shiplap feature wall, electric fireplace and energy-efficient mini-split heat pump. Immaculate hardwood flooring flows through the main living areas, complemented by laminate flooring in the bedrooms and ceramic flooring in the main bathroom. The conveniently designed laundry area includes pantry shelving for valuable additional storage. The updated main bathroom features a modern walk-in shower, and all three bedrooms are located on the main level. Downstairs, you’ll find a large rec room equipped with a second mini-split heat pump, a two-piece bathroom and three additional rooms offering flexible space for storage, hobbies, a home gym or other personal uses. Additional upgrades and features include PEX plumbing, shingles (2025) and a generator plug. Offering privacy, space and pride of ownership, this beautiful property is ready to welcome its new owners! (id:28789)
Property Details
| MLS® Number | 1303532 |
| Property Type | Single Family |
| Amenities Near By | Recreation, Shopping |
| Storage Type | Storage Shed |
| View Type | View |
Building
| Bathroom Total | 2 |
| Bedrooms Above Ground | 3 |
| Bedrooms Total | 3 |
| Appliances | Dishwasher, Refrigerator, Microwave, Stove |
| Architectural Style | Bungalow |
| Constructed Date | 1977 |
| Construction Style Attachment | Detached |
| Exterior Finish | Vinyl Siding |
| Fireplace Present | Yes |
| Flooring Type | Marble, Ceramic, Hardwood, Laminate |
| Foundation Type | Concrete |
| Half Bath Total | 1 |
| Heating Fuel | Oil |
| Heating Type | Forced Air, Mini-split |
| Roof Material | Asphalt Shingle |
| Roof Style | Unknown |
| Stories Total | 1 |
| Size Interior | 2,300 Sqft |
| Type | House |
| Utility Water | Municipal Water |
Land
| Acreage | No |
| Land Amenities | Recreation, Shopping |
| Landscape Features | Landscaped |
| Sewer | Municipal Sewage System |
| Size Irregular | 80 X 528 |
| Size Total Text | 80 X 528|32,670 - 43,559 Sqft (3/4 - 1 Ac) |
| Zoning Description | Residential |
Rooms
| Level | Type | Length | Width | Dimensions |
|---|---|---|---|---|
| Basement | Recreation Room | 10.7 x 21.4 | ||
| Basement | Games Room | 11.2 x 8 | ||
| Basement | Hobby Room | 7 x 10.9 | ||
| Basement | Utility Room | 13.9 x 10.7 | ||
| Basement | Not Known | 8.4 x 8.5 | ||
| Basement | Bath (# Pieces 1-6) | 2pc 8.3 x 4.5 | ||
| Main Level | Bedroom | 9.10 x 11.5 | ||
| Main Level | Bedroom | 11.3 x 10.5 | ||
| Main Level | Bath (# Pieces 1-6) | 3pc 5 x 7.4 | ||
| Main Level | Bedroom | 11.3 x 10 | ||
| Main Level | Foyer | 5.9 x 3.8 | ||
| Main Level | Living Room/fireplace | 15 x 15.4 | ||
| Main Level | Eat In Kitchen | 20.6 x 9.10 | ||
| Main Level | Mud Room | 9.10 x 7.2 |
https://www.realtor.ca/real-estate/30312848/38-cranes-road-spaniards-bay
Contact Us
Contact us for more information

The trademarks REALTOR®, REALTORS®, and the REALTOR® logo are controlled by The Canadian Real Estate Association (CREA) and identify real estate professionals who are members of CREA. The trademarks MLS®, Multiple Listing Service® and the associated logos are owned by The Canadian Real Estate Association (CREA) and identify the quality of services provided by real estate professionals who are members of CREA. The trademark DDF® is owned by The Canadian Real Estate Association (CREA) and identifies CREA's Data Distribution Facility (DDF®)
September 22 2026 09:22:01
Newfoundland & Labrador Association of REALTORS®
Royal LePage Atlantic Homestead