6 Harbourview Drive Arnold's Cove, Newfoundland & Labrador A0B 1A0

$204,900
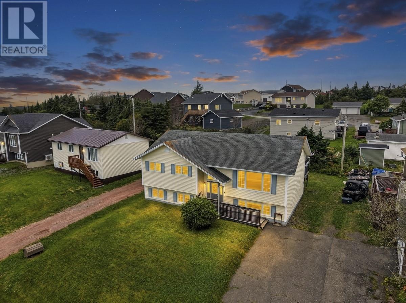
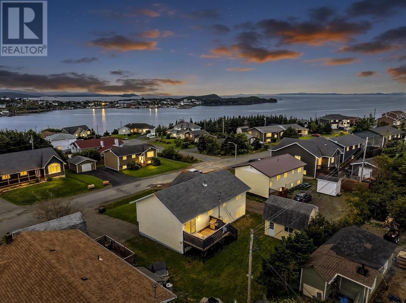
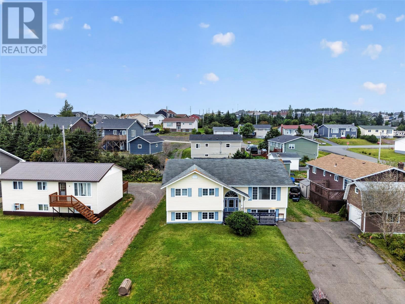
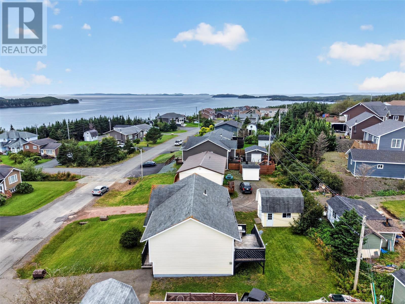
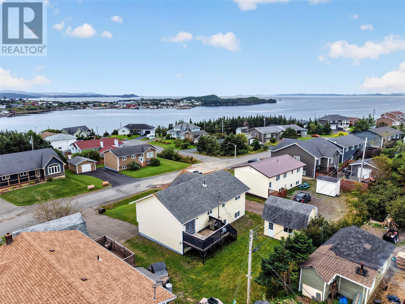
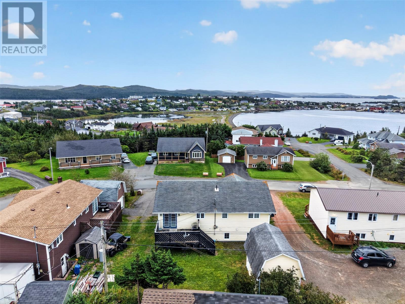
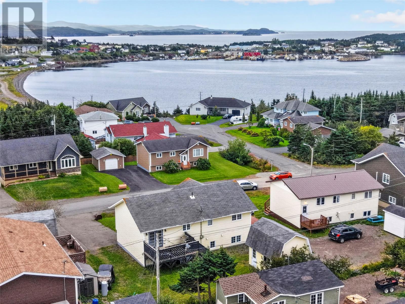
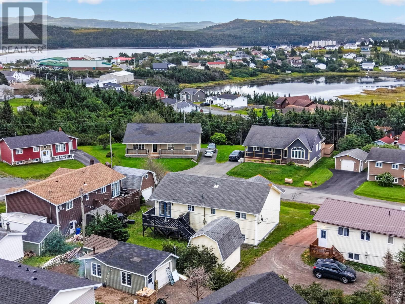
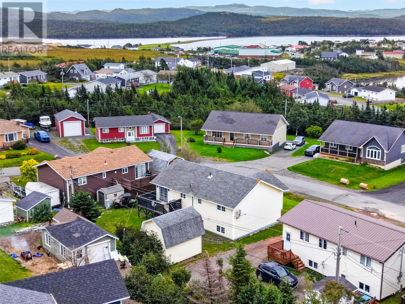
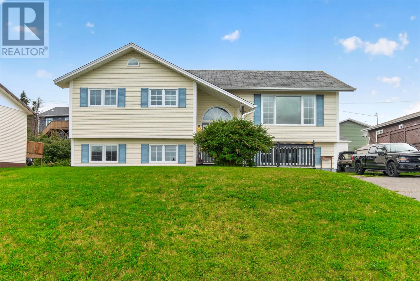
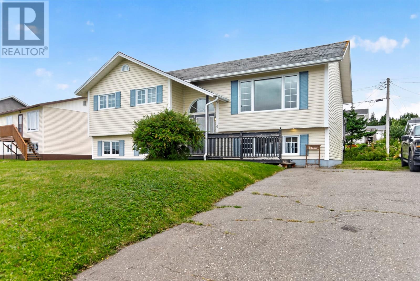
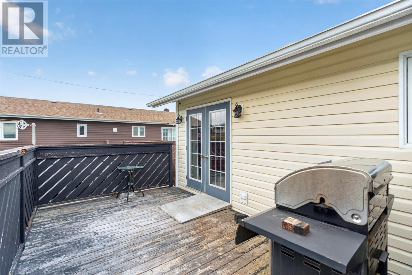
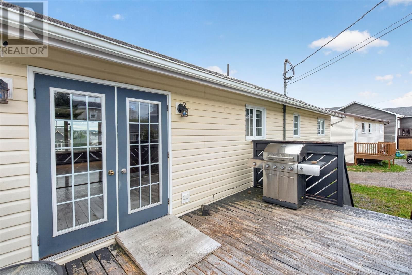
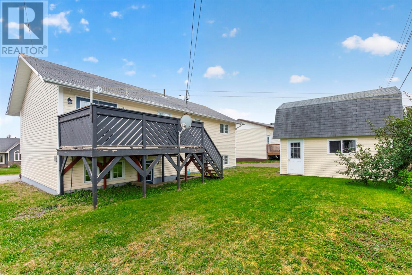
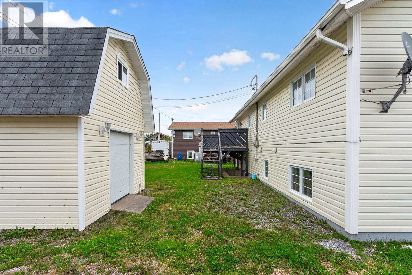
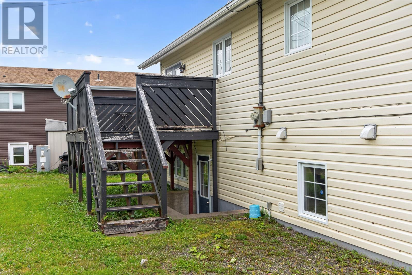
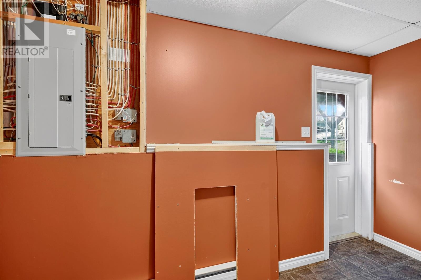
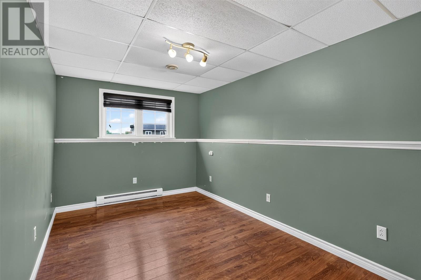
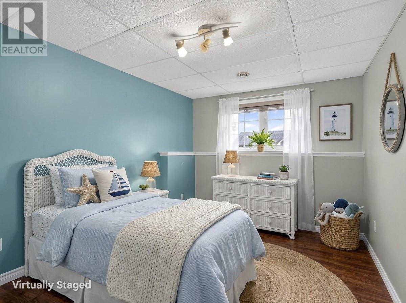
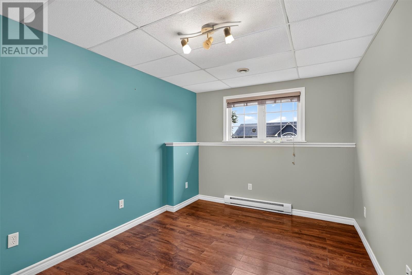
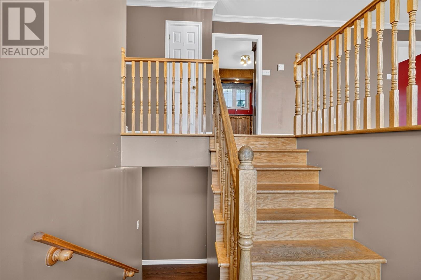
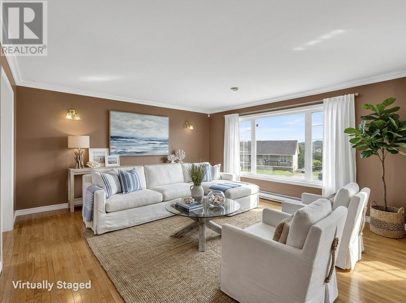
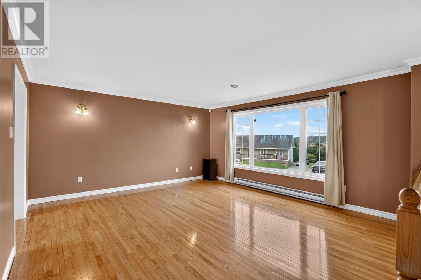
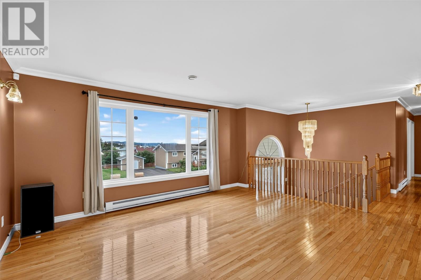
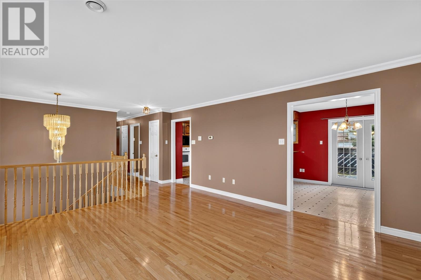
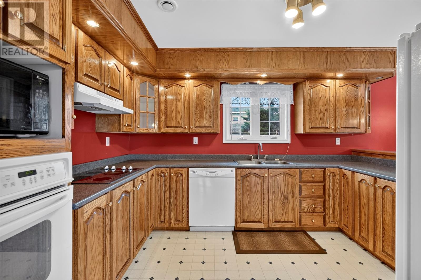
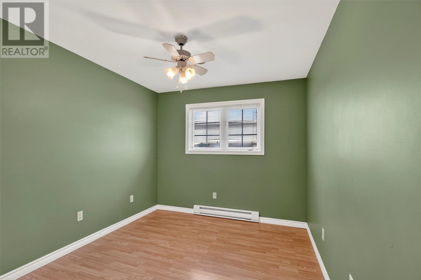
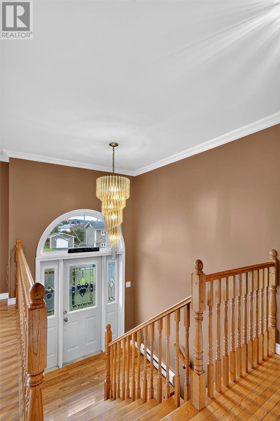
Welcome to 6 Harbourview in Arnold’s Cove, where space, location, and opportunity come together! If you’ve been searching for a home with a massive layout and room for the whole family, this property delivers with an impressive amount of living space and endless potential to make it your own. Located in the heart of Arnold’s Cove, this home is exceptionally well positioned for those working in the region’s major industries. You’re within easy reach of Bull Arm, the Come By Chance refinery, the local fish plant, and proposed future developments in the surrounding area, including Bay du Nord and hydrogen-related projects. Beyond its employment-friendly location, Arnold’s Cove is a wonderful community to call home. Everyday conveniences are close by, including a local pharmacy, while families will appreciate the community’s school system and welcoming small-town atmosphere. Outdoor enthusiasts have plenty to enjoy as well, with walking trails and ATV/quad trails nearby, making it easy to get outside and explore. Whether you’re looking for room to raise a family, space to entertain, or simply a home that gives you more room to breathe, 6 Harbourview offers a tremendous footprint in a community surrounded by industry, recreation, and everyday amenities. Big home. Great community. Strategic location. So much potential. (id:28789)
Property Details
| MLS® Number | 1303524 |
| Property Type | Single Family |
Building
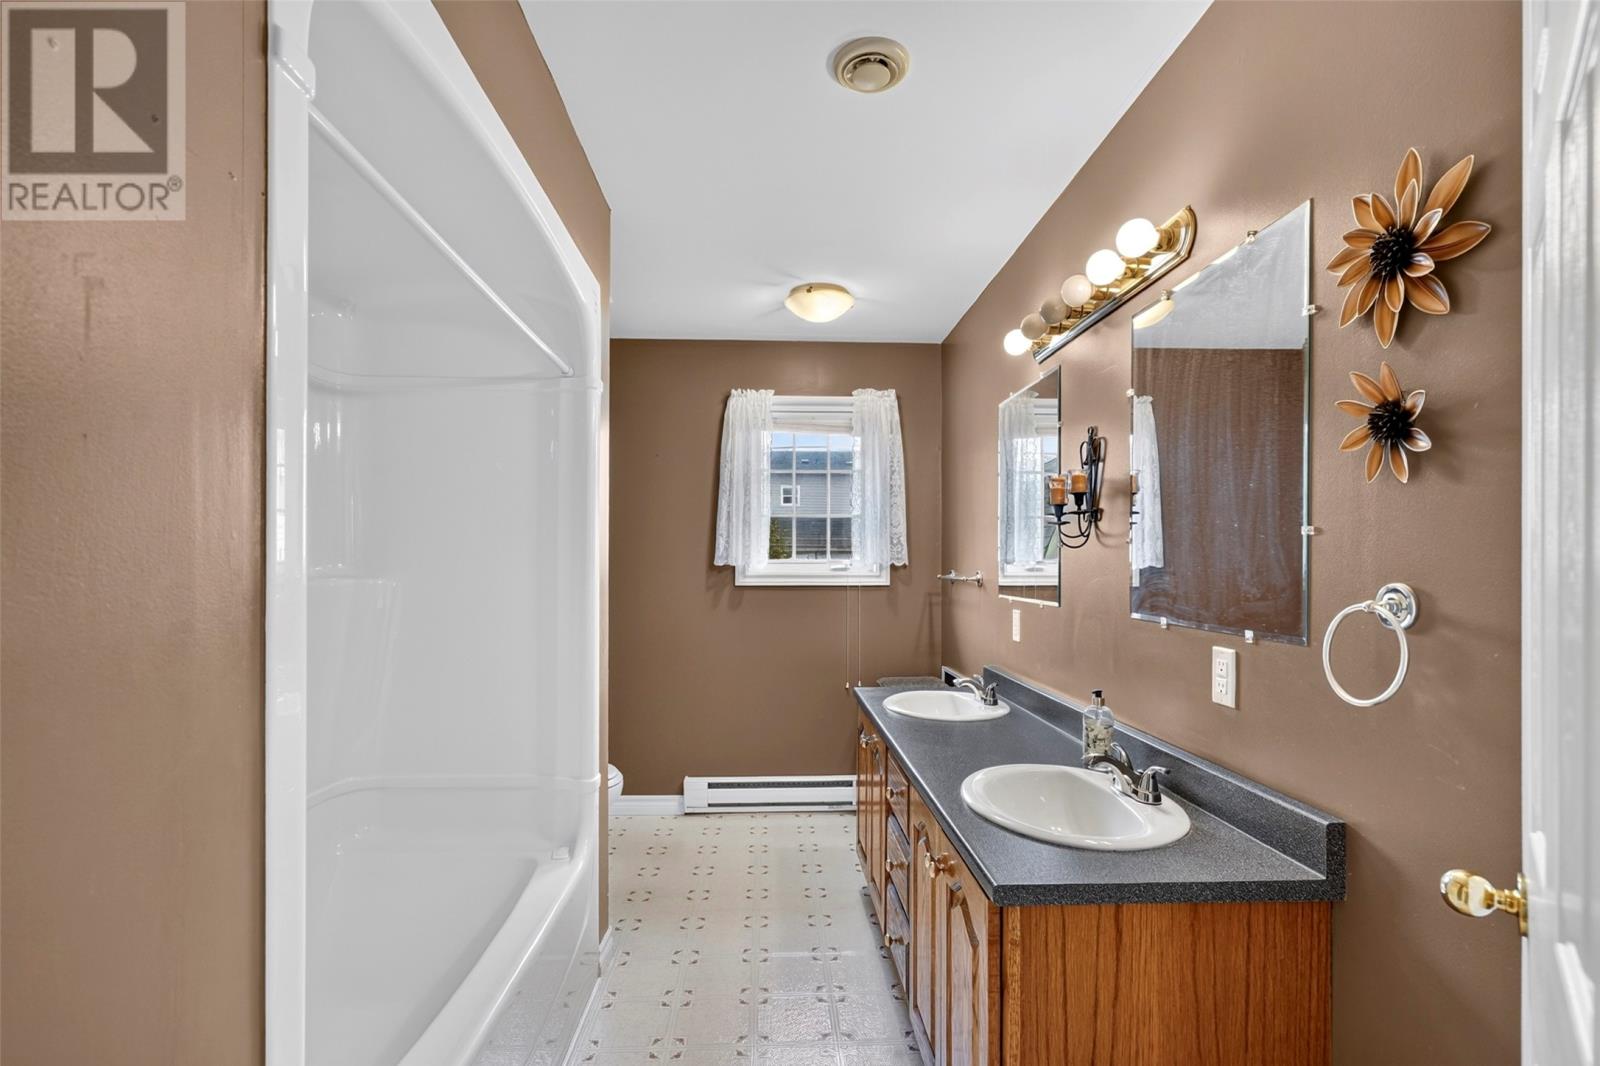
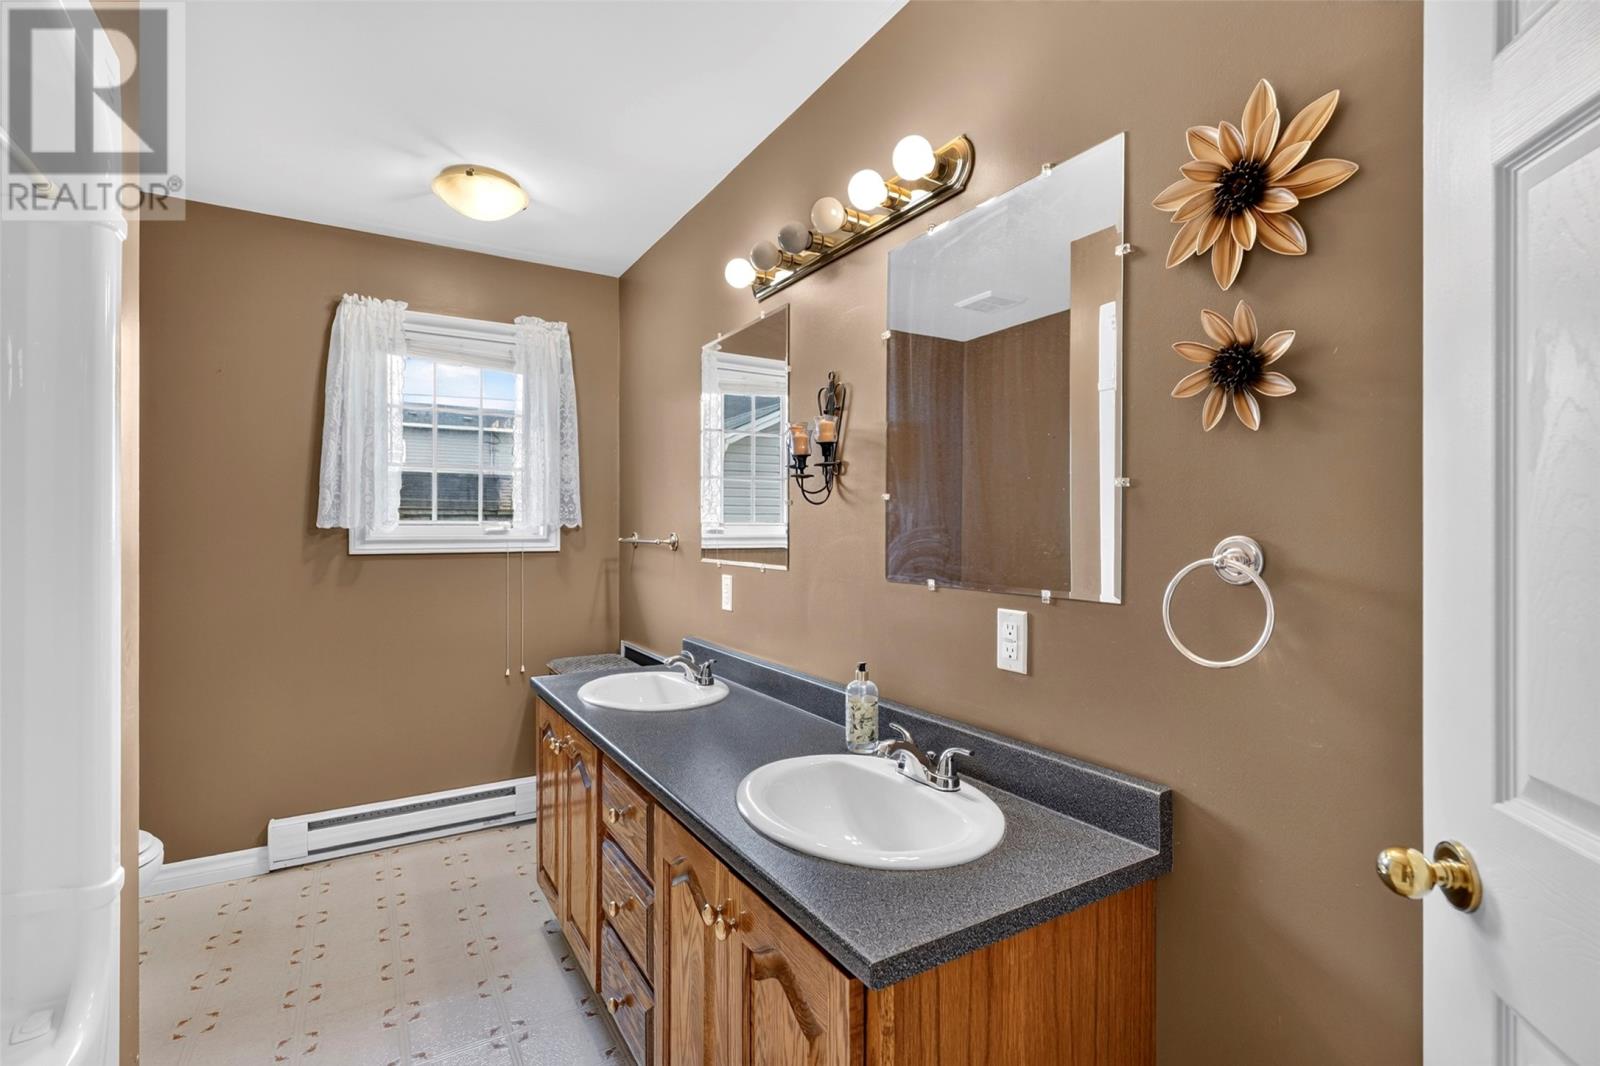
| Bathroom Total | 2 |
| Bedrooms Above Ground | 3 |
| Bedrooms Below Ground | 2 |
| Bedrooms Total | 5 |
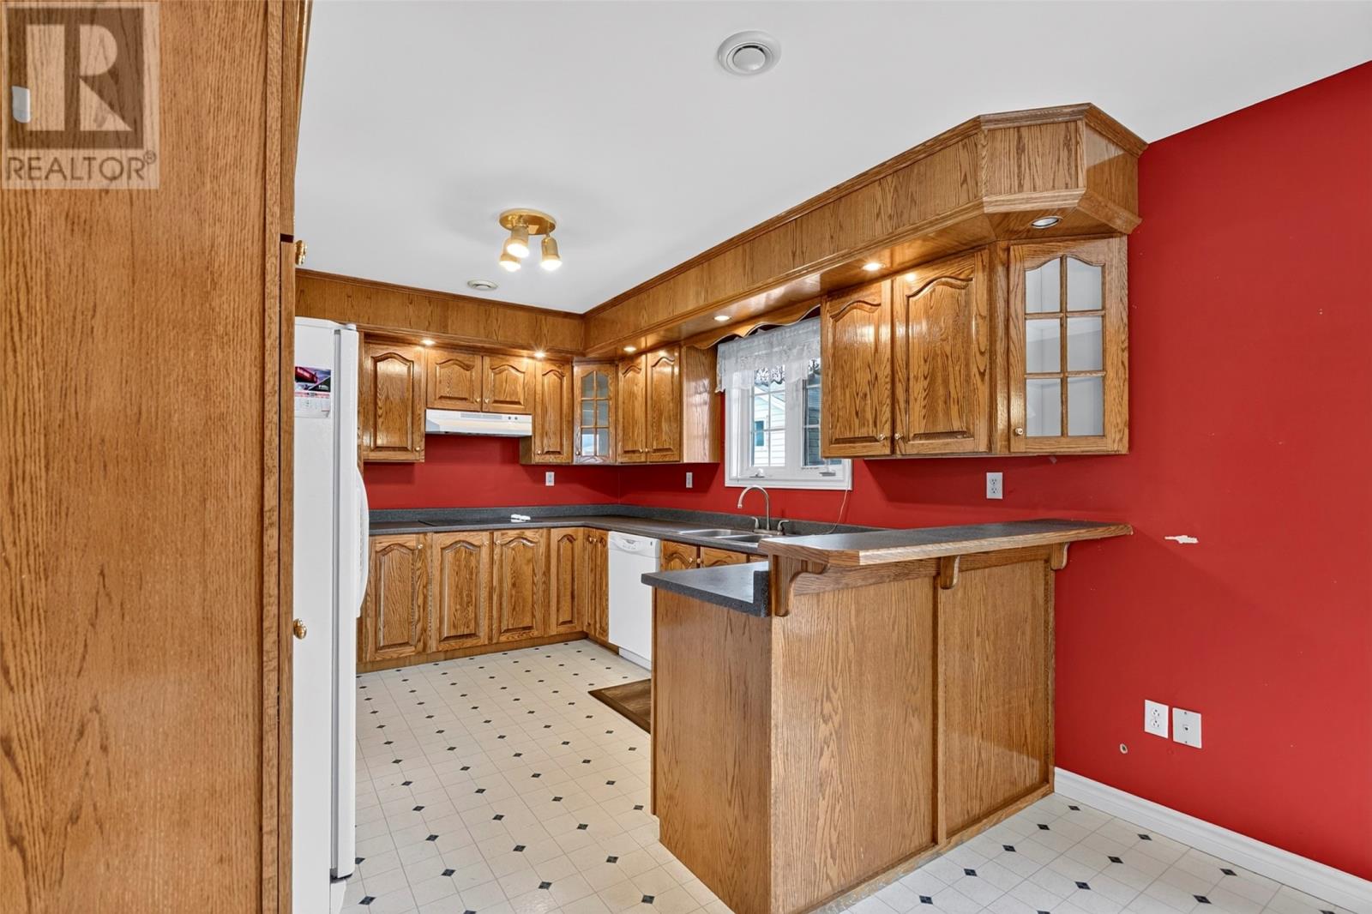
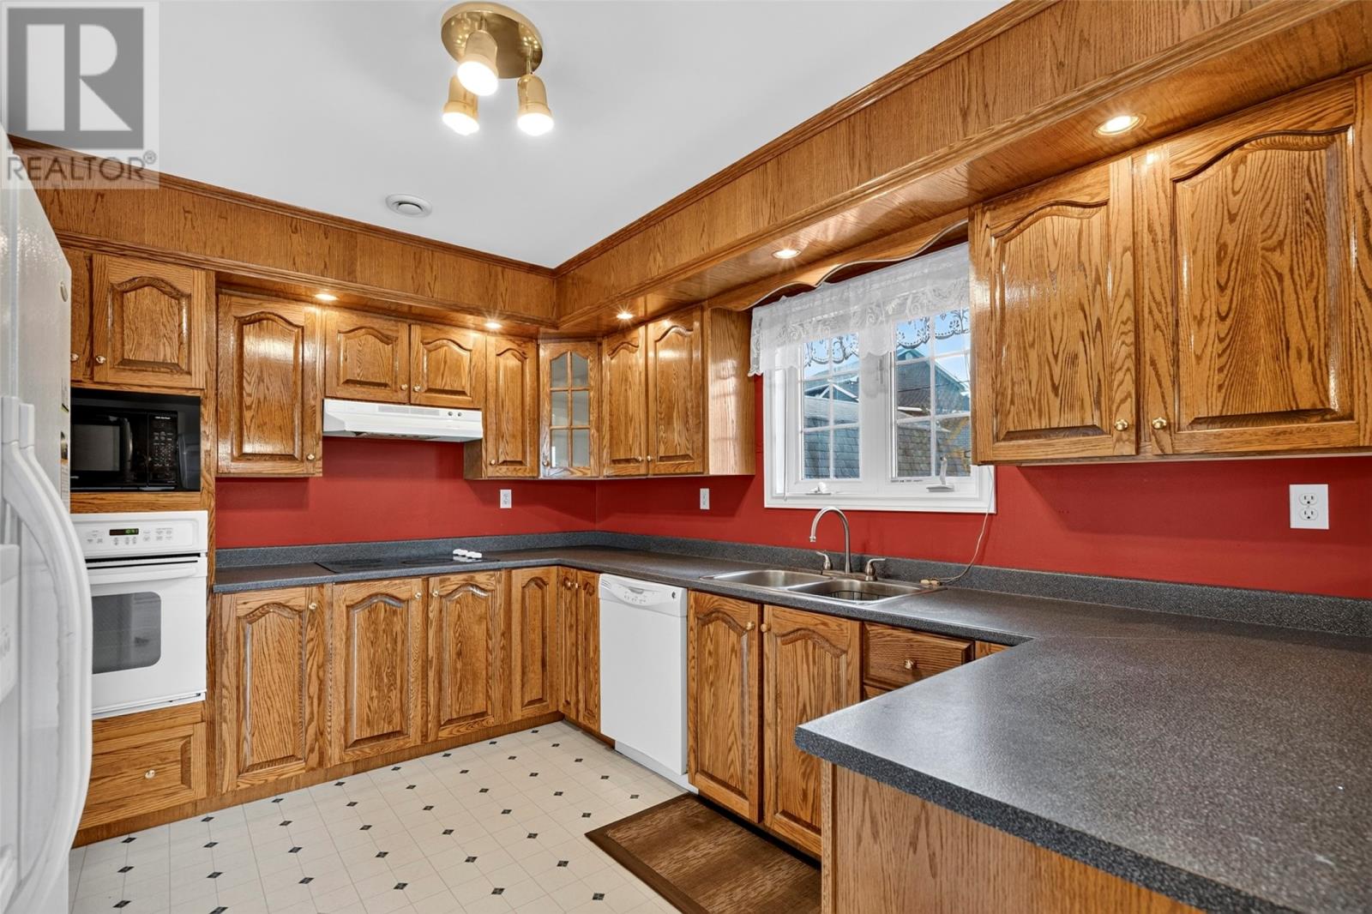
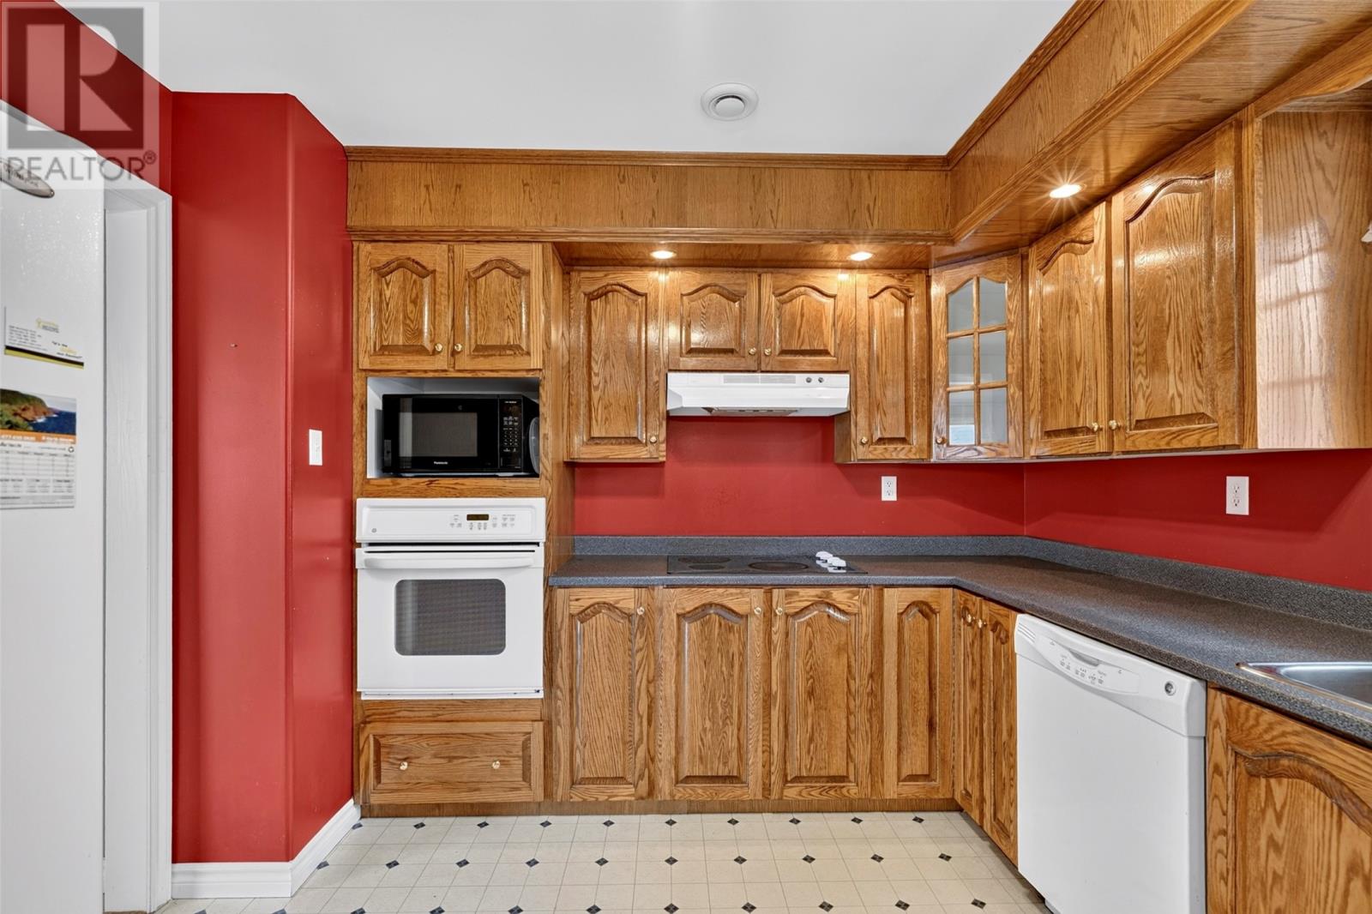
| Appliances | Dishwasher, Refrigerator, See Remarks, Stove |
| Constructed Date | 2002 |
| Construction Style Attachment | Detached |
| Construction Style Split Level | Split Level |
| Exterior Finish | Vinyl Siding |
| Flooring Type | Mixed Flooring |
| Foundation Type | Poured Concrete |
| Heating Type | Baseboard Heaters |
| Roof Material | Asphalt Shingle |
| Roof Style | Unknown |
| Stories Total | 1 |
| Size Interior | 2,302 Sqft |
| Type | House |
| Utility Water | Municipal Water |
Land
| Acreage | No |
| Sewer | Municipal Sewage System |
| Size Irregular | 60x100 |
| Size Total Text | 60x100|4,051 - 7,250 Sqft |
| Zoning Description | Res. |
Rooms
| Level | Type | Length | Width | Dimensions |
|---|---|---|---|---|
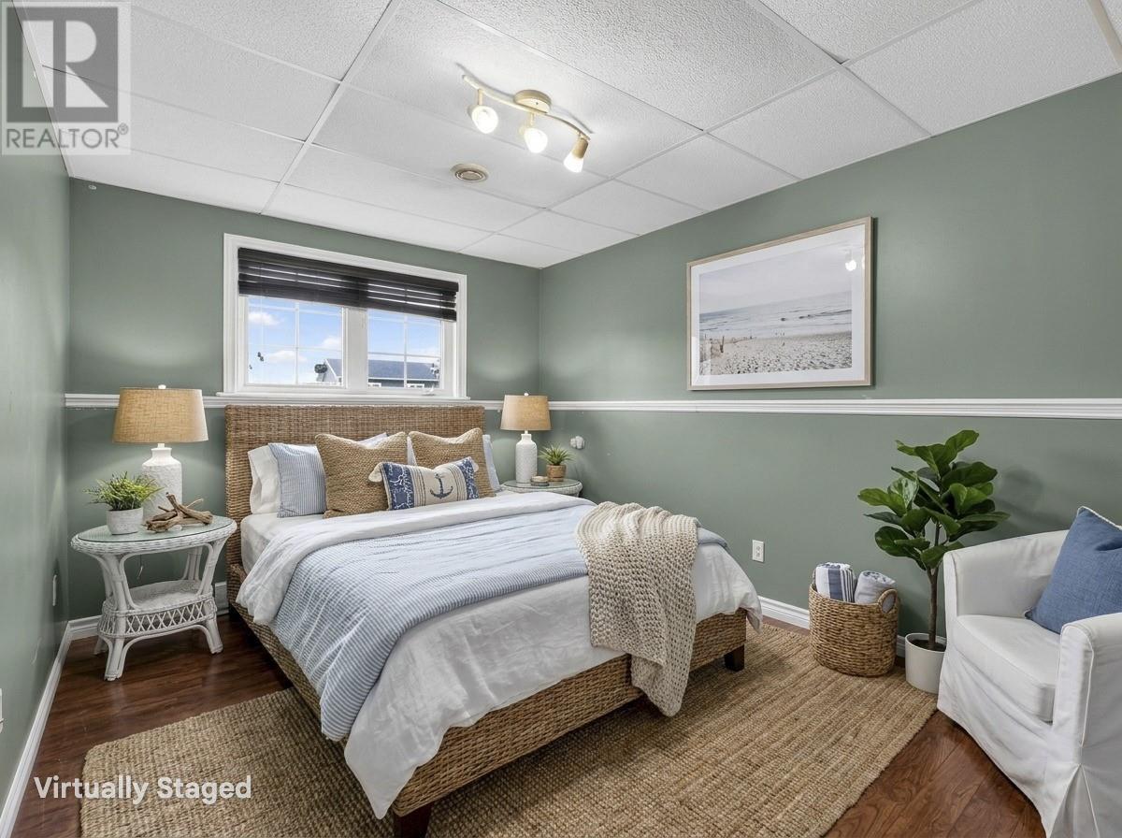
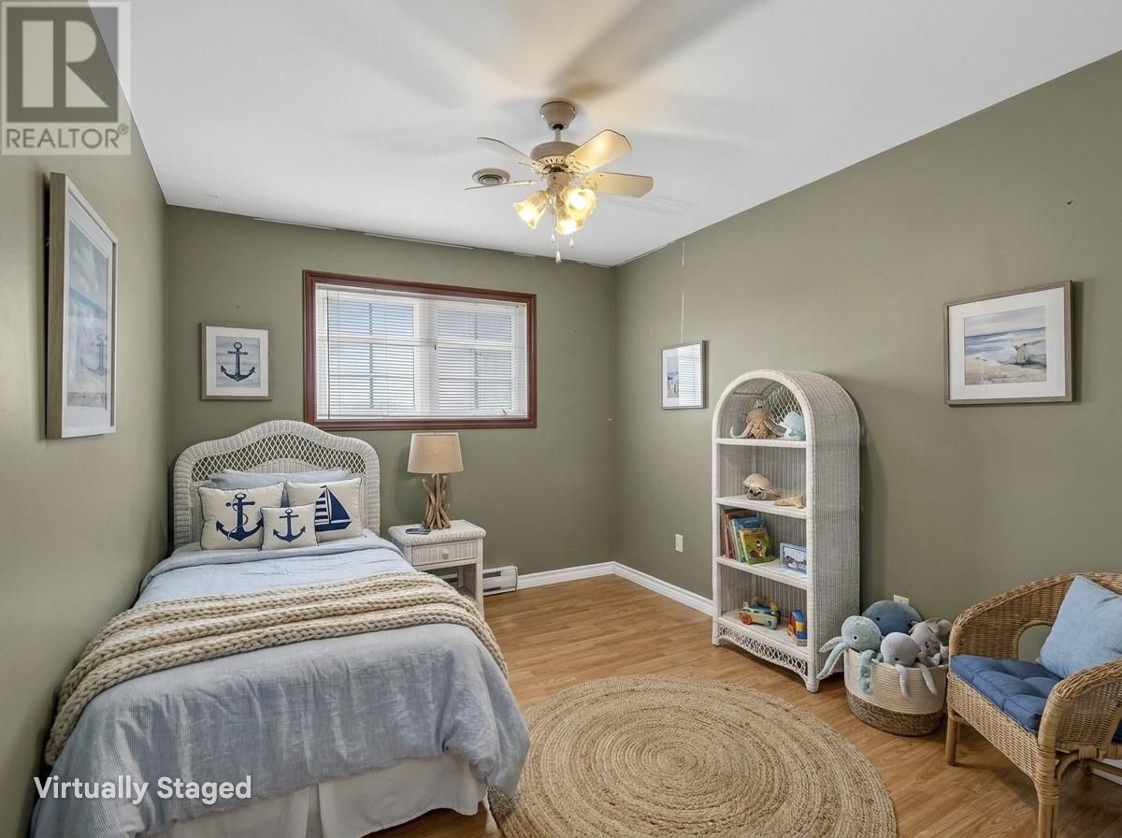
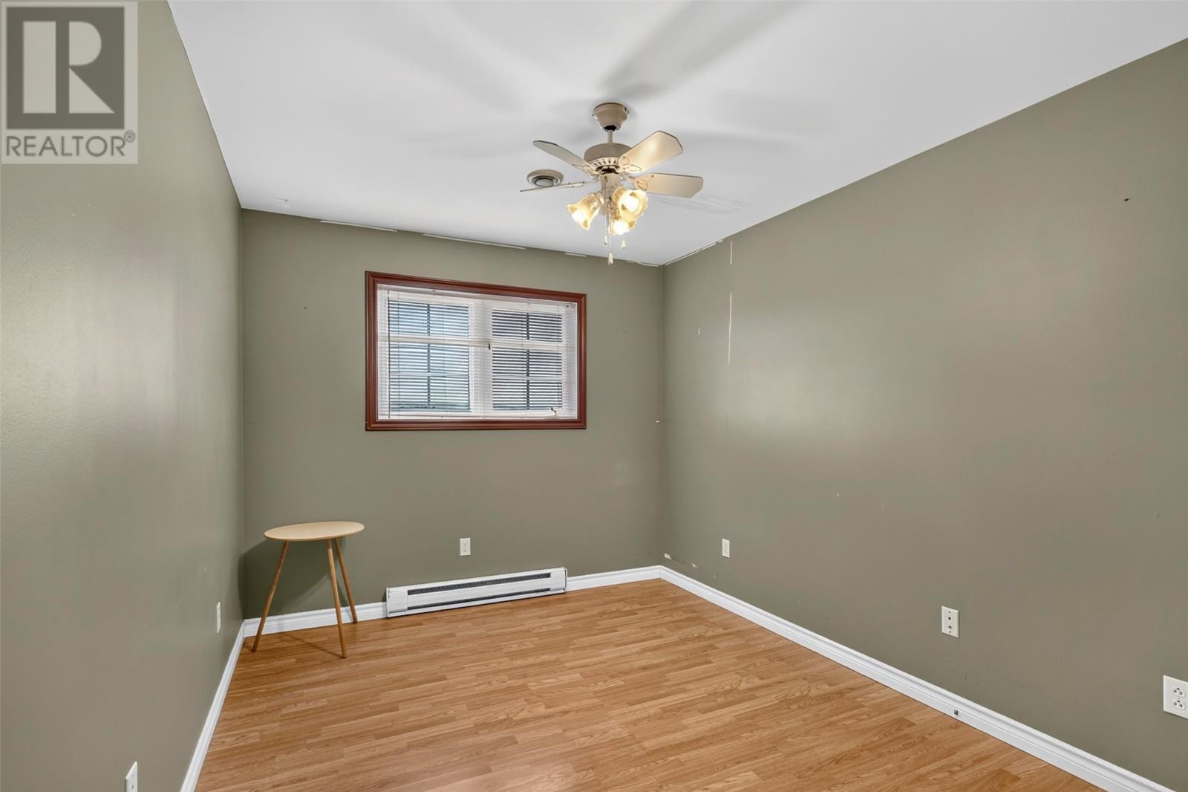
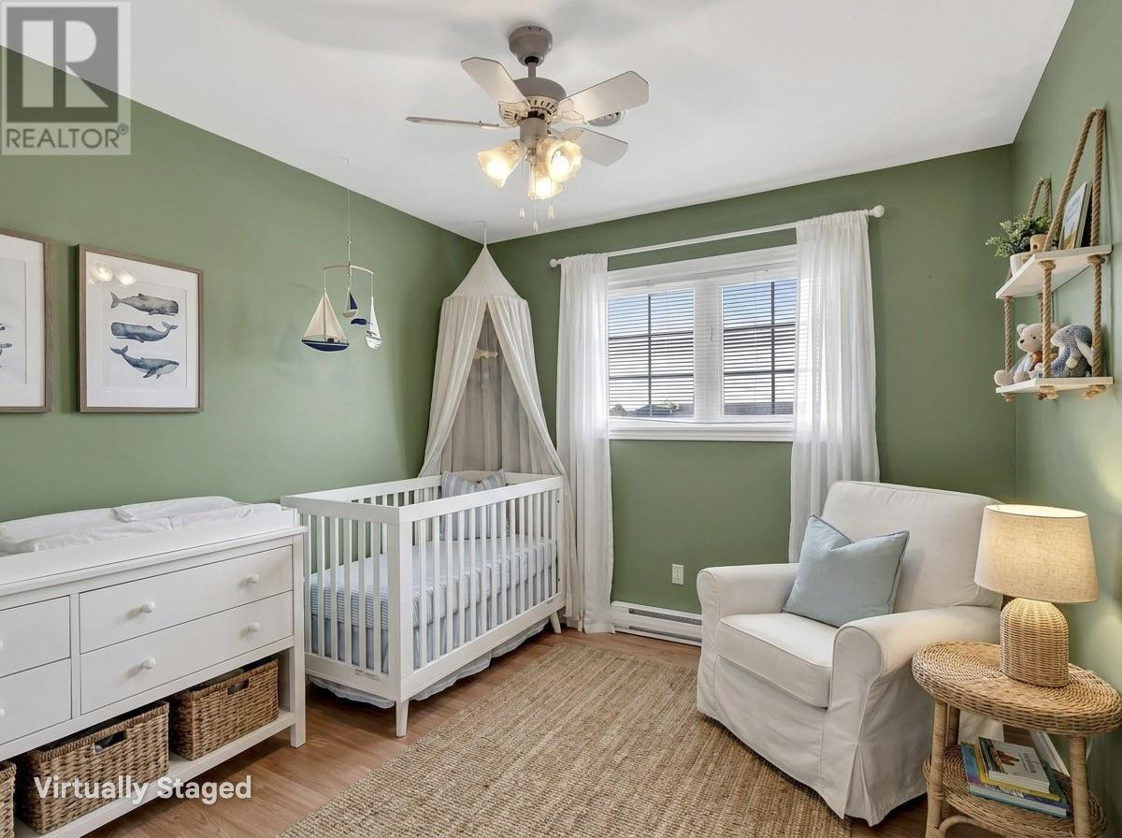
| Basement | Bedroom | 9'9''x13'6'' | ||
| Basement | Bedroom | 8'10''x13'7'' | ||
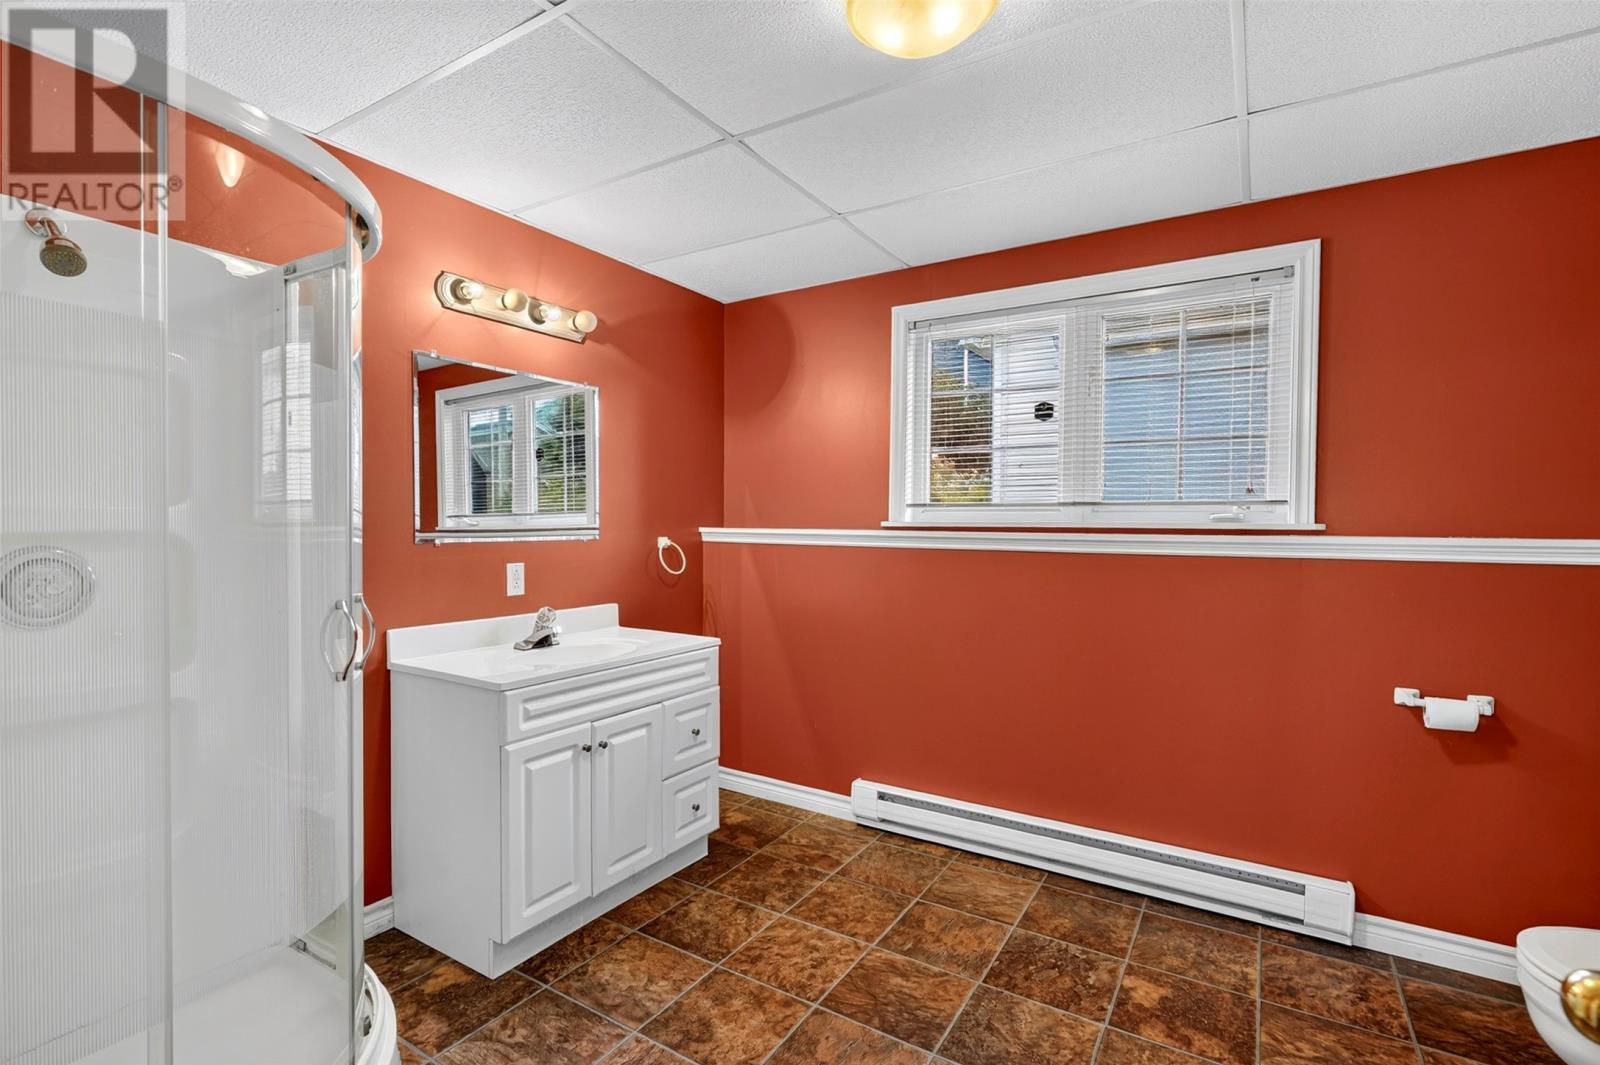
| Basement | Bath (# Pieces 1-6) | 11'7''x8'8'' | ||
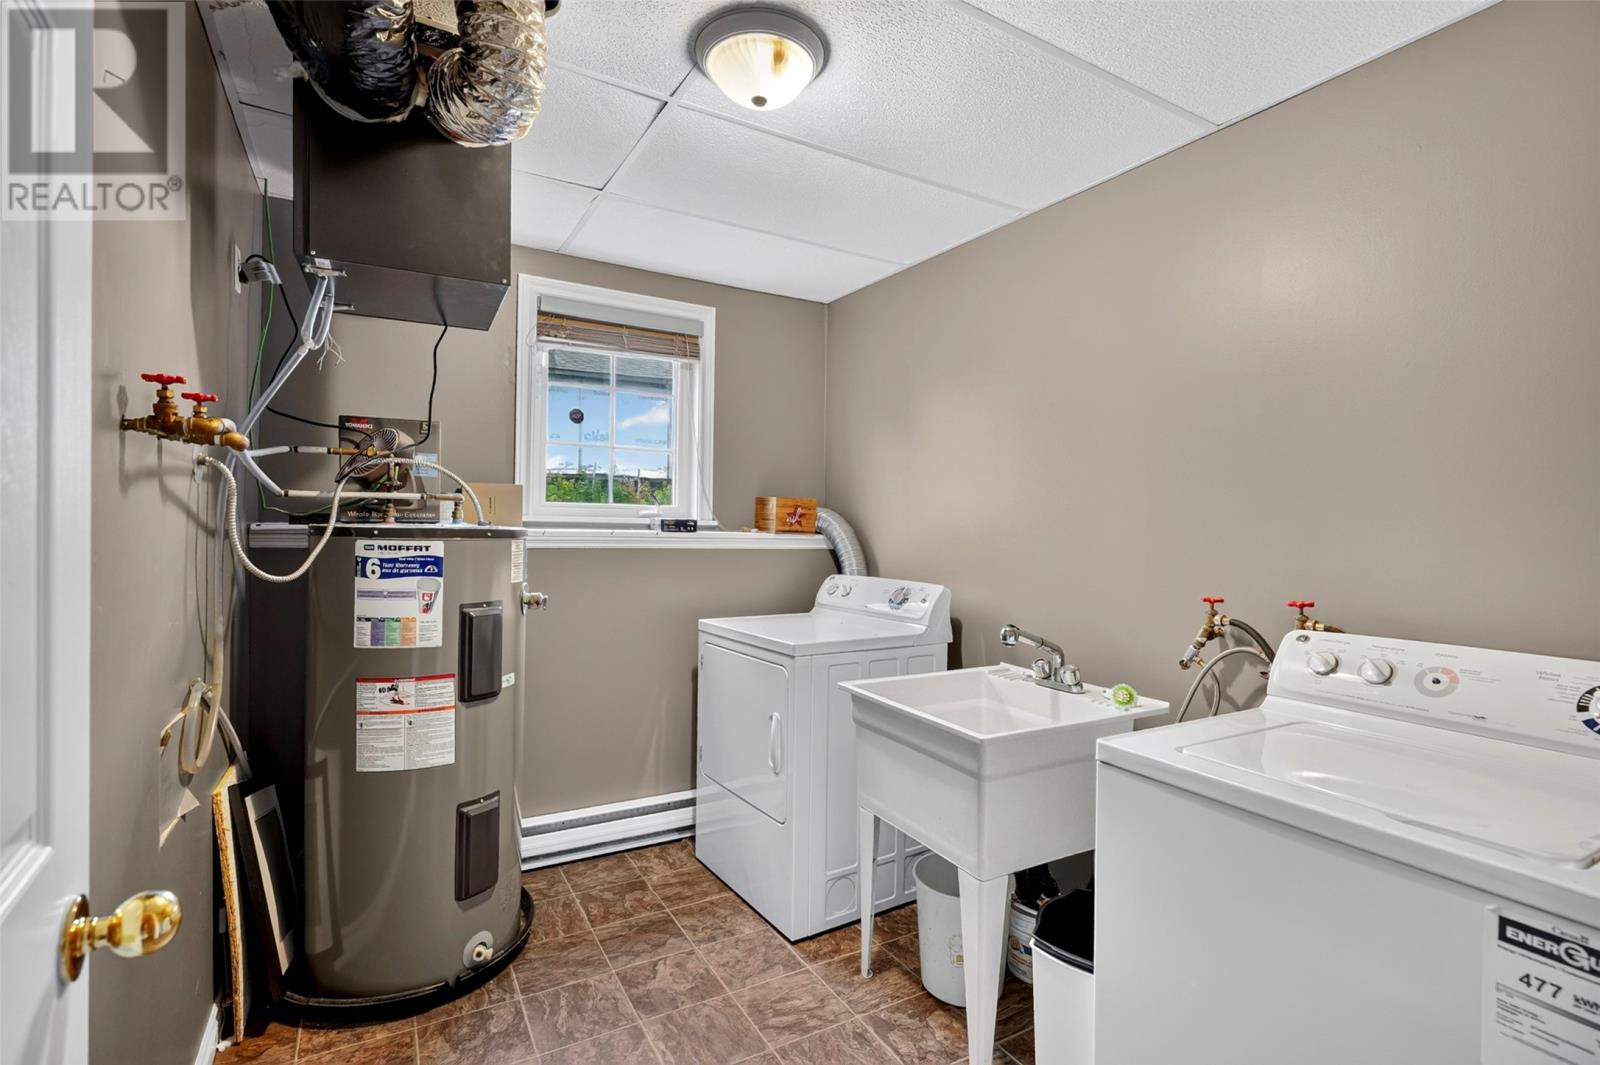
| Basement | Laundry Room | 7'3''x8'8'' | ||
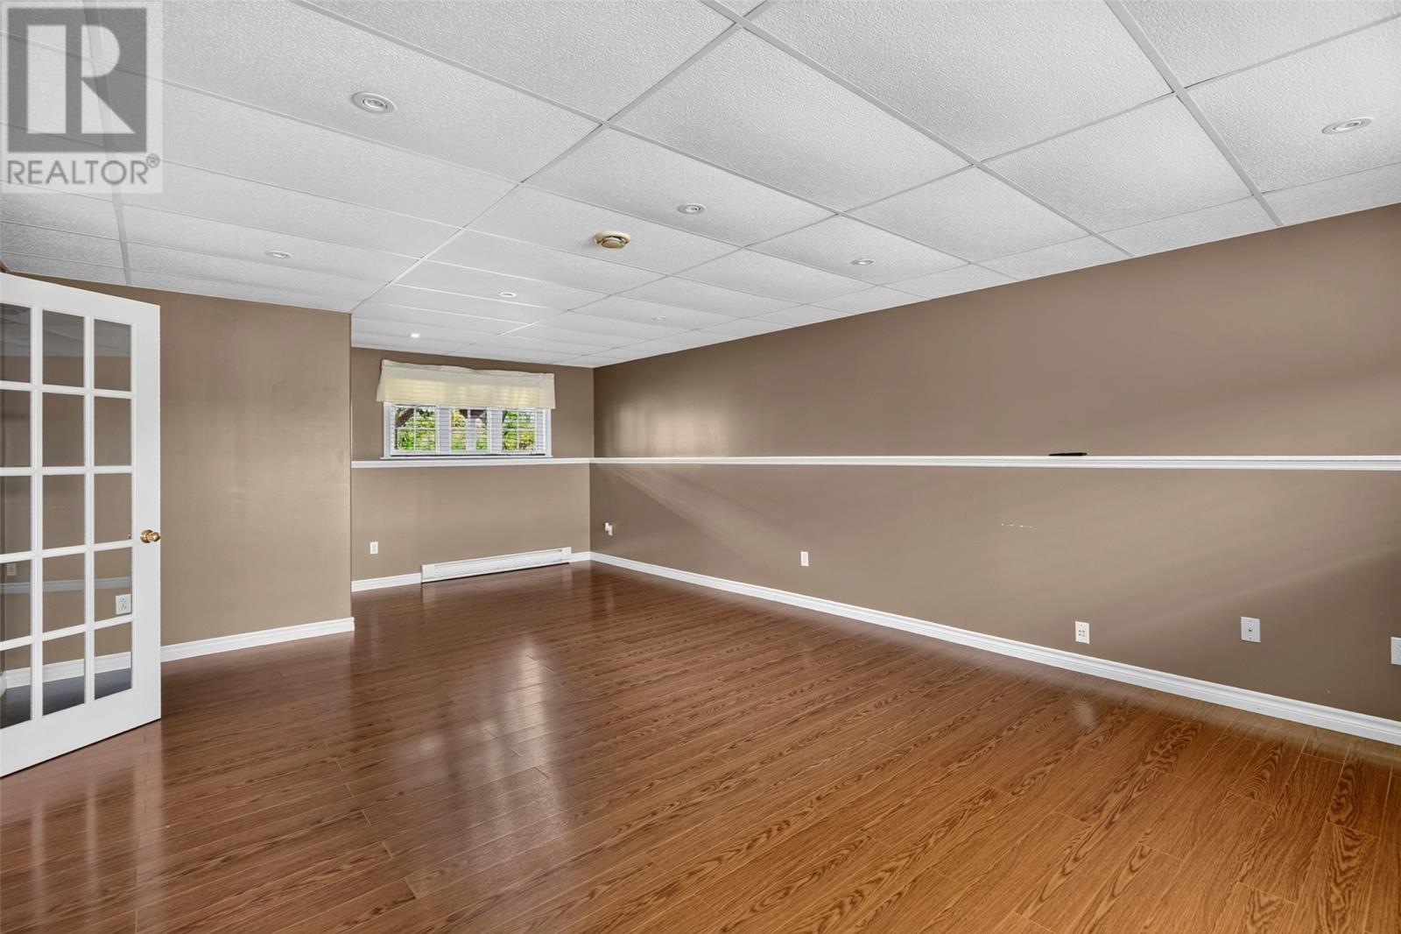
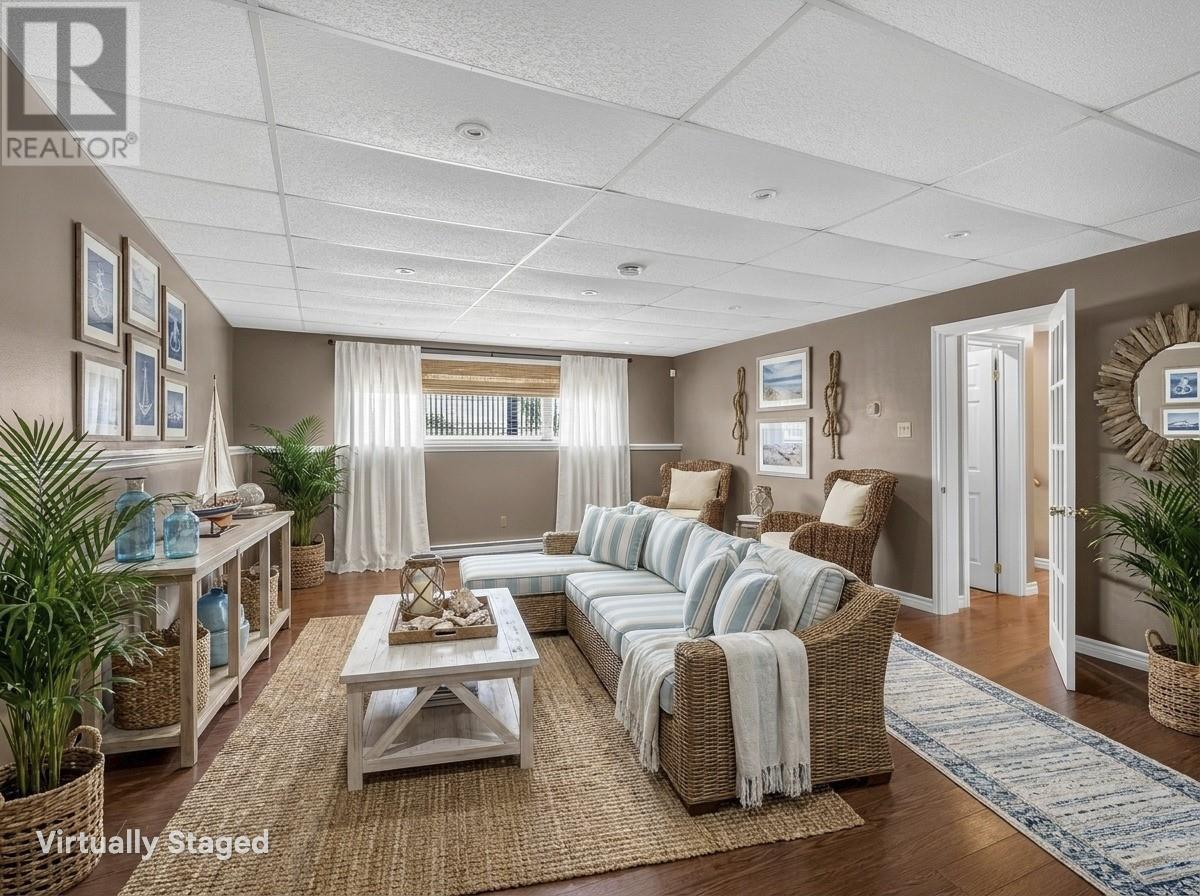
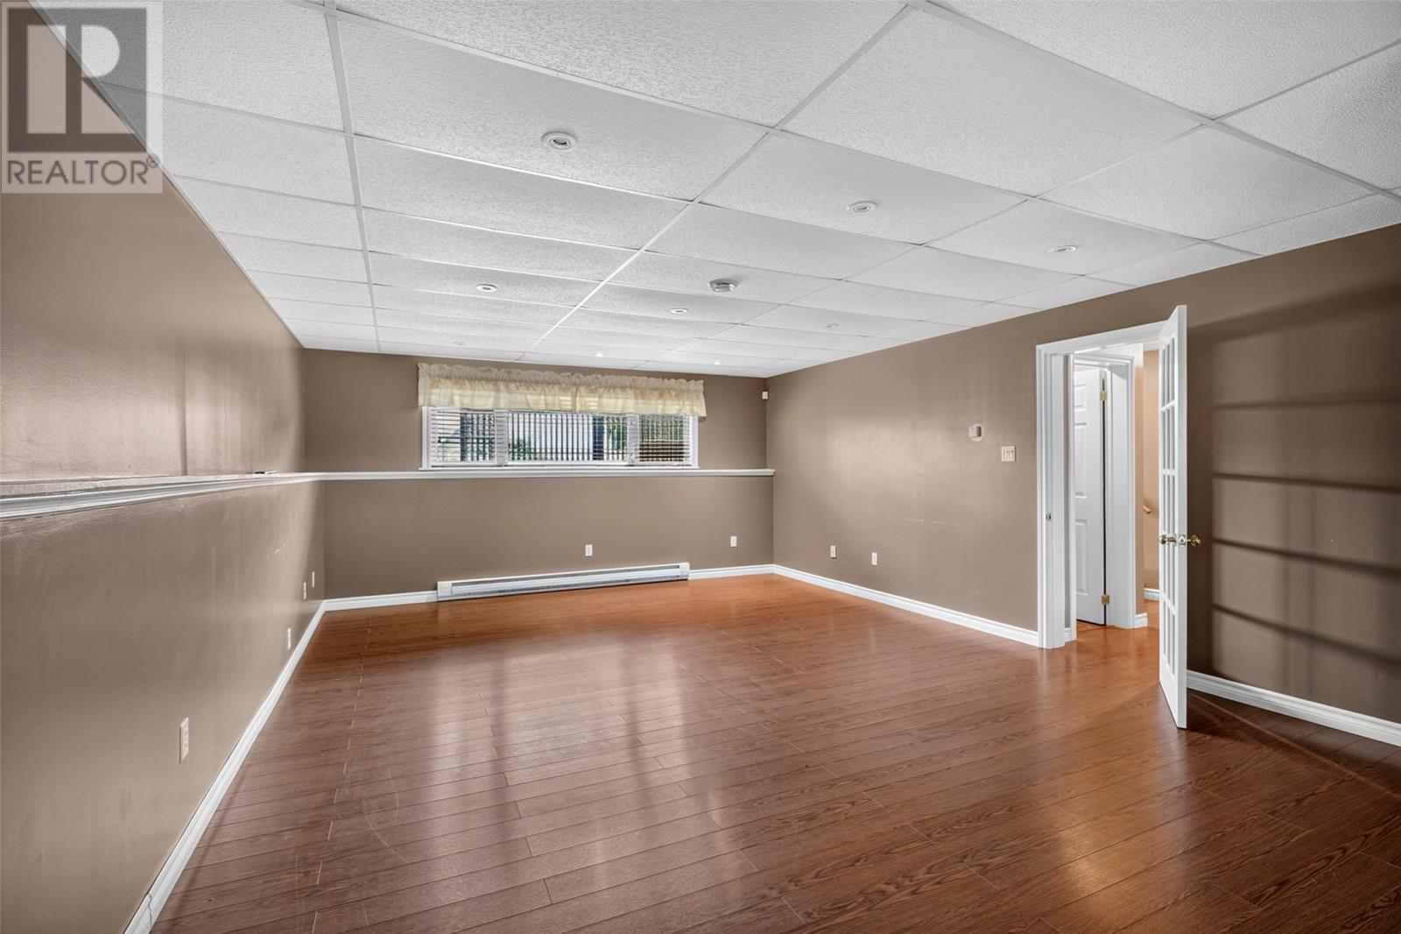
| Basement | Recreation Room | 15'7''x23'7'' | ||
| Main Level | Porch | 18'4''x4'11'' | ||
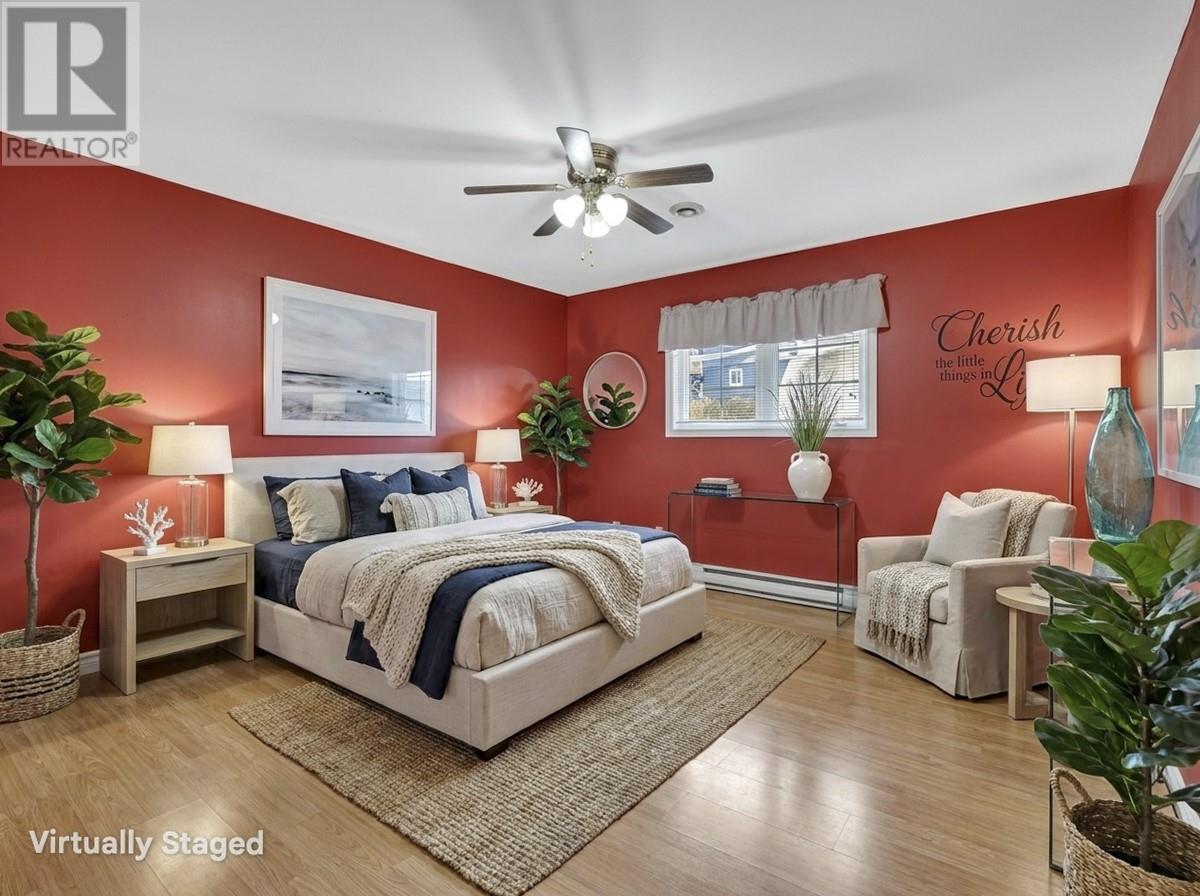
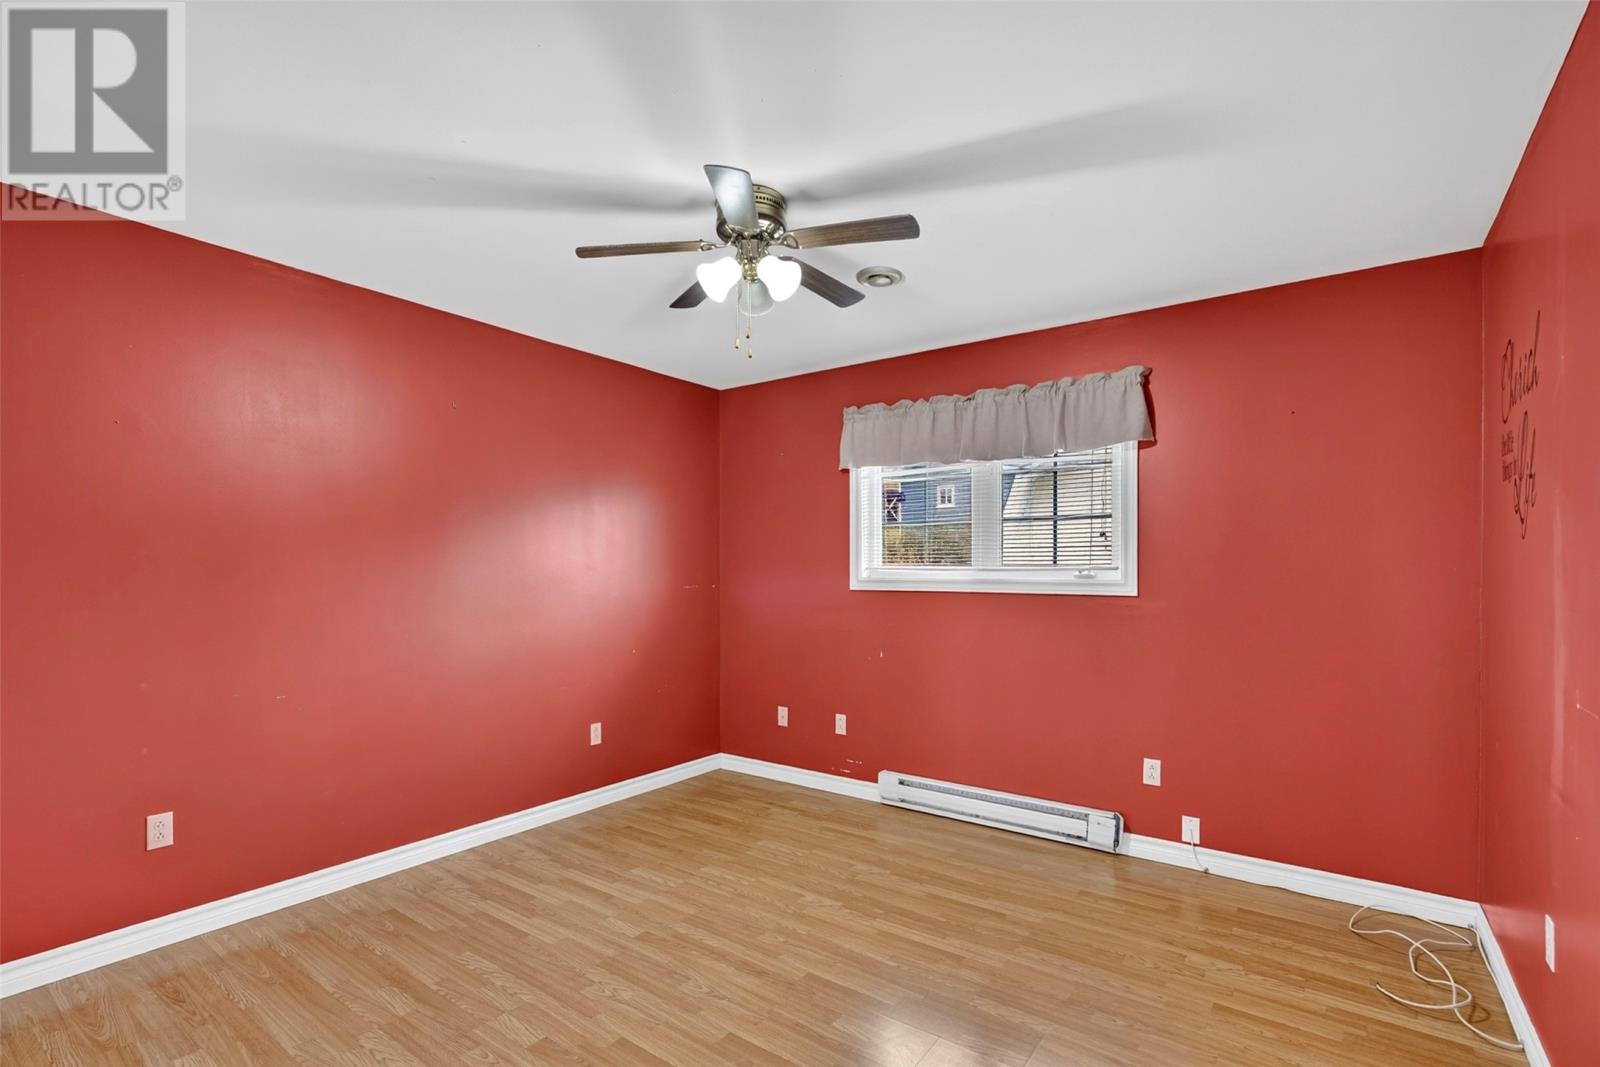
| Main Level | Bedroom | 9'5''x13'3'' | ||
| Main Level | Bedroom | 11'9''x11'8'' | ||
| Main Level | Bedroom | 9'3''x13'3'' | ||
| Main Level | Bath (# Pieces 1-6) | 7'6''x11'8'' | ||
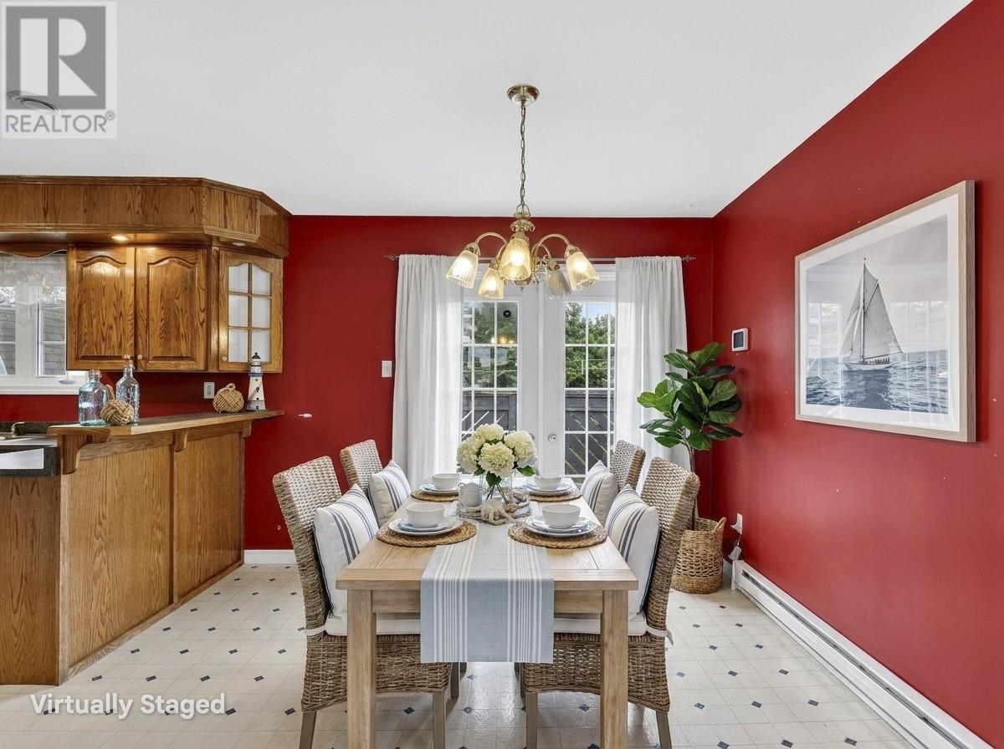
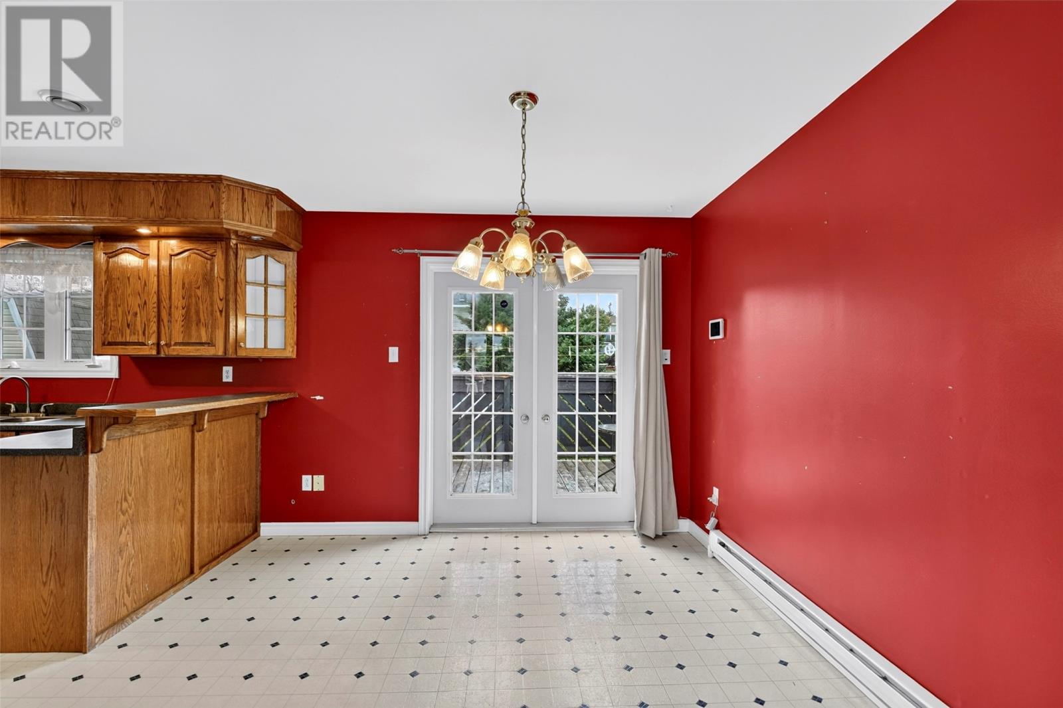
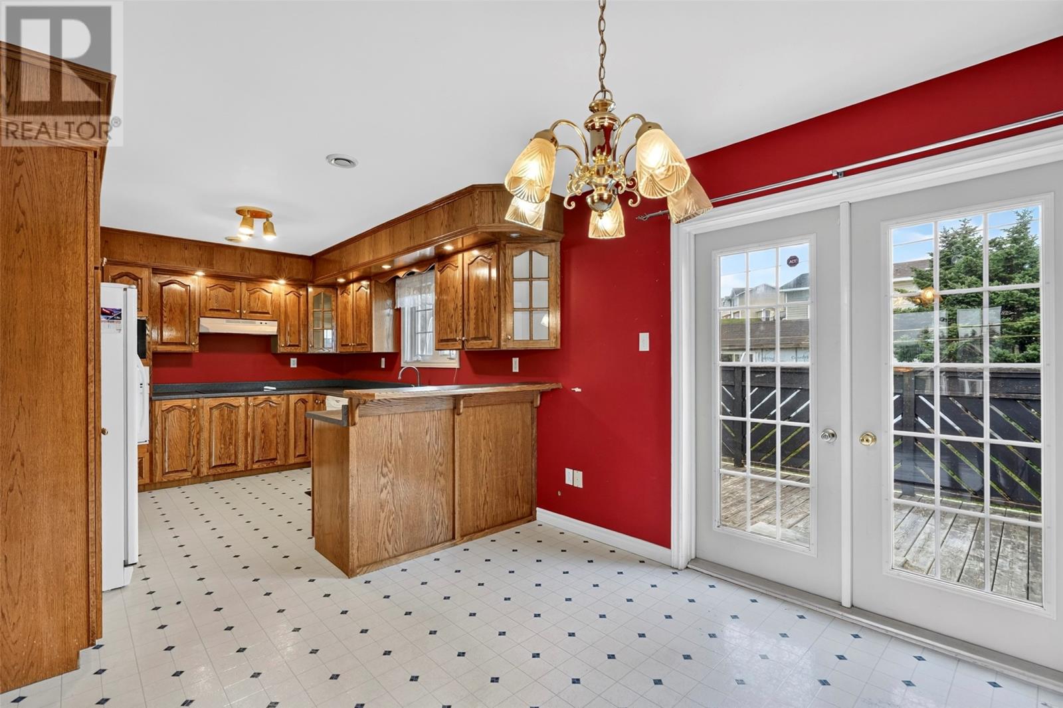
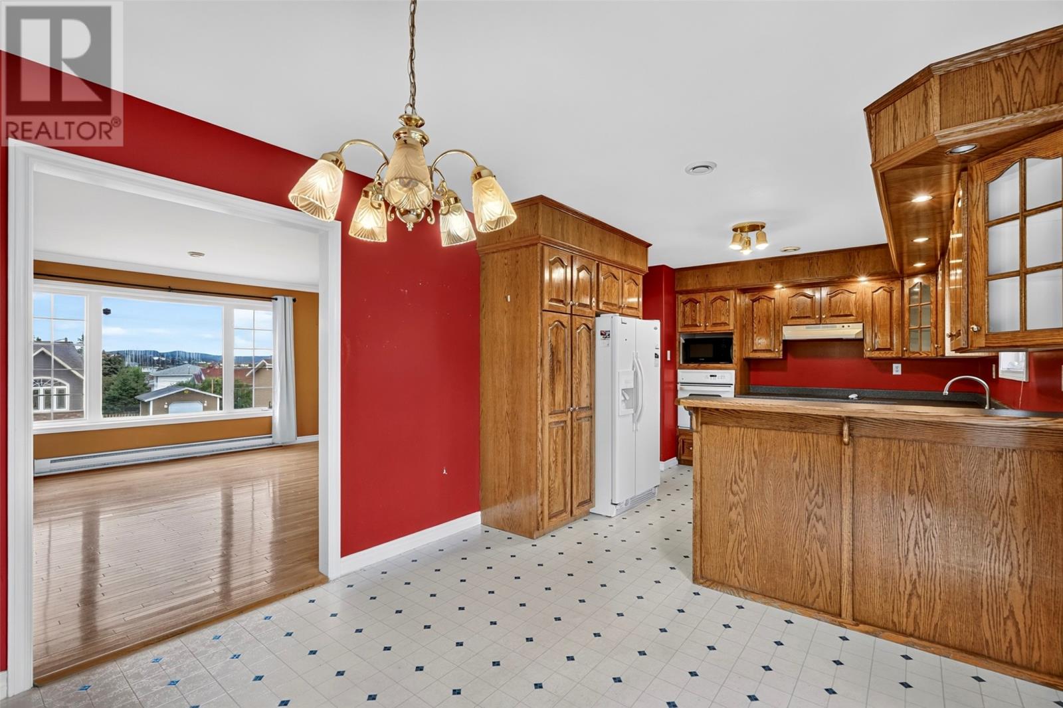
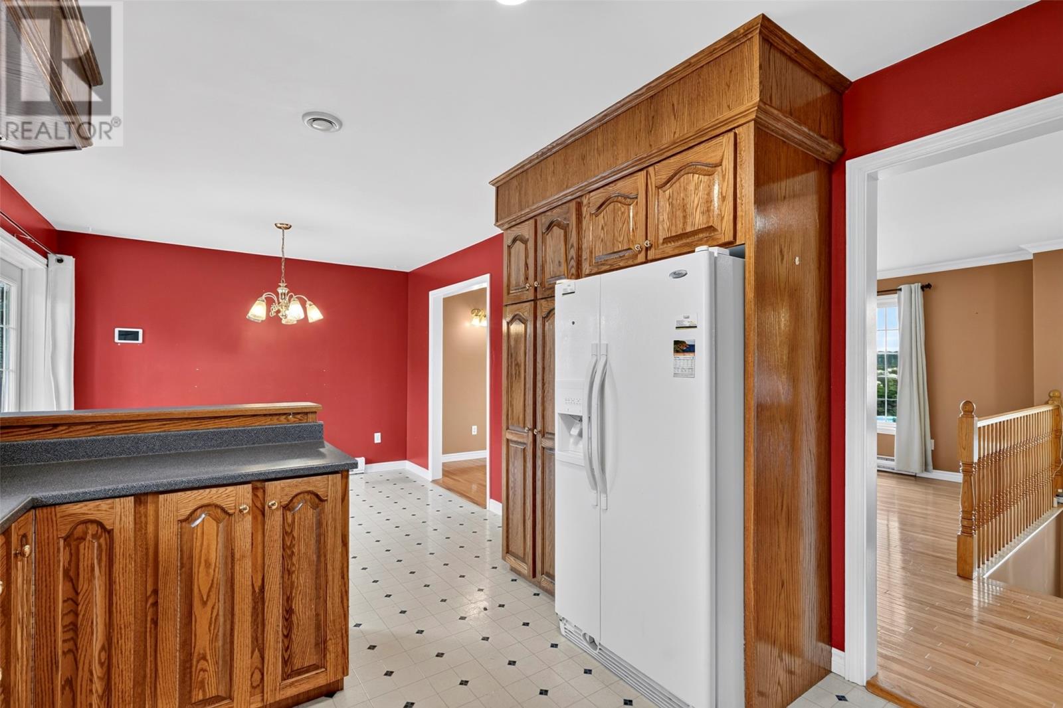
| Main Level | Kitchen | 12'5''x10'7'' | ||
| Main Level | Dining Room | 10'9x10'7'' | ||
| Main Level | Living Room | 16'8''x14'10'' |
https://www.realtor.ca/real-estate/30312849/6-harbourview-drive-arnolds-cove
Contact Us
Contact us for more information

The trademarks REALTOR®, REALTORS®, and the REALTOR® logo are controlled by The Canadian Real Estate Association (CREA) and identify real estate professionals who are members of CREA. The trademarks MLS®, Multiple Listing Service® and the associated logos are owned by The Canadian Real Estate Association (CREA) and identify the quality of services provided by real estate professionals who are members of CREA. The trademark DDF® is owned by The Canadian Real Estate Association (CREA) and identifies CREA's Data Distribution Facility (DDF®)
September 22 2026 06:42:22
Newfoundland & Labrador Association of REALTORS®
Exp Realty