19 Seaview Drive Garnish, Newfoundland & Labrador A0E 1T0

$69,900
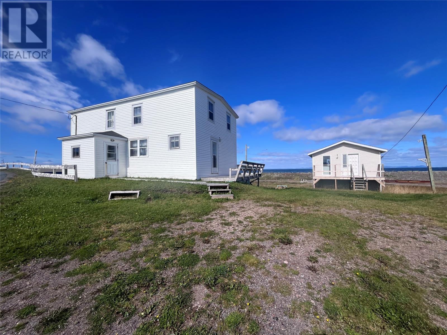
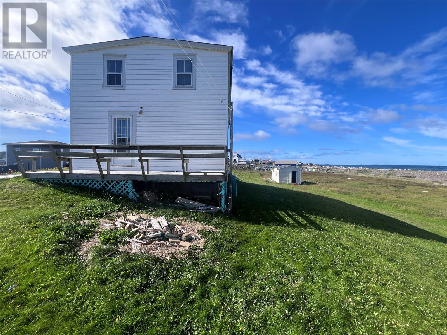
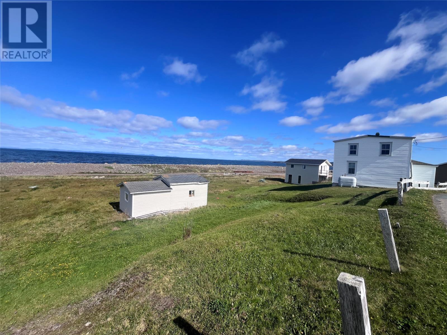
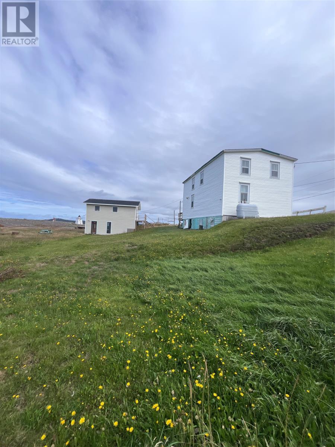
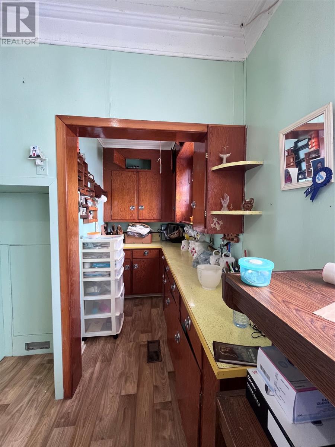
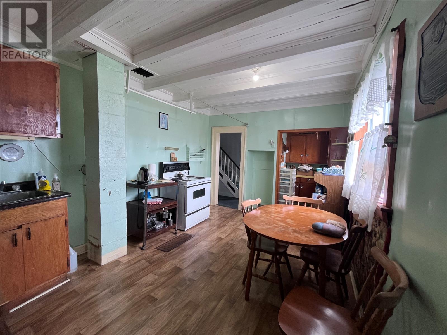
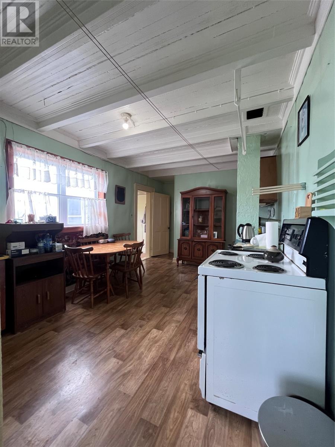
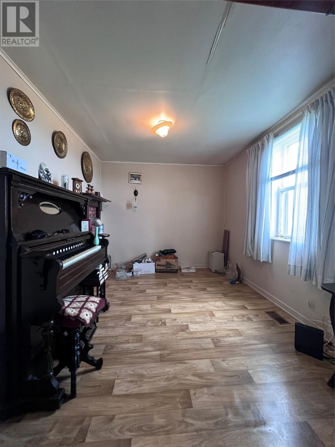
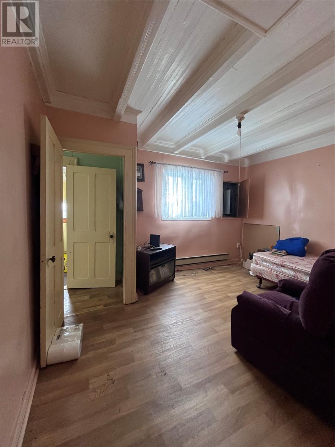
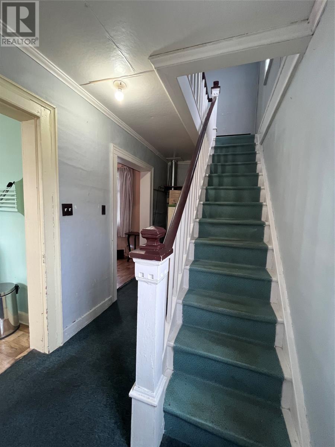
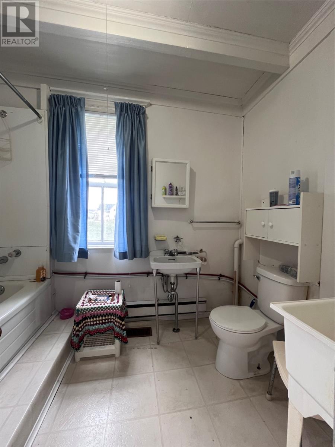
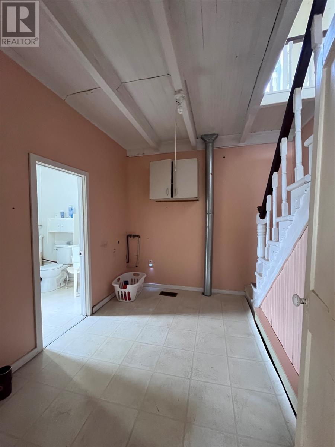
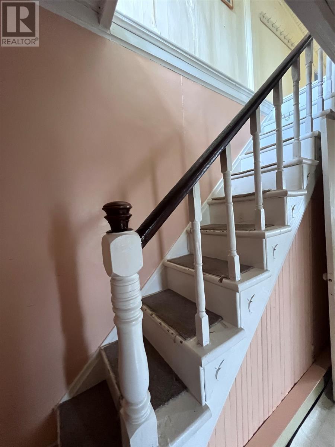
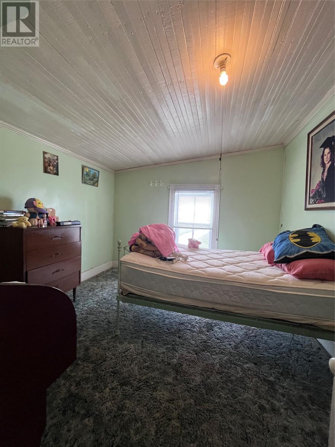
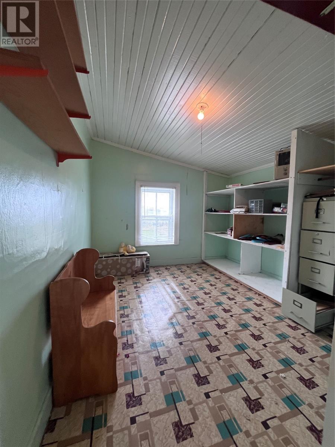
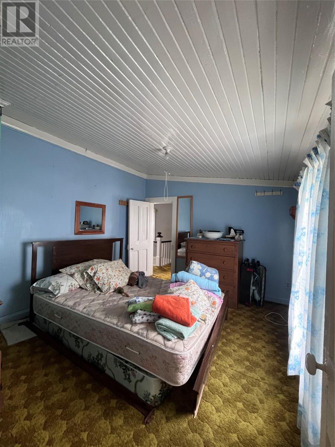
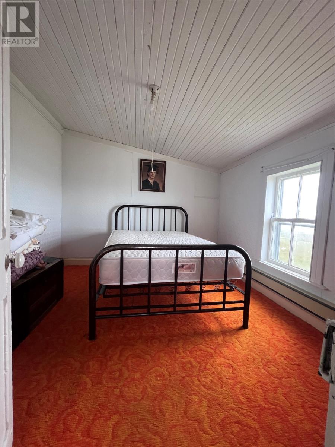
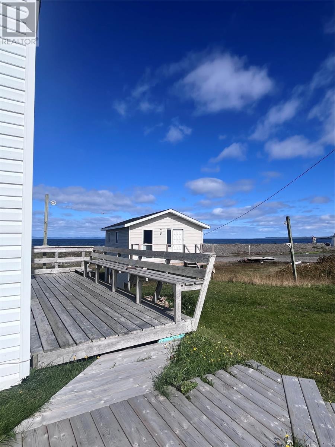
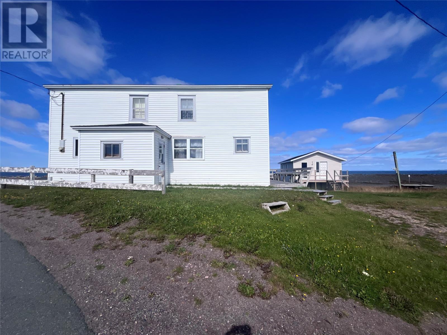
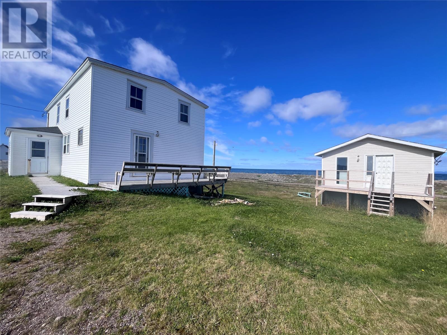
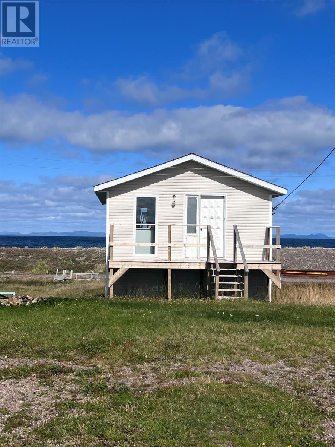
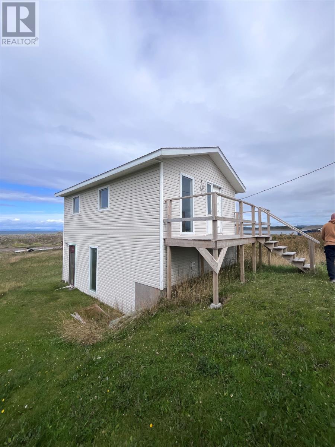
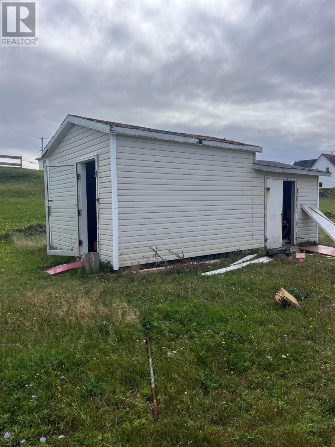
Imagine waking up to the sights and sounds of the ocean right outside your door! Welcome to 19 Seaview Drive in Garnish, an oceanfront property offering approximately 1.5 acres of land along the beautiful Burin Peninsula. Situated at the ocean’s edge, this older two-storey home enjoys beautiful water views and a peaceful coastal setting. Much of the original character and charm remains, offering a wonderful foundation for someone with the vision to restore, renovate and bring new life to this unique property. The home will require updates and upgrades, but the possibilities are exciting. Whether you envision a charming year-round residence, a coastal getaway, or a beautiful vacation property, this could be your opportunity to create something truly special in an incredible waterfront location. Adding to the property is a 17' x 25'6"" garage/shed with a basement level, providing excellent storage and workspace, along with an additional 23' x 12' storage shed. Properties offering this much land directly on the ocean don't come along every day. If you've been dreaming of oceanfront living on the Burin Peninsula and aren't afraid to bring your own ideas and creativity, 19 Seaview Drive is certainly worth a look.Bring your vision. Bring your ideas. And imagine what this oceanfront gem could become. (id:28789)
Property Details
| MLS® Number | 1303511 |
| Property Type | Single Family |
| Water Front Type | Waterfront |
Building
| Bathroom Total | 1 |
| Bedrooms Above Ground | 4 |
| Bedrooms Total | 4 |
| Appliances | See Remarks |
| Architectural Style | 2 Level |
| Constructed Date | 1960 |
| Construction Style Attachment | Detached |
| Exterior Finish | Vinyl Siding |
| Flooring Type | Carpeted, Mixed Flooring, Other, Wood |
| Foundation Type | Block |
| Heating Fuel | Oil |
| Heating Type | Forced Air |
| Roof Material | Asphalt Shingle |
| Roof Style | Unknown |
| Stories Total | 2 |
| Size Interior | 1,470 Sqft |
| Type | House |
| Utility Water | Municipal Water |
Parking
| Other |
Land
| Acreage | Yes |
| Sewer | Municipal Sewage System |
| Size Irregular | 148x465 |
| Size Total Text | 148x465|1 - 3 Acres |
| Zoning Description | Res |
Rooms
| Level | Type | Length | Width | Dimensions |
|---|---|---|---|---|
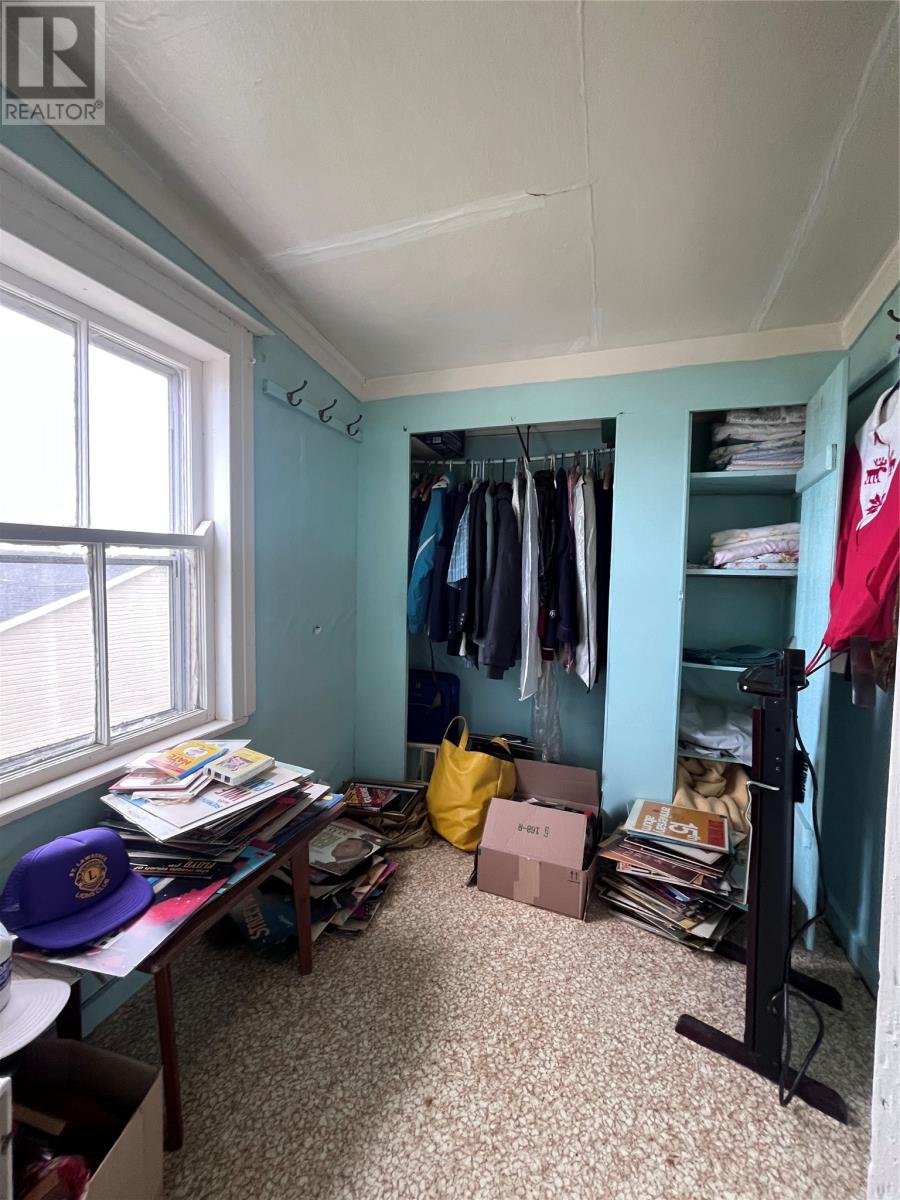
| Second Level | Office | 6.6x6.2 | ||
| Second Level | Bedroom | 10.7x10 | ||
| Second Level | Bedroom | 10.2x9.6 | ||
| Second Level | Bedroom | 10.8x9.7 | ||
| Second Level | Bedroom | 10.7x9.9 | ||
| Main Level | Bath (# Pieces 1-6) | 6.3x9.3 | ||
| Main Level | Living Room | 9.3x10.3 | ||
| Main Level | Kitchen | 10.3x14.4 | ||
| Main Level | Porch | 9.6x6 |
https://www.realtor.ca/real-estate/30310433/19-seaview-drive-garnish
Contact Us
Contact us for more information

The trademarks REALTOR®, REALTORS®, and the REALTOR® logo are controlled by The Canadian Real Estate Association (CREA) and identify real estate professionals who are members of CREA. The trademarks MLS®, Multiple Listing Service® and the associated logos are owned by The Canadian Real Estate Association (CREA) and identify the quality of services provided by real estate professionals who are members of CREA. The trademark DDF® is owned by The Canadian Real Estate Association (CREA) and identifies CREA's Data Distribution Facility (DDF®)
September 22 2026 01:51:59
Newfoundland & Labrador Association of REALTORS®
RE/MAX Infinity Realty Inc.