28 Rose Abbey Street St. John’s, Newfoundland & Labrador A1H 0H5

$499,900
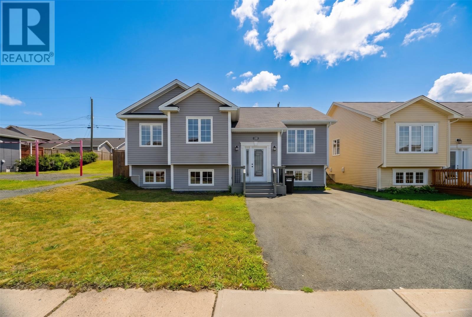
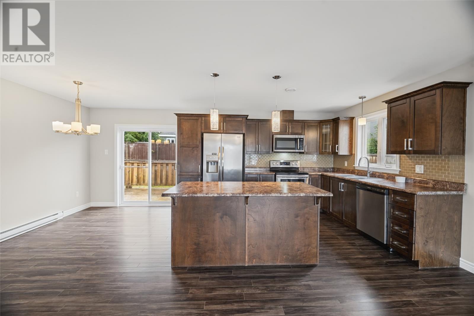
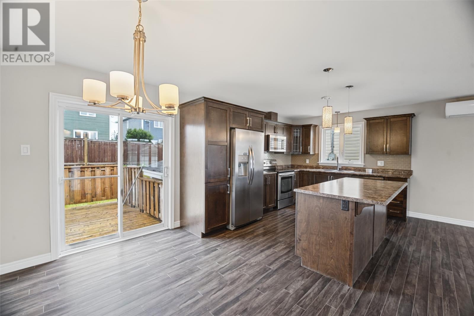
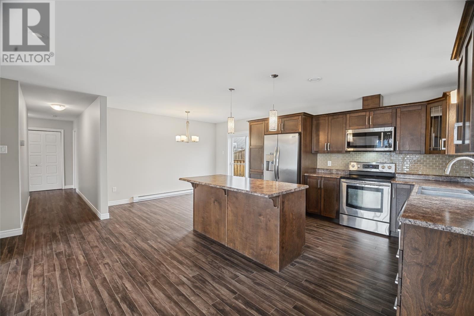
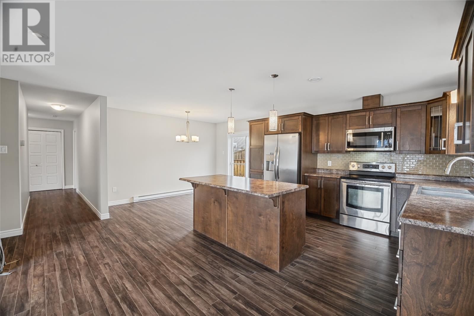
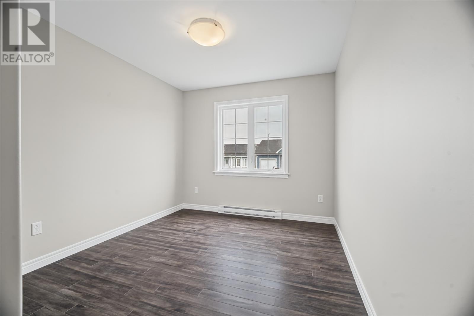
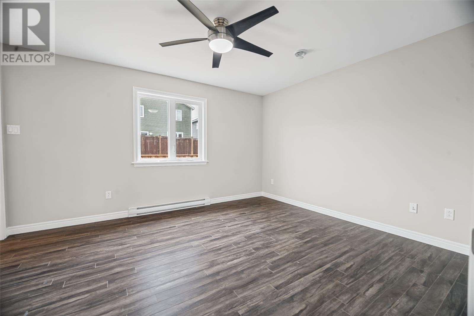
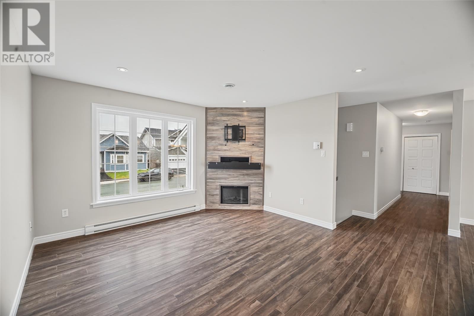
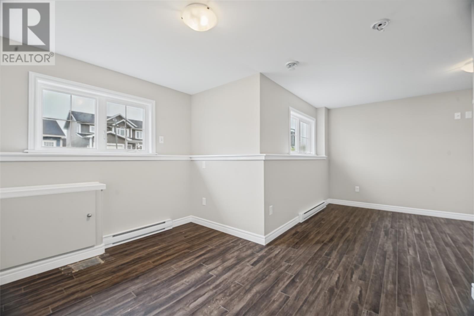
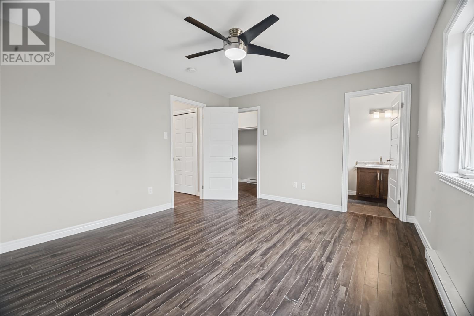
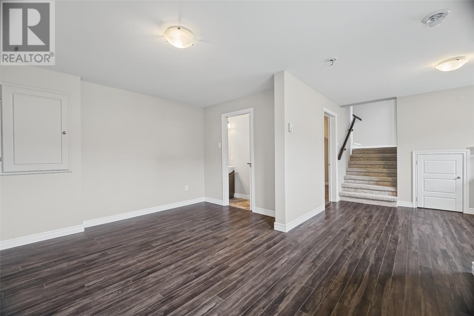
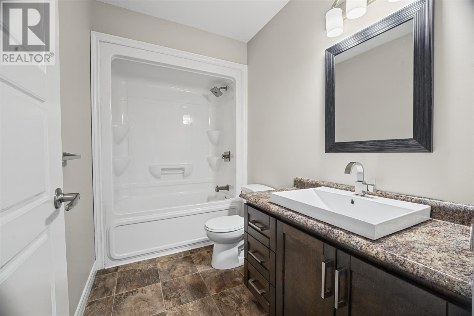
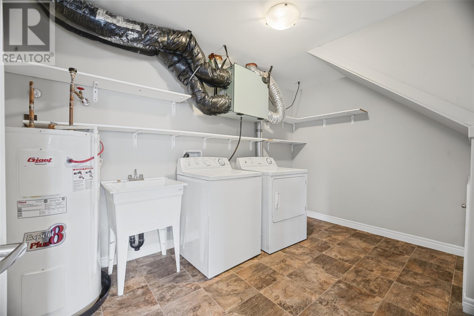
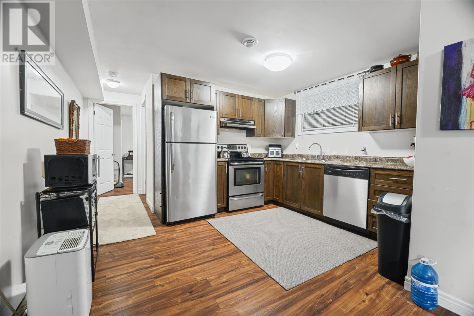
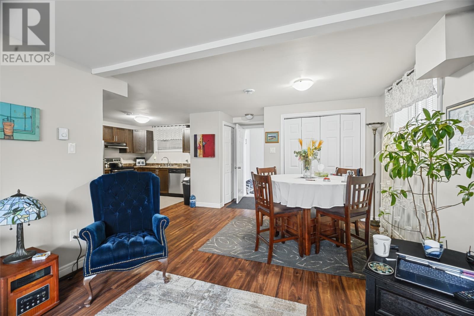
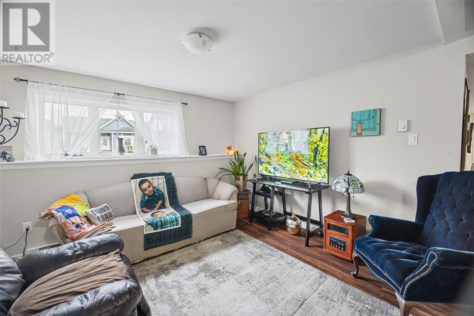
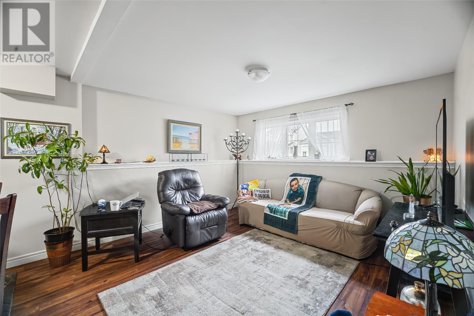
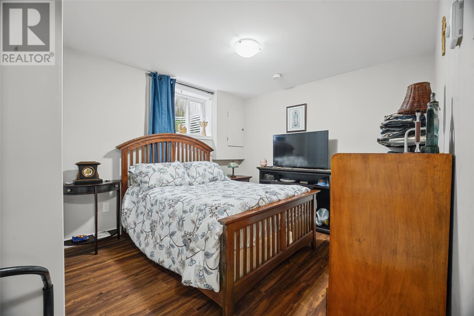
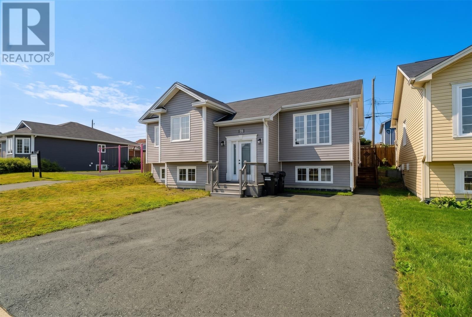
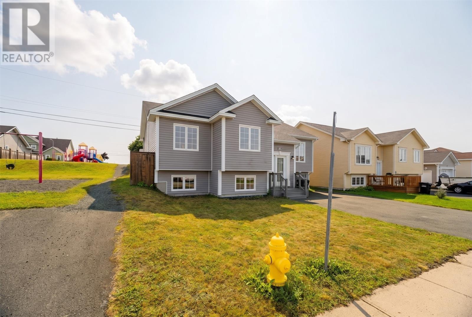
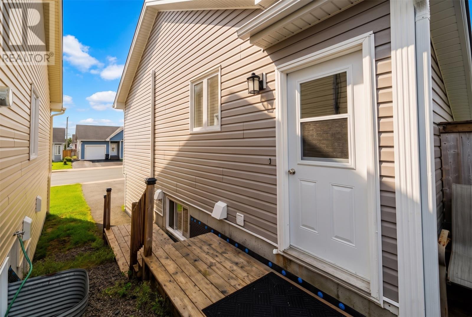
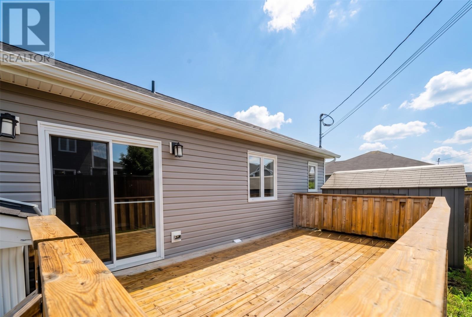
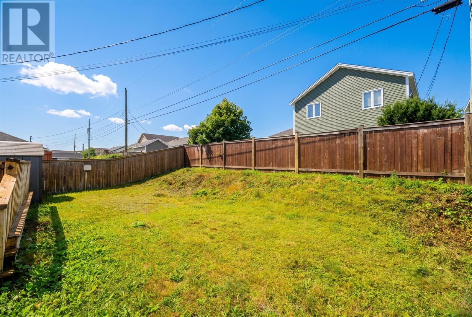
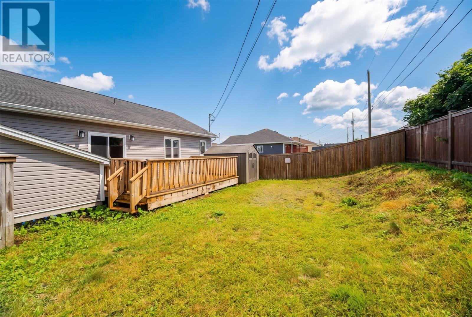
A fantastic opportunity in the sought after Brookfield Plains subdivision! This bright and spacious home offers the perfect combination of comfortable family living and added income potential, with a three bedroom main home and a one bedroom basement apartment. Both levels feature bright, open concept living spaces creating an inviting and functional layout throughout. The main floor offers plenty of room for the family to gather, while the well appointed basement apartment provides excellent flexibility for rental income. Located in a desirable family friendly neighbourhood, you will be just minutes from shopping, amenities, schools, and nearby playgrounds, making every day life convenient and enjoyable. Whether you’re looking for a home with income potential or simply want added flexibility, this property is one you will want to see! NO CONVEYANCE OF OFFERS PRIOR TO FRIDAY, SEPTEMBER 25 AT 2:00PM. ALL OFFERS TO REMAIN OPEN FOR ACCEPTANCE UNTIL 7:00PM (id:28789)
Property Details
| MLS® Number | 1303439 |
| Property Type | Single Family |
Building
| Bathroom Total | 4 |
| Bedrooms Above Ground | 3 |
| Bedrooms Below Ground | 1 |
| Bedrooms Total | 4 |
| Appliances | Dishwasher |
| Constructed Date | 2013 |
| Construction Style Attachment | Detached |
| Exterior Finish | Vinyl Siding |
| Flooring Type | Mixed Flooring |
| Half Bath Total | 1 |
| Heating Fuel | Electric |
| Roof Material | Asphalt Shingle |
| Roof Style | Unknown |
| Size Interior | 1,269 Sqft |
| Type | Two Apartment House |
| Utility Water | Municipal Water |
Land
| Acreage | No |
| Sewer | Municipal Sewage System |
| Size Irregular | 450sq/m |
| Size Total Text | 450sq/m|under 1/2 Acre |
| Zoning Description | Res |
Rooms
| Level | Type | Length | Width | Dimensions |
|---|---|---|---|---|
| Basement | Kitchen | 12.7x10.11 | ||
| Basement | Bedroom | 12.7x10.3 | ||
| Basement | Eating Area | 12.1x12.0 | ||
| Basement | Bath (# Pieces 1-6) | 4pc | ||
| Basement | Living Room | 11.2x12.1 | ||
| Main Level | Ensuite | 3pc | ||
| Main Level | Eating Area | 7.6x12.4 | ||
| Main Level | Primary Bedroom | 13.11x12.0 | ||
| Main Level | Kitchen | 12.4x12.4 | ||
| Main Level | Bedroom | 9.7x11.2 | ||
| Main Level | Bedroom | 9.1x13.1 | ||
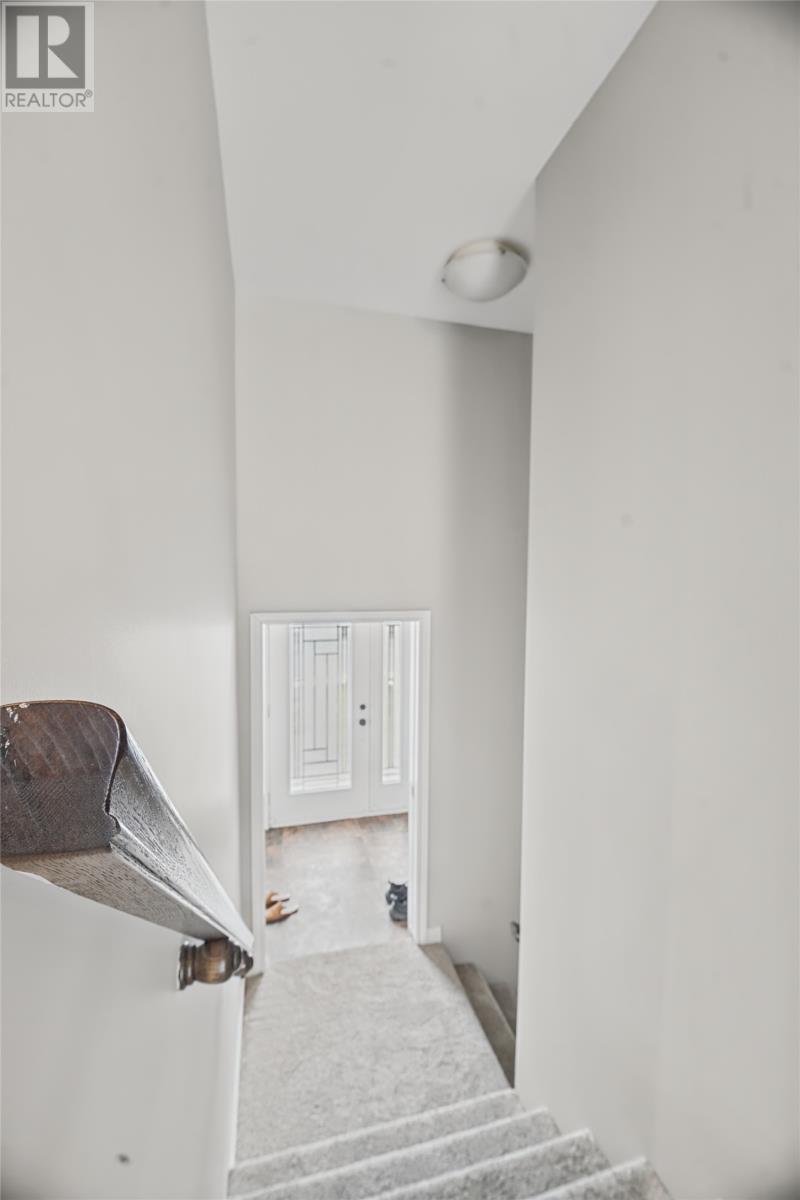
| Main Level | Foyer | 8.7x4.9 | ||
| Main Level | Bath (# Pieces 1-6) | 4pc | ||
| Main Level | Living Room | 12.8x13.7 |
https://www.realtor.ca/real-estate/30310047/28-rose-abbey-street-st-johns
Contact Us
Contact us for more information

The trademarks REALTOR®, REALTORS®, and the REALTOR® logo are controlled by The Canadian Real Estate Association (CREA) and identify real estate professionals who are members of CREA. The trademarks MLS®, Multiple Listing Service® and the associated logos are owned by The Canadian Real Estate Association (CREA) and identify the quality of services provided by real estate professionals who are members of CREA. The trademark DDF® is owned by The Canadian Real Estate Association (CREA) and identifies CREA's Data Distribution Facility (DDF®)
September 22 2026 11:41:45
Newfoundland & Labrador Association of REALTORS®
Bluekey Realty Inc.