70 Red Cliff Road Logy Bay - Middle Cove -Outer Cove, Newfoundland & Labrador A1K 3G2

$899,900
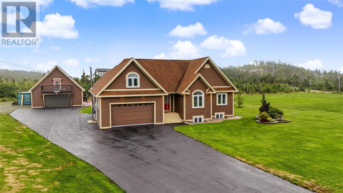
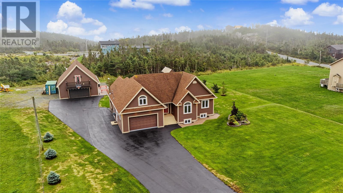
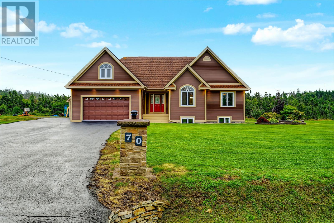
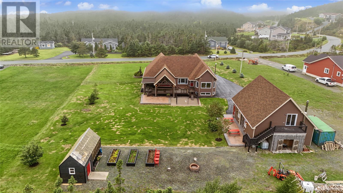
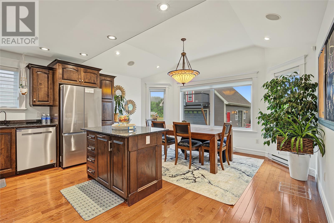
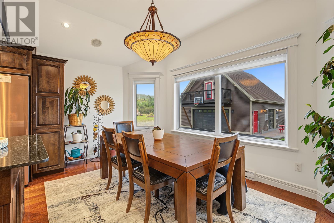
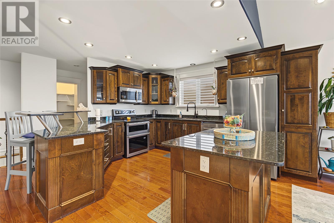
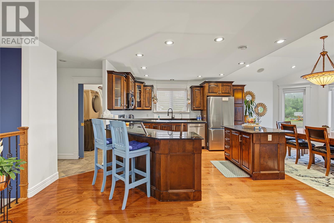
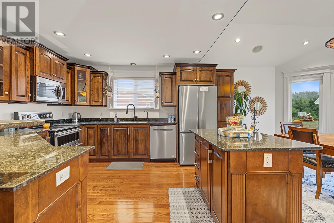
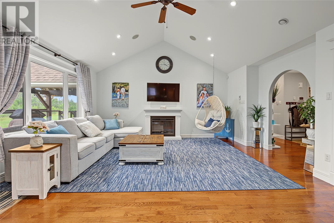
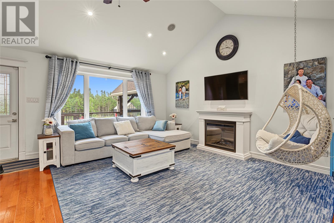
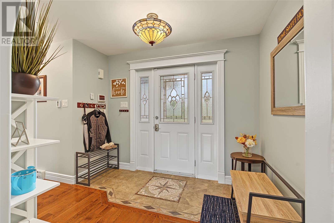
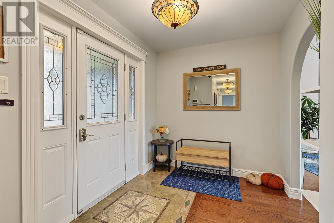
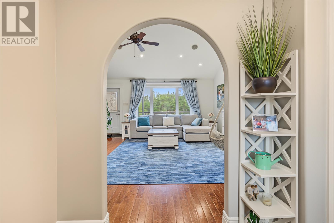
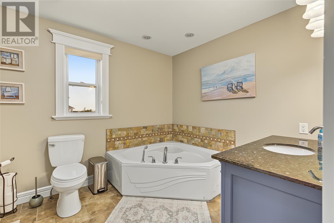
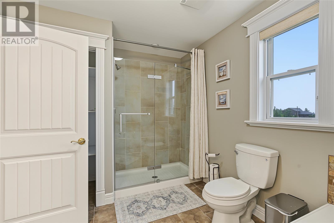
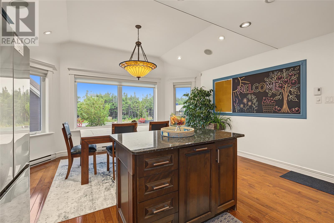
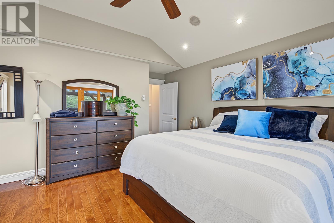
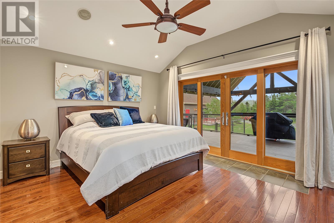
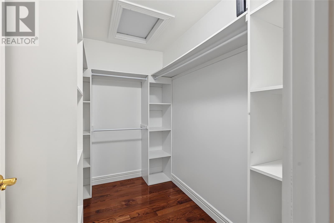
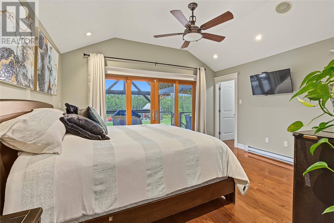
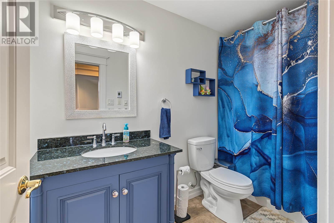
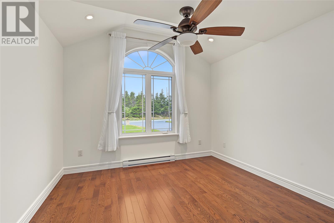
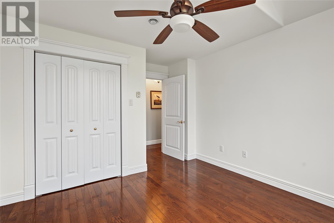
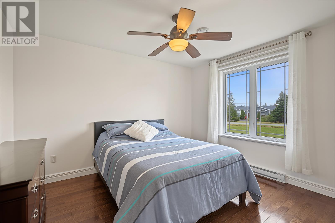
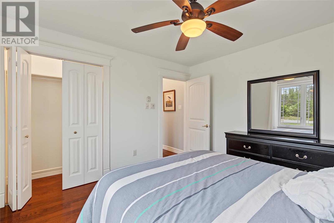
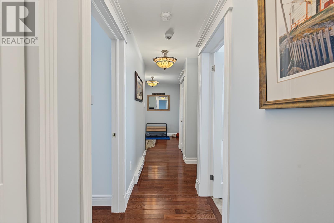
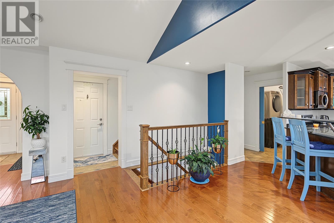
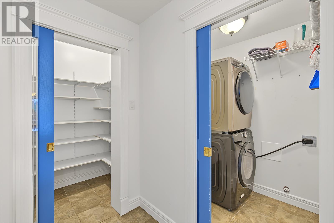
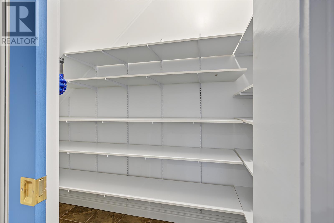
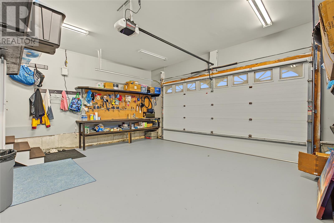
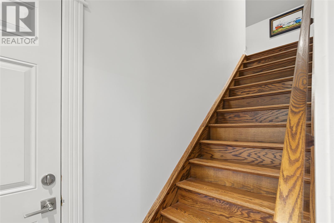
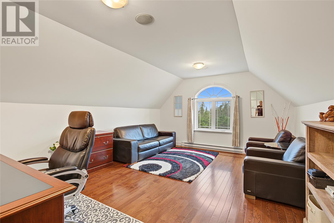
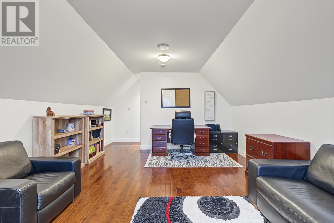
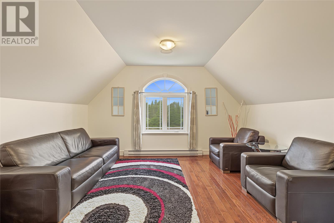
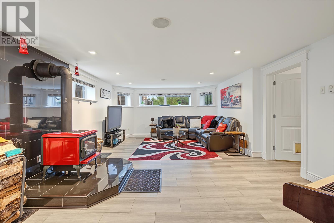
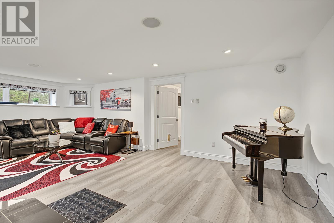
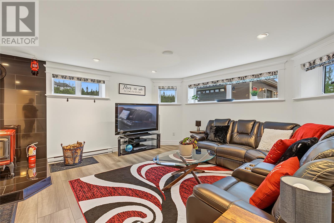
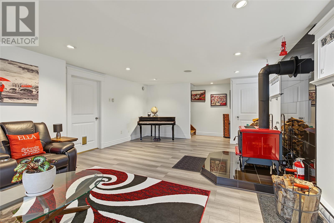
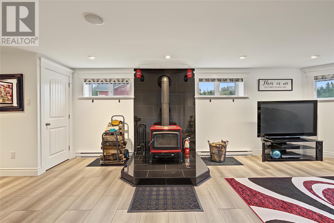
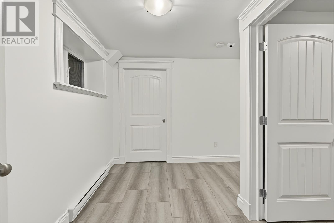
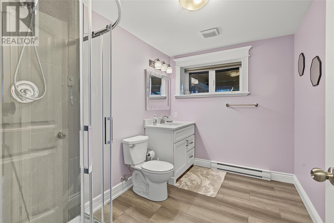
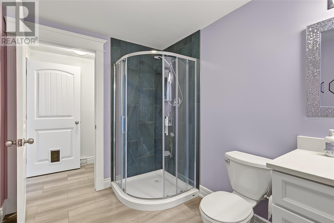
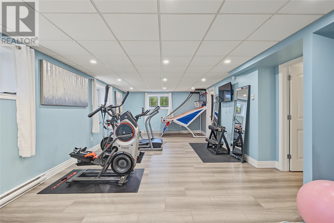
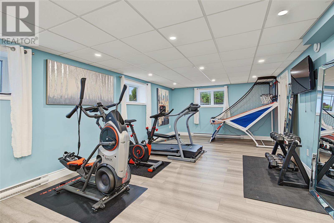
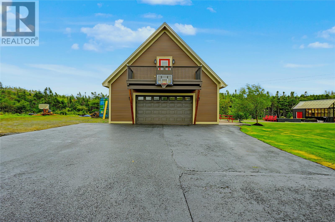
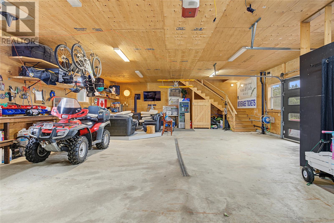
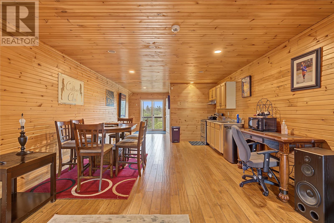
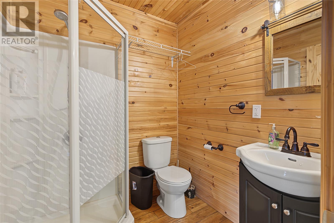
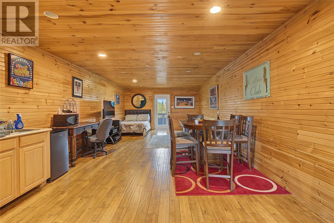
Welcome to this fully developed bungalow in desirable Logy Bay, where luxury meets unparalleled functionality. The main floor boasts an impressive open-concept design featuring hardwood floors and soaring vaulted ceilings through the living room, eating area, and primary bedroom. At the heart of the home is a spacious kitchen with solid surface countertops, an abundance of pot lights, a center island perfect for entertaining, and a convenient walk-in pantry. The primary suite serves as a private oasis, complete with a large walk-in closet and a spa-like ensuite. The recently completed, fully developed basement expands your living space significantly, offering a spacious recreation room featuring a charming woodstove, an additional playroom, a spacious bedroom, a full bathroom, and massive storage areas. This versatile space offers the potential for a separate in-home rental suite. It has already been wired with its own electrical panel, perfect for generating rental income or accommodating extended family. The exterior of this property is an absolute showstopper, built for hobbies, hosting, and relaxation. Both the home and garage are equipped with Permanent Holiday Lighting and security system. Car enthusiasts and entertainers will marvel at the outbuildings, starting with the attached garage that features a loft playroom. Just across the pristine stamped concrete walkways sits a massive 40x30 detached garage. Its spectacular upper loft includes a full kitchen, bathroom, and dedicated entertainment area, making it the ultimate guest house or hangout space. Outdoor living is elevated by elegant stamped concrete patios and a covered rear patio, allowing you to enjoy the mature grounds in any weather. Gardeners will love the dedicated greenhouse and raised beds, while pet owners will appreciate the secure, fenced dog run. This exceptional home offers everything you could imagine and just minutes from the highly sought-after St Francis Primary/Elementary school. (id:28789)
Property Details
| MLS® Number | 1303442 |
| Property Type | Single Family |
| Structure | Patio(s) |
| View Type | View |
Building
| Bathroom Total | 3 |
| Bedrooms Above Ground | 3 |
| Bedrooms Below Ground | 1 |
| Bedrooms Total | 4 |
| Appliances | Dishwasher |
| Constructed Date | 2012 |
| Construction Style Attachment | Detached |
| Exterior Finish | Vinyl Siding |
| Fireplace Fuel | Wood |
| Fireplace Present | Yes |
| Fireplace Type | Woodstove |
| Flooring Type | Marble, Ceramic, Hardwood, Laminate |
| Foundation Type | Concrete |
| Heating Fuel | Electric, Wood |
| Roof Material | Asphalt Shingle |
| Roof Style | Unknown |
| Stories Total | 1 |
| Size Interior | 3,605 Sqft |
| Type | House |
Parking
| Attached Garage | |
| Detached Garage |
Land
| Acreage | Yes |
| Landscape Features | Landscaped |
| Sewer | Septic Tank |
| Size Irregular | 1.03 Acres |
| Size Total Text | 1.03 Acres|1 - 3 Acres |
| Zoning Description | Residential |
Rooms
| Level | Type | Length | Width | Dimensions |
|---|---|---|---|---|
| Second Level | Playroom | 21.6 x 13.10 | ||
| Basement | Bath (# Pieces 1-6) | B3 | ||
| Basement | Bedroom | 10.6 x 13.2 | ||
| Basement | Playroom | 15 x 30 | ||
| Basement | Storage | 5 x 10.2 | ||
| Basement | Utility Room | 6.2 x 9.8 | ||
| Basement | Storage | 8.7 x 6.2 | ||
| Basement | Recreation Room | 15 x 28.8 | ||
| Main Level | Bath (# Pieces 1-6) | B4 | ||
| Main Level | Ensuite | E4 | ||
| Main Level | Primary Bedroom | 14.9 x 16.6 | ||
| Main Level | Bedroom | 12 x 11.2 | ||
| Main Level | Bedroom | 14 x 11.2 | ||
| Main Level | Laundry Room | 4.6 x 6 | ||
| Main Level | Not Known | 3.8 x 8'11 | ||
| Main Level | Living Room | 17.7 x 17.10 | ||
| Main Level | Eating Area | 16 x 9.4 | ||
| Main Level | Kitchen | 16 x 12 |
https://www.realtor.ca/real-estate/30307677/70-red-cliff-road-logy-bay-middle-cove-outer-cove
Contact Us
Contact us for more information

The trademarks REALTOR®, REALTORS®, and the REALTOR® logo are controlled by The Canadian Real Estate Association (CREA) and identify real estate professionals who are members of CREA. The trademarks MLS®, Multiple Listing Service® and the associated logos are owned by The Canadian Real Estate Association (CREA) and identify the quality of services provided by real estate professionals who are members of CREA. The trademark DDF® is owned by The Canadian Real Estate Association (CREA) and identifies CREA's Data Distribution Facility (DDF®)
September 22 2026 11:51:57
Newfoundland & Labrador Association of REALTORS®
Royal LePage Atlantic Homestead