12 Riverside Road W Glovertown, Newfoundland & Labrador A0G 2M0

$169,000
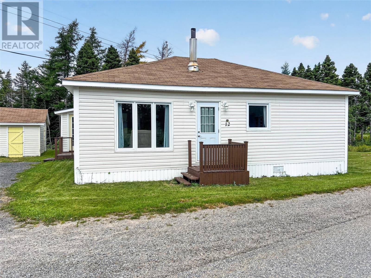
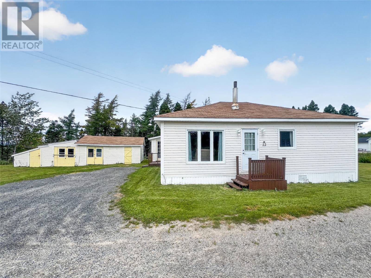
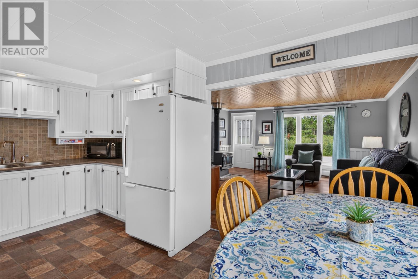
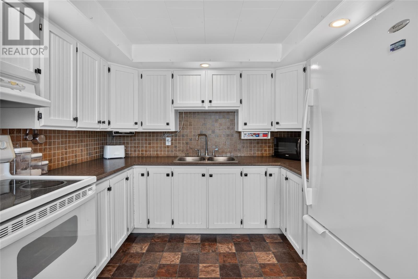
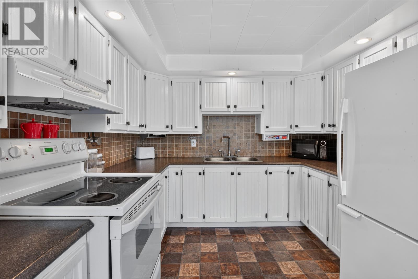
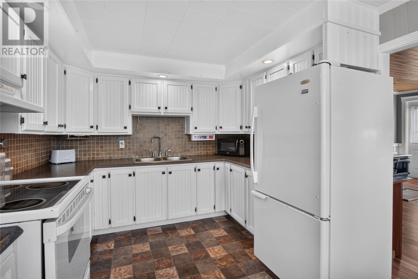
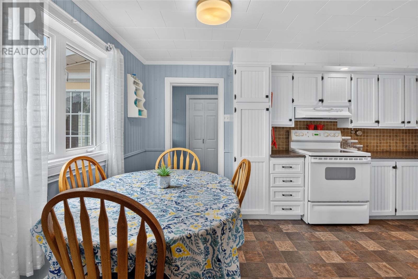
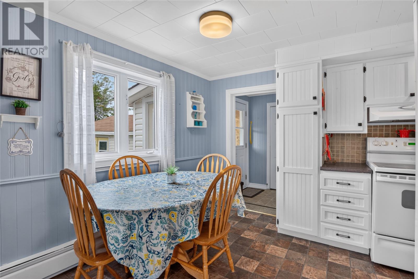
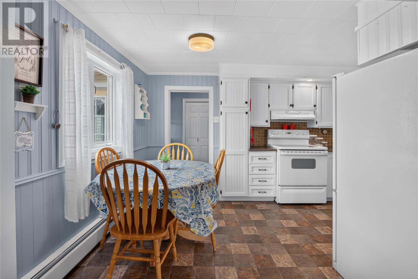
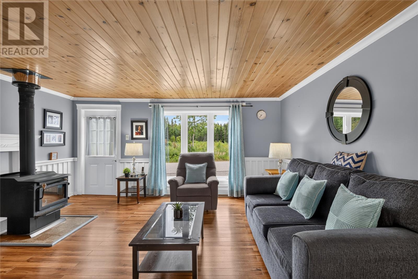
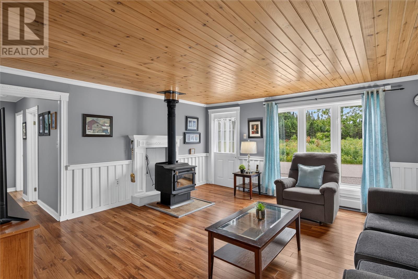
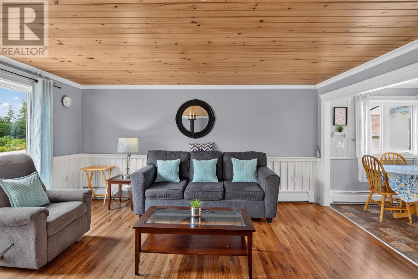
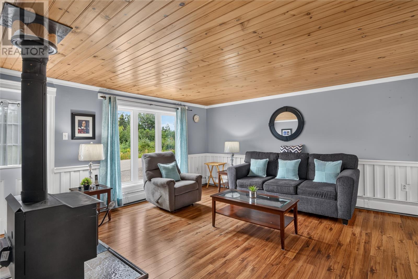
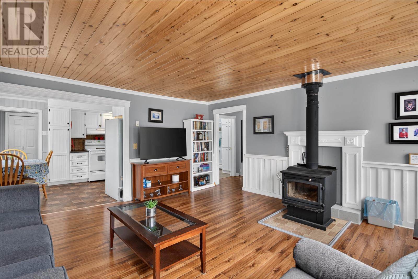
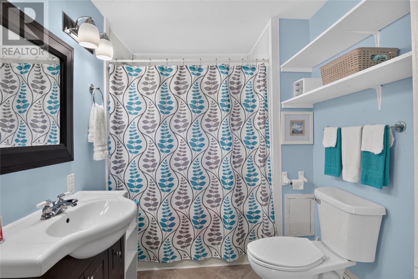
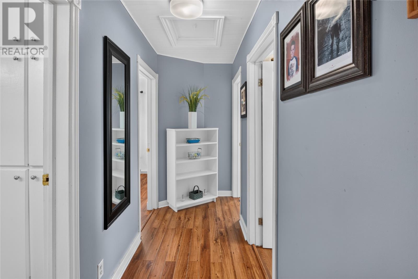
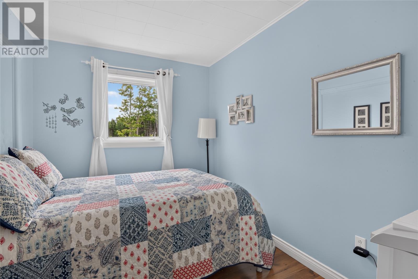
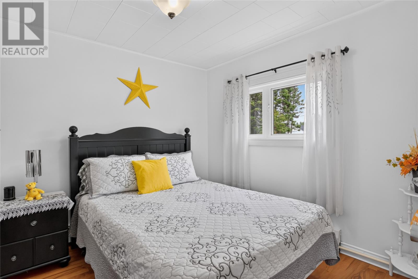
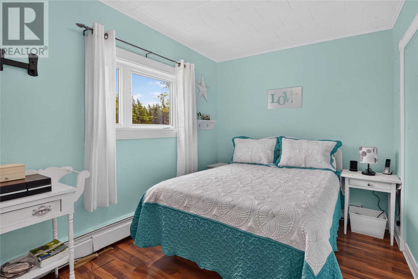
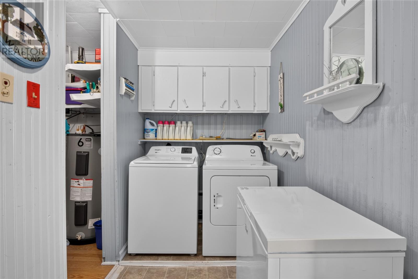
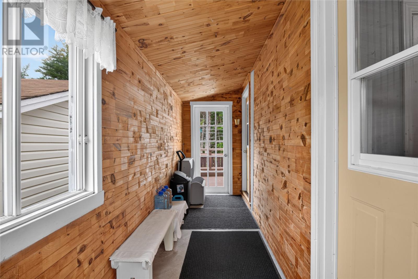
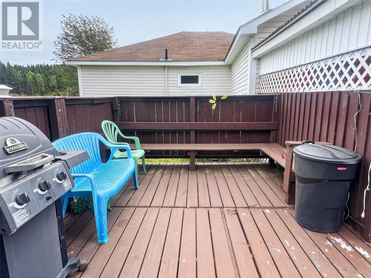
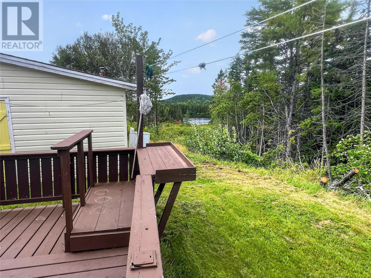
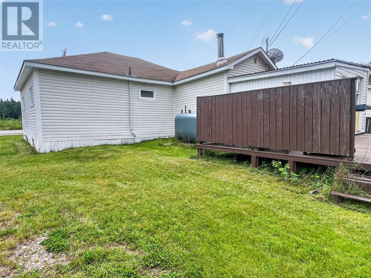
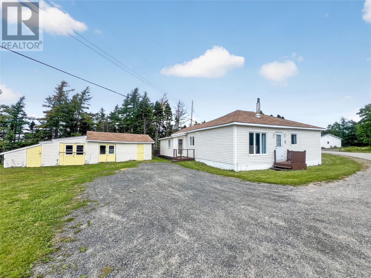
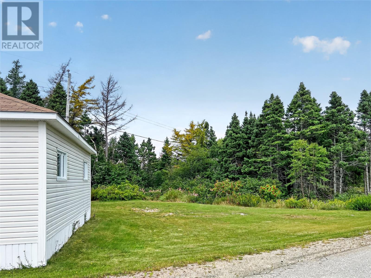
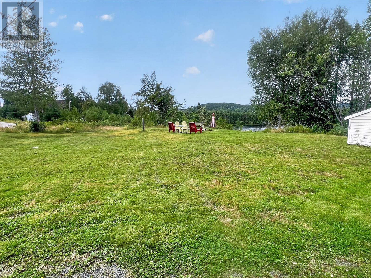
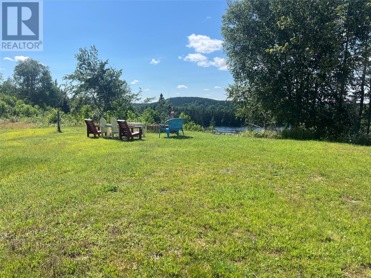
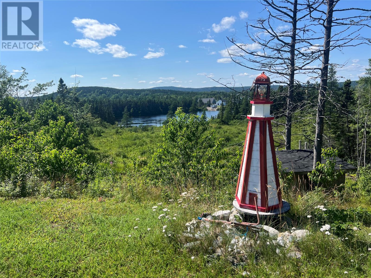
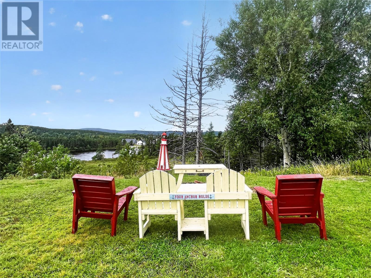
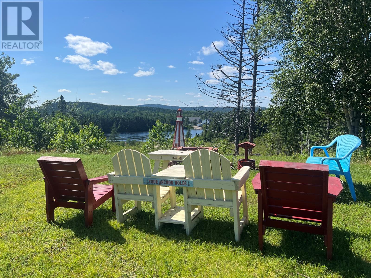
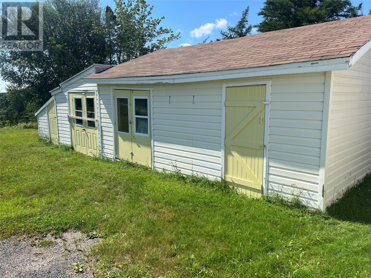
Tucked along the river in Glovertown, this 3-bedroom, 1-bathroom bungalow makes single-level living effortless, set on a yard that's truly special. Mature trees and sweeping hillside views surround the property, creating a peaceful backdrop for morning coffee, evening fires, or unwinding at the sitting area overlooking the river. Inside, the bright eat-in kitchen is finished with white cabinetry and flows into a welcoming dining space filled with natural light. The living room is warm and inviting, centered around a wood stove for cozy Newfoundland evenings, with wood ceilings lending a touch of character. The home also has three comfortable bedrooms and a full bathroom all on the one level, making this home a great fit for downsizers, first-time buyers, or anyone seeking single-storey living. A convenient laundry area off the kitchen adds to the home's everyday practicality. Outside, unwind on the private deck, enjoy the spacious yard, and take advantage of the extra storage sheds for all your outdoor essentials. Shingles are approximately 6 years old, offering extra peace of mind. (id:28789)
Property Details
| MLS® Number | 1303436 |
| Property Type | Single Family |
Building
| Bathroom Total | 1 |
| Bedrooms Above Ground | 3 |
| Bedrooms Total | 3 |
| Appliances | Refrigerator, Microwave, Stove, Washer, Dryer |
| Architectural Style | Bungalow |
| Constructed Date | 1958 |
| Construction Style Attachment | Detached |
| Exterior Finish | Vinyl Siding |
| Flooring Type | Laminate, Other |
| Heating Fuel | Oil, Wood |
| Roof Material | Asphalt Shingle |
| Roof Style | Unknown |
| Stories Total | 1 |
| Size Interior | 958 Sqft |
| Type | House |
| Utility Water | Municipal Water |
Land
| Acreage | No |
| Sewer | Municipal Sewage System |
| Size Irregular | 72ft X 155ft |
| Size Total Text | 72ft X 155ft|under 1/2 Acre |
| Zoning Description | Res |
Rooms
| Level | Type | Length | Width | Dimensions |
|---|---|---|---|---|
| Main Level | Laundry Room | 11.11 x 5.4 | ||
| Main Level | Dining Room | 6.5 x 9.6 | ||
| Main Level | Porch | 4.7 x 17.11 | ||
| Main Level | Utility Room | 12.2 x 5.11 | ||
| Main Level | Storage | 11.8 x 11.9 | ||
| Main Level | Bath (# Pieces 1-6) | 6.3 x 9.6 | ||
| Main Level | Primary Bedroom | 9.11 x 9.6 | ||
| Main Level | Bedroom | 8.1 x 10.10 | ||
| Main Level | Bedroom | 8.1 x 10.10 | ||
| Main Level | Living Room | 15.5 x 15.2 | ||
| Main Level | Kitchen | 8.6 x 9.10 |
https://www.realtor.ca/real-estate/30307678/12-riverside-road-w-glovertown
Contact Us
Contact us for more information

The trademarks REALTOR®, REALTORS®, and the REALTOR® logo are controlled by The Canadian Real Estate Association (CREA) and identify real estate professionals who are members of CREA. The trademarks MLS®, Multiple Listing Service® and the associated logos are owned by The Canadian Real Estate Association (CREA) and identify the quality of services provided by real estate professionals who are members of CREA. The trademark DDF® is owned by The Canadian Real Estate Association (CREA) and identifies CREA's Data Distribution Facility (DDF®)
September 21 2026 07:12:06
Newfoundland & Labrador Association of REALTORS®
Royal LePage Turner Realty 2014 Inc