9-13 Chalkers Lane Avondale, Newfoundland & Labrador A0A 1B0

$1,295,000
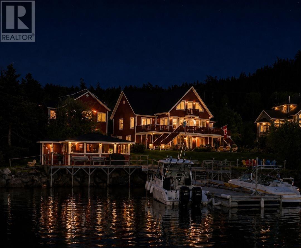
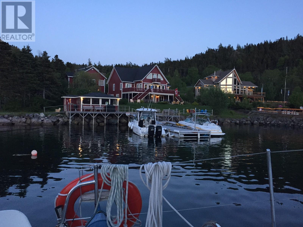
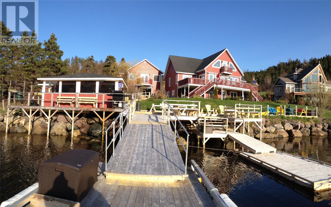
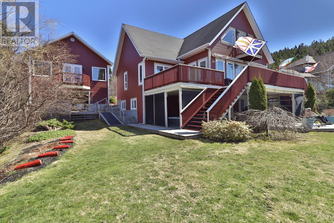
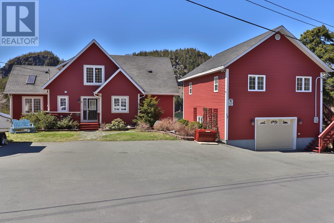
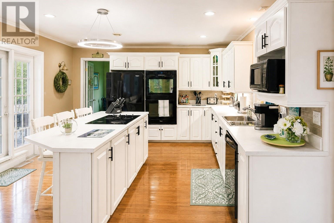
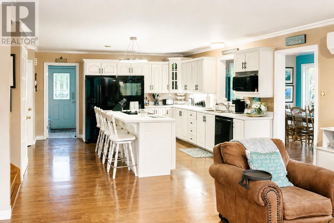
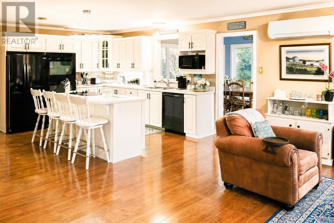
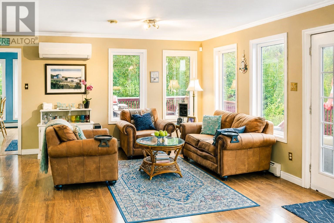
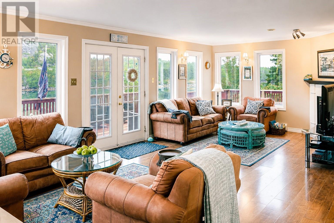
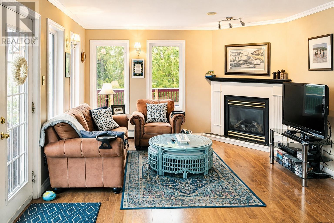
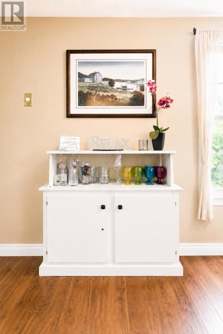
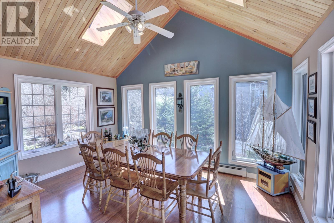
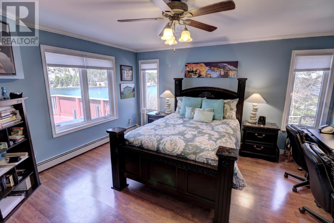
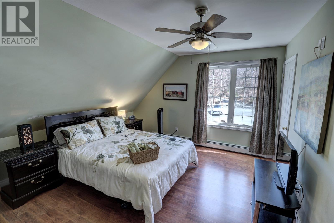
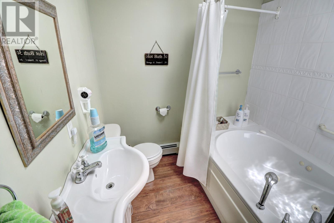
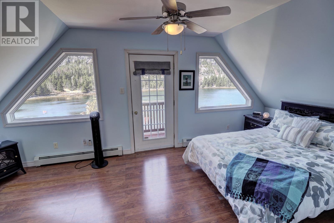
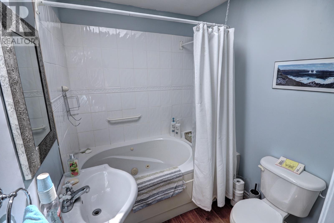
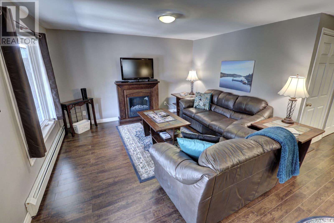
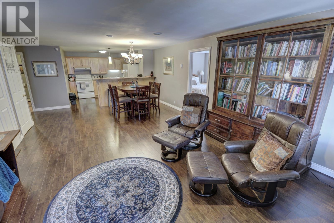
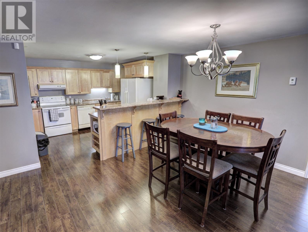
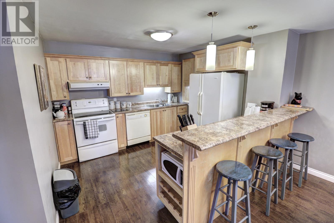
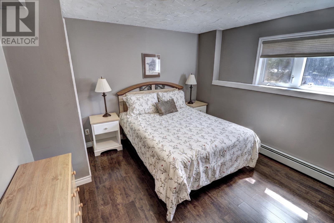
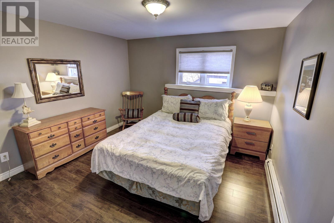
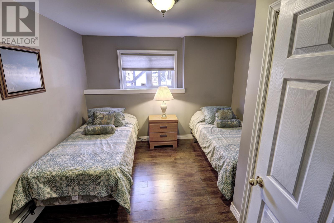
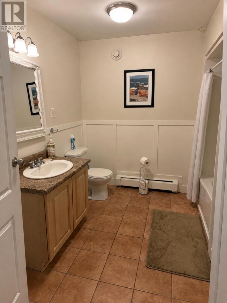
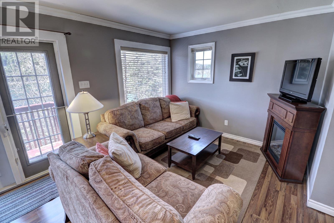
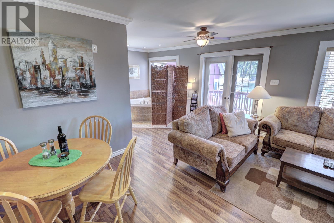
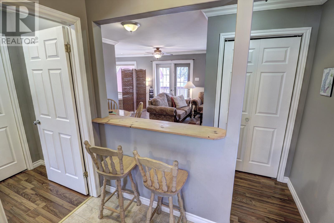
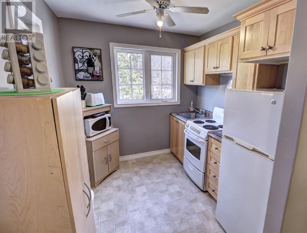
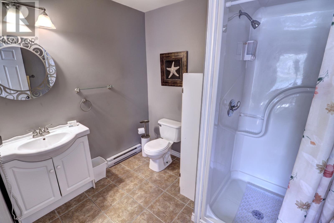
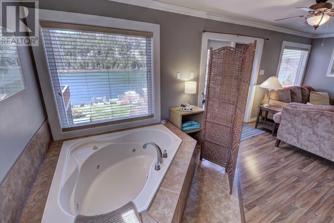
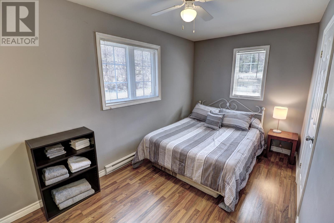
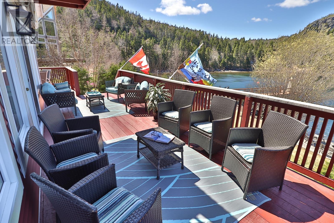
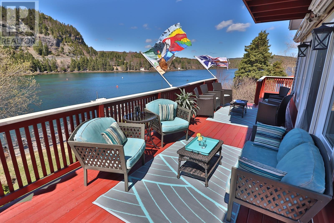
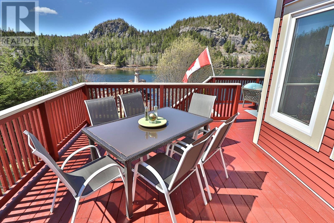
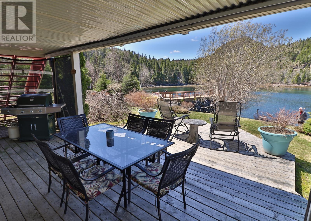
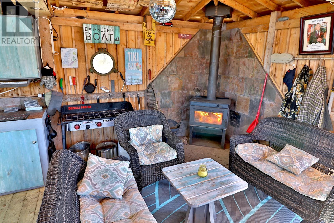
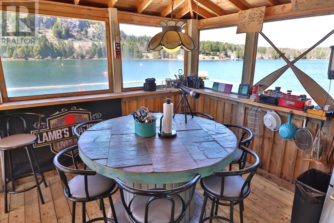
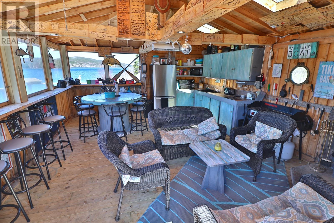
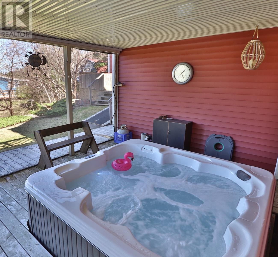
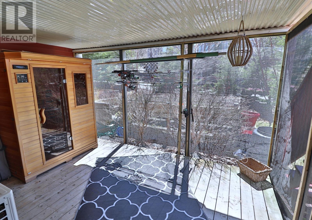
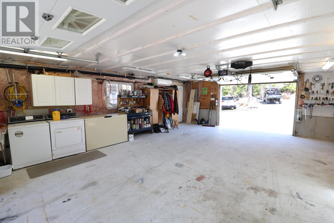
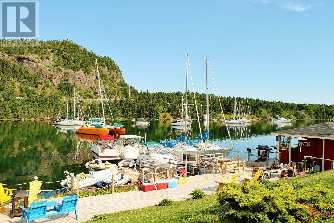
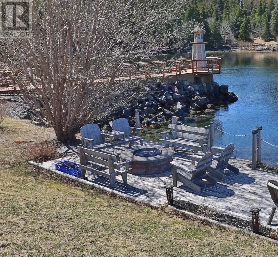
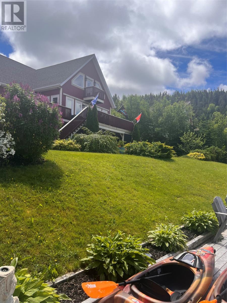
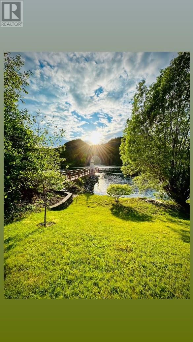
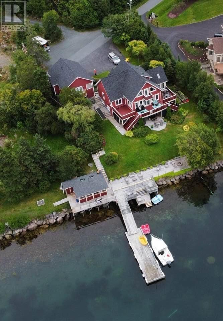
Truly one of a kind property only 35 minutes from St. John's. This property offers many options, with 8 bedrooms and 7 and 1/2 baths, three kitchens, a 40 x 10 ft wharf, ample decks; open and covered, a 320 sq foot cookhouse with kitchen and full bath, a sauna, a hot tub and a 720 sq ft garage. Sitting on the water of Conception Bay in scenic sought after Middle Arm Avondale. This opportunity comes along once in a life time. Perfect for the family who wants a large space, with a family room and a wet bar for entertaining with a walk out to the ocean or to use as a rental space and still enjoy the main house. There are many options for the new owner. Sit on you deck or down by the cookhouse and enjoy the views. Kayak, swim or go boating from your own wharf or light a fire in the cookhouse and have a cook up. New roof on house and garage with 4 new sky lights. There are 3 mini splits on the property. Selling completely furnished and equipped. Come home to Newfoundland and live in your own little piece of heaven. (id:28789)
Property Details
| MLS® Number | 1303477 |
| Property Type | Single Family |
| Amenities Near By | Highway, Recreation, Shopping |
| Structure | Patio(s) |
| View Type | Ocean View, View |
| Water Front Type | Waterfront |
Building
| Bathroom Total | 8 |
| Bedrooms Total | 8 |
| Appliances | Alarm System, Dishwasher, Refrigerator, Washer, Dryer |
| Architectural Style | 2 Level |
| Constructed Date | 2006 |
| Construction Style Attachment | Detached |
| Cooling Type | Air Exchanger |
| Exterior Finish | Vinyl Siding |
| Fireplace Fuel | Propane |
| Fireplace Present | Yes |
| Fireplace Type | Insert |
| Flooring Type | Marble, Ceramic, Hardwood, Laminate, Mixed Flooring |
| Foundation Type | Poured Concrete |
| Half Bath Total | 1 |
| Heating Fuel | Electric, Propane, Wood |
| Heating Type | Mini-split |
| Roof Material | Asphalt Shingle |
| Roof Style | Unknown |
| Stories Total | 2 |
| Size Interior | 4,220 Sqft |
| Type | House |
Parking
| Detached Garage |
Land
| Access Type | Boat Access, Water Access, Year-round Access |
| Acreage | No |
| Land Amenities | Highway, Recreation, Shopping |
| Landscape Features | Landscaped |
| Sewer | Septic Tank |
| Size Irregular | 1/2 Acre |
| Size Total Text | 1/2 Acre|.5 - 9.99 Acres |
| Zoning Description | Res |
Rooms
| Level | Type | Length | Width | Dimensions |
|---|---|---|---|---|
| Second Level | Ensuite | 3 pc | ||
| Second Level | Bedroom | 20X13 | ||
| Second Level | Ensuite | 3 pc | ||
| Second Level | Bedroom | 14.6X13.6 | ||
| Basement | Living Room | 34X15 | ||
| Basement | Eat In Kitchen | 13X11.6 | ||
| Basement | Bath (# Pieces 1-6) | 3 pc | ||
| Basement | Bedroom | 11.6X11 | ||
| Basement | Bedroom | 11X11 | ||
| Basement | Bedroom | 15X12 | ||
| Main Level | Laundry Room | 8X6 | ||
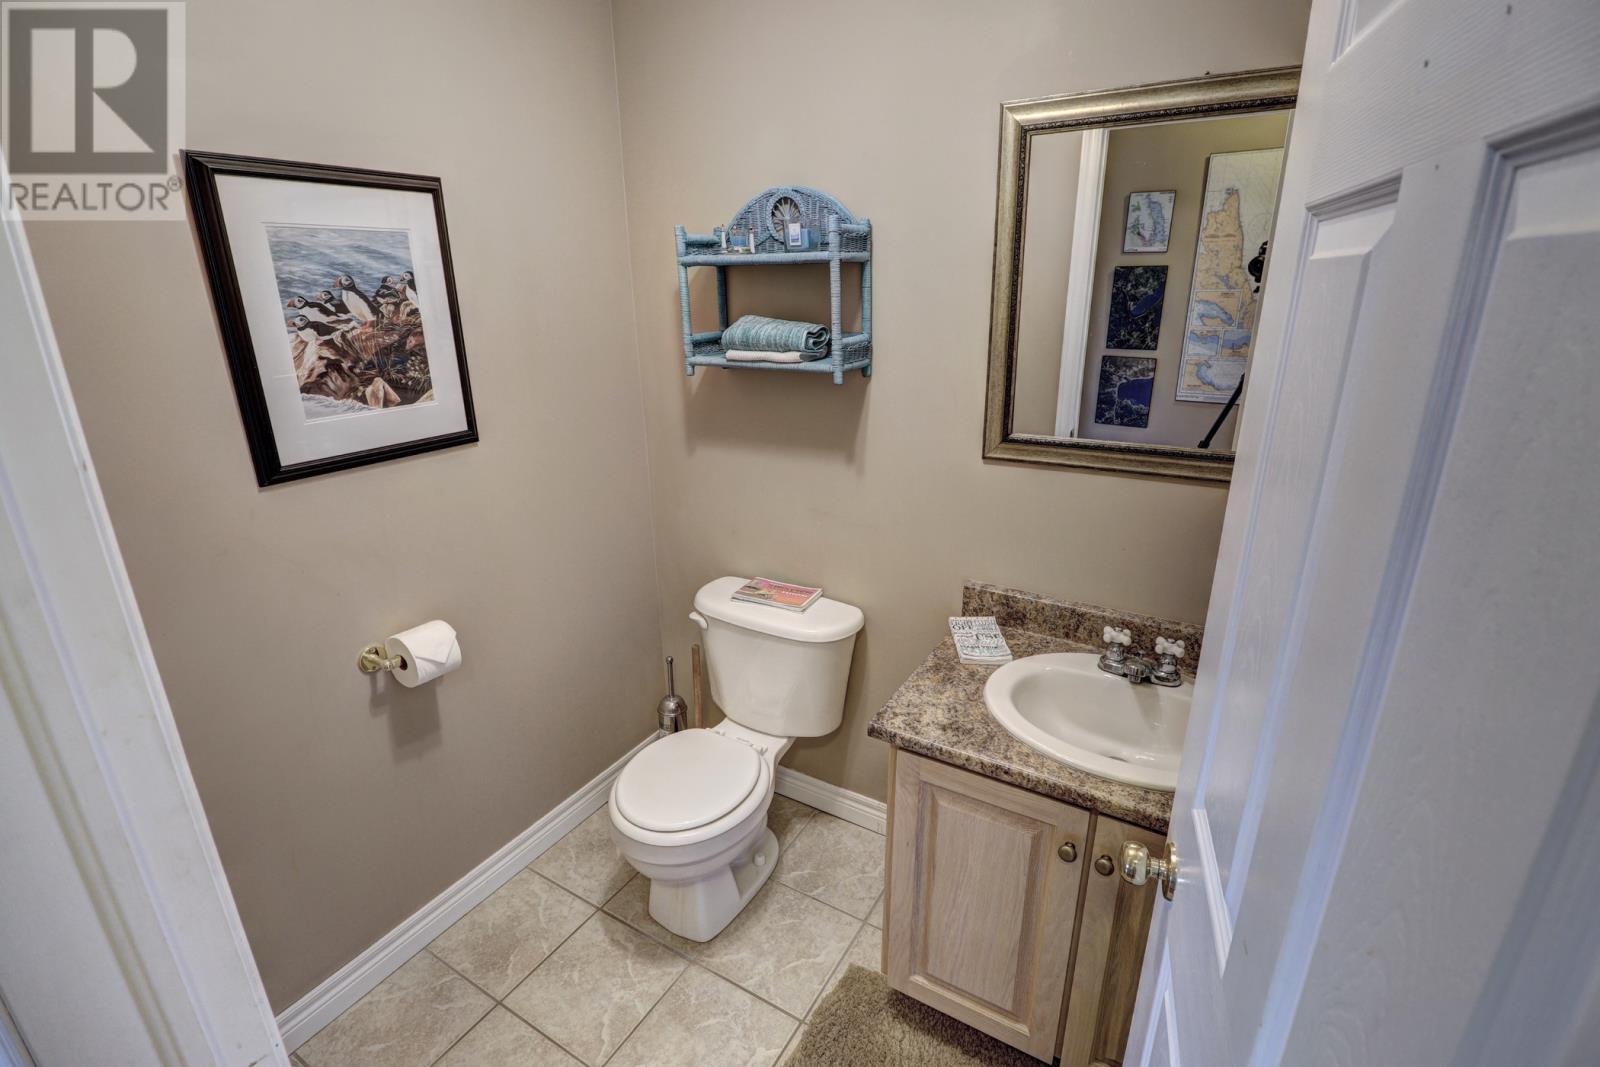
| Main Level | Bath (# Pieces 1-6) | 2 pc | ||
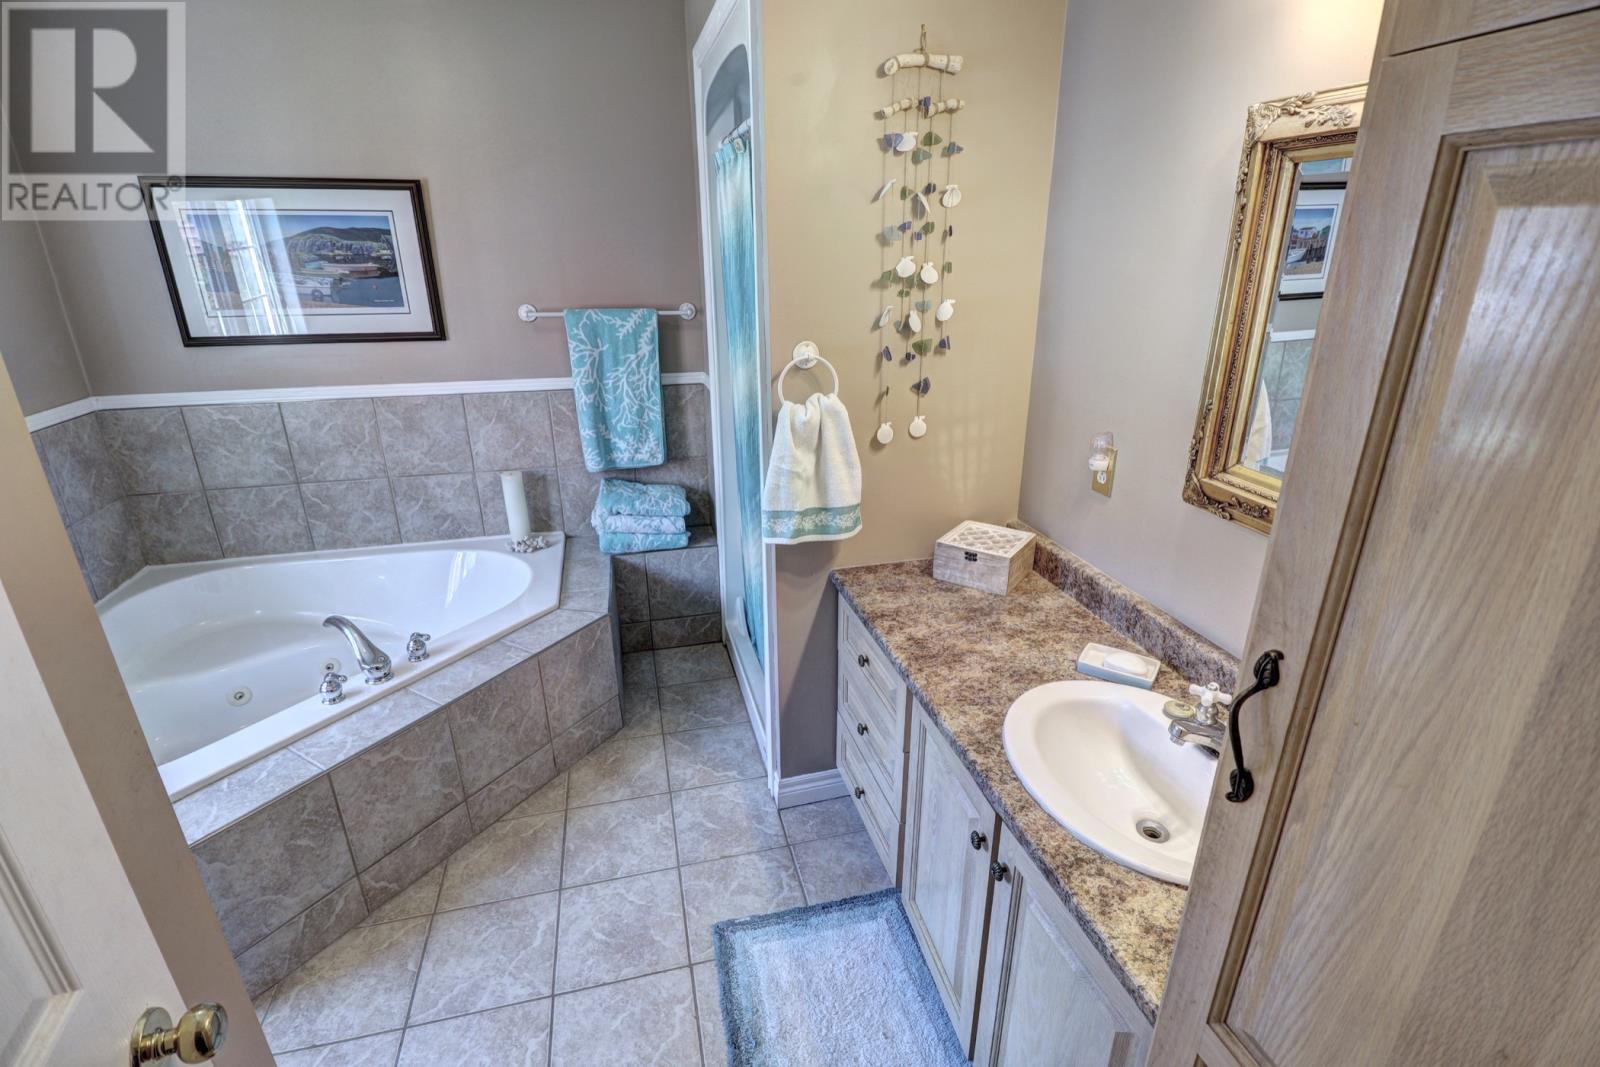
| Main Level | Ensuite | 4 pc | ||
| Main Level | Primary Bedroom | 24X14 | ||
| Main Level | Kitchen | 16X15 | ||
| Main Level | Dining Room | 15X12 | ||
| Main Level | Living Room | 31X25 | ||
| Other | Other | 24X30 | ||
| Other | Bath (# Pieces 1-6) | 3 pc | ||
| Other | Eat In Kitchen | 16X20 | ||
| Other | Bath (# Pieces 1-6) | 3 pc | ||
| Other | Bath (# Pieces 1-6) | 3 pc | ||
| Other | Bedroom | 23X16.6 | ||
| Other | Kitchen | 11.6X13 | ||
| Other | Living Room | 14.6X12.6 |
https://www.realtor.ca/real-estate/30307531/9-13-chalkers-lane-avondale
Contact Us
Contact us for more information

The trademarks REALTOR®, REALTORS®, and the REALTOR® logo are controlled by The Canadian Real Estate Association (CREA) and identify real estate professionals who are members of CREA. The trademarks MLS®, Multiple Listing Service® and the associated logos are owned by The Canadian Real Estate Association (CREA) and identify the quality of services provided by real estate professionals who are members of CREA. The trademark DDF® is owned by The Canadian Real Estate Association (CREA) and identifies CREA's Data Distribution Facility (DDF®)
September 21 2026 10:01:38
Newfoundland & Labrador Association of REALTORS®
Hanlon Realty