379 Grenfell Heights Grand Falls-Windsor, Newfoundland & Labrador A2A 2J2

$449,000
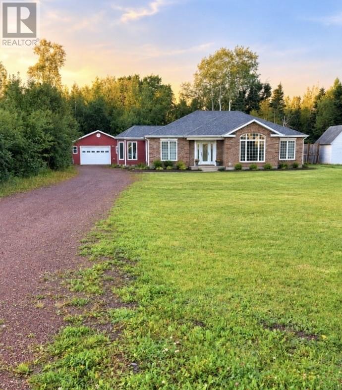
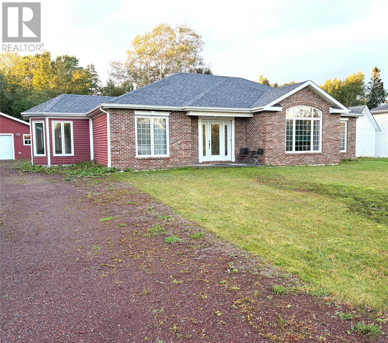
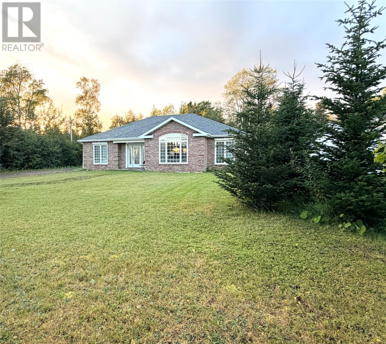
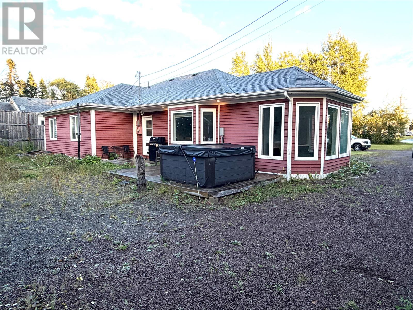
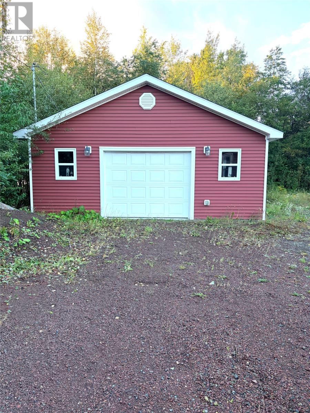
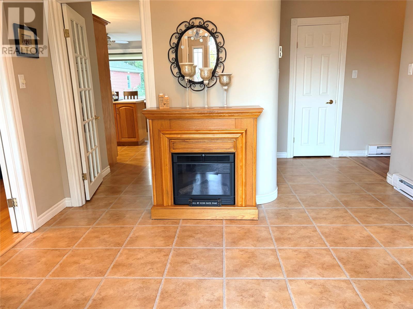
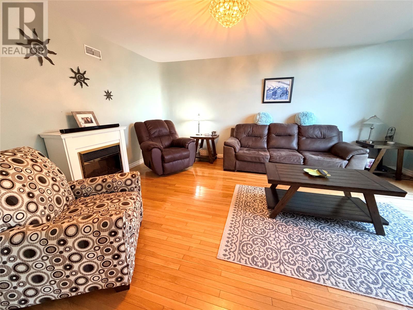
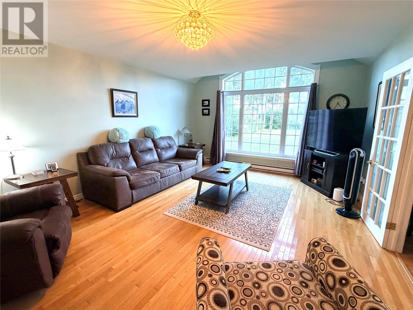
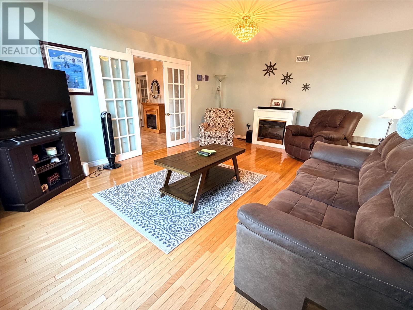
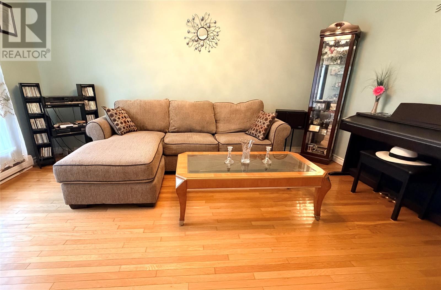
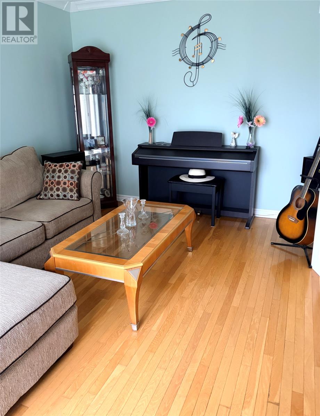
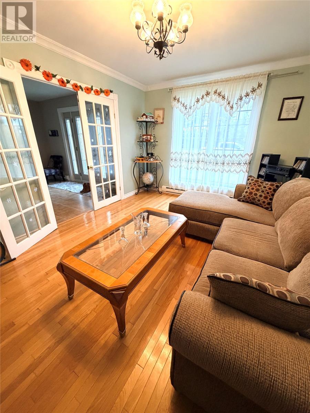
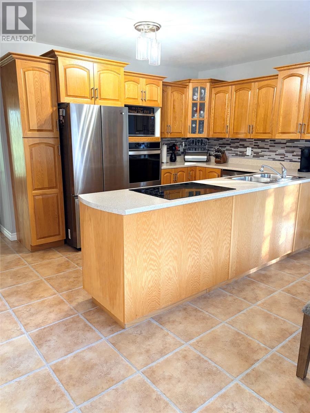
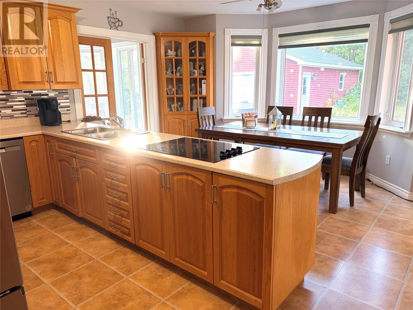
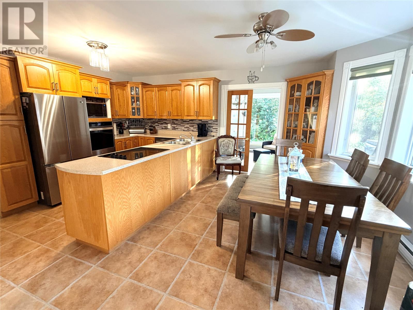
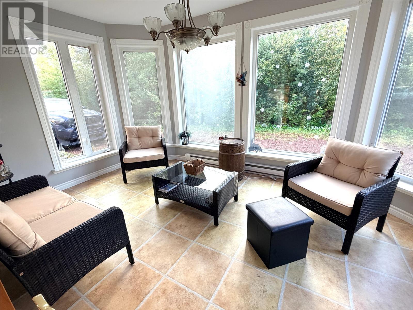
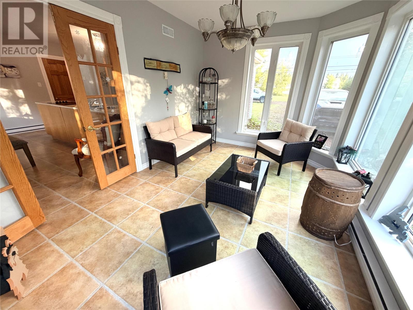
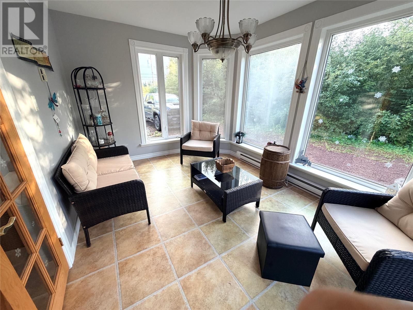
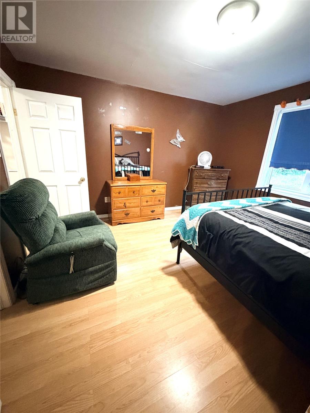
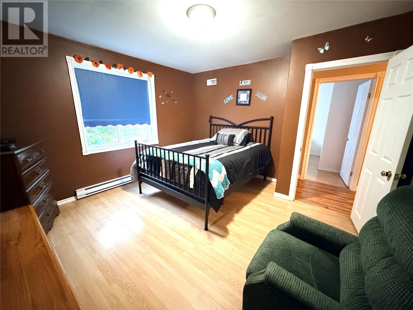
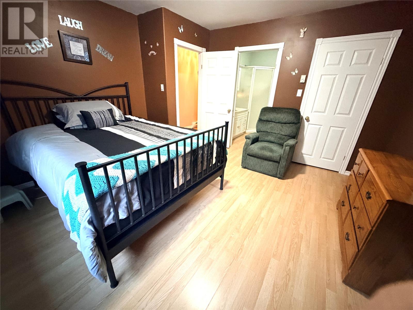
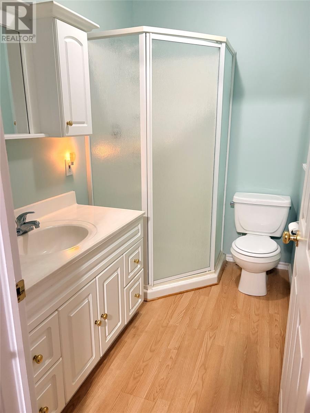
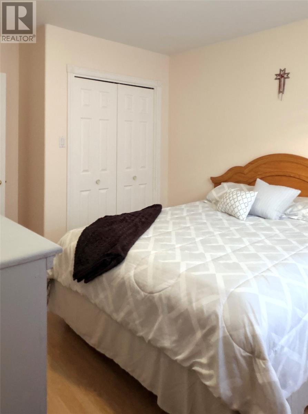
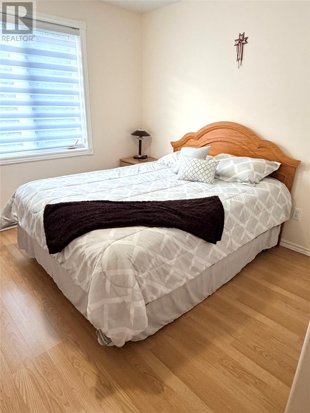
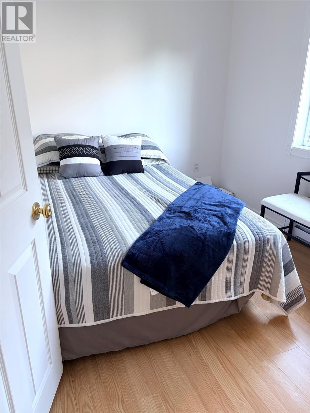
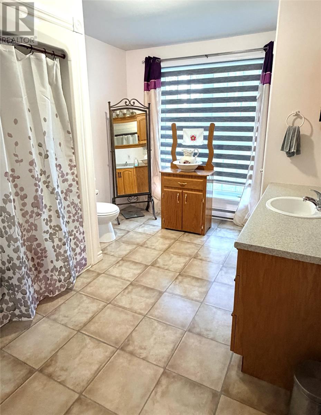
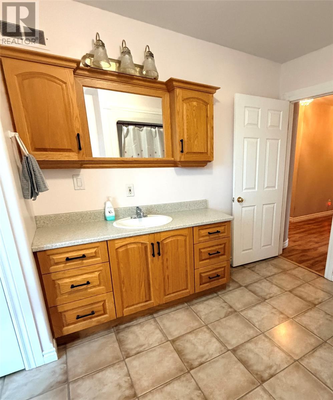
Looking for one-level living? Look no further! This home features three bedrooms, two bathrooms, along with a generous living room, versatile den, and bright sunroom perfect for relaxing with your morning coffee, entertaining guests or spending time with family. An open eat-in kitchen with walk-in pantry rounds out this very welcoming home. Recent updates include new appliances in 2023 and new shingles in 2024. Step outside onto the back deck, where you'll find a six-person hot tub allowing you to unwind and enjoy your outdoor space year-round. The property also boasts a 24 x 32' garage, providing plenty of room for vehicles, storage, hobbies, or a workshop. Situated on a beautiful block of land and conveniently located near the local high school, this property offers space, comfort, and convenience. Don't miss out on viewing this beauty! Contact an agent today. (id:28789)
Property Details
| MLS® Number | 1302628 |
| Property Type | Single Family |
| Amenities Near By | Shopping |
Building
| Bathroom Total | 2 |
| Bedrooms Above Ground | 3 |
| Bedrooms Total | 3 |
| Appliances | Dishwasher |
| Constructed Date | 2004 |
| Construction Style Attachment | Detached |
| Exterior Finish | Brick, Vinyl Siding |
| Flooring Type | Hardwood, Laminate |
| Foundation Type | Concrete |
| Heating Fuel | Electric |
| Heating Type | Baseboard Heaters |
| Roof Material | Asphalt Shingle |
| Roof Style | Unknown |
| Stories Total | 1 |
| Size Interior | 2,140 Sqft |
| Type | House |
| Utility Water | Municipal Water |
Parking
| Detached Garage |
Land
| Acreage | No |
| Land Amenities | Shopping |
| Sewer | Municipal Sewage System |
| Size Irregular | 102x415x102x415 |
| Size Total Text | 102x415x102x415|32,670 - 43,559 Sqft (3/4 - 1 Ac) |
| Zoning Description | Residential |
Rooms
| Level | Type | Length | Width | Dimensions |
|---|---|---|---|---|
| Main Level | Laundry Room | 8.5x7.5 | ||
| Main Level | Porch | 9.5x11.10 | ||
| Main Level | Not Known | 13.10x9.11 | ||
| Main Level | Kitchen | 14.9x16.4 | ||
| Main Level | Den | 10.9x14.11 | ||
| Main Level | Living Room | 18.8x13.9 | ||
| Main Level | Bath (# Pieces 1-6) | 5.1x7.10 | ||
| Main Level | Bath (# Pieces 1-6) | 9.5x12.1 | ||
| Main Level | Bedroom | 11.7x8.11 | ||
| Main Level | Bedroom | 12.1x10.7 | ||
| Main Level | Primary Bedroom | 12.7x12.11 |
https://www.realtor.ca/real-estate/30307466/379-grenfell-heights-grand-falls-windsor
Contact Us
Contact us for more information

The trademarks REALTOR®, REALTORS®, and the REALTOR® logo are controlled by The Canadian Real Estate Association (CREA) and identify real estate professionals who are members of CREA. The trademarks MLS®, Multiple Listing Service® and the associated logos are owned by The Canadian Real Estate Association (CREA) and identify the quality of services provided by real estate professionals who are members of CREA. The trademark DDF® is owned by The Canadian Real Estate Association (CREA) and identifies CREA's Data Distribution Facility (DDF®)
September 21 2026 06:42:06
Newfoundland & Labrador Association of REALTORS®
RE/MAX Central Real Estate Ltd. - Grand Falls-Win