12 Victoria Street St. John's, Newfoundland & Labrador A1C 3V3

$849,900
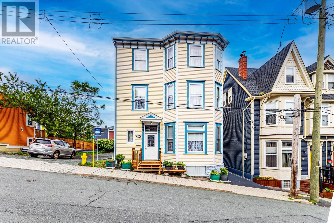
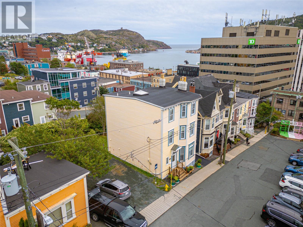
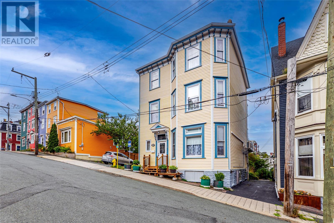
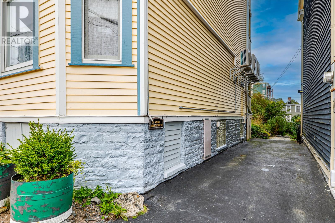
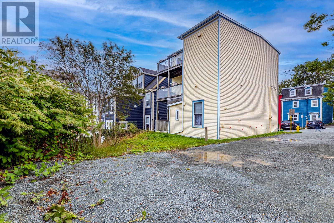
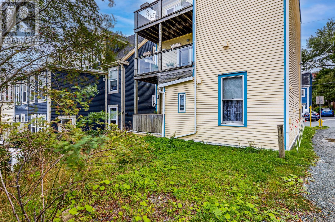
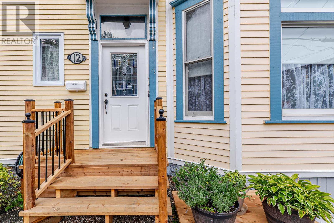
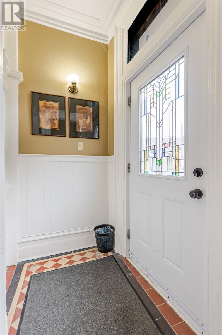
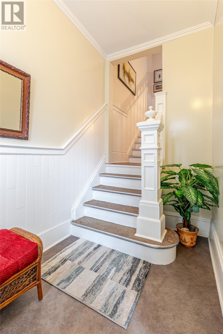
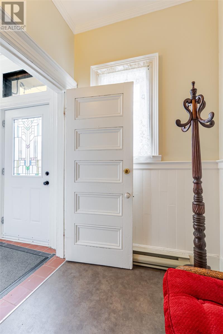
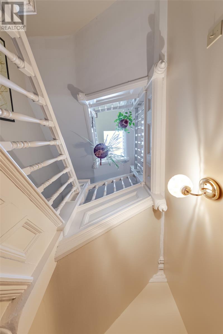
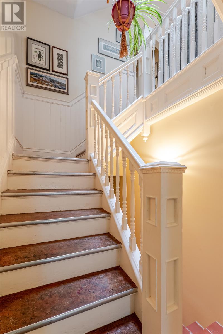
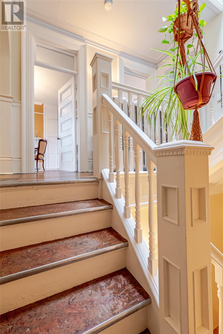
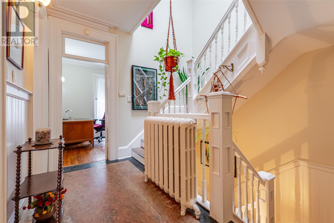
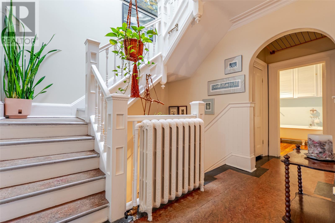
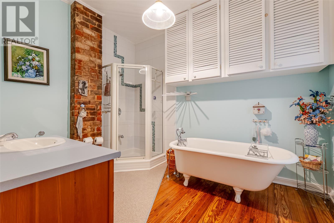
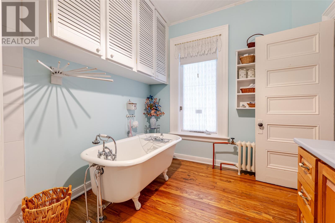
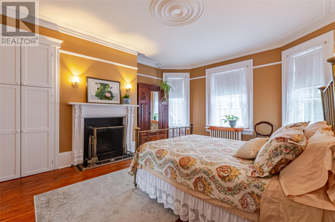
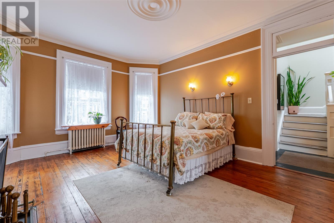
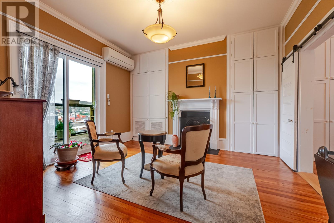
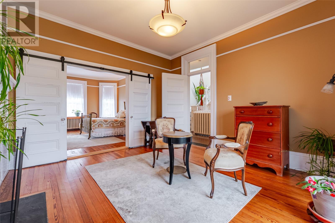
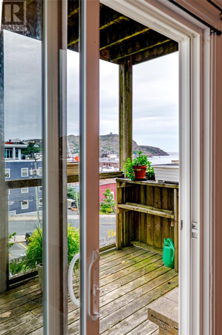
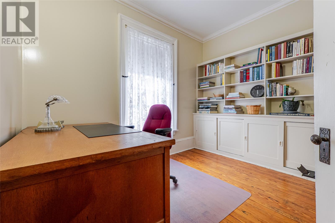
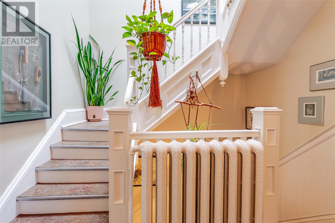
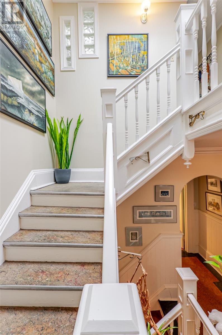
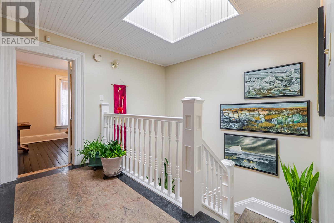
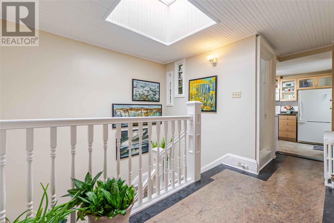
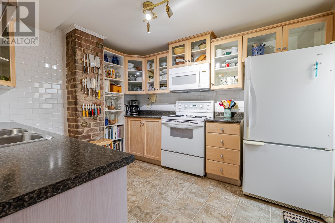
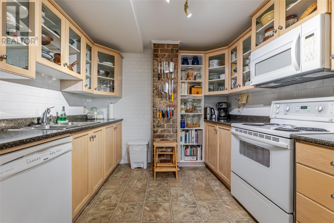
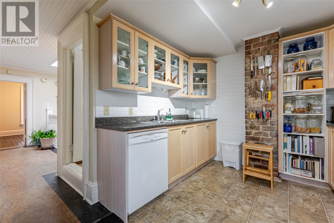
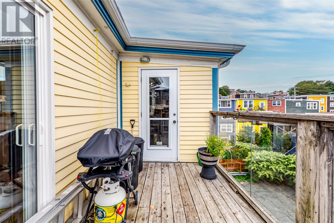
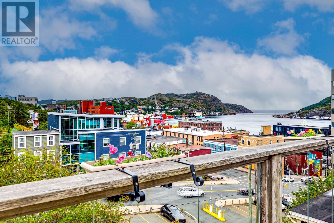
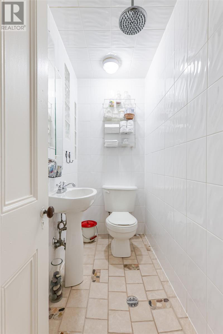
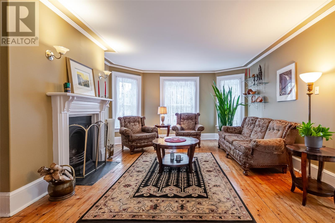
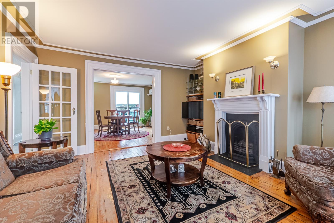
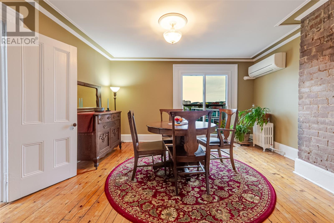
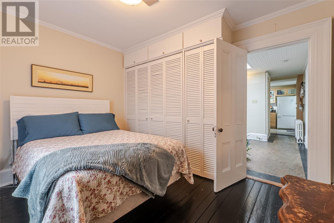
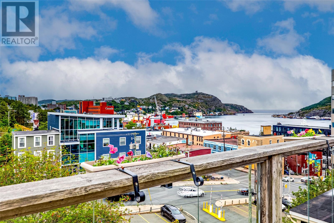
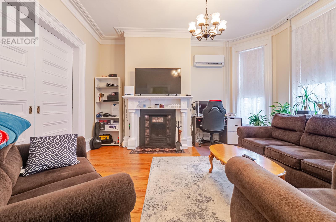
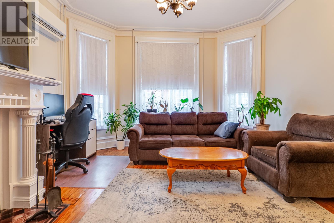
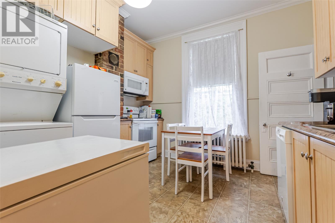
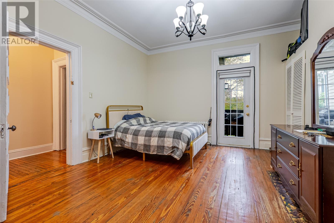
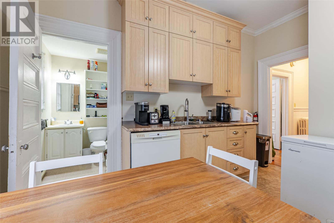
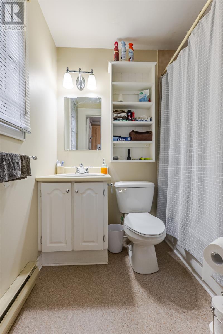
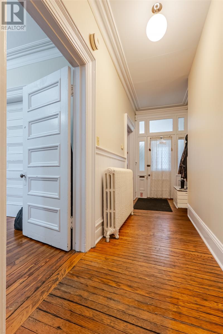
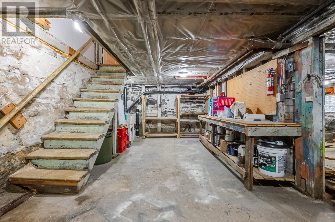
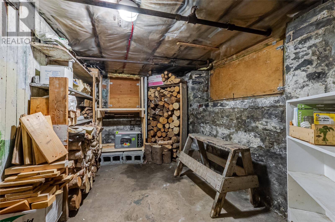
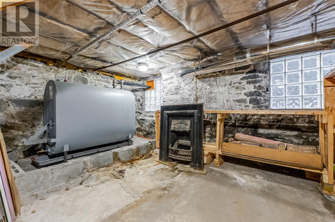
Built circa 1904 by Sir John Crosbie, following the Great Fire of 1892, this remarkable property is part of St. John’s history. Lovingly cared for, the detached, registered two-apartment home retains original features throughout while offering the comfort of thoughtful updates. The main residence has three to four bedrooms (one currently used as a dressing room), two bathrooms (one is designed as a European bath), and an office with built-in bookcases. On the third floor, you’ll find a living room, dining room, updated kitchen with glass doors and an exposed brick chimney, and a bathroom. Step onto one of the home’s three patios and take in the breathtaking harbour views. The self-contained one-bedroom apartment has its own entrance and a private patio overlooking the harbour. The apartment is equally impressive and full of character, with practical updates. With just over 3,500 square feet of living space, four working fireplaces, a mini-split heat pump in the apartment, and 2 air conditioning systems, hot-water radiant heat, and a separate driveway, this home offers something truly special. The features and upgrades are too many to mention; a list will be provided. Beautifully maintained and move-in ready, 12 Victoria Street has the ""WOW"" factor! (id:28789)
Property Details
| MLS® Number | 1303467 |
| Property Type | Single Family |
| View Type | Ocean View |
Building
| Bathroom Total | 3 |
| Bedrooms Total | 4 |
| Architectural Style | 3 Level |
| Constructed Date | 1904 |
| Construction Style Attachment | Detached |
| Exterior Finish | Other |
| Fireplace Present | Yes |
| Flooring Type | Marble, Ceramic, Hardwood, Mixed Flooring |
| Foundation Type | Stone |
| Heating Type | Hot Water Radiator Heat, Radiator, Mini-split |
| Roof Material | Torch On Roof |
| Roof Style | Unknown |
| Size Interior | 3,522 Sqft |
| Type | Two Apartment House |
| Utility Water | Municipal Water |
Land
| Acreage | No |
| Landscape Features | Landscaped |
| Sewer | Municipal Sewage System |
| Size Total Text | 4,051 - 7,250 Sqft |
| Zoning Description | Residential |
Rooms
| Level | Type | Length | Width | Dimensions |
|---|---|---|---|---|
| Second Level | Office | 9.6 x 11.1 | ||
| Second Level | Bath (# Pieces 1-6) | 8.7 x 10.4 | ||
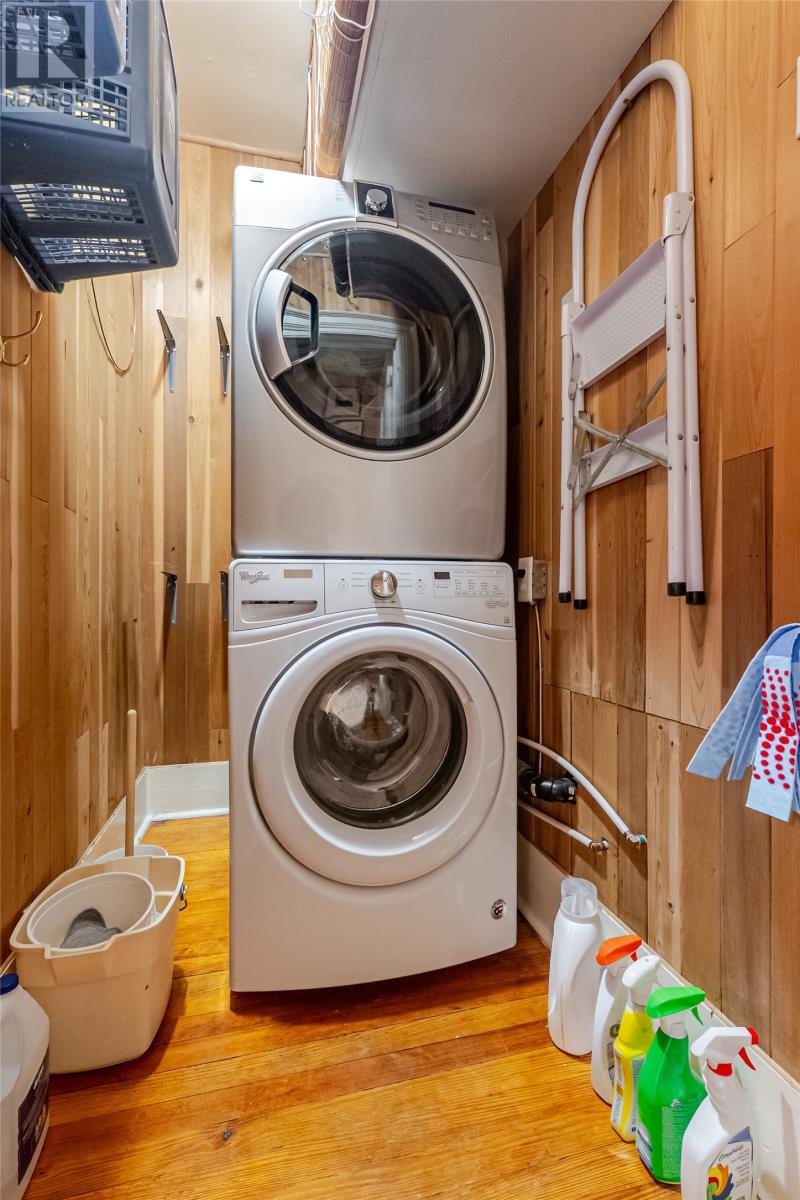
| Second Level | Laundry Room | 3.9 x 6.5 | ||
| Second Level | Bedroom | 12.2 x 13.8 | ||
| Second Level | Primary Bedroom | 16.2 x 12.3 | ||
| Third Level | Bedroom | 9.6 x 11.3 | ||
| Third Level | Bath (# Pieces 1-6) | 3.2 x 7.6.5 | ||
| Third Level | Kitchen | 11.0 x 9.7 | ||
| Third Level | Dining Room | 13.1 x 13.9 | ||
| Third Level | Living Room/fireplace | 15.9 x 12.3 | ||
| Basement | Storage | 8.2 x 13.7 | ||
| Basement | Utility Room | 14.1 x 4.2 | ||
| Basement | Utility Room | 5.7 x 7.1 | ||
| Basement | Storage | 25.3 x 10.3 | ||
| Main Level | Foyer | 9.7 x 5.5 | ||
| Main Level | Bath (# Pieces 1-6) | 5.5 x 6.7 | ||
| Main Level | Not Known | 13.4 x 10.5 | ||
| Main Level | Not Known | 12.3 x 13.7 | ||
| Main Level | Not Known | 14.1x 15 | ||
| Main Level | Porch | 4.2 x 5.3 |
https://www.realtor.ca/real-estate/30306560/12-victoria-street-st-johns
Contact Us
Contact us for more information

The trademarks REALTOR®, REALTORS®, and the REALTOR® logo are controlled by The Canadian Real Estate Association (CREA) and identify real estate professionals who are members of CREA. The trademarks MLS®, Multiple Listing Service® and the associated logos are owned by The Canadian Real Estate Association (CREA) and identify the quality of services provided by real estate professionals who are members of CREA. The trademark DDF® is owned by The Canadian Real Estate Association (CREA) and identifies CREA's Data Distribution Facility (DDF®)
September 21 2026 06:52:17
Newfoundland & Labrador Association of REALTORS®
RE/MAX Infinity Realty Inc.