6 Ville Marie Drive Dunville, Newfoundland & Labrador A0B 1S0

$249,900
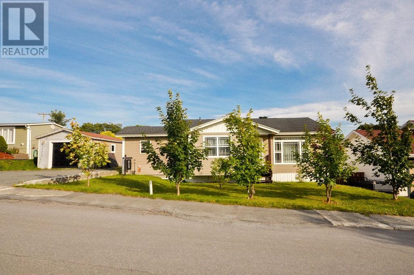
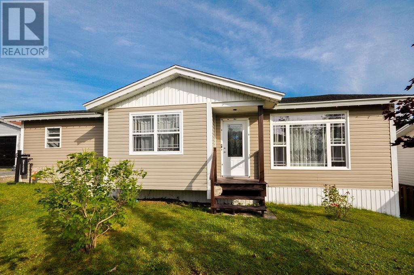
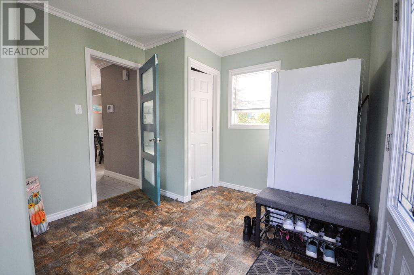
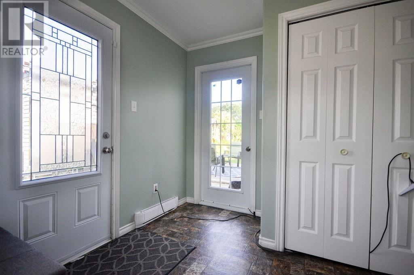
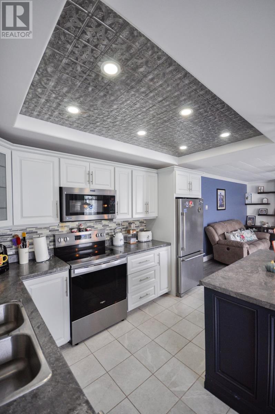
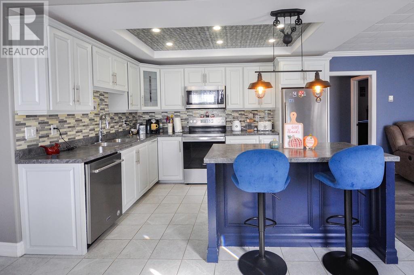
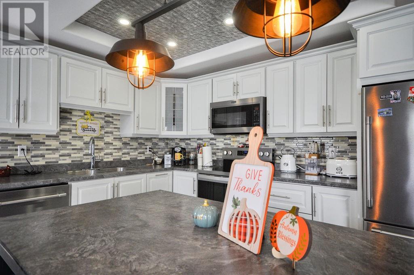
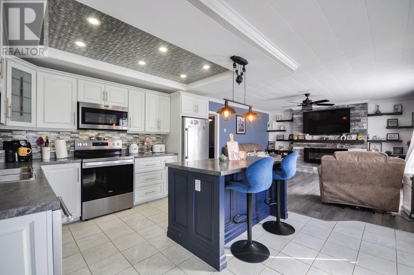
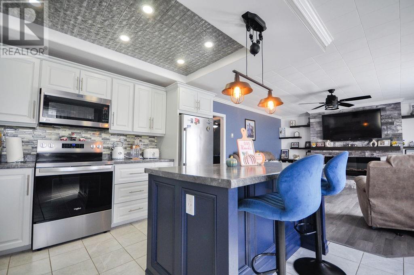
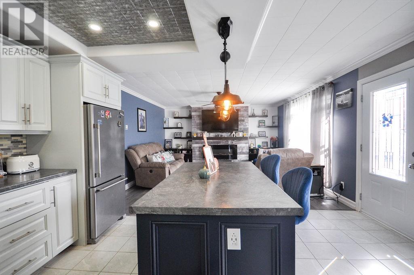
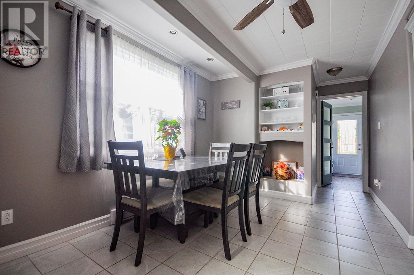
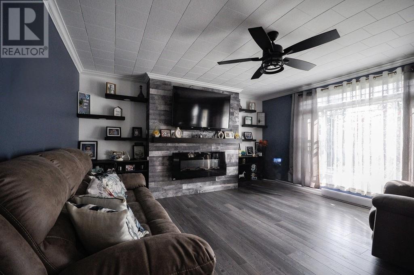
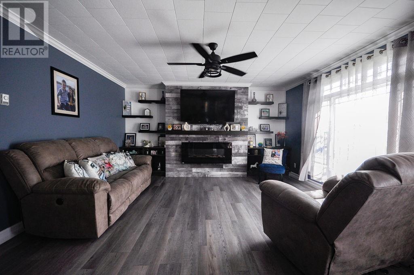
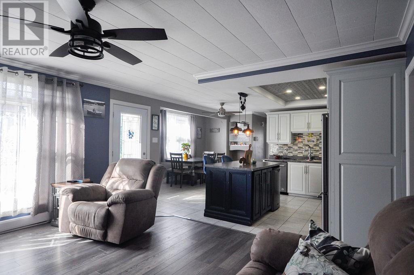
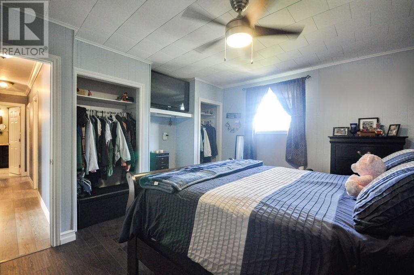
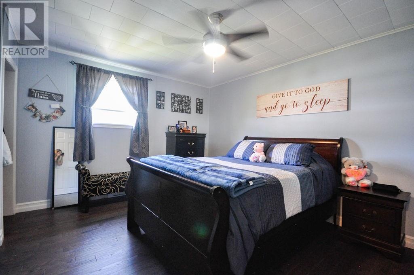
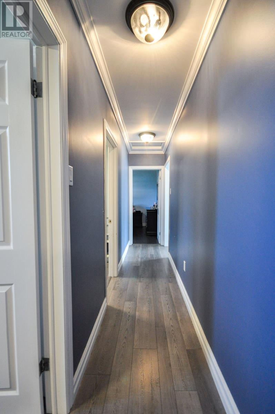
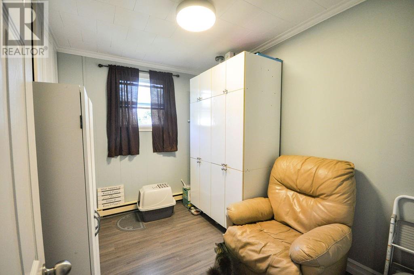
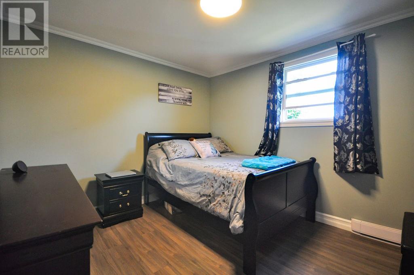
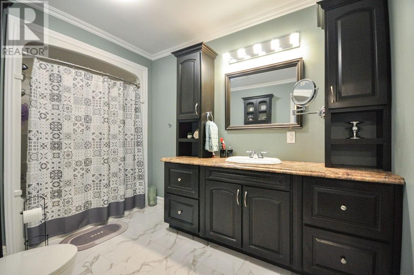
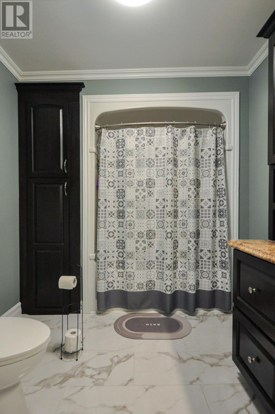
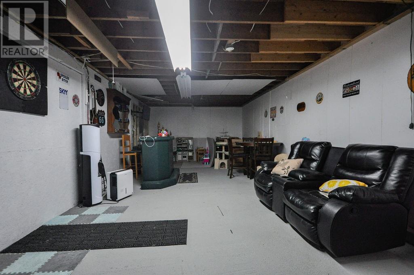
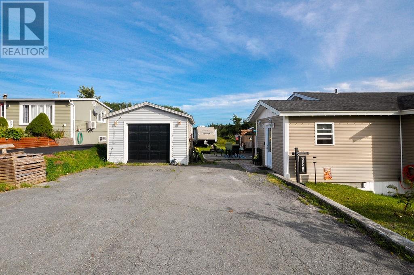
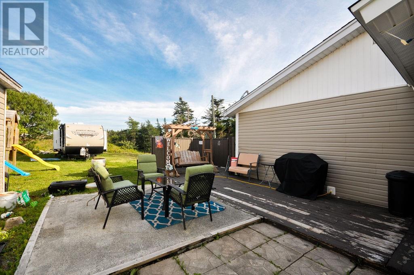
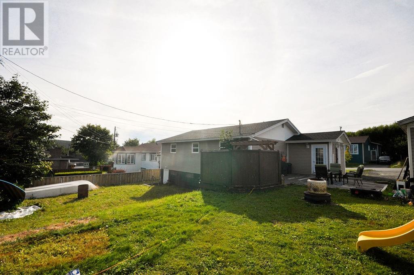
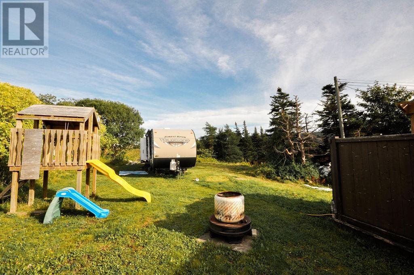
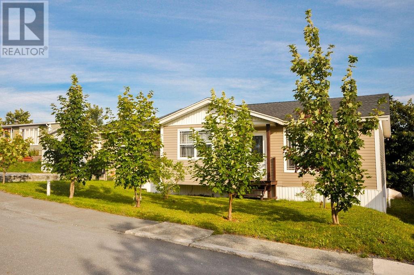
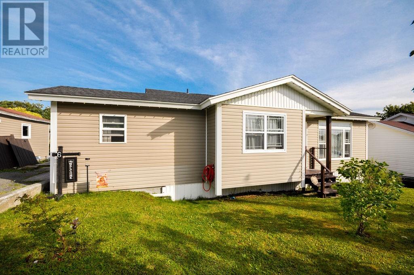
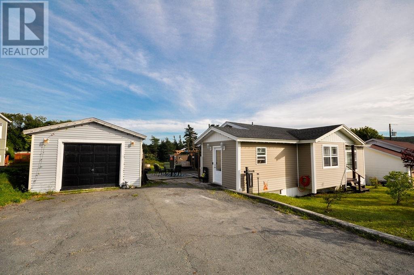
Welcome to 6 Ville Marie Drive, Dunville — a beautifully updated home ideally located in a family-friendly subdivision just minutes from St. Anne's Academy. This charming property offers 2 bedrooms and 1 bathroom, with the added flexibility to convert the main-floor laundry area back into a third bedroom, providing options to suit your family’s needs. The main level features a convenient laundry area, a newly renovated kitchen complete with new stainless steel appliances, and a tastefully renovated bathroom with beautiful cabinetry and modern finishes. The basement offers a great hangout area, perfect for a kids’ play space, movie nights, entertaining, or simply relaxing, while still providing plenty of room to further develop and customize the space to meet your needs. Outside, you’ll find a large backyard offering plenty of room for children, pets, gardening, or entertaining. Enjoy the warmer months on the spacious deck, with a double paved driveway providing ample parking. A detached garage adds valuable storage and workspace. With its thoughtful updates, flexible layout, generous outdoor space, and convenient location close to the school, 6 Ville Marie Drive is a wonderful opportunity for first-time buyers, families, or those looking for a move-in-ready home with room to grow. (id:28789)
Property Details
| MLS® Number | 1303375 |
| Property Type | Single Family |
| Amenities Near By | Recreation |
| Structure | Patio(s) |
Building
| Bathroom Total | 1 |
| Bedrooms Above Ground | 2 |
| Bedrooms Total | 2 |
| Appliances | Dishwasher, Refrigerator, Microwave, Stove, Washer, Dryer |
| Architectural Style | Bungalow |
| Constructed Date | 1976 |
| Construction Style Attachment | Detached |
| Exterior Finish | Shingles, Vinyl Siding |
| Fixture | Drapes/window Coverings |
| Flooring Type | Hardwood, Laminate, Other |
| Foundation Type | Concrete |
| Heating Fuel | Electric |
| Heating Type | Baseboard Heaters |
| Roof Material | Asphalt Shingle |
| Roof Style | Unknown |
| Stories Total | 1 |
| Size Interior | 1,210 Sqft |
| Type | House |
| Utility Water | Municipal Water |
Parking
| Garage | 1 |
Land
| Acreage | No |
| Land Amenities | Recreation |
| Landscape Features | Landscaped |
| Sewer | Municipal Sewage System |
| Size Irregular | 11,625 |
| Size Total Text | 11,625|10,890 - 21,799 Sqft (1/4 - 1/2 Ac) |
| Zoning Description | Residential |
Rooms
| Level | Type | Length | Width | Dimensions |
|---|---|---|---|---|
| Main Level | Bath (# Pieces 1-6) | 11.7 x 7.7 | ||
| Main Level | Bedroom | 10 x 11 | ||
| Main Level | Laundry Room | 10 x 7.6 | ||
| Main Level | Primary Bedroom | 13.6 x 13.5 | ||
| Main Level | Porch | 9.7 x 11.4 | ||
| Main Level | Eat In Kitchen | 18 x 14 | ||
| Main Level | Living Room | 14 x 14 |
https://www.realtor.ca/real-estate/30305754/6-ville-marie-drive-dunville
Contact Us
Contact us for more information

The trademarks REALTOR®, REALTORS®, and the REALTOR® logo are controlled by The Canadian Real Estate Association (CREA) and identify real estate professionals who are members of CREA. The trademarks MLS®, Multiple Listing Service® and the associated logos are owned by The Canadian Real Estate Association (CREA) and identify the quality of services provided by real estate professionals who are members of CREA. The trademark DDF® is owned by The Canadian Real Estate Association (CREA) and identifies CREA's Data Distribution Facility (DDF®)
September 21 2026 06:22:02
Newfoundland & Labrador Association of REALTORS®
3% Realty East Coast