2-6 Browns Road Spaniards Bay, Newfoundland & Labrador A0A 3X0

$249,900
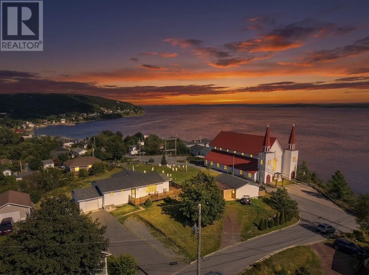
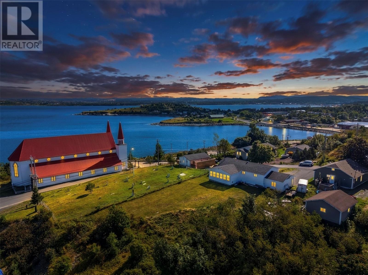
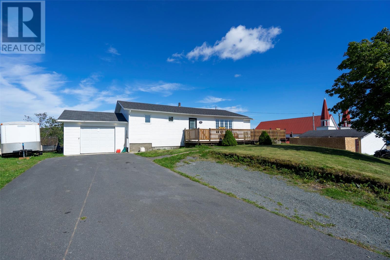
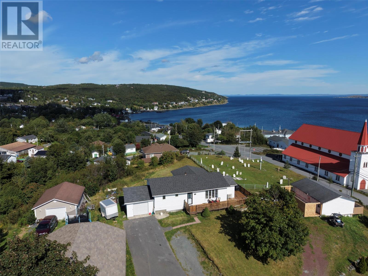
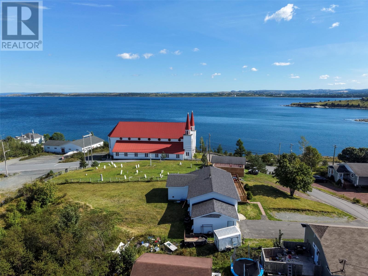
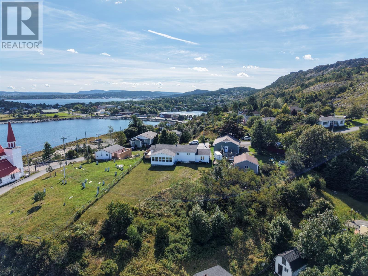
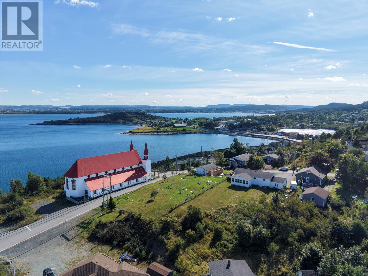
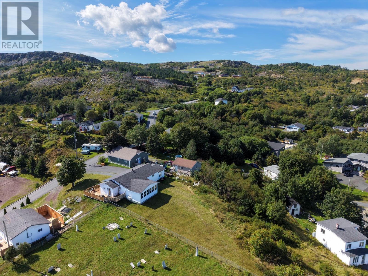
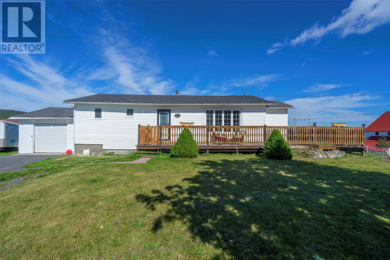
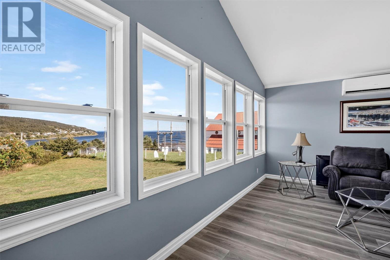
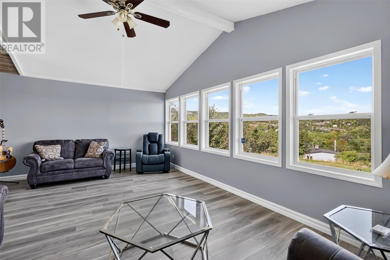
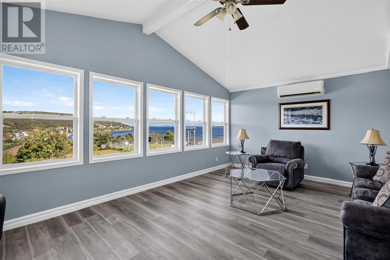
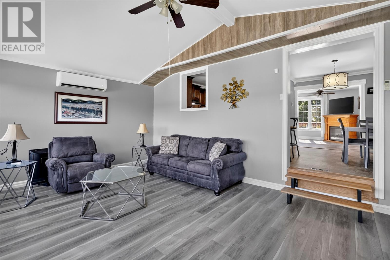
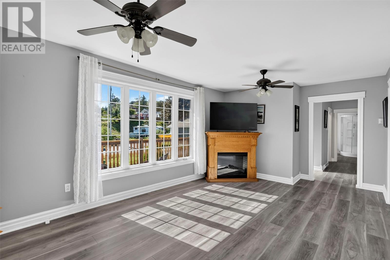
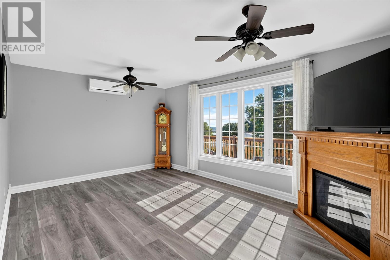
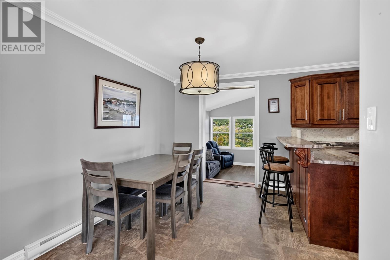
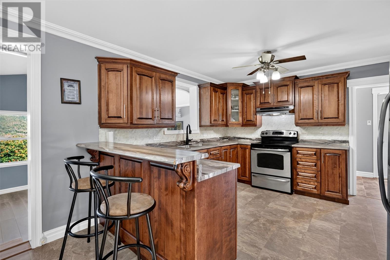
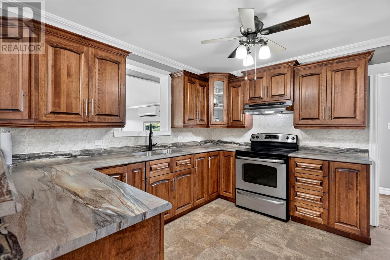
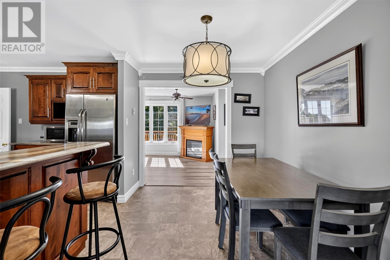
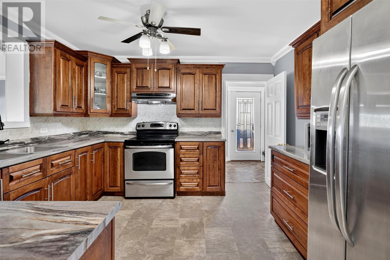
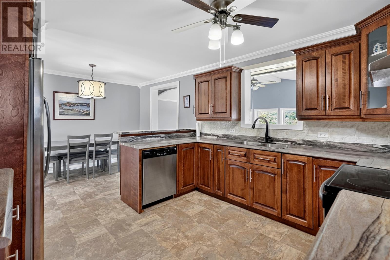
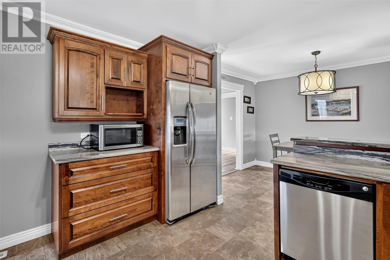
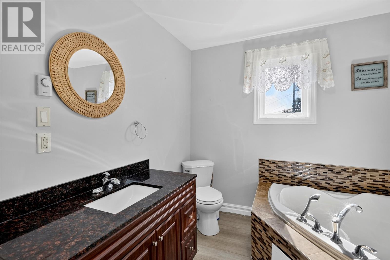
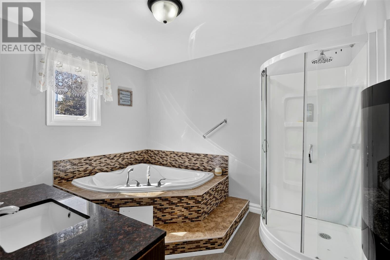
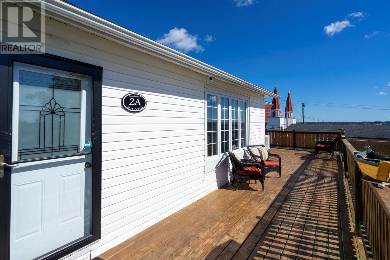
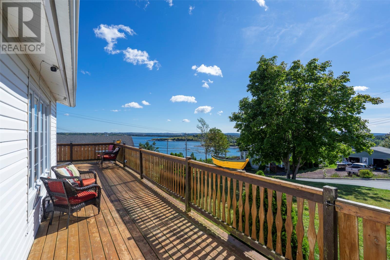
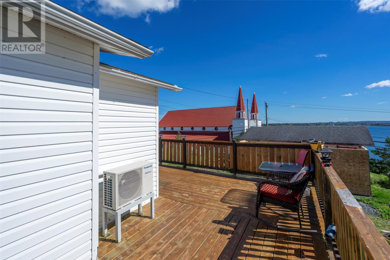
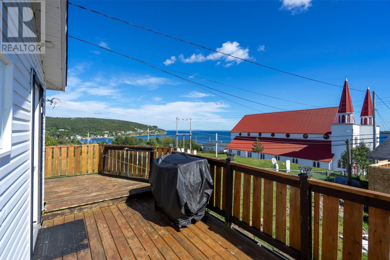
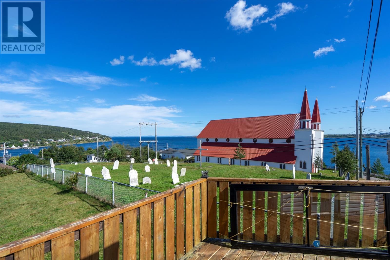
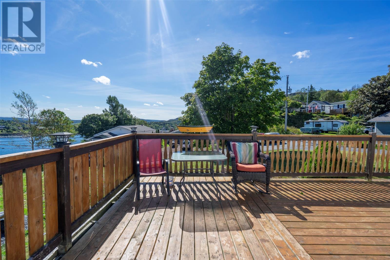
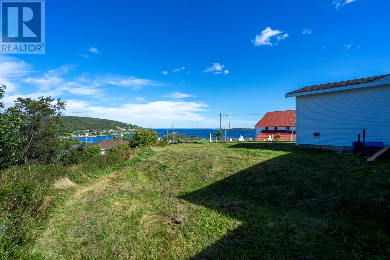
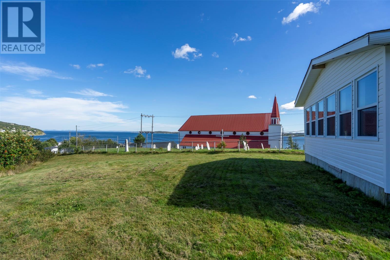
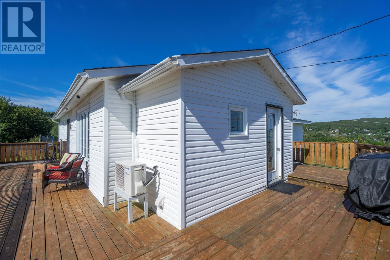
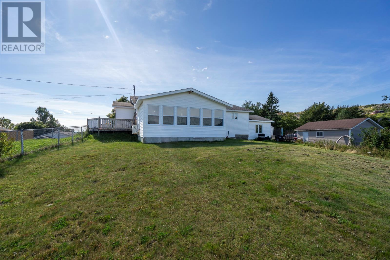
Ocean views, thoughtful updates, an attached garage, and an incredible amount of outdoor space come together in this inviting Spaniard’s Bay bungalow. Welcome to this beautifully updated home offering comfortable one-level living with a spacious layout and plenty of room to enjoy both inside and out. The main living spaces are designed for everyday life and entertaining, with a generous living room, large family room overlooking the ocean, dining area, and updated kitchen featuring a raised breakfast bar. The family room provides a wonderful gathering space while taking advantage of the home's beautiful views. The home offers two bedrooms, including a spacious primary, along with a large bathroom featuring a Jacuzzi tub and separate stand-up shower. Outside, the wrap-around deck creates multiple spaces to relax, entertain, and take in the ocean views. The landscaped property also offers a paved driveway, rear yard access, and an attached garage for added convenience. Heating is provided by two mini-splits and electric baseboard, offering flexible comfort throughout the home. If you're looking for a move-in-ready home with ocean views, generous living space, an attached garage, and fantastic outdoor living, this is one you won't want to miss! Come see the views, explore the space, and imagine yourself here. (id:28789)
Property Details
| MLS® Number | 1303435 |
| Property Type | Single Family |
| Amenities Near By | Recreation, Shopping |
| Equipment Type | None |
| Rental Equipment Type | None |
| Structure | Patio(s) |
| View Type | Ocean View, View |
Building
| Bathroom Total | 1 |
| Bedrooms Above Ground | 2 |
| Bedrooms Total | 2 |
| Age | 0 Years |
| Appliances | Dishwasher, Refrigerator, Stove, Washer, Whirlpool, Dryer |
| Architectural Style | Bungalow |
| Construction Style Attachment | Detached |
| Exterior Finish | Vinyl Siding |
| Flooring Type | Hardwood, Laminate, Mixed Flooring |
| Foundation Type | Concrete |
| Heating Fuel | Electric |
| Heating Type | Baseboard Heaters, Mini-split |
| Roof Material | Asphalt Shingle |
| Roof Style | Unknown |
| Stories Total | 1 |
| Size Interior | 1,407 Sqft |
| Type | House |
| Utility Water | Municipal Water |
Parking
| Attached Garage |
Land
| Access Type | Year-round Access |
| Acreage | No |
| Land Amenities | Recreation, Shopping |
| Landscape Features | Landscaped |
| Sewer | Municipal Sewage System |
| Size Irregular | 0.5 Acre |
| Size Total Text | 0.5 Acre|.5 - 9.99 Acres |
| Zoning Description | Res |
Rooms
| Level | Type | Length | Width | Dimensions |
|---|---|---|---|---|
| Main Level | Other | 13.5 x 13.5 | ||
| Main Level | Other | 25.6 x 7.11 | ||
| Main Level | Other | 5.8 x 6.6 | ||
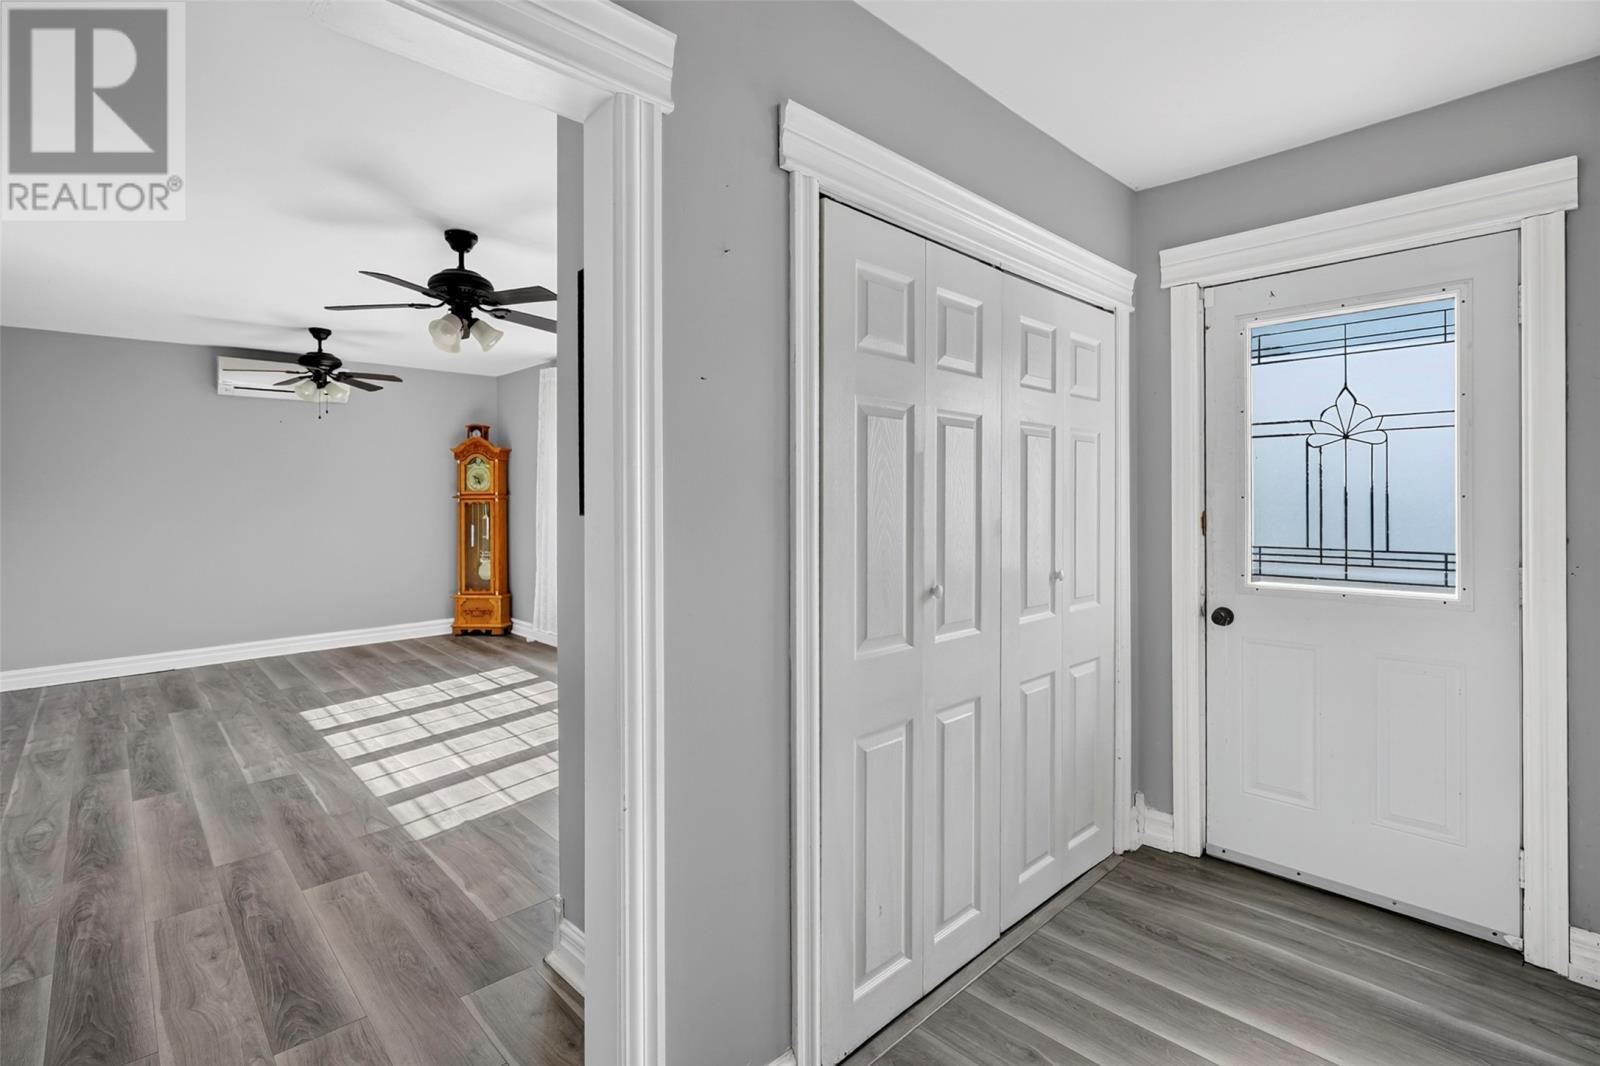
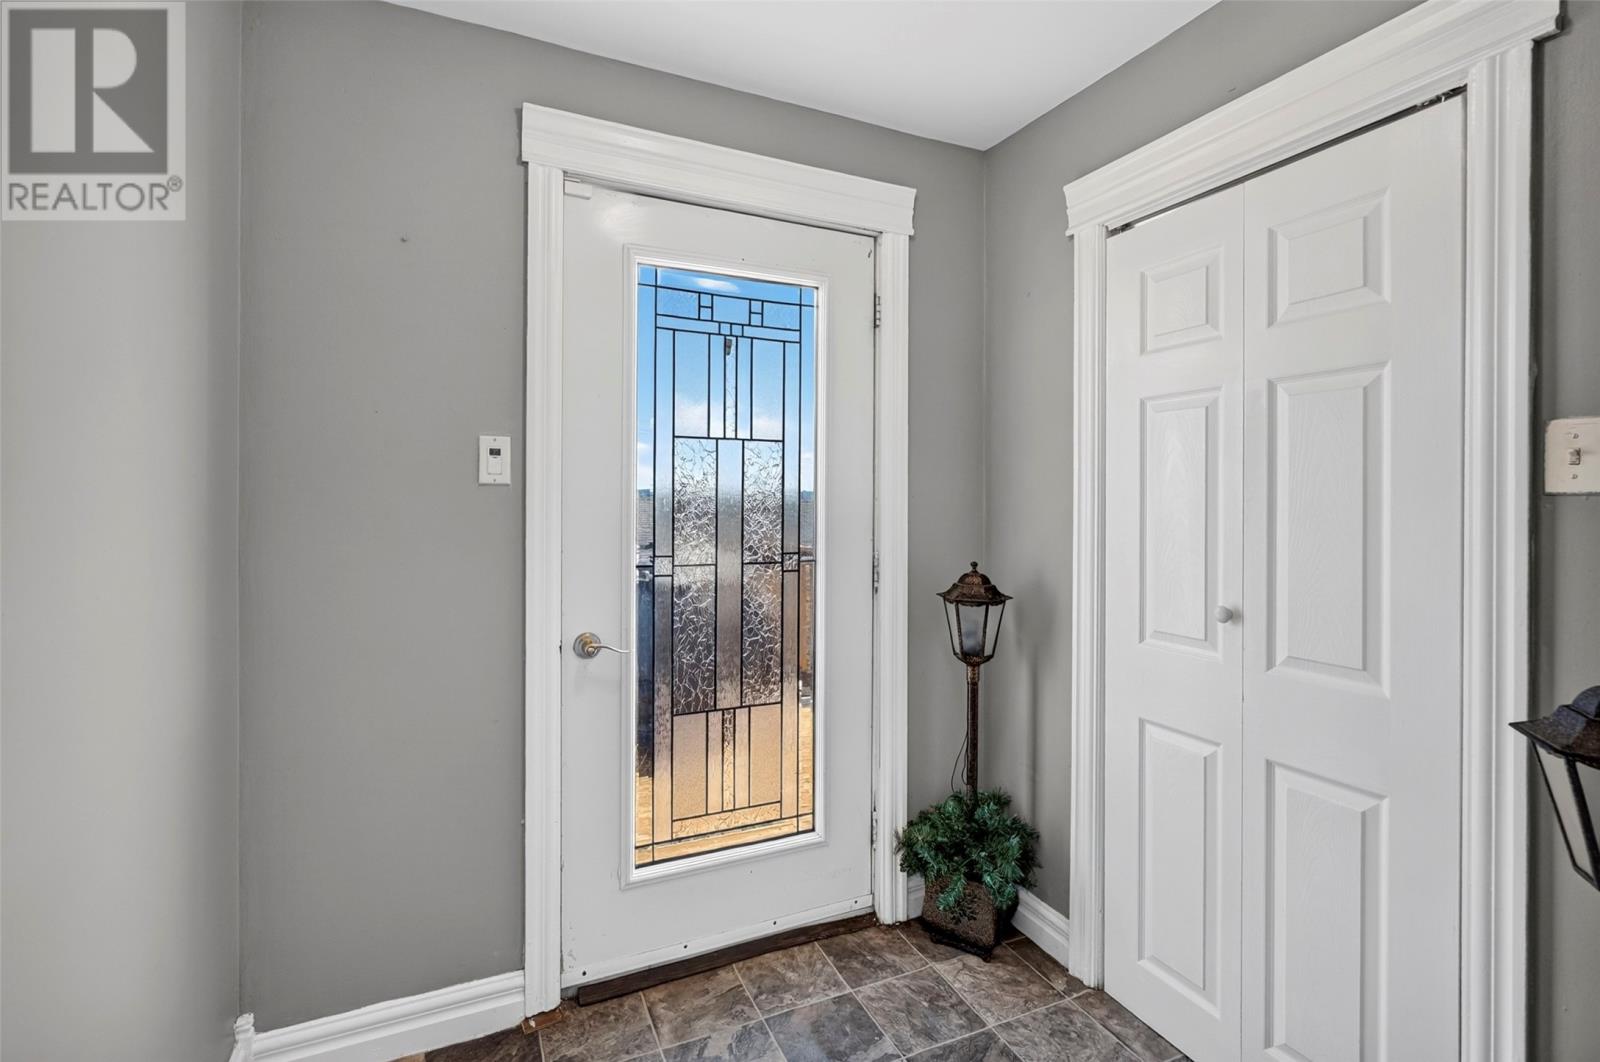
| Main Level | Foyer | 3.9 x 7.1 | ||
| Main Level | Den | 7.5 x 6.9 | ||
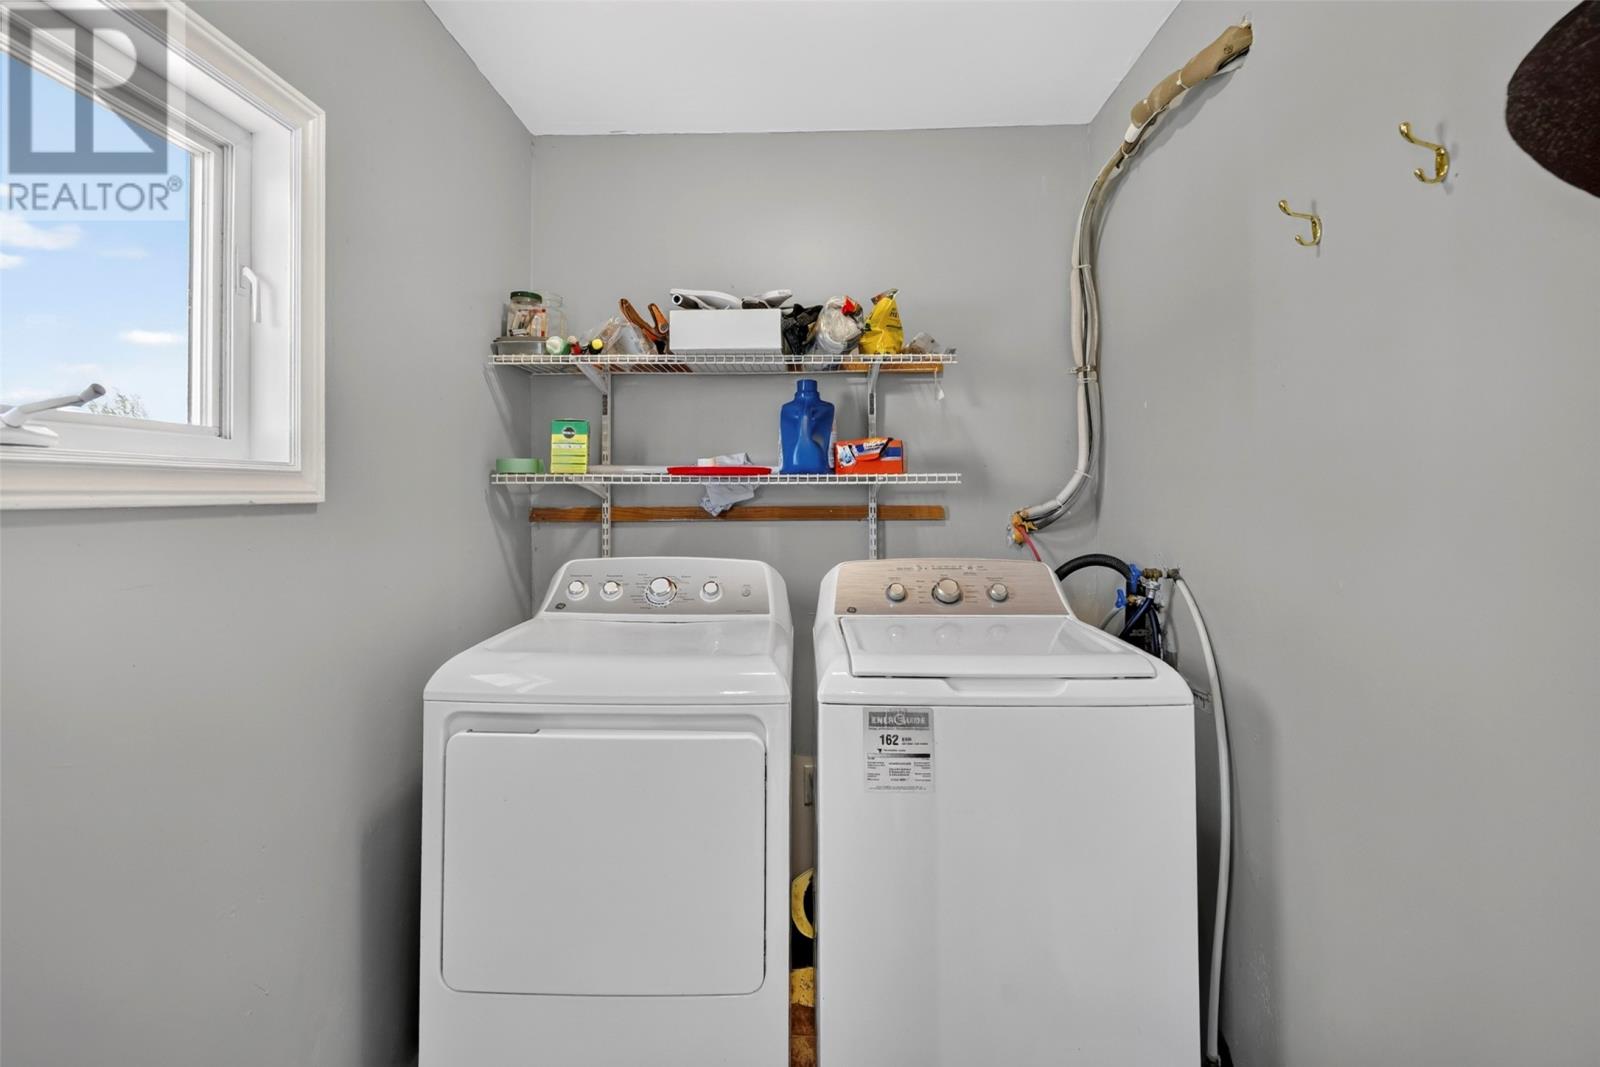
| Main Level | Laundry Room | 9.8 x 6.4 | ||
| Main Level | Bath (# Pieces 1-6) | 8.9 x 10.10 | ||
| Main Level | Bedroom | 8.5 x 10.3 | ||
| Main Level | Primary Bedroom | 11.11 x 10.4 | ||
| Main Level | Family Room/fireplace | 20.6 x 13.6 | ||
| Main Level | Hobby Room | 11 x 11.7 | ||
| Main Level | Dining Room | 8.6 x 11.8 | ||
| Main Level | Living Room | 19.6 x 11.5 |
https://www.realtor.ca/real-estate/30305880/2-6-browns-road-spaniards-bay
Contact Us
Contact us for more information

The trademarks REALTOR®, REALTORS®, and the REALTOR® logo are controlled by The Canadian Real Estate Association (CREA) and identify real estate professionals who are members of CREA. The trademarks MLS®, Multiple Listing Service® and the associated logos are owned by The Canadian Real Estate Association (CREA) and identify the quality of services provided by real estate professionals who are members of CREA. The trademark DDF® is owned by The Canadian Real Estate Association (CREA) and identifies CREA's Data Distribution Facility (DDF®)
September 21 2026 04:52:21
Newfoundland & Labrador Association of REALTORS®
Exp Realty