60 Oaken Drive Conception Bay South, Newfoundland & Labrador A1X 0B9

$469,900
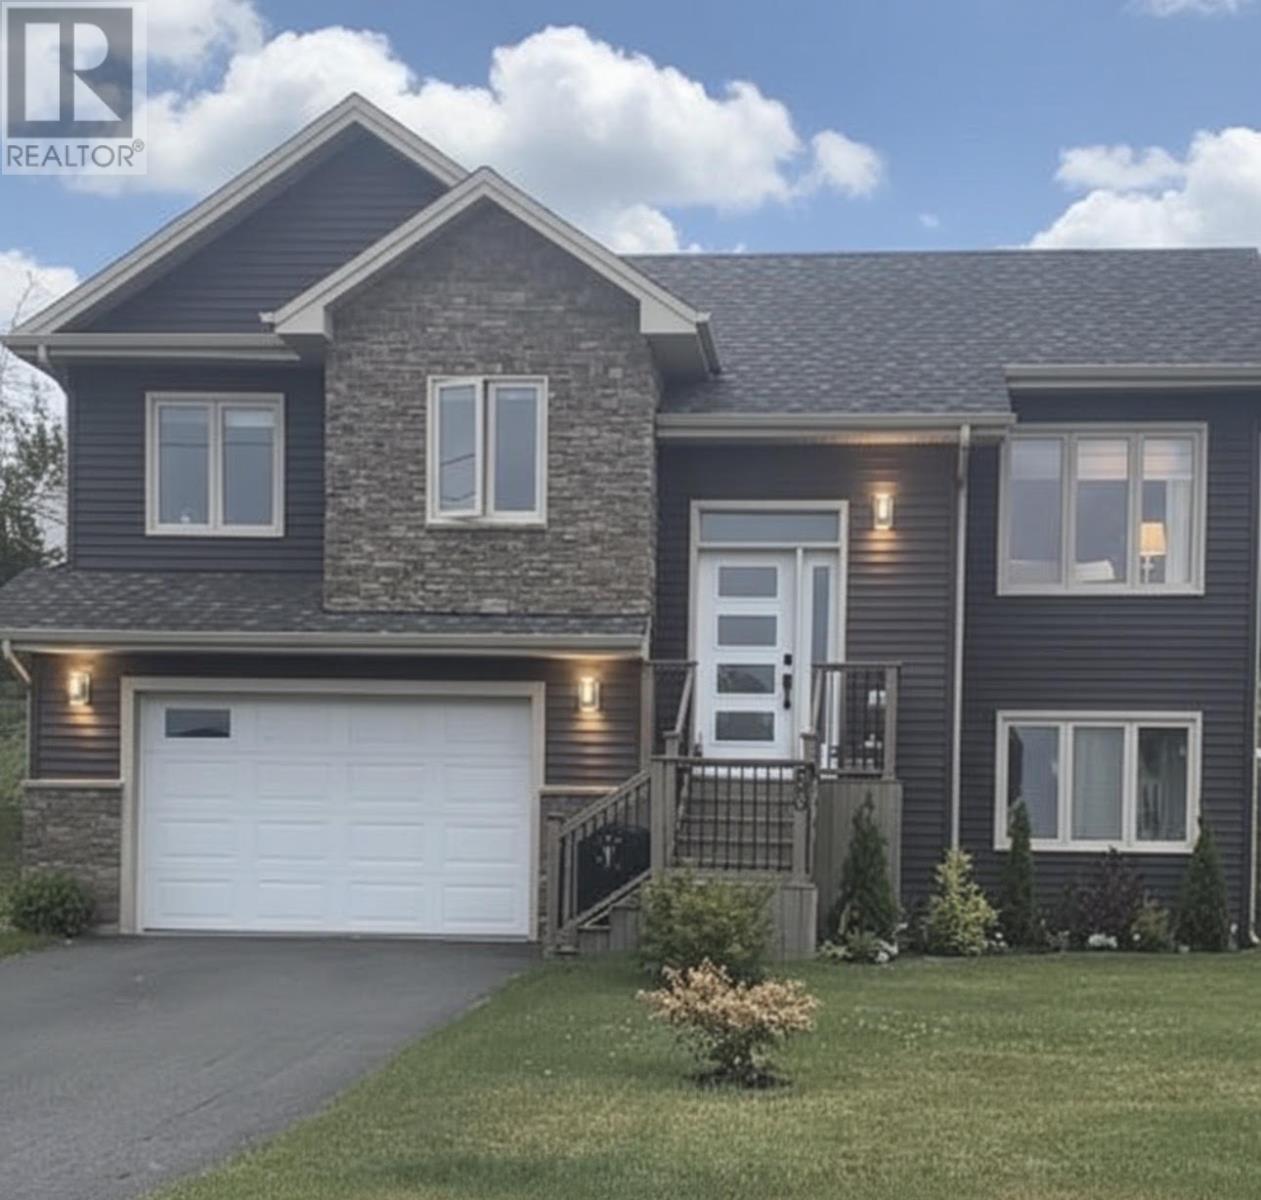
CURB APPEAL! 60 Oaken Dr features a well appointed 3 bedroom, 3 bath split entry with an inhouse garage. Open concept design. Bright Kitchen with plenty of cabinetry, island, backsplash, crowns and headers on main area. 3 good sized bedrooms with Master Bedroom offering a walk in closet and 3 piece ensuite. The basement features a beautiful rec room, 3 piece bath, spacious laundry room and an additional room which can easily be finished as 4th bedroom .This beauty is fully landscaped and has a double paved driveway. Lux Home warranty. (id:28789)
Property Details
| MLS® Number | 1303433 |
| Property Type | Single Family |
| Equipment Type | None |
| Rental Equipment Type | None |
| Storage Type | Storage Shed |
Building
| Bathroom Total | 2 |
| Bedrooms Above Ground | 3 |
| Bedrooms Total | 3 |
| Appliances | Dishwasher, Refrigerator, Microwave, See Remarks, Washer, Dryer |
| Constructed Date | 2021 |
| Construction Style Attachment | Detached |
| Construction Style Split Level | Split Level |
| Exterior Finish | Vinyl Siding |
| Fixture | Drapes/window Coverings |
| Flooring Type | Laminate |
| Heating Fuel | Electric |
| Roof Material | Fiberglass |
| Roof Style | Unknown |
| Stories Total | 1 |
| Size Interior | 2,228 Sqft |
| Type | House |
| Utility Water | Municipal Water |
Land
| Access Type | Year-round Access |
| Acreage | No |
| Landscape Features | Landscaped |
| Sewer | Municipal Sewage System |
| Size Irregular | 50 X 115 |
| Size Total Text | 50 X 115|4,051 - 7,250 Sqft |
| Zoning Description | Res. |
Rooms
| Level | Type | Length | Width | Dimensions |
|---|---|---|---|---|
| Main Level | Bath (# Pieces 1-6) | B4 | ||
| Main Level | Ensuite | E3 | ||
| Main Level | Bedroom | 9.60 X 9.60 | ||
| Main Level | Bedroom | 9.60 X 9.60 | ||
| Main Level | Primary Bedroom | 11.00 X 14.00 | ||
| Main Level | Kitchen | 12.00 X 15.40 | ||
| Main Level | Living Room | 11.00 X 12.60 |
https://www.realtor.ca/real-estate/30305215/60-oaken-drive-conception-bay-south
Contact Us
Contact us for more information

The trademarks REALTOR®, REALTORS®, and the REALTOR® logo are controlled by The Canadian Real Estate Association (CREA) and identify real estate professionals who are members of CREA. The trademarks MLS®, Multiple Listing Service® and the associated logos are owned by The Canadian Real Estate Association (CREA) and identify the quality of services provided by real estate professionals who are members of CREA. The trademark DDF® is owned by The Canadian Real Estate Association (CREA) and identifies CREA's Data Distribution Facility (DDF®)
September 21 2026 02:02:01
Newfoundland & Labrador Association of REALTORS®
RE/MAX Infinity Realty Inc.