154 Harvey Street Harbour Grace, Newfoundland & Labrador A0A 2M0

$299,900
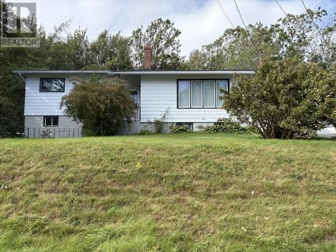
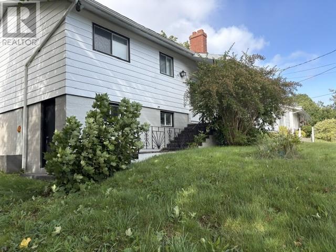
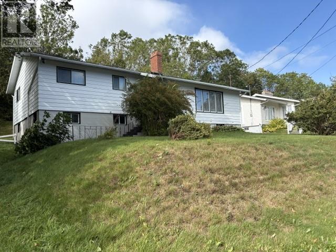
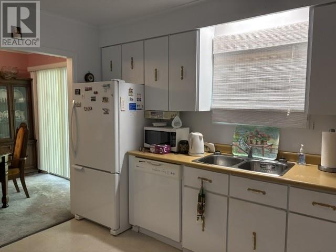
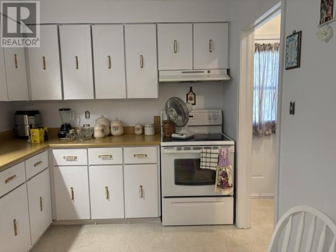
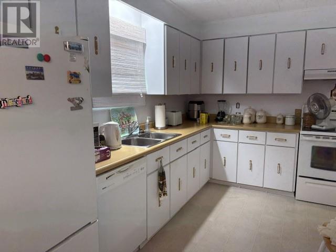
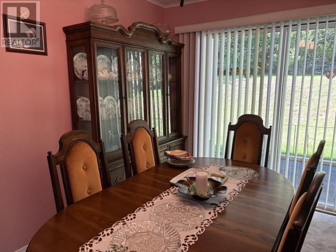
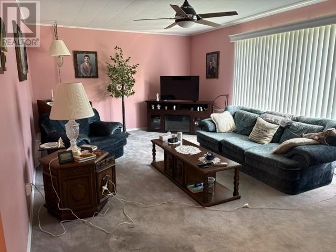
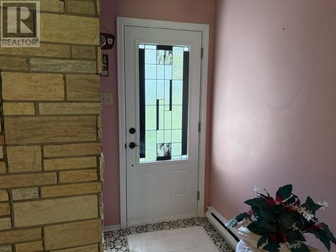
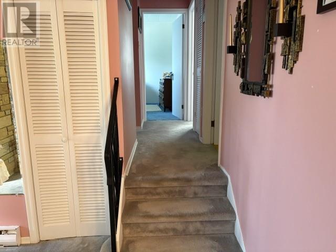
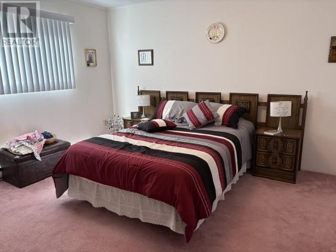
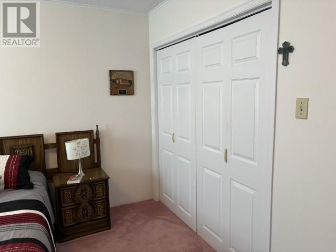
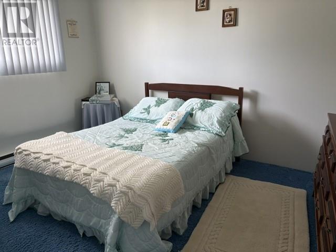
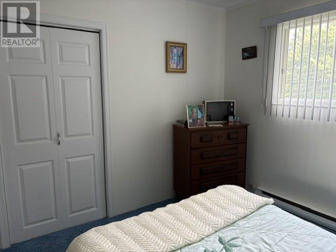
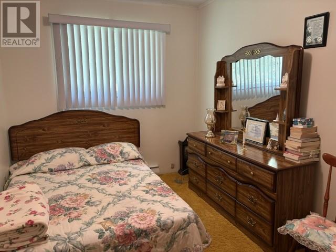
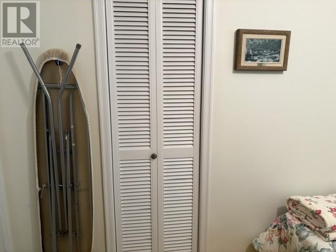
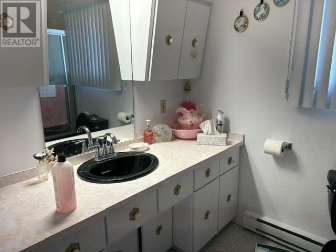
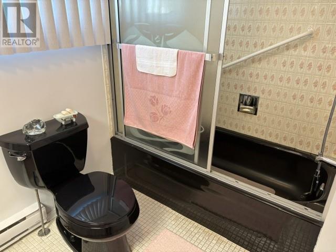
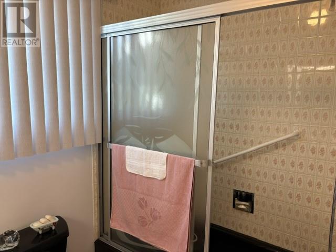
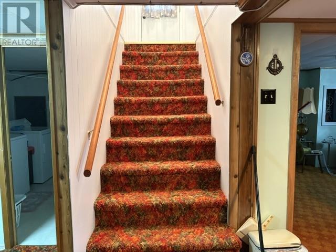
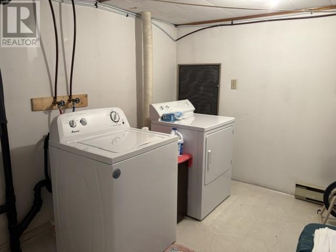
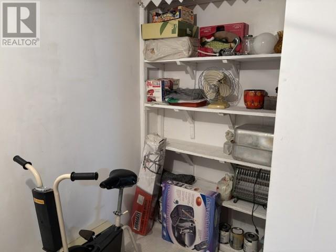
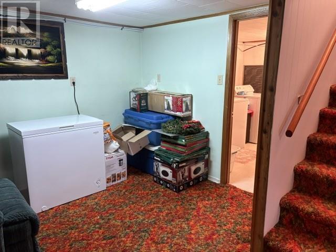
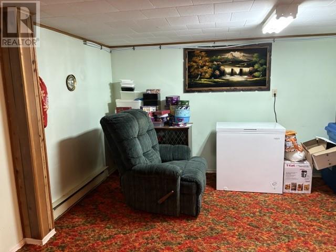
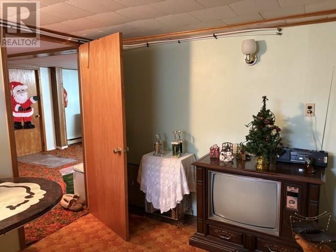
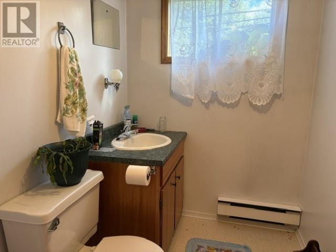
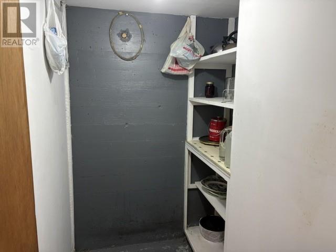
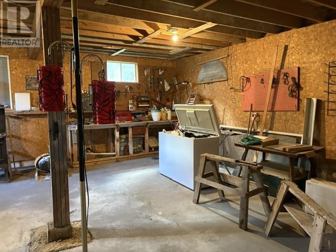
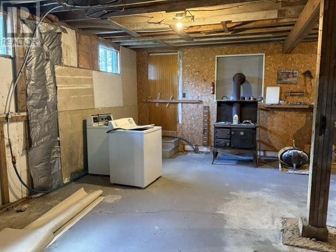
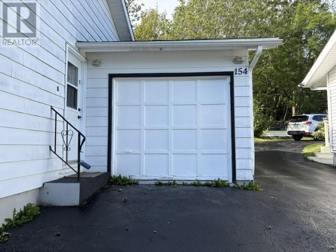
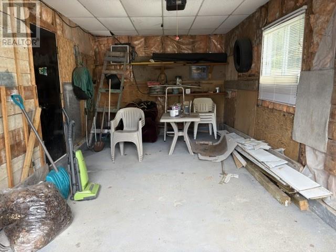
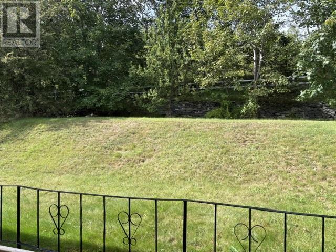
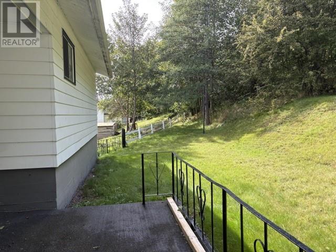
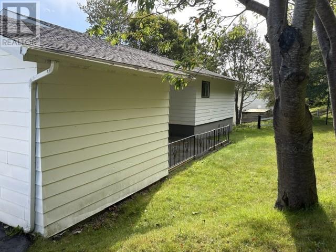
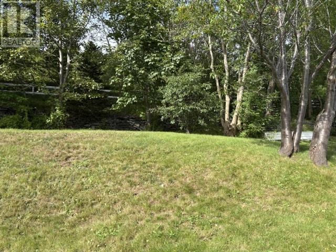
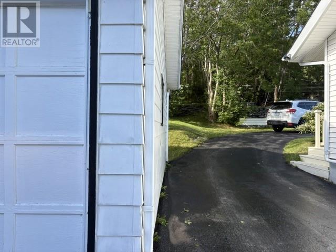
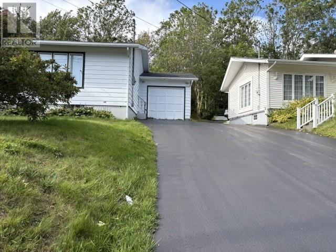
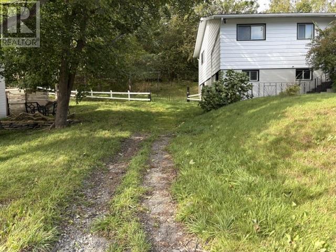
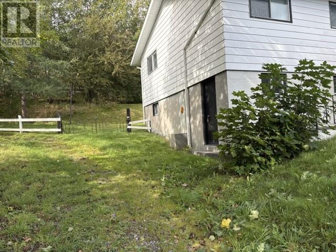
This property was built in 1975, sits right on Harvey Street, and has been well-maintained. It could be the perfect starter home, and with some work, could have potential rental income in the mostly developed basement. The main floor features kitchen, dining room and large living room. Fireplace has not been used for many years and will be NOT be WETT Certified. There is a small front foyer with new exterior steel door. Go up three steps and you have a 13 x 12 Master, plus two other bedrooms and a full bath. Downstairs is 3/4 developed with rec room, den, laundry, 1/2 bath and cold storage room. There is also a workshop area, 23x24 with 9' ceilings and outside entrance. The garage, 10.5 x 20.5, has a remote control door, and is attached but entrance is from the back deck. The shared driveway is paved and there is an additional gravel drive on opposite side of house. There is also a 11x21 back deck. Priced to sell! (id:28789)
Property Details
| MLS® Number | 1303422 |
| Property Type | Single Family |
Building
| Bathroom Total | 2 |
| Bedrooms Above Ground | 3 |
| Bedrooms Total | 3 |
| Appliances | Refrigerator, Washer, Dryer |
| Architectural Style | Bungalow |
| Constructed Date | 1975 |
| Construction Style Attachment | Detached |
| Exterior Finish | Shingles, Vinyl Siding |
| Fixture | Drapes/window Coverings |
| Flooring Type | Carpeted, Other |
| Foundation Type | Concrete |
| Half Bath Total | 1 |
| Heating Fuel | Electric |
| Heating Type | Baseboard Heaters |
| Roof Material | Asphalt Shingle |
| Roof Style | Unknown |
| Stories Total | 1 |
| Size Interior | 1,660 Sqft |
| Type | House |
| Utility Water | Municipal Water |
Parking
| Garage | 1 |
| Attached Garage |
Land
| Acreage | No |
| Sewer | Municipal Sewage System |
| Size Irregular | 70x75 |
| Size Total Text | 70x75|under 1/2 Acre |
| Zoning Description | Res |
Rooms
| Level | Type | Length | Width | Dimensions |
|---|---|---|---|---|
| Basement | Workshop | 10.5 x 20.5 | ||
| Basement | Cold Room | 6.5 x 3.5 | ||
| Basement | Den | 11 x 12 | ||
| Basement | Bath (# Pieces 1-6) | 5 x 6.5 | ||
| Basement | Recreation Room | 17.5 x 12 | ||
| Basement | Laundry Room | 11 x 10 | ||
| Main Level | Bath (# Pieces 1-6) | 6.5 x 9 | ||
| Main Level | Bedroom | 10 x 12 | ||
| Main Level | Bedroom | 8 x 12 | ||
| Main Level | Bedroom | 13 x 12.5 | ||
| Main Level | Foyer | 4 x 7 | ||
| Main Level | Living Room | 12 x 22 | ||
| Main Level | Dining Room | 12.5 x 8 | ||
| Main Level | Porch | 3.5 x 5 | ||
| Main Level | Kitchen | 8.5 x 13 |
https://www.realtor.ca/real-estate/30305320/154-harvey-street-harbour-grace
Contact Us
Contact us for more information

The trademarks REALTOR®, REALTORS®, and the REALTOR® logo are controlled by The Canadian Real Estate Association (CREA) and identify real estate professionals who are members of CREA. The trademarks MLS®, Multiple Listing Service® and the associated logos are owned by The Canadian Real Estate Association (CREA) and identify the quality of services provided by real estate professionals who are members of CREA. The trademark DDF® is owned by The Canadian Real Estate Association (CREA) and identifies CREA's Data Distribution Facility (DDF®)
September 21 2026 02:22:26
Newfoundland & Labrador Association of REALTORS®
Keller Williams Platinum Realty