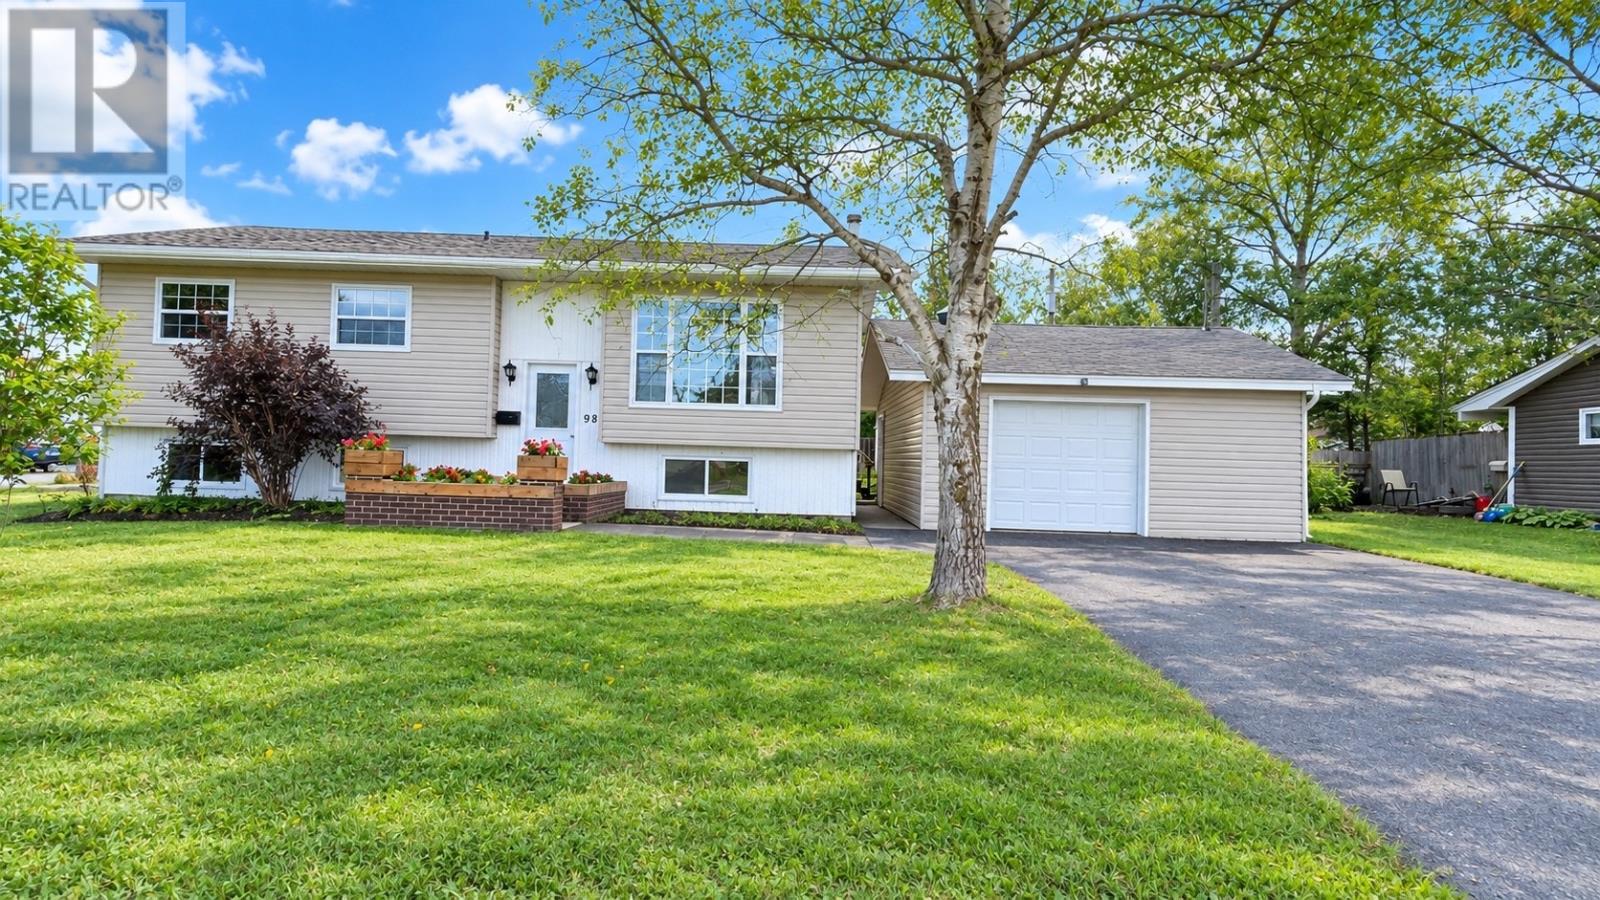
98 Rickenbacker Road Gander, Newfoundland & Labrador A1V 2C7

$359,900
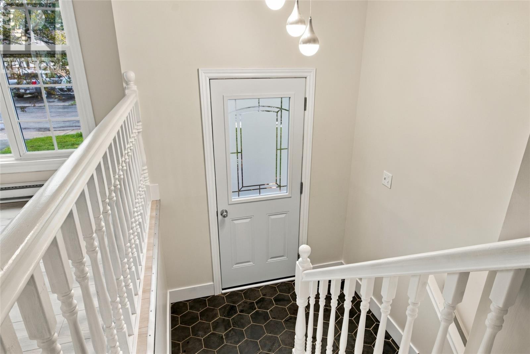
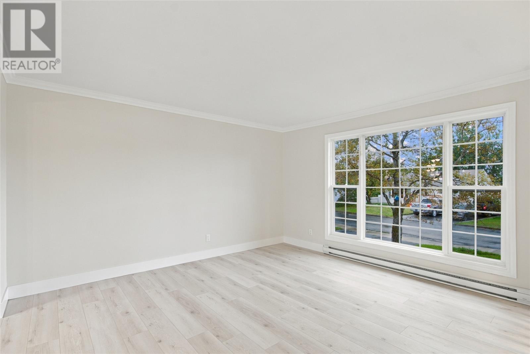
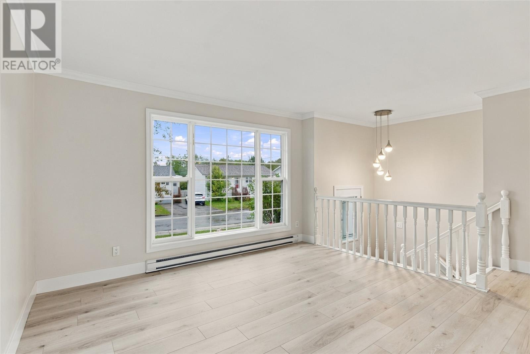
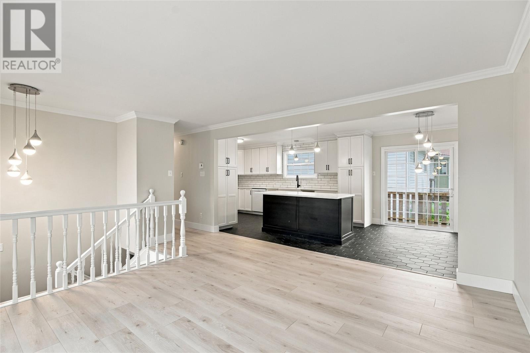
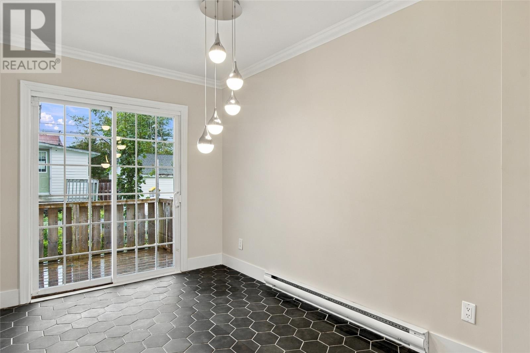
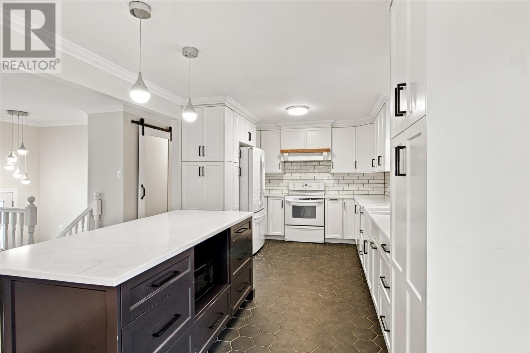
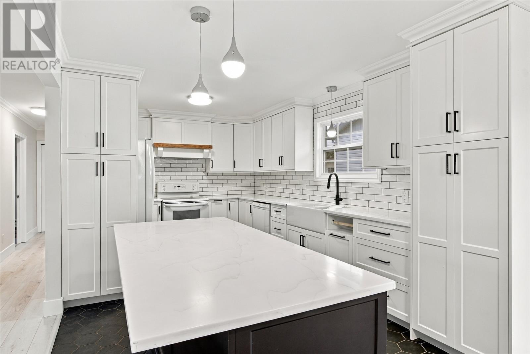
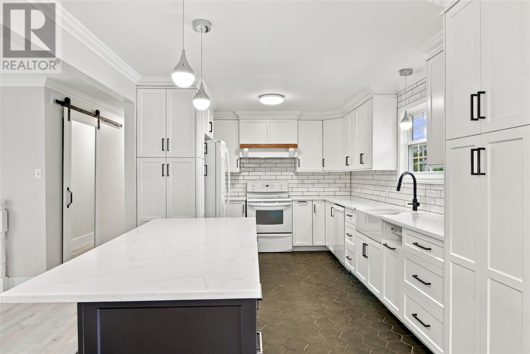
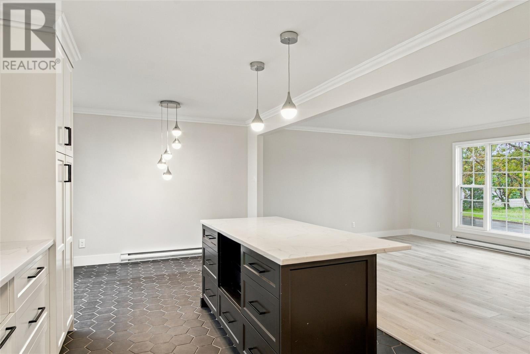
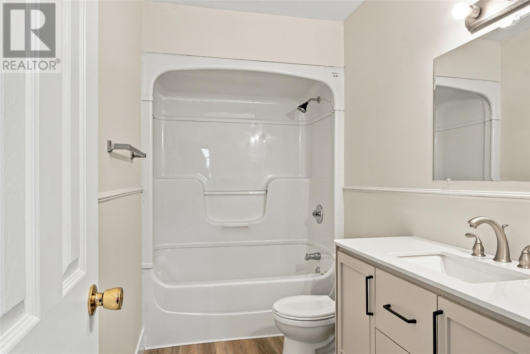
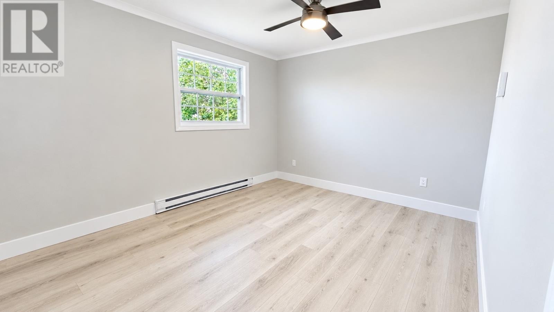
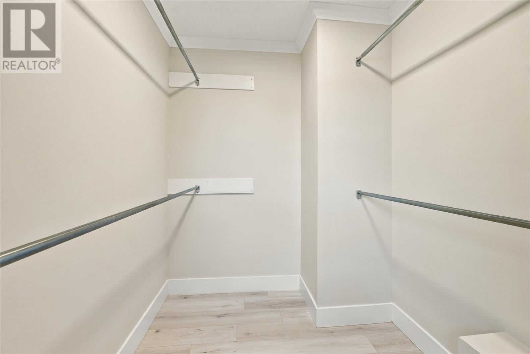
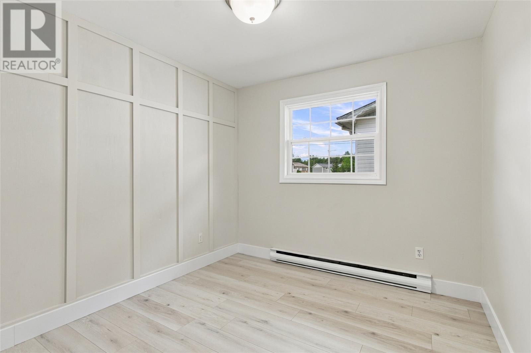
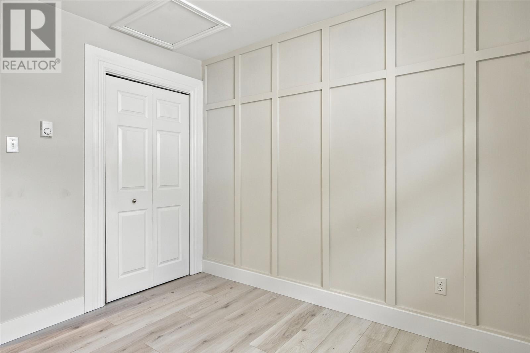
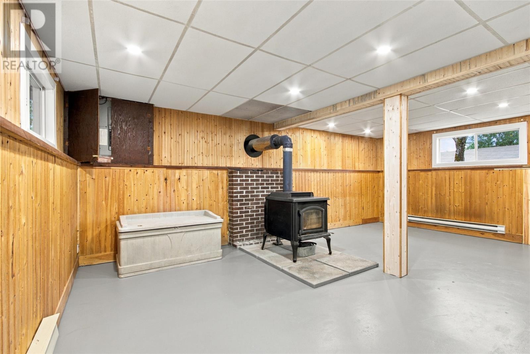
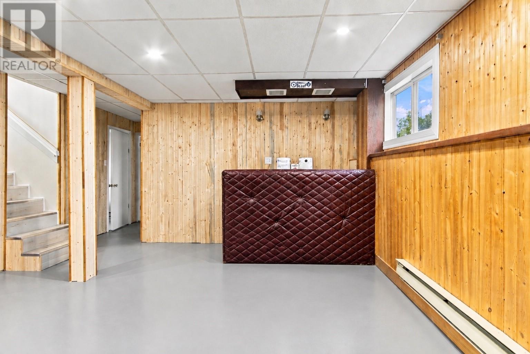
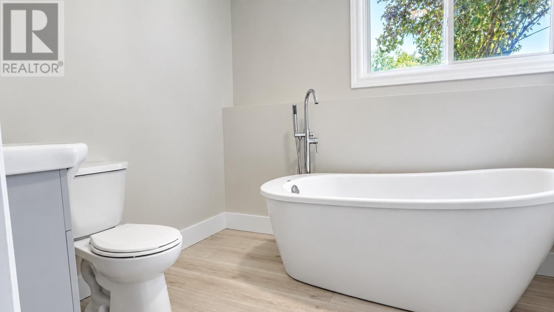
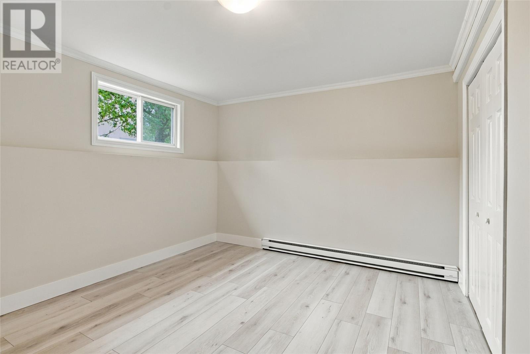
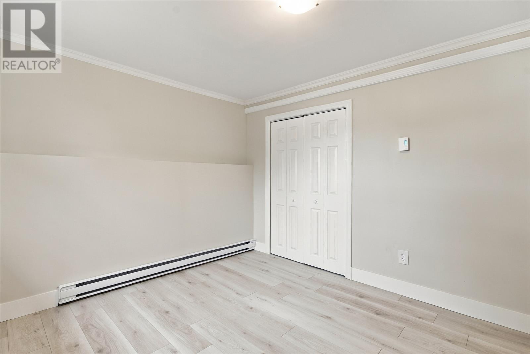
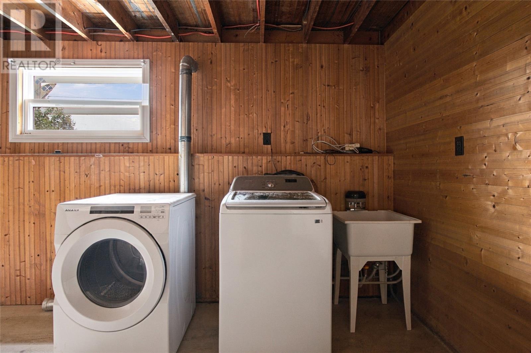
Welcome to this beautifully updated 2+1 bedroom, 2-bathroom split-entry home, offering a bright and spacious layout with plenty of room for the whole family. The main level features a welcoming open-concept living, dining, and kitchen area, perfect for entertaining or everyday family life. The kitchen offers a large island, double ceramic sink, solid countertops, and plenty of natural light streaming in through the patio doors and large bay window in the living room. The primary bedroom offers a large walk-in closet, along with the added convenience of washer and dryer hookups. Downstairs, you'll find a large rec room complete with a bar and cozy wood stove—an ideal space for relaxing, or enjoying family time. The lower level also features a beautifully renovated bathroom with a standalone soaker tub, a third bedroom, and a large laundry/utility room with plenty of additional storage. This home has seen numerous updates in recent years, including fresh paint throughout (2026), new laminate flooring (2026), new front door (2026), new garage doors (2026), and a new drop ceiling in the basement rec room (2026). Additional upgrades include a new hot water tank, refrigerator, washer and dryer (2023), as well as upgraded PEX plumbing (2023).With its spacious layout, thoughtful updates, great natural light, and inviting lower-level living space, this home is ready for its next chapter. Don't miss your opportunity to make this one yours—call today to arrange your private viewing! (id:28789)
Property Details
| MLS® Number | 1303431 |
| Property Type | Single Family |
Building
| Bathroom Total | 2 |
| Bedrooms Above Ground | 2 |
| Bedrooms Below Ground | 1 |
| Bedrooms Total | 3 |
| Appliances | Dishwasher, Refrigerator, Stove, Washer, Dryer |
| Constructed Date | 1977 |
| Construction Style Attachment | Detached |
| Construction Style Split Level | Split Level |
| Exterior Finish | Vinyl Siding |
| Fireplace Fuel | Wood |
| Fireplace Present | Yes |
| Fireplace Type | Woodstove |
| Flooring Type | Marble, Ceramic, Concrete Slab, Laminate |
| Foundation Type | Poured Concrete |
| Heating Fuel | Electric, Wood |
| Roof Material | Asphalt Shingle |
| Roof Style | Unknown |
| Stories Total | 1 |
| Size Interior | 2,000 Sqft |
| Type | House |
| Utility Water | Municipal Water |
Parking
| Detached Garage |
Land
| Acreage | No |
| Landscape Features | Landscaped |
| Sewer | Municipal Sewage System |
| Size Irregular | 23x10x32x21 |
| Size Total Text | 23x10x32x21|under 1/2 Acre |
| Zoning Description | Res |
Rooms
| Level | Type | Length | Width | Dimensions |
|---|---|---|---|---|
| Basement | Laundry Room | 11.7x13.7 | ||
| Basement | Bedroom | 11.5x11.3 | ||
| Basement | Bath (# Pieces 1-6) | 7.7x7.4 | ||
| Basement | Recreation Room | 22x20.2 | ||
| Main Level | Bedroom | 10.3x9.4 | ||
| Main Level | Primary Bedroom | 10.1x13.4 | ||
| Main Level | Bath (# Pieces 1-6) | 10.2x4.11 | ||
| Main Level | Kitchen | 16.9x10.3 | ||
| Main Level | Dining Room | 10.4x7.1 | ||
| Main Level | Living Room | 13.6x12.8 |
https://www.realtor.ca/real-estate/30305173/98-rickenbacker-road-gander
Contact Us
Contact us for more information

The trademarks REALTOR®, REALTORS®, and the REALTOR® logo are controlled by The Canadian Real Estate Association (CREA) and identify real estate professionals who are members of CREA. The trademarks MLS®, Multiple Listing Service® and the associated logos are owned by The Canadian Real Estate Association (CREA) and identify the quality of services provided by real estate professionals who are members of CREA. The trademark DDF® is owned by The Canadian Real Estate Association (CREA) and identifies CREA's Data Distribution Facility (DDF®)
September 22 2026 04:52:00
Newfoundland & Labrador Association of REALTORS®
Royal LePage Turner Realty 2014 Inc