10 Russworthy Place Torbay, Newfoundland & Labrador A1K 1J7

$779,900
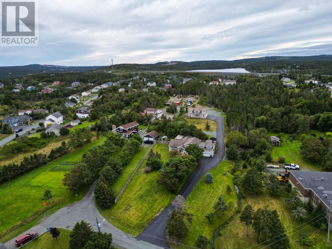
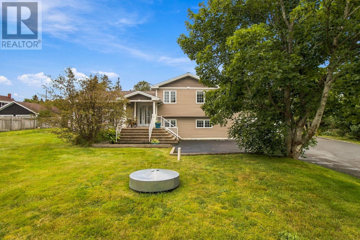
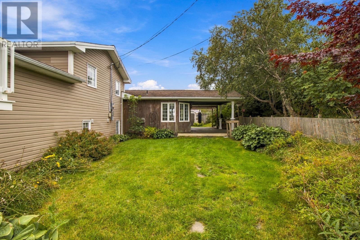
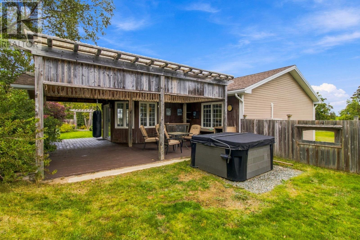
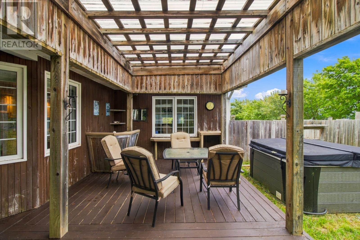
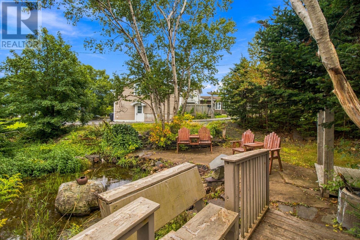
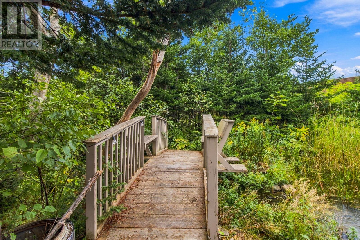
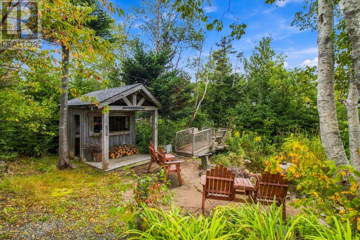
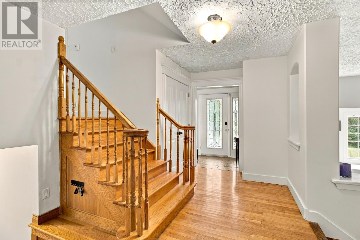
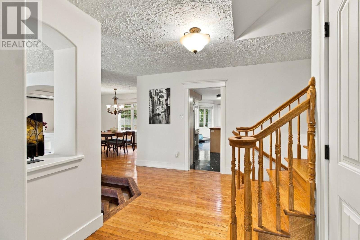
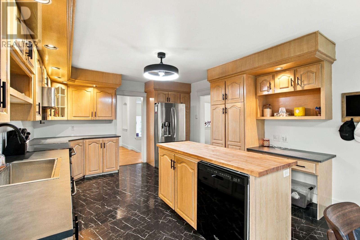
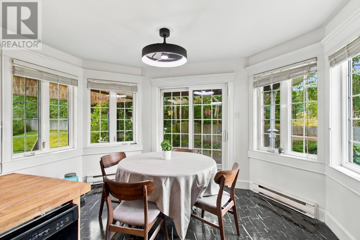
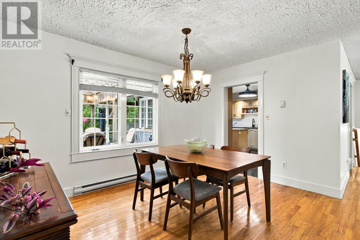
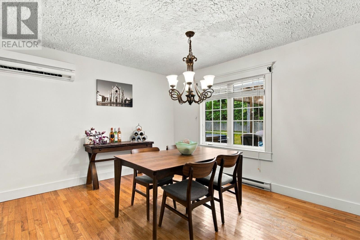
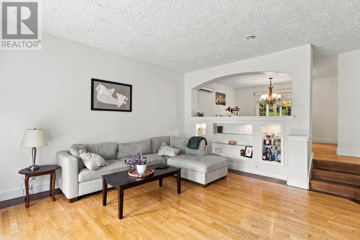
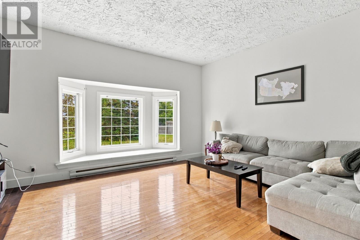
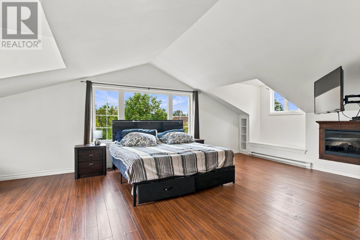
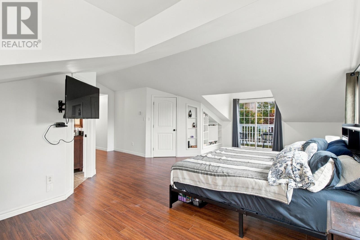
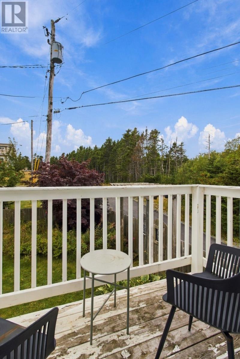
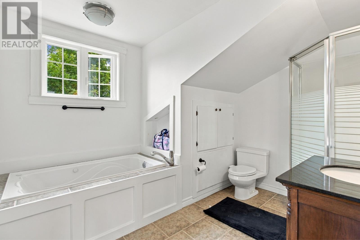
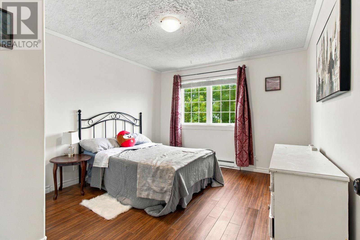
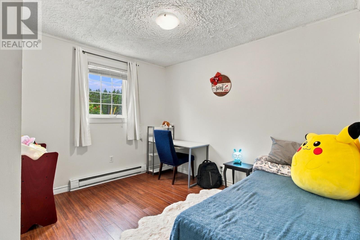
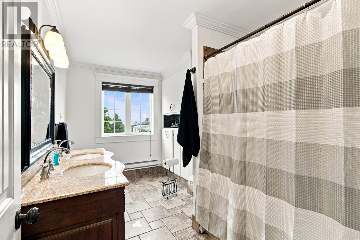
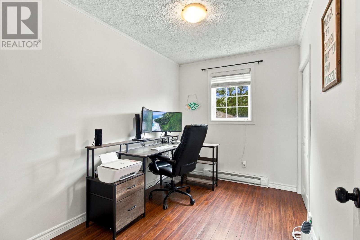
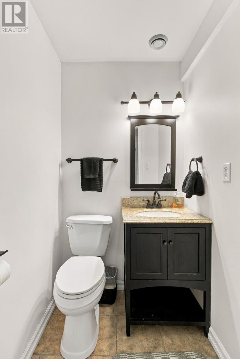
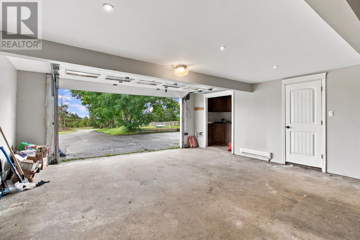
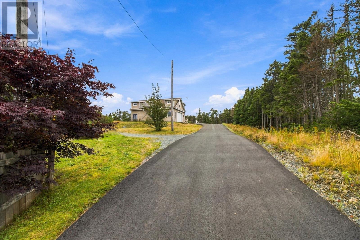
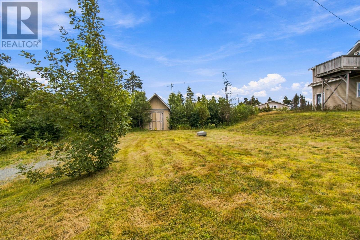
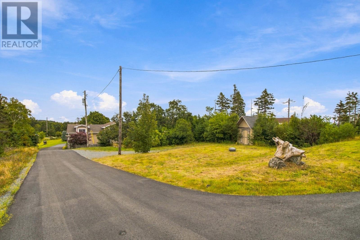
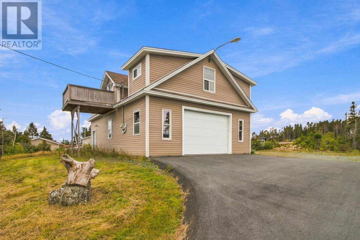
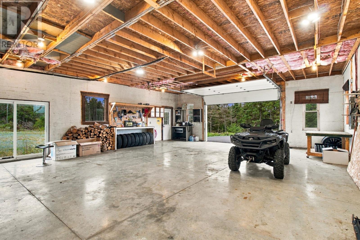
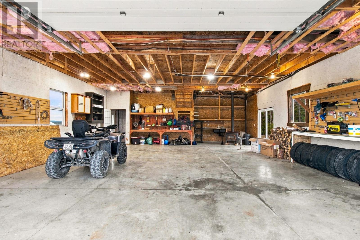
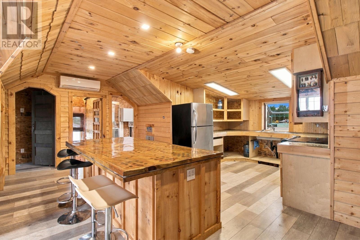
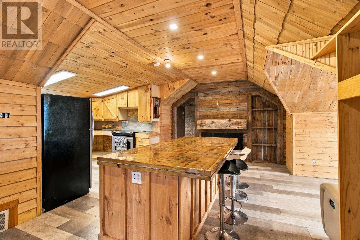
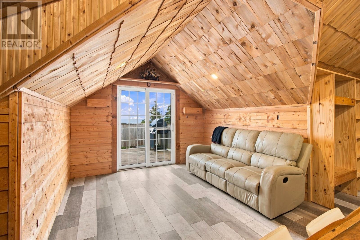
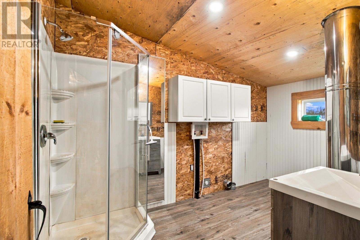
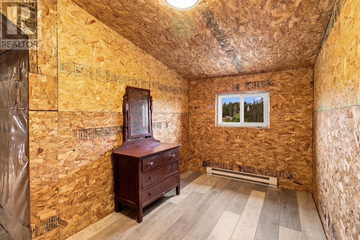
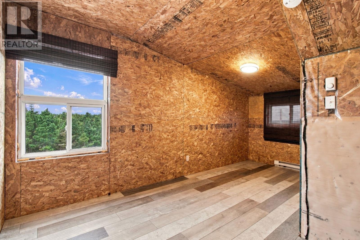
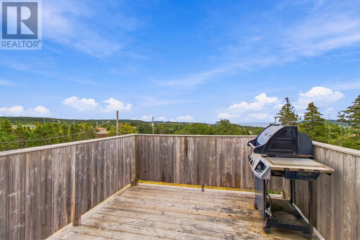
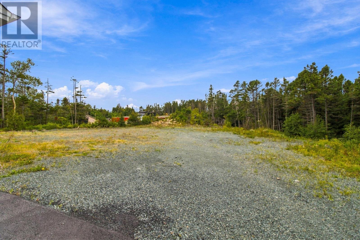
Situated on approximately 3.5 acres in Torbay, 10 Russworthy Place combines a welcoming family home, exceptional garage space and a private riverside setting within easy reach of St. John’s. The main home offers four bedrooms, two and a half bathrooms, bright living spaces, hardwood floors, a spacious kitchen with an island and new countertops, a large primary bedroom with a walk-in closet and ensuite, and a mini-split heat pump. An attached heated garage is complemented by an impressive 30' × 40' insulated, heated, two-storey detached garage with a separate electrical meter and space for four or more vehicles on the main level. Its upper level has a separate entrance, an open kitchen and living area, two additional rooms, a full bathroom, laundry and storage, with some finishing work remaining. An extensive paved driveway provides substantial parking and easy access to both buildings. Outside, a river runs through the property, with a permanent bridge, riverside seating and a tiki hut providing places to relax and entertain. An attached deck, covered outdoor area and included hot tub add to the outdoor living space, while a fenced area surrounds the house. A distinctive combination of acreage, privacy, garage capacity and flexible additional space close to town. (id:28789)
Property Details
| MLS® Number | 1303411 |
| Property Type | Single Family |
| Amenities Near By | Recreation, Shopping |
| Storage Type | Storage Shed |
| Structure | Sundeck, Patio(s) |
Building
| Bathroom Total | 3 |
| Bedrooms Above Ground | 4 |
| Bedrooms Total | 4 |
| Appliances | Dishwasher, Refrigerator, Stove, Washer, Dryer |
| Constructed Date | 1977 |
| Construction Style Attachment | Detached |
| Construction Style Split Level | Sidesplit |
| Cooling Type | Air Exchanger |
| Exterior Finish | Vinyl Siding, Wood |
| Flooring Type | Marble, Ceramic, Hardwood, Laminate |
| Foundation Type | Concrete |
| Half Bath Total | 1 |
| Heating Fuel | Electric |
| Heating Type | Baseboard Heaters, Mini-split |
| Roof Material | Asphalt Shingle |
| Roof Style | Unknown |
| Stories Total | 1 |
| Size Interior | 2,848 Sqft |
| Type | House |
| Utility Water | Well |
Land
| Access Type | Year-round Access |
| Acreage | Yes |
| Land Amenities | Recreation, Shopping |
| Landscape Features | Landscaped |
| Sewer | Septic Tank |
| Size Irregular | 3.5 Acres (214'x912'x145'x892') |
| Size Total Text | 3.5 Acres (214'x912'x145'x892')|3 - 10 Acres |
| Zoning Description | Residential |
Rooms
| Level | Type | Length | Width | Dimensions |
|---|---|---|---|---|
| Second Level | Bath (# Pieces 1-6) | 12'11"" × 7'8½"" | ||
| Second Level | Bedroom | 11' × 7'6"" | ||
| Second Level | Bedroom | 105 sq. ft. | ||
| Second Level | Bedroom | 12'8½"" × 11'0½"" | ||
| Second Level | Ensuite | 4 pc | ||
| Second Level | Primary Bedroom | 495 sq. ft. | ||
| Lower Level | Not Known | 5'5"" × 6'10"" | ||
| Lower Level | Bath (# Pieces 1-6) | 5'1"" × 4' | ||
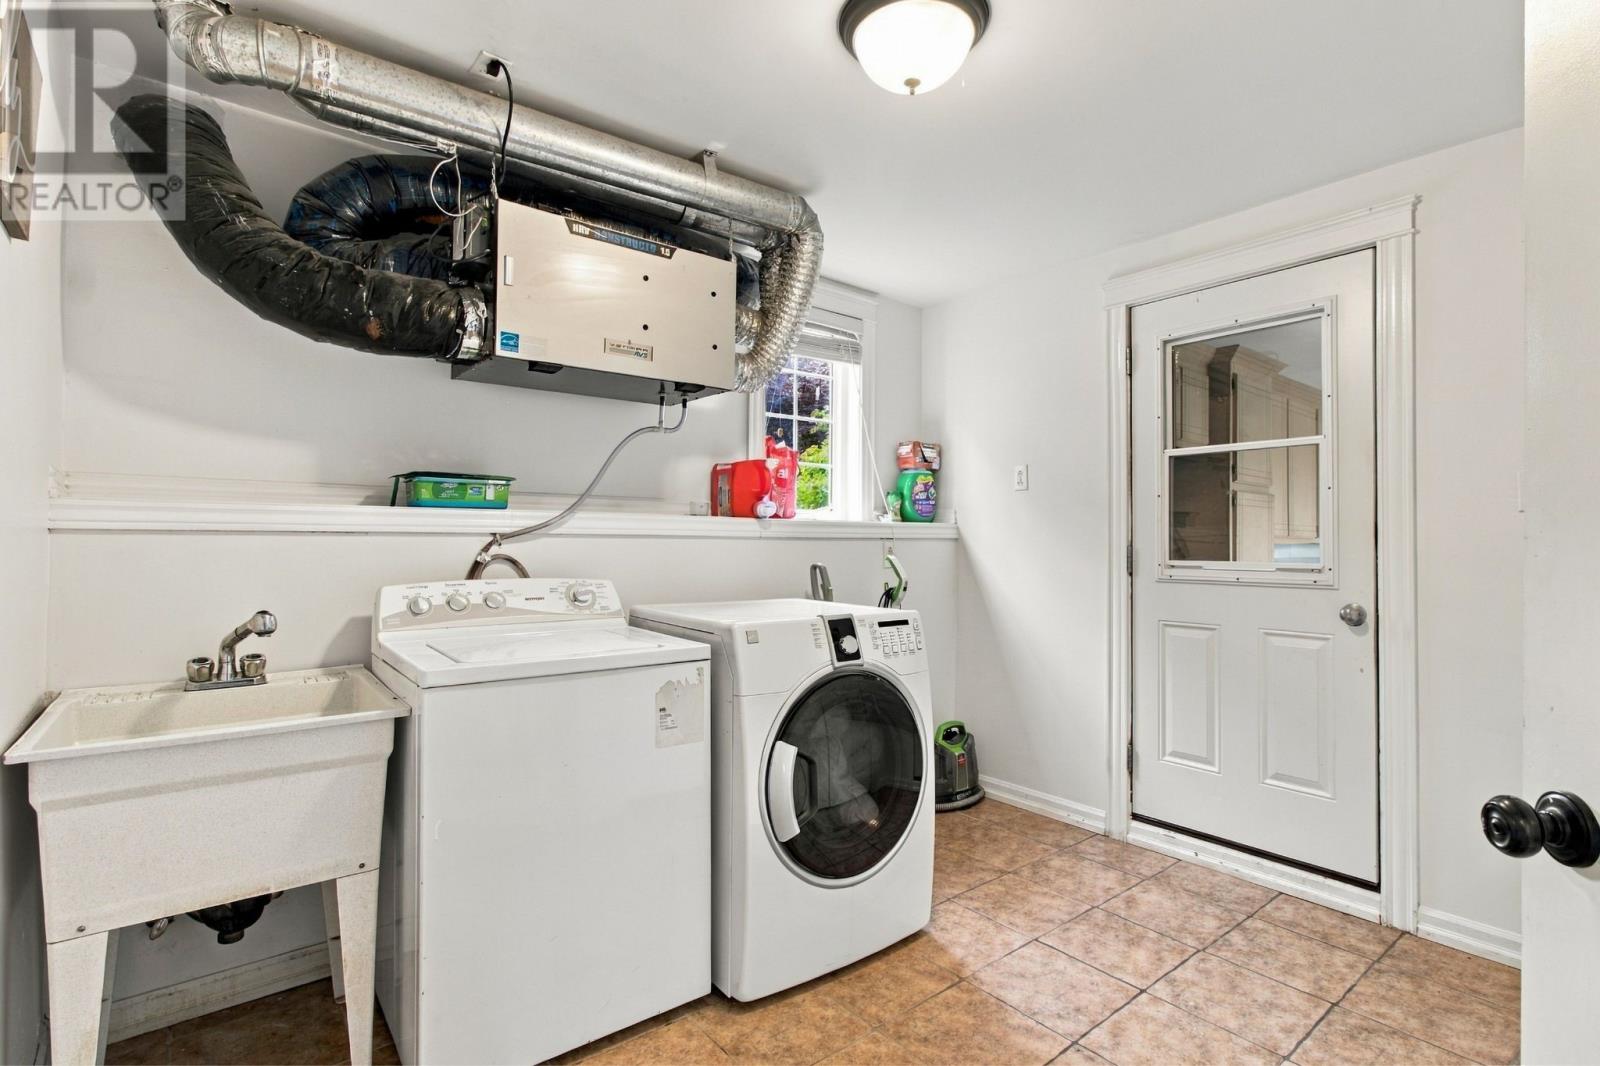
| Lower Level | Laundry Room | 7'6"" × 10'3"" | ||
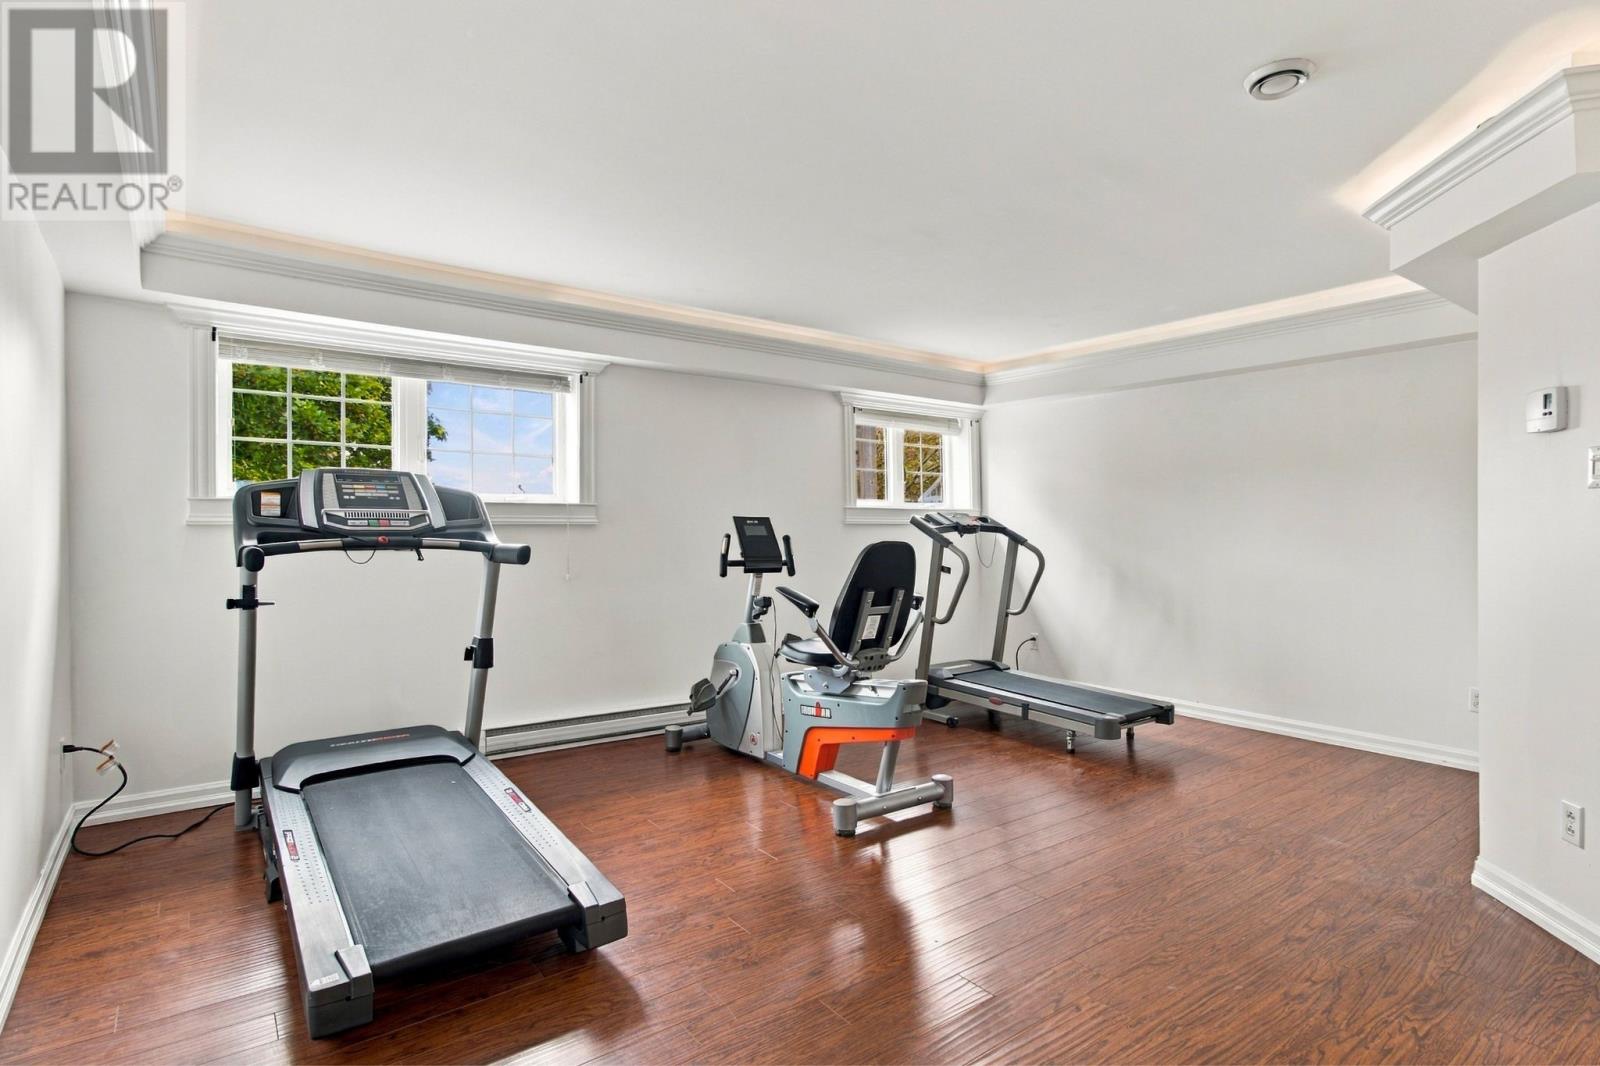
| Lower Level | Recreation Room | 17' × 15'4½"" | ||
| Main Level | Kitchen | 13'3"" × 22'8"" | ||
| Main Level | Living Room | 15'10"" × 16'1"" | ||
| Main Level | Dining Room | 12'8"" × 12'0½"" | ||
| Main Level | Porch | 7'0½"" × 4'7"" |
https://www.realtor.ca/real-estate/30305020/10-russworthy-place-torbay
Contact Us
Contact us for more information

The trademarks REALTOR®, REALTORS®, and the REALTOR® logo are controlled by The Canadian Real Estate Association (CREA) and identify real estate professionals who are members of CREA. The trademarks MLS®, Multiple Listing Service® and the associated logos are owned by The Canadian Real Estate Association (CREA) and identify the quality of services provided by real estate professionals who are members of CREA. The trademark DDF® is owned by The Canadian Real Estate Association (CREA) and identifies CREA's Data Distribution Facility (DDF®)
September 21 2026 01:01:55
Newfoundland & Labrador Association of REALTORS®
Blue Chip Realty Inc.