26 Main Street Pollards Point, Newfoundland & Labrador A0K 4B0

$116,500
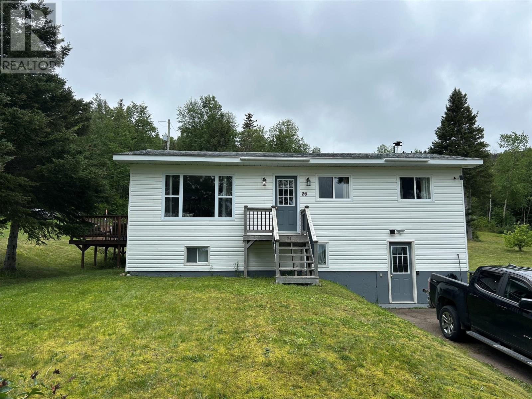
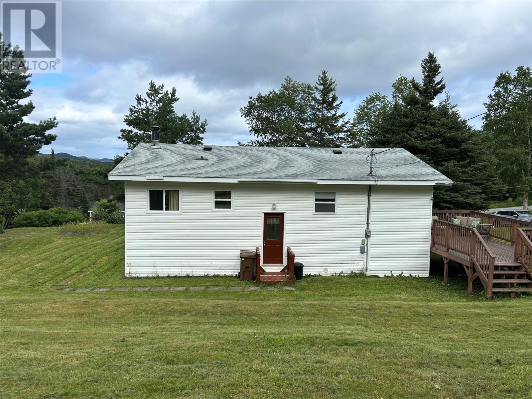
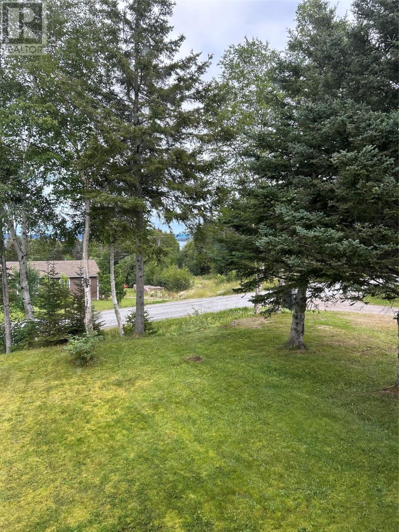
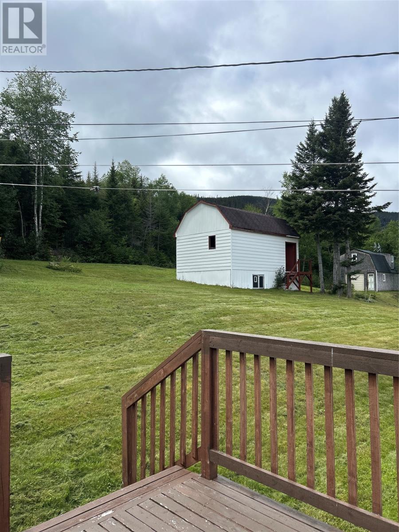
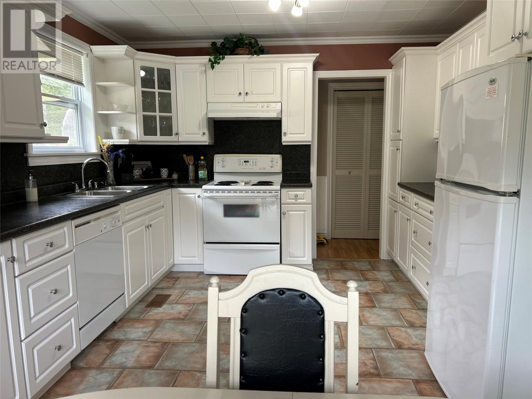
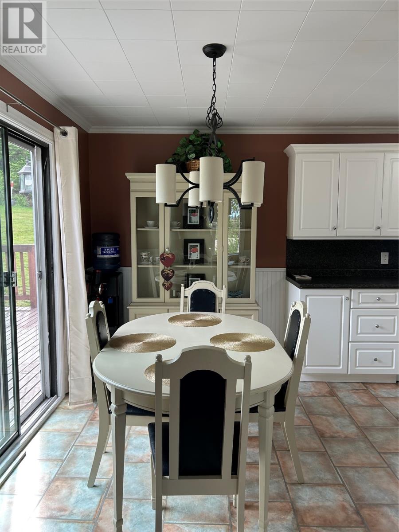
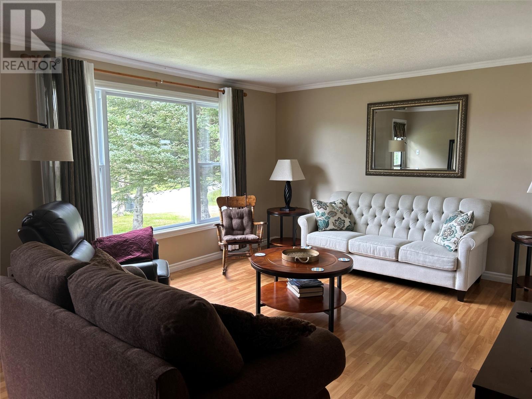
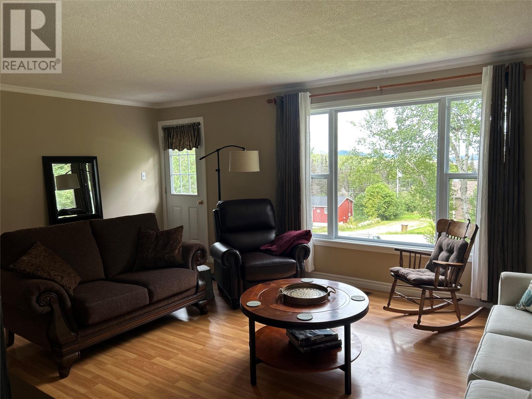
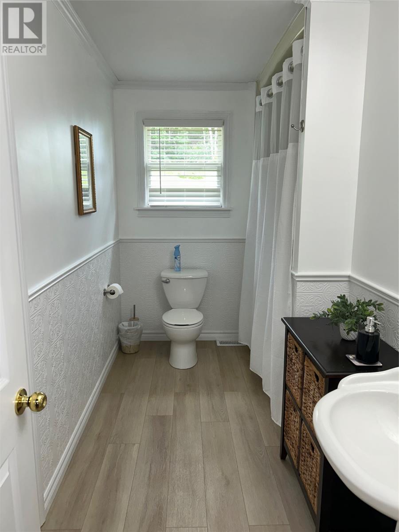
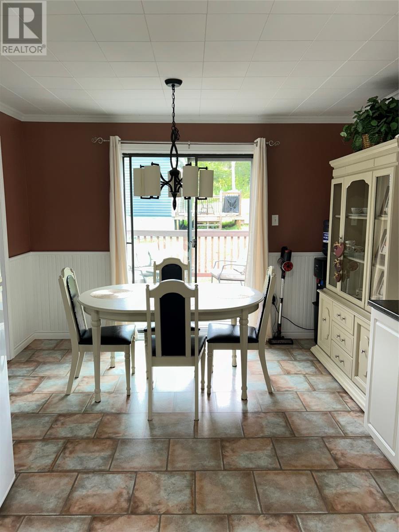
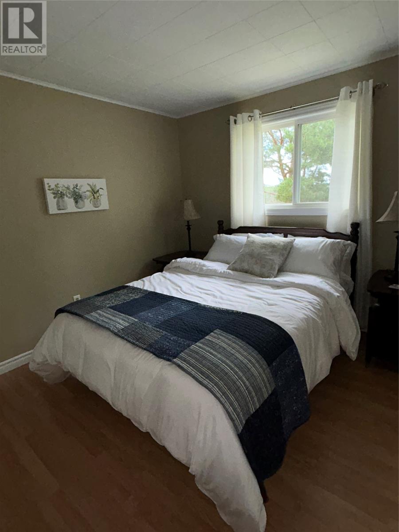
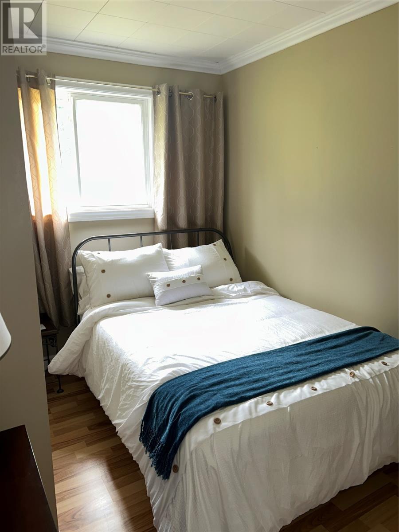
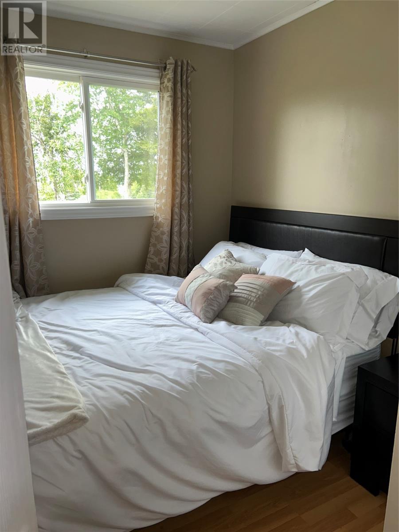
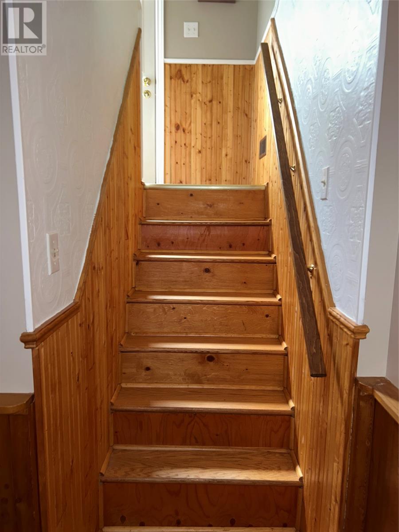
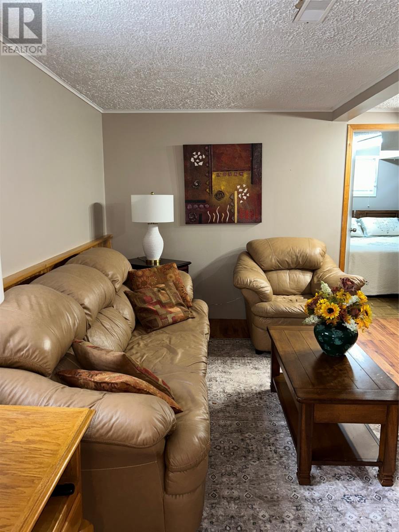
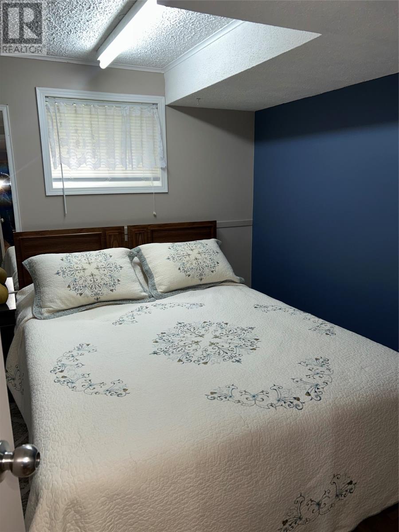
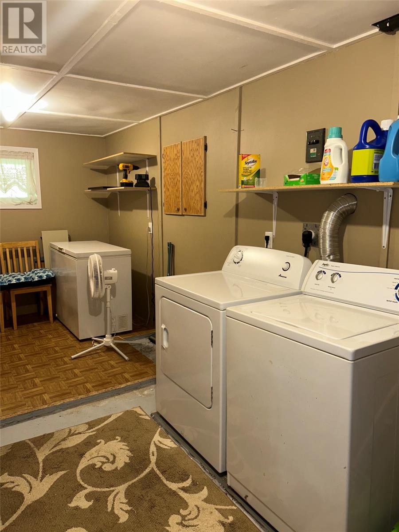
Welcome to 26 Main Street in Pollard’s Point, a spacious and well-maintained 4-bedroom home nestled in a peaceful, natural setting surrounded by mature trees and breathtaking scenery. Whether you’re looking for a year-round home, a family getaway, or a recreational property, this home offers an incredible opportunity to enjoy the best of Newfoundland’s outdoors. Inside, this approximately 2,040 sq. ft. home offers plenty of space for family and guests, with 4 bedrooms and 1 bathroom, a bright and comfortable living area, and a fully finished basement providing additional living space, a family room, bedroom, laundry area and furnace room. The home has seen several important updates, including a new oil furnace (2018), new waterline in 2024 from the main, The property also features a 12’ x 20’ patio, perfect for enjoying your morning coffee, entertaining, or taking in the peaceful surroundings. For the outdoor enthusiast, the location is hard to beat! Groomed snowmobile trails are accessible directly from the backyard, with ATV trails, hiking, canoeing, kayaking, boating and fishing all close by. The property is conveniently located near the Main River, renowned for salmon fishing, as well as trout ponds and hunting opportunities in Taylor’s Brook Area 4. Recreational cod fishing is available seasonally from July 1 to October 1. And then there are the views. ?? Surrounded by mature trees, the property offers beautiful glimpses toward the water and spectacular sunsets—turning this home into a peaceful retreat at the end of every day. With its spacious layout, numerous updates, recreational access and beautiful natural surroundings, 26 Main Street is more than a house—it’s a place to create memories and enjoy everything Newfoundland has to offer. Come experience Pollard’s Point for yourself. Your next adventure starts here! (id:28789)
Property Details
| MLS® Number | 1303428 |
| Property Type | Single Family |
| Storage Type | Storage Shed |
Building
| Bathroom Total | 1 |
| Bedrooms Total | 3 |
| Appliances | Dishwasher, Refrigerator, Microwave, Stove, Washer, Dryer |
| Architectural Style | Bungalow |
| Constructed Date | 1977 |
| Construction Style Attachment | Detached |
| Exterior Finish | Vinyl Siding |
| Flooring Type | Laminate, Other |
| Heating Fuel | Oil |
| Heating Type | Forced Air |
| Roof Material | Asphalt Shingle |
| Roof Style | Unknown |
| Stories Total | 1 |
| Size Interior | 2,040 Sqft |
| Type | House |
| Utility Water | Municipal Water |
Land
| Access Type | Year-round Access |
| Acreage | No |
| Landscape Features | Landscaped |
| Sewer | Septic Tank |
| Size Irregular | 100 X 150 |
| Size Total Text | 100 X 150|10,890 - 21,799 Sqft (1/4 - 1/2 Ac) |
| Zoning Description | Residential |
Rooms
| Level | Type | Length | Width | Dimensions |
|---|---|---|---|---|
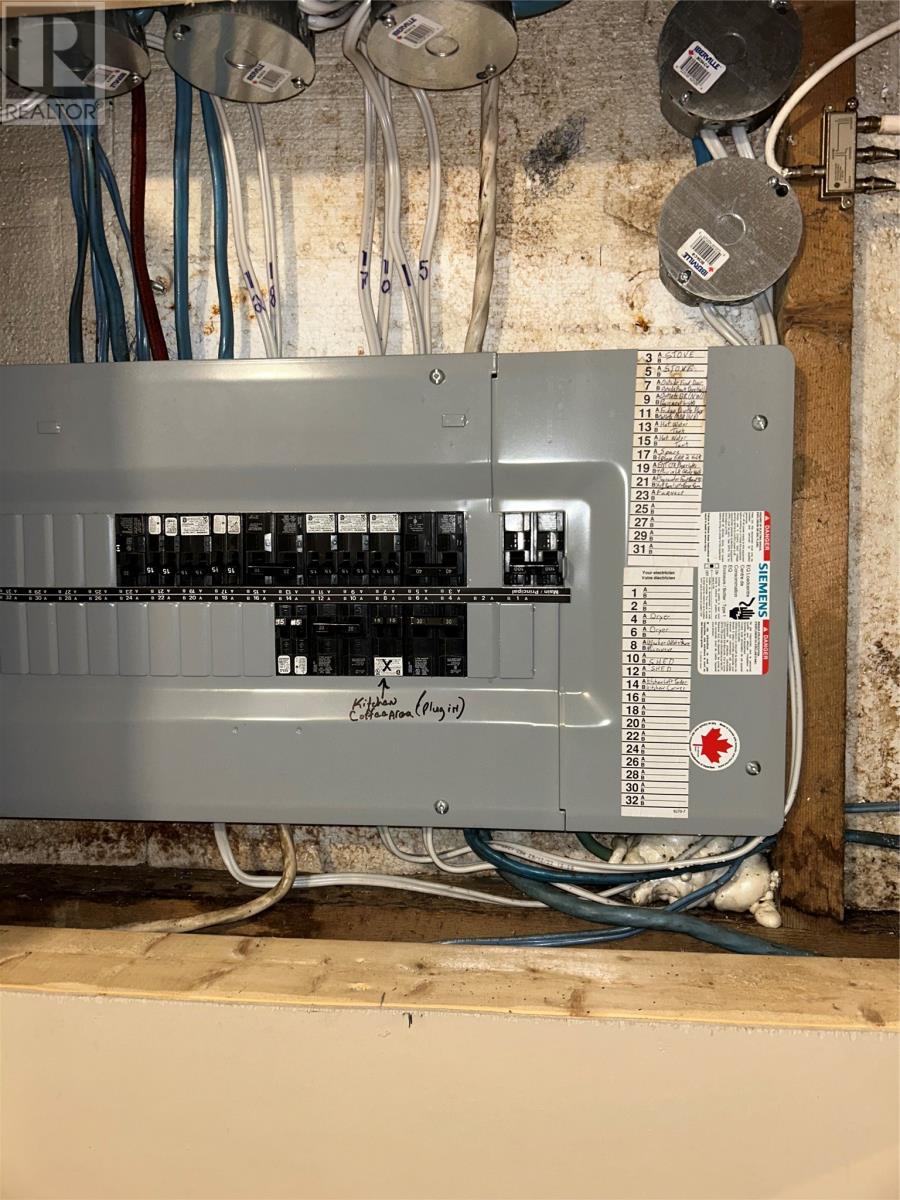
| Basement | Utility Room | 17'3 x 13'1 | ||
| Basement | Mud Room | 9'9 x 7'2 | ||
| Basement | Laundry Room | 19'11 x7'11 | ||
| Basement | Bedroom | 15'11 x 9'9 | ||
| Basement | Family Room | 15 '11 x 13'2 | ||
| Main Level | Bath (# Pieces 1-6) | 4 pc | ||
| Main Level | Bedroom | 7'11 x 7'8 | ||
| Main Level | Bedroom | 11'9 x 7'11 | ||
| Main Level | Primary Bedroom | 10'4 x 9'11 | ||
| Main Level | Living Room | 18'8 x 13'7 | ||
| Main Level | Eat In Kitchen | 17'5 x 11'5 |
https://www.realtor.ca/real-estate/30305051/26-main-street-pollards-point
Contact Us
Contact us for more information

The trademarks REALTOR®, REALTORS®, and the REALTOR® logo are controlled by The Canadian Real Estate Association (CREA) and identify real estate professionals who are members of CREA. The trademarks MLS®, Multiple Listing Service® and the associated logos are owned by The Canadian Real Estate Association (CREA) and identify the quality of services provided by real estate professionals who are members of CREA. The trademark DDF® is owned by The Canadian Real Estate Association (CREA) and identifies CREA's Data Distribution Facility (DDF®)
September 21 2026 01:21:53
Newfoundland & Labrador Association of REALTORS®
RE/MAX Realty Professionals Ltd. - Corner Brook