38 Main Road New Harbour, Newfoundland & Labrador A0B 2P0

$299,900
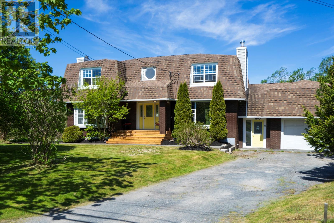
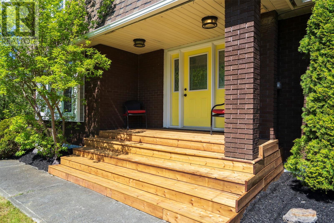
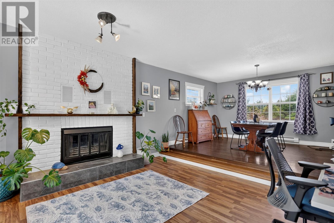
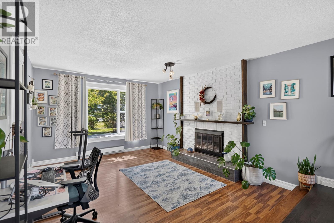
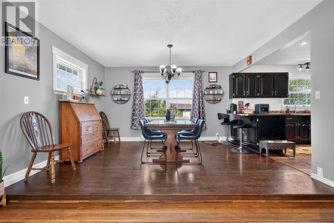
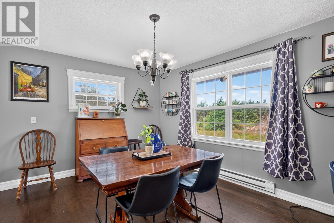
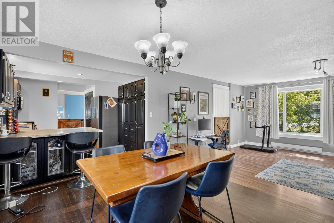
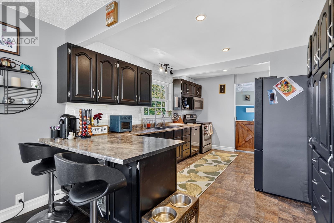
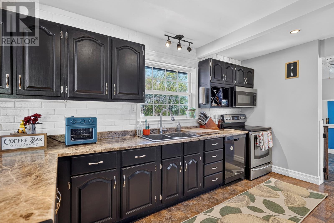
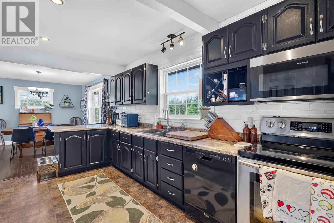
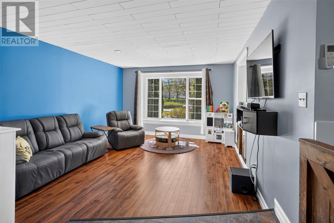
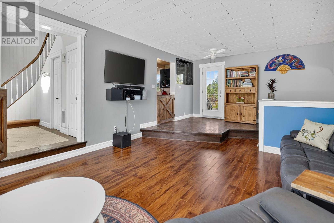
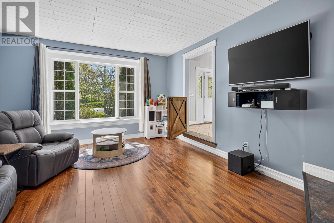
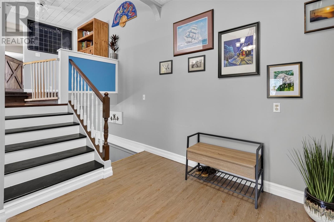
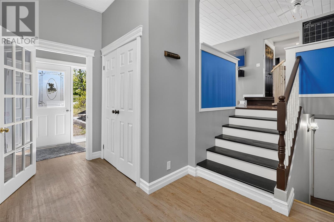
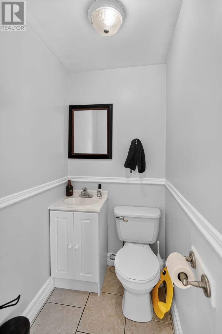
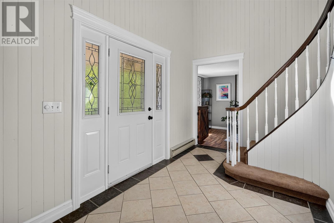
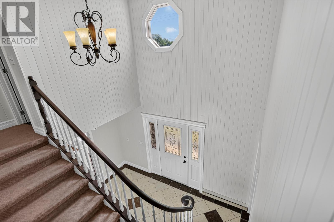
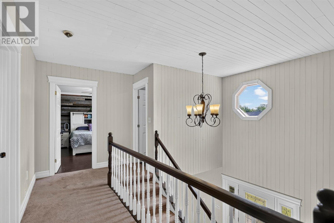
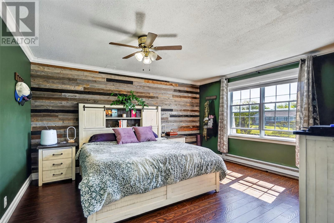
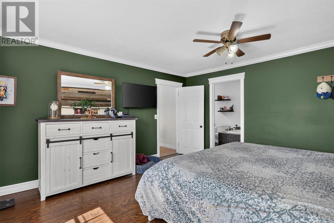
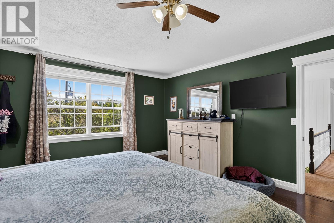
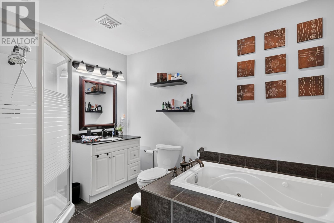
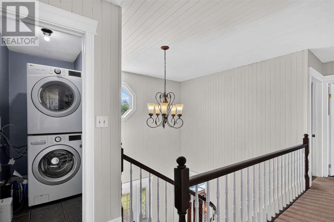
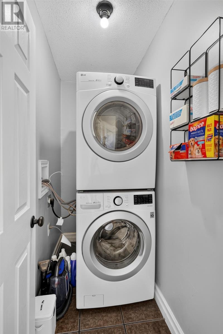
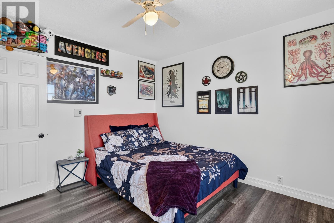
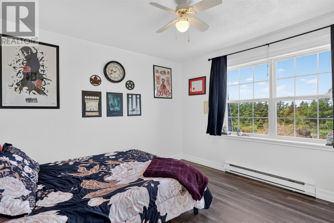
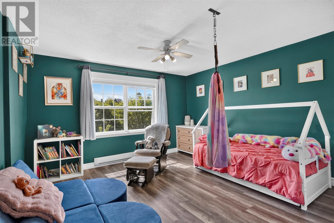
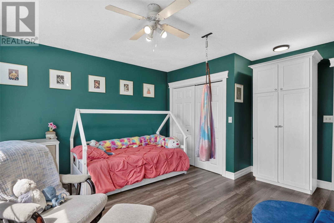
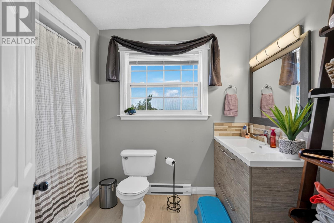
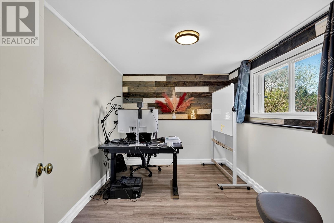
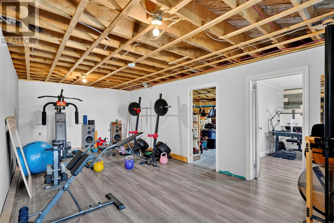
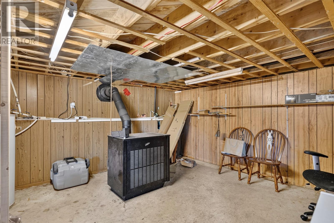
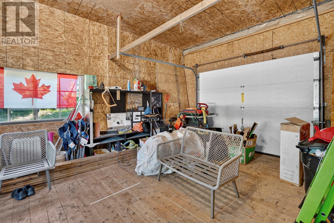
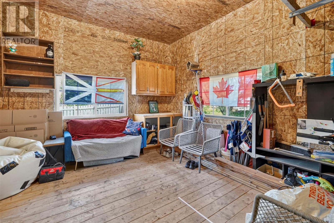
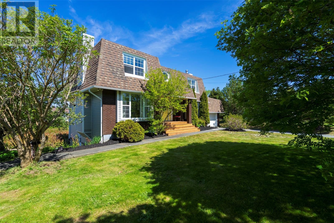
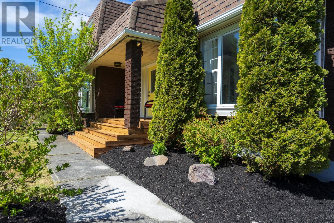
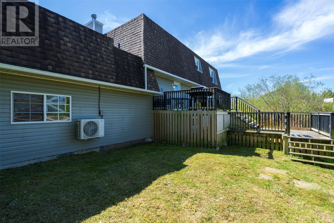
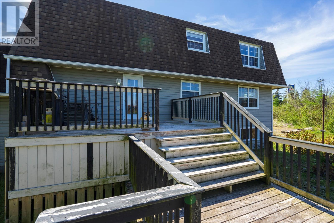
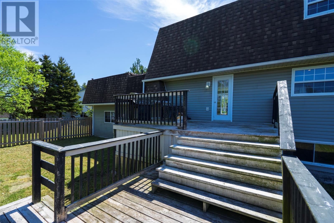
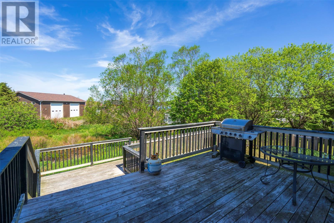
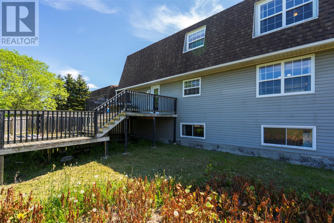
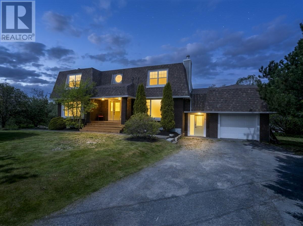
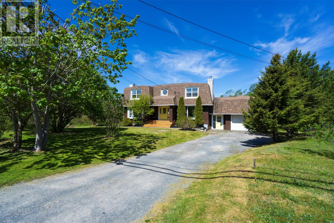
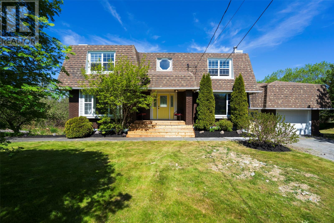
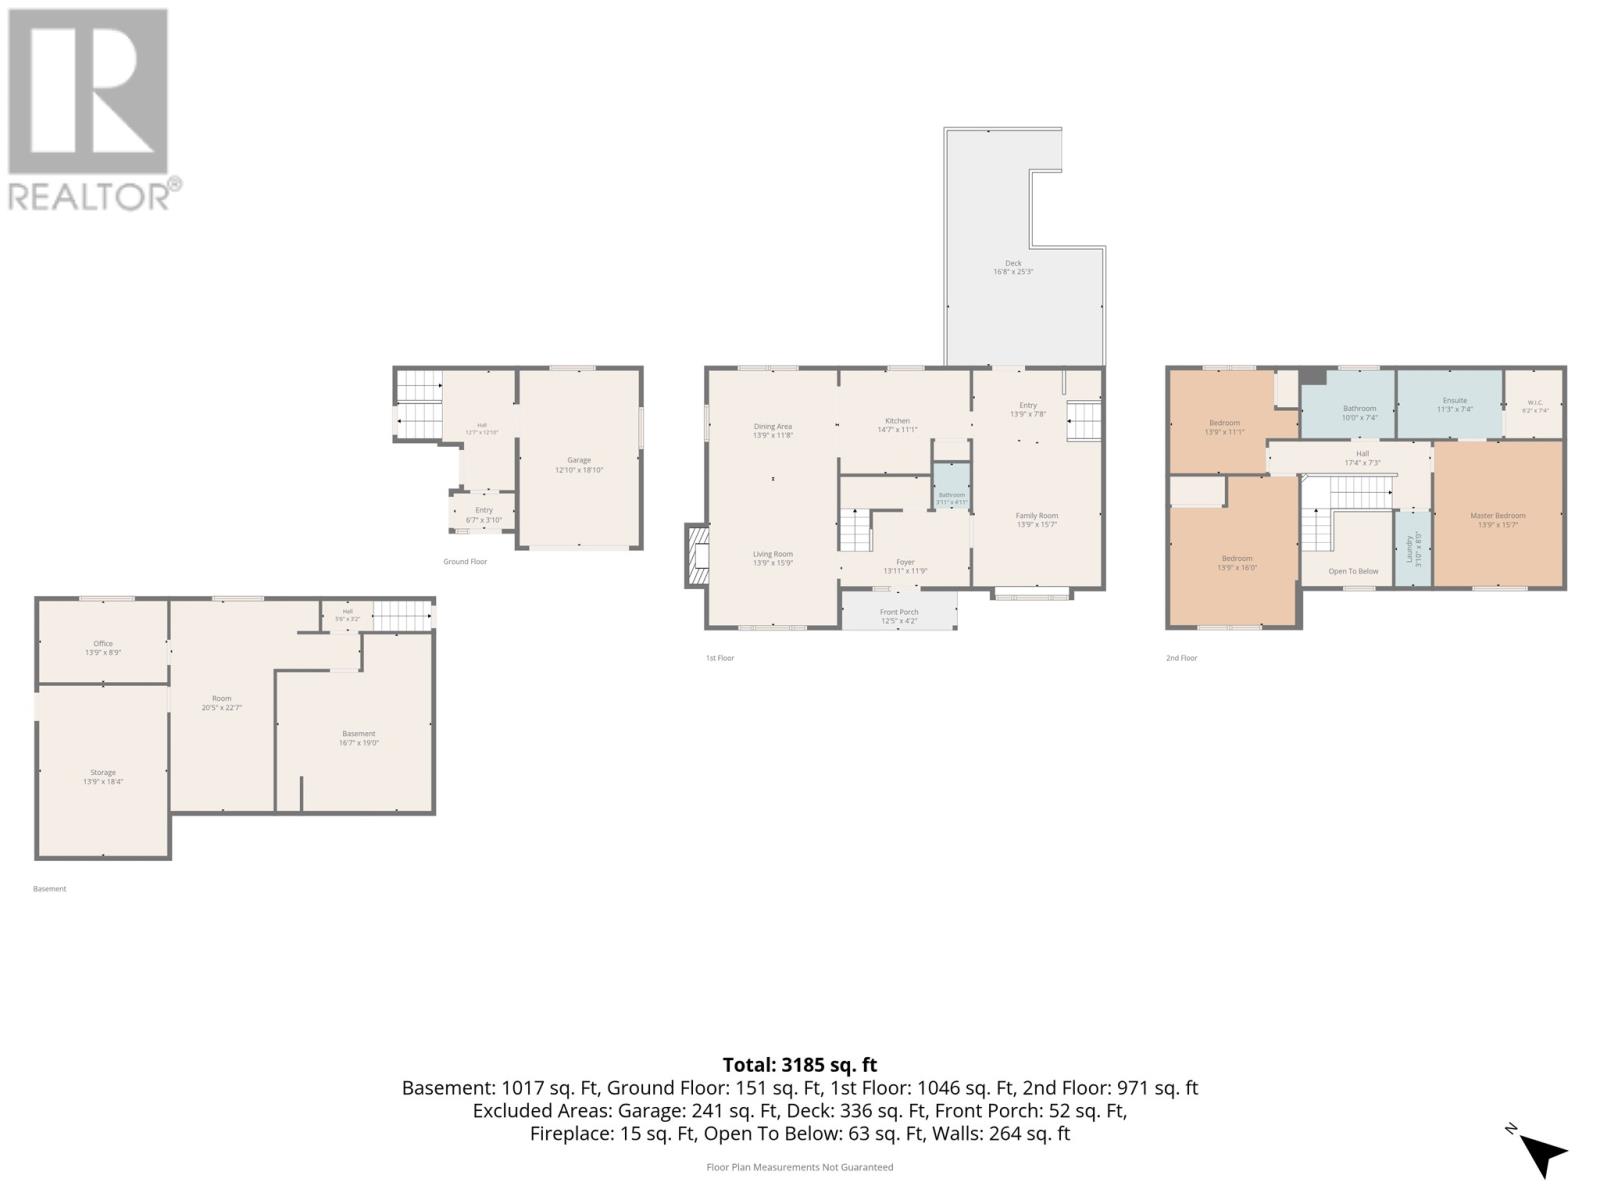
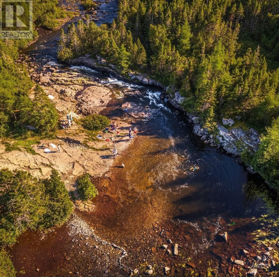
Welcome to this beautiful family home, ideally located in a quiet, family-friendly area with all the conveniences close at hand. Enjoy a short walk to the local grocery store and bakery, while the Pitcher’s Pond Golf Course, gas station, hardware store and local beaches/swimming ponds are all just minutes away. This spacious 4-bedroom, 2.5-bathroom home offers plenty of room for the whole family. The main floor features a large kitchen with adjoining dining area, a bright and inviting living room, a cozy family room, and a convenient half bath. Upstairs, you’ll find three generously sized bedrooms, including a primary suite complete with a walk-in closet and private ensuite, as well as the added convenience of second-floor laundry. The basement offers a fourth bedroom along with ample storage space, making it perfect for a growing family. The exterior of this property boasts a landscaped yard with a fully fenced in area great for children and pets, also the added bonus of a secondary driveway which can be used for RV, additional parking or the option of turning this into a two apartment home for income support. With its fantastic location, functional layout, and proximity to everyday amenities, this home is one you won’t want to miss! (id:28789)
Property Details
| MLS® Number | 1303383 |
| Property Type | Single Family |
| Structure | Sundeck, Patio(s) |
Building
| Bathroom Total | 3 |
| Bedrooms Above Ground | 3 |
| Bedrooms Below Ground | 1 |
| Bedrooms Total | 4 |
| Appliances | Dishwasher, Refrigerator, Stove, Washer, Dryer |
| Architectural Style | 2 Level |
| Constructed Date | 1986 |
| Construction Style Attachment | Detached |
| Exterior Finish | Brick, Vinyl Siding |
| Fireplace Present | Yes |
| Flooring Type | Carpeted, Marble, Ceramic, Hardwood, Laminate |
| Foundation Type | Concrete |
| Half Bath Total | 1 |
| Heating Fuel | Wood |
| Heating Type | Baseboard Heaters, Mini-split |
| Roof Material | Asphalt Shingle |
| Roof Style | Unknown |
| Stories Total | 2 |
| Size Interior | 3,185 Sqft |
| Type | House |
| Utility Water | Dug Well |
Parking
| Garage | 1 |
| Attached Garage |
Land
| Acreage | No |
| Fence Type | Fence |
| Landscape Features | Landscaped |
| Sewer | Septic Tank |
| Size Irregular | .45 Acre |
| Size Total Text | .45 Acre|under 1/2 Acre |
| Zoning Description | Residential |
Rooms
| Level | Type | Length | Width | Dimensions |
|---|---|---|---|---|
| Second Level | Ensuite | 4PC | ||
| Second Level | Bath (# Pieces 1-6) | 4PC | ||
| Second Level | Bedroom | 13.911.1 | ||
| Second Level | Bedroom | 13.9x16 | ||
| Second Level | Primary Bedroom | 13.9x15.7 | ||
| Basement | Recreation Room | 20.5x22.7 | ||
| Basement | Storage | 13.9x18.4 | ||
| Basement | Bedroom | 13.9x8.9 | ||
| Main Level | Bath (# Pieces 1-6) | 2PC | ||
| Main Level | Family Room | 13.9x15.7 | ||
| Main Level | Kitchen | 14.7x11.1 | ||
| Main Level | Living Room/fireplace | 13.9x15.5 | ||
| Main Level | Dining Room | 13.9x11.8 |
https://www.realtor.ca/real-estate/30305175/38-main-road-new-harbour
Contact Us
Contact us for more information

The trademarks REALTOR®, REALTORS®, and the REALTOR® logo are controlled by The Canadian Real Estate Association (CREA) and identify real estate professionals who are members of CREA. The trademarks MLS®, Multiple Listing Service® and the associated logos are owned by The Canadian Real Estate Association (CREA) and identify the quality of services provided by real estate professionals who are members of CREA. The trademark DDF® is owned by The Canadian Real Estate Association (CREA) and identifies CREA's Data Distribution Facility (DDF®)
September 21 2026 01:52:24
Newfoundland & Labrador Association of REALTORS®
Bluekey Realty Inc.