3 Hynes Road Bishop's Falls, Newfoundland & Labrador A0H 1C0

$219,000
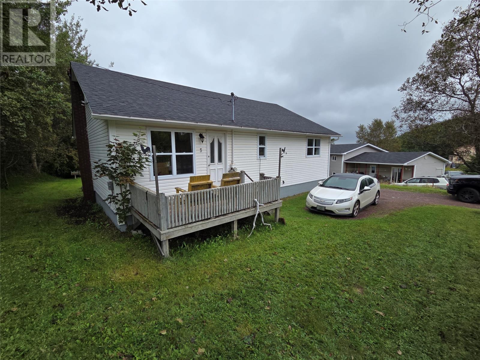
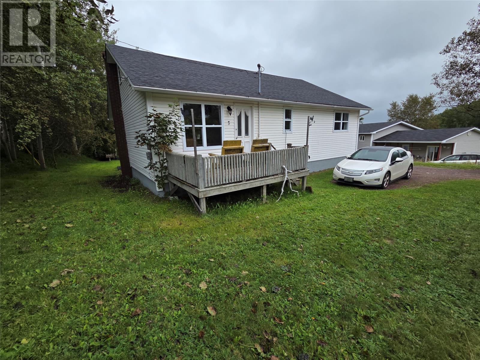
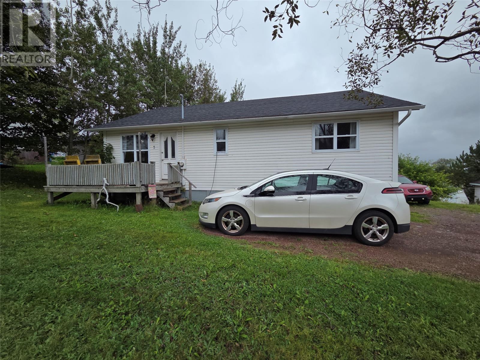
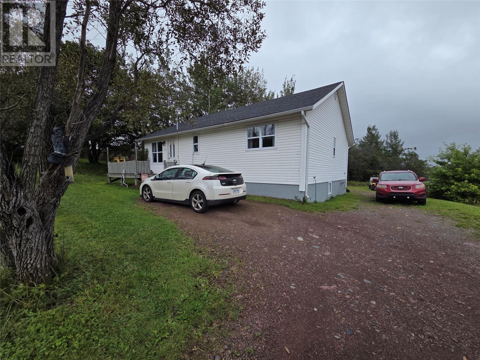
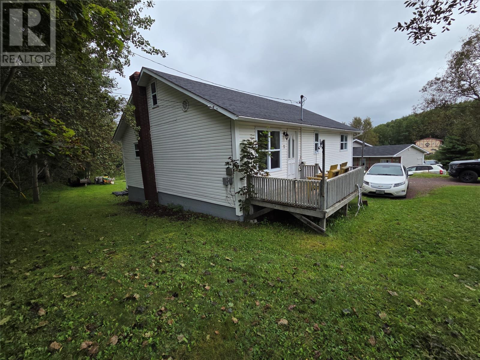
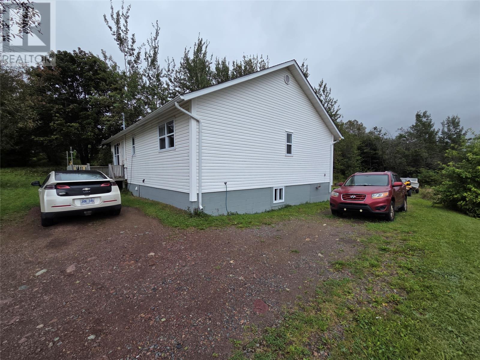
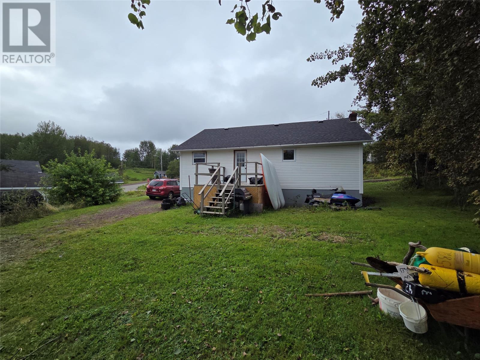
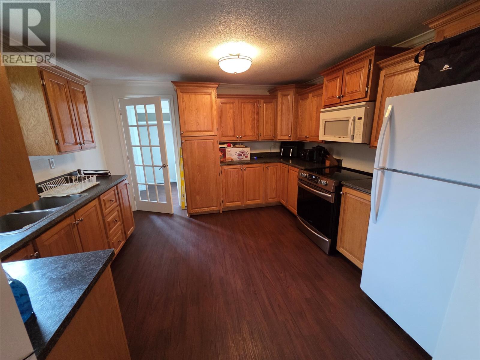
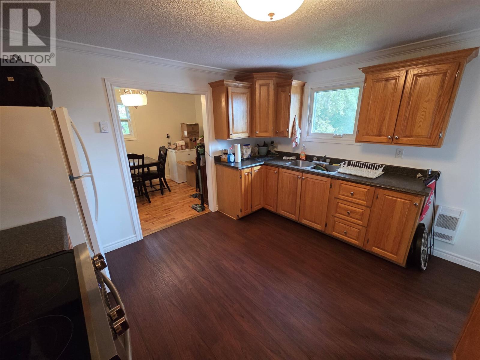
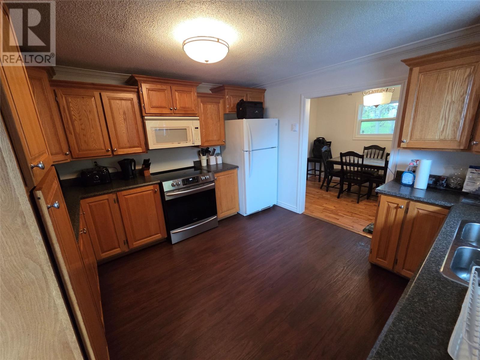
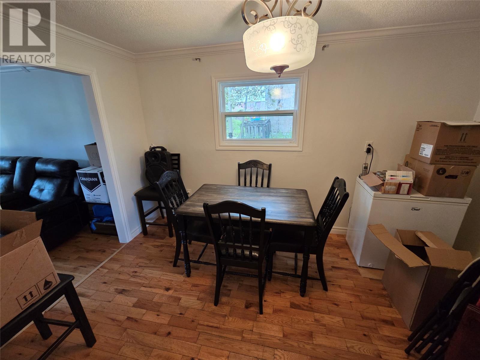
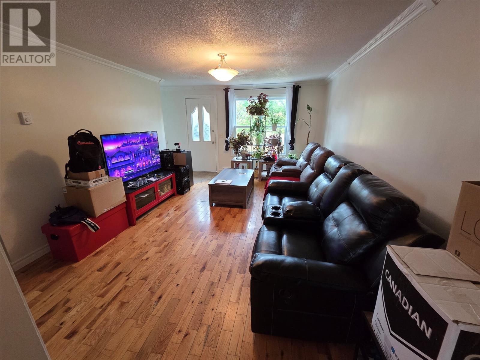
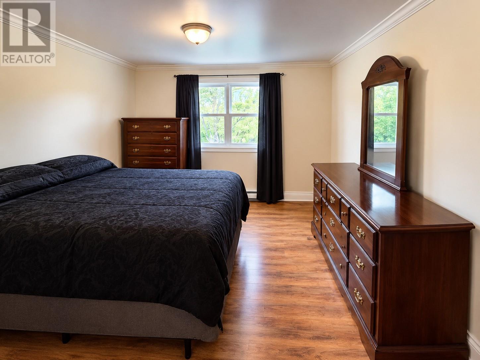
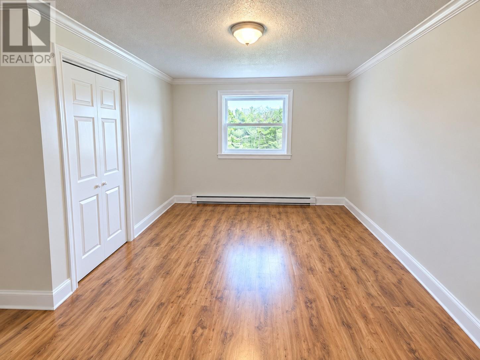
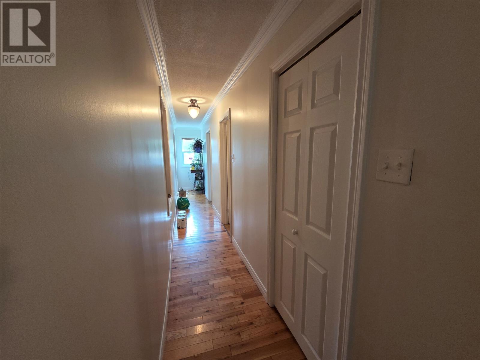
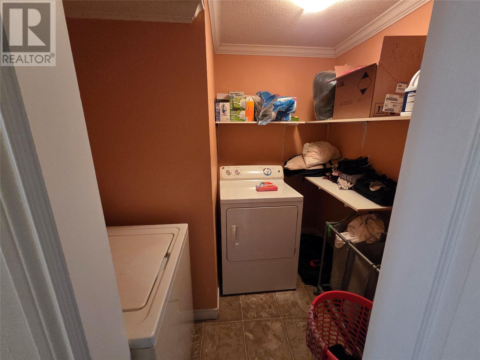
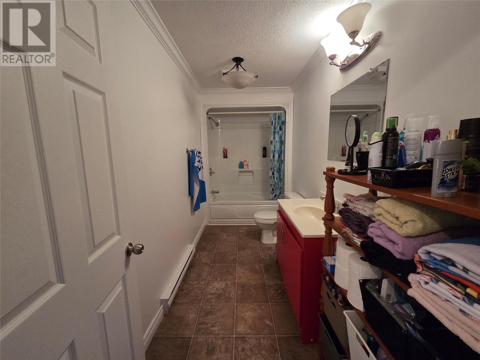
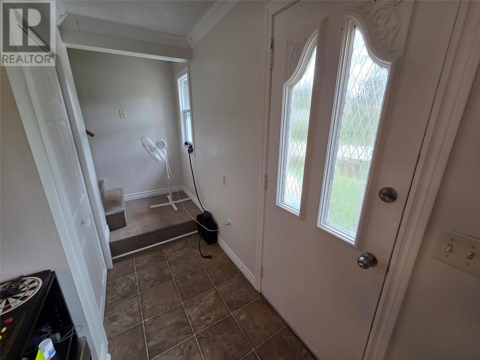
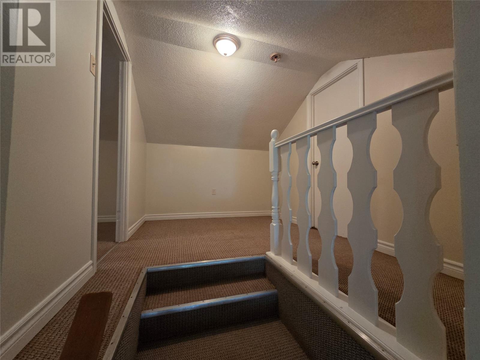
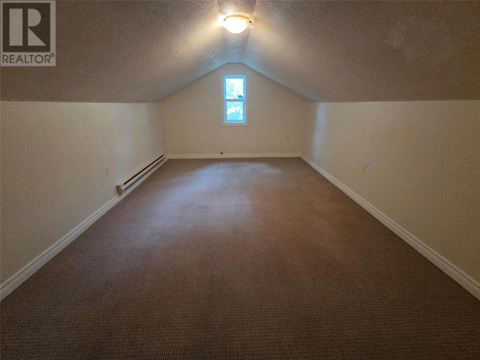
This 3 bedroom home located on Hynes Road in the Town of Bishop's Falls has seen many upgrades over the last few years that include a new roof installed in 2025, new back deck, new 150AMP electrical panel and paint and flooring through out . Main level features a kitchen, large living room, 2 bedrooms, main bath, laundry and porch. This home also has a half storey which can be utilized as a bedroom , rec/play room or office. Upper level also has an unfinished section that could be renovated into another bedroom . Exterior of home features vinyl window doors and siding. All pex plumbing through out and electric baseboard heat. (id:28789)
Property Details
| MLS® Number | 1303294 |
| Property Type | Single Family |
Building
| Bathroom Total | 1 |
| Bedrooms Above Ground | 3 |
| Bedrooms Total | 3 |
| Architectural Style | Bungalow |
| Constructed Date | 1981 |
| Construction Style Attachment | Detached |
| Exterior Finish | Vinyl Siding |
| Flooring Type | Hardwood, Laminate, Other |
| Foundation Type | Block |
| Heating Fuel | Electric |
| Heating Type | Baseboard Heaters |
| Roof Material | Asphalt Shingle |
| Roof Style | Unknown |
| Stories Total | 1 |
| Size Interior | 1,540 Sqft |
| Type | House |
| Utility Water | Municipal Water |
Land
| Access Type | Year-round Access |
| Acreage | No |
| Landscape Features | Landscaped |
| Sewer | Municipal Sewage System |
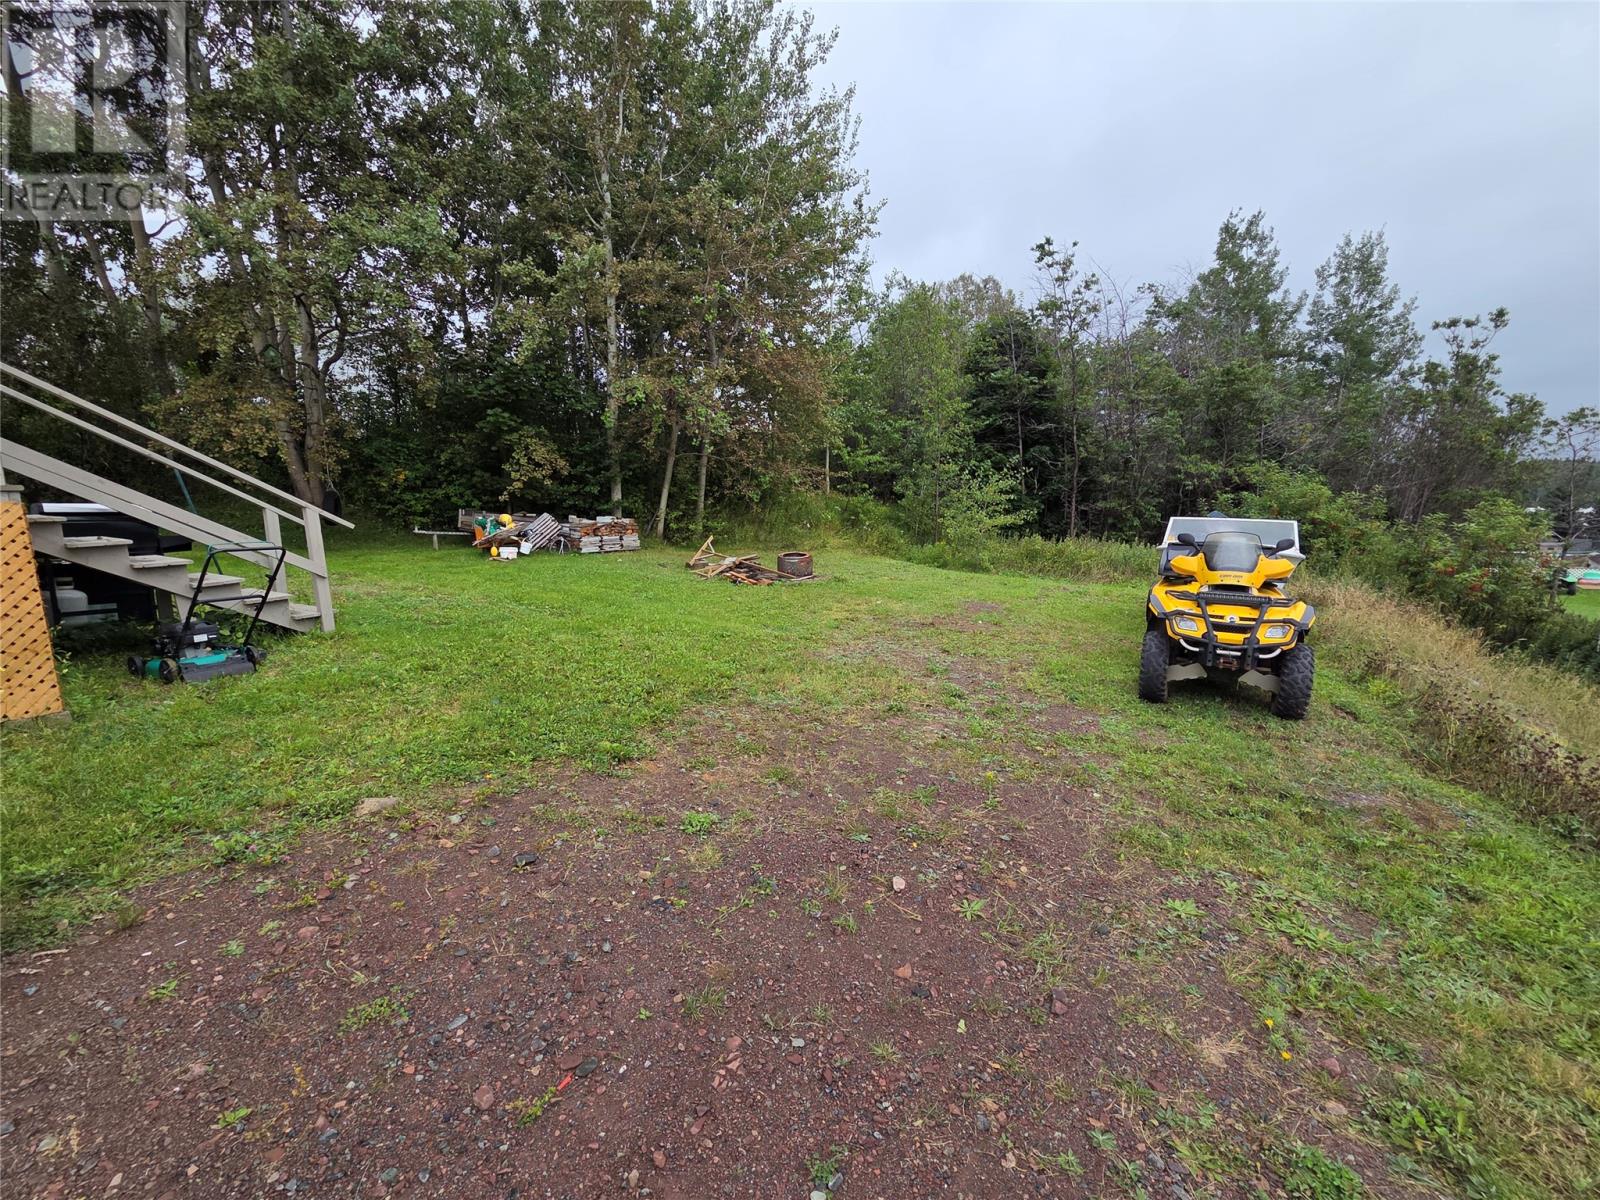
| Size Irregular | 120x60 |
| Size Total Text | 120x60|under 1/2 Acre |
| Zoning Description | Residential |
Rooms
| Level | Type | Length | Width | Dimensions |
|---|---|---|---|---|
| Second Level | Bedroom | 15.7x10.1 | ||
| Main Level | Porch | 7.6x4.1 | ||
| Main Level | Laundry Room | 4.5x6.6 | ||
| Main Level | Bath (# Pieces 1-6) | 13.1x5.0 | ||
| Main Level | Bedroom | 11.9x12.1 | ||
| Main Level | Bedroom | 13.7x11.7 | ||
| Main Level | Living Room | 16.1x11.1 | ||
| Main Level | Kitchen | 12.3x11.9 |
https://www.realtor.ca/real-estate/30297310/3-hynes-road-bishops-falls
Contact Us
Contact us for more information

The trademarks REALTOR®, REALTORS®, and the REALTOR® logo are controlled by The Canadian Real Estate Association (CREA) and identify real estate professionals who are members of CREA. The trademarks MLS®, Multiple Listing Service® and the associated logos are owned by The Canadian Real Estate Association (CREA) and identify the quality of services provided by real estate professionals who are members of CREA. The trademark DDF® is owned by The Canadian Real Estate Association (CREA) and identifies CREA's Data Distribution Facility (DDF®)
September 18 2026 12:22:04
Newfoundland & Labrador Association of REALTORS®
Keller Williams Platinum Realty - Grand Falls