2-4 Conway Crescent Brigus, Newfoundland & Labrador A0A 1K0

$499,900
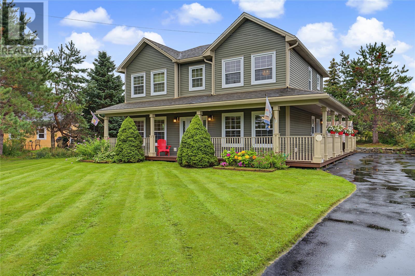
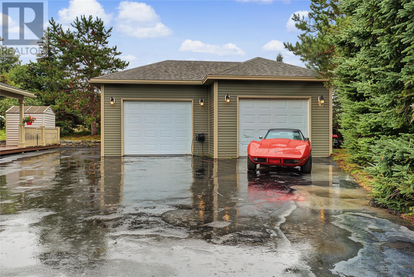
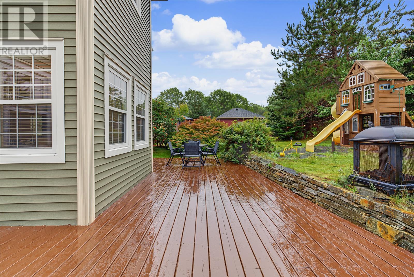
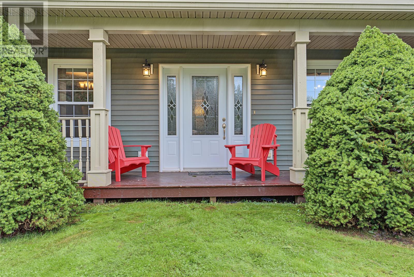
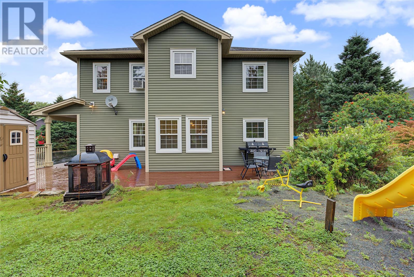
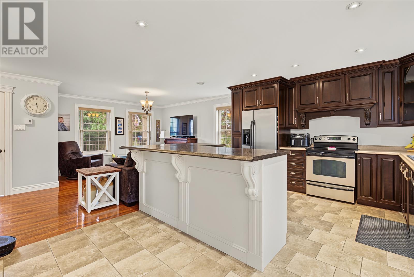
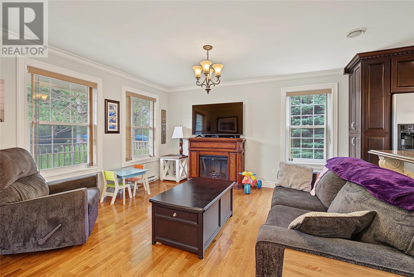
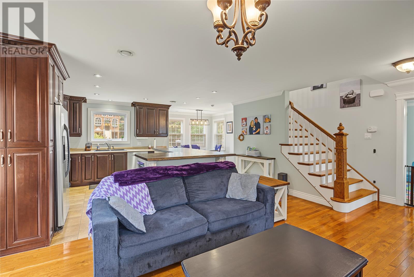
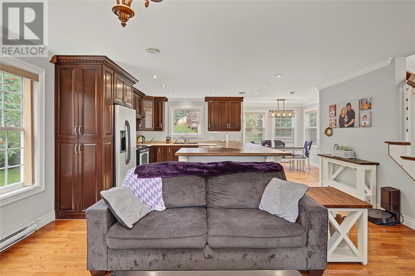
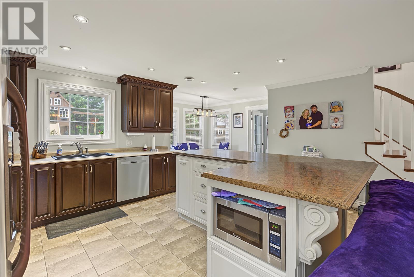
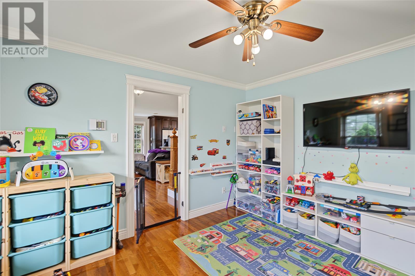
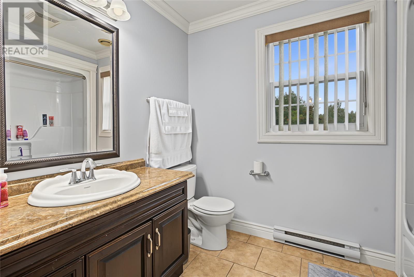
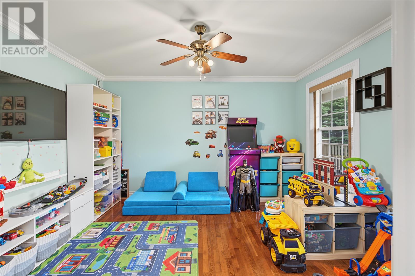
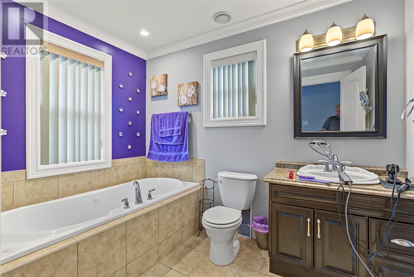
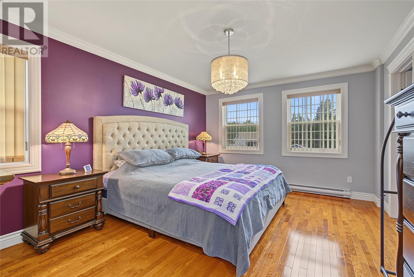
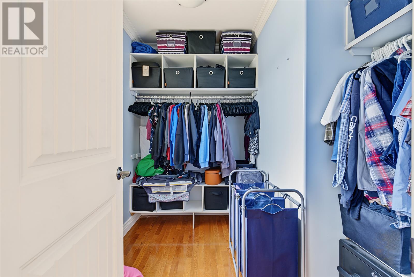
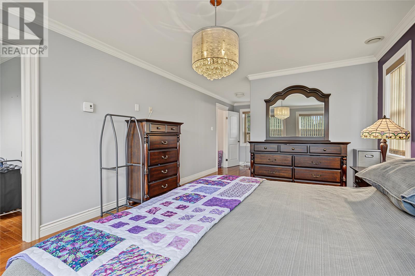
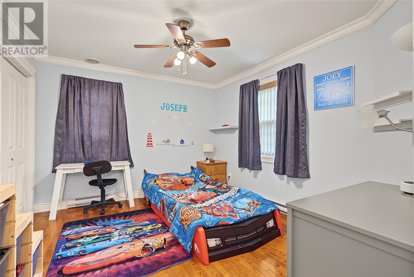
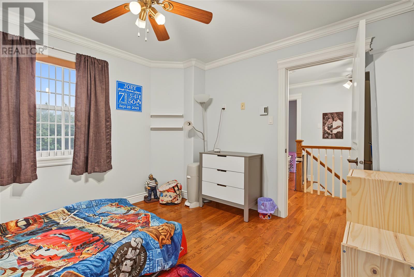
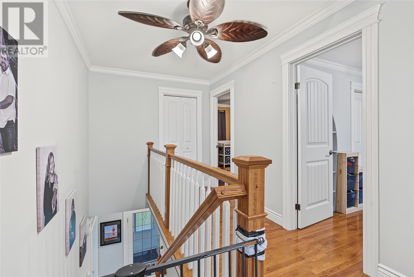
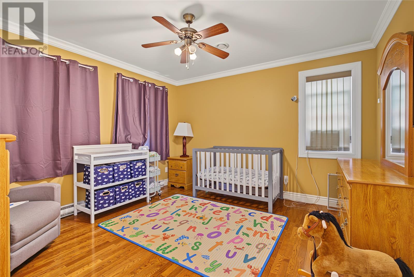
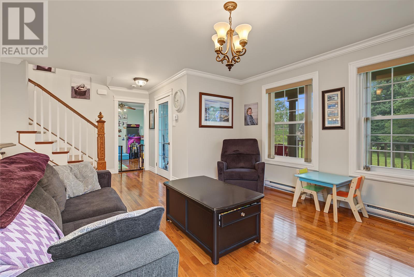
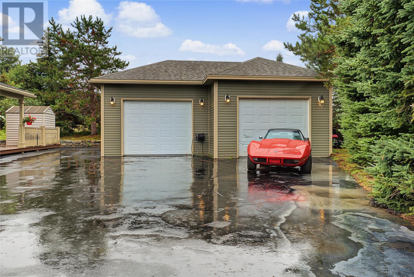
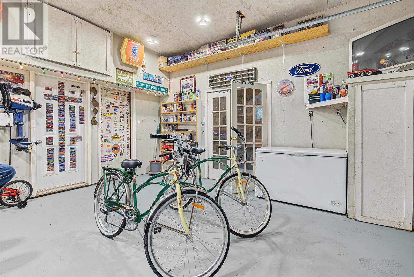
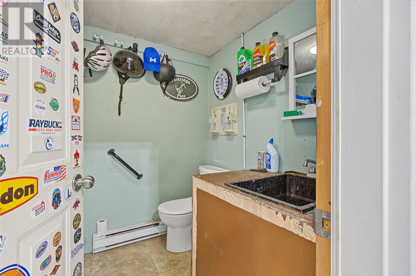
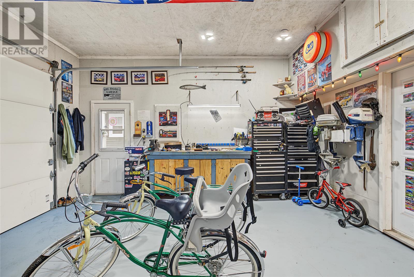
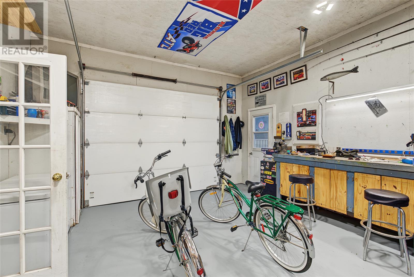
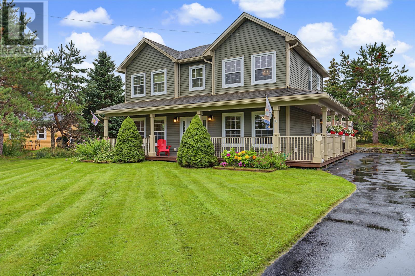
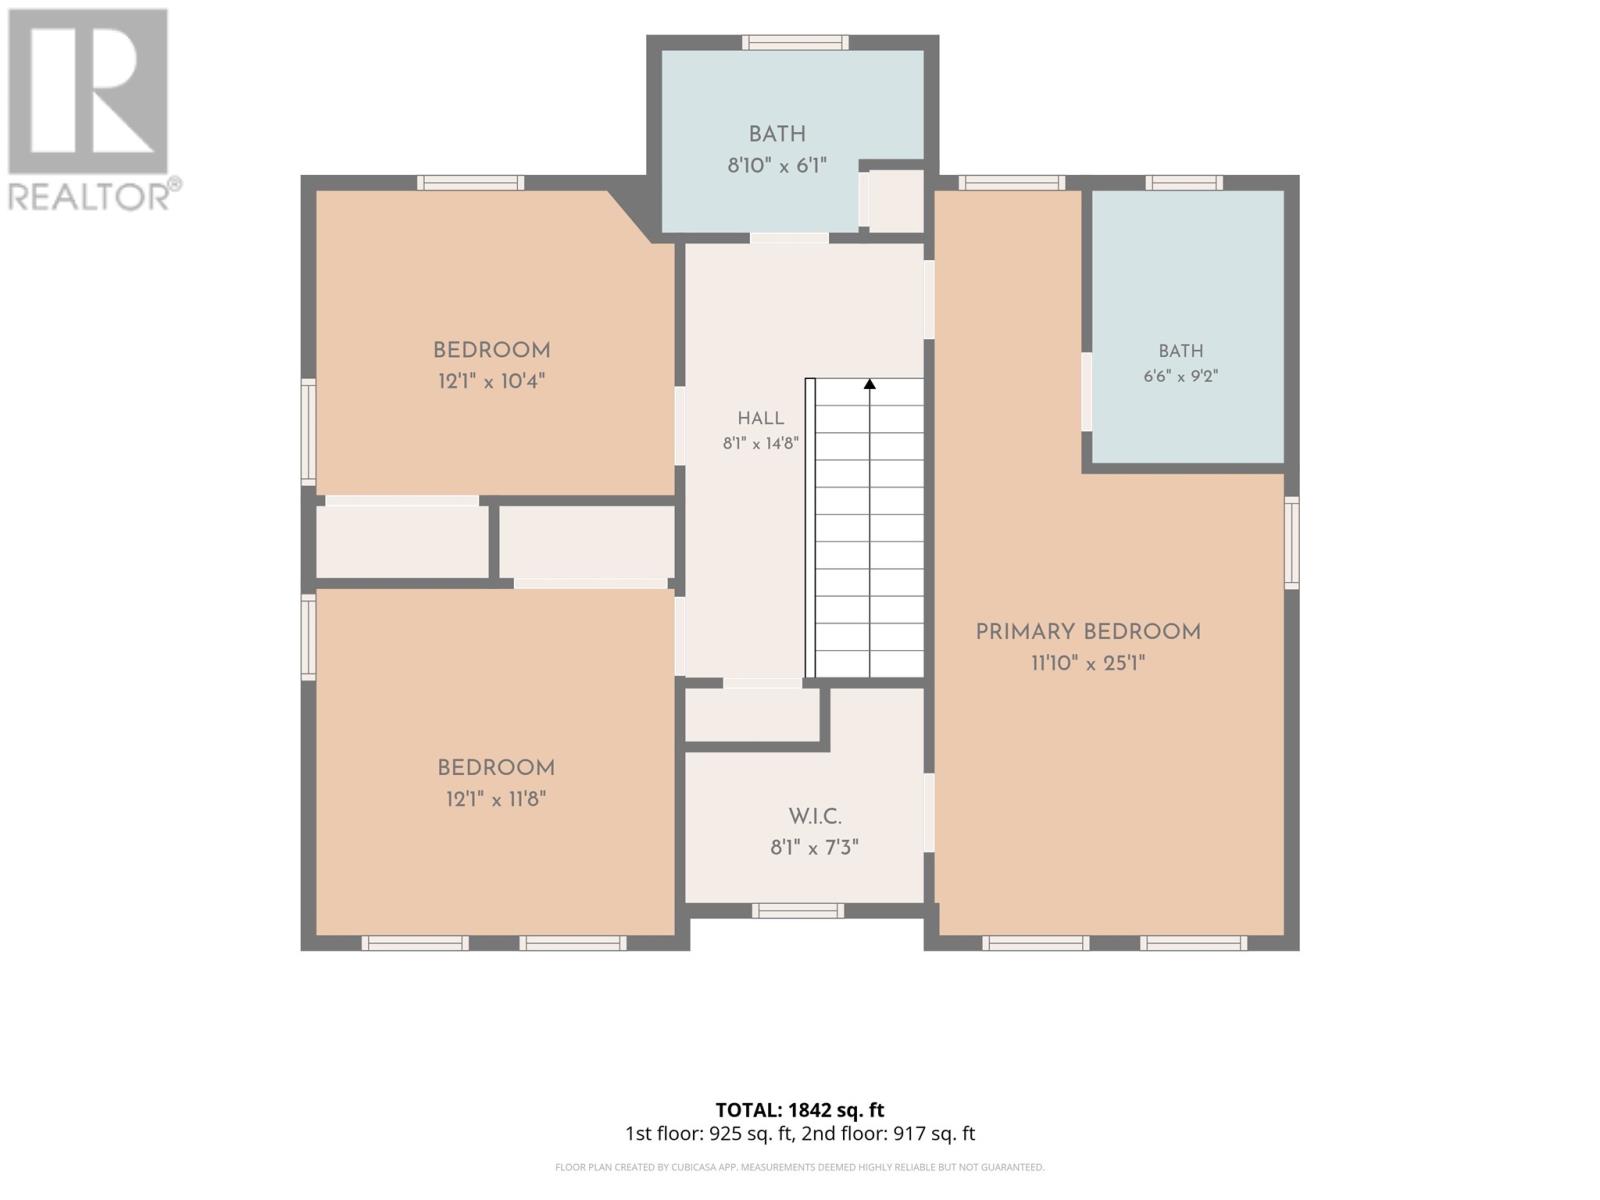
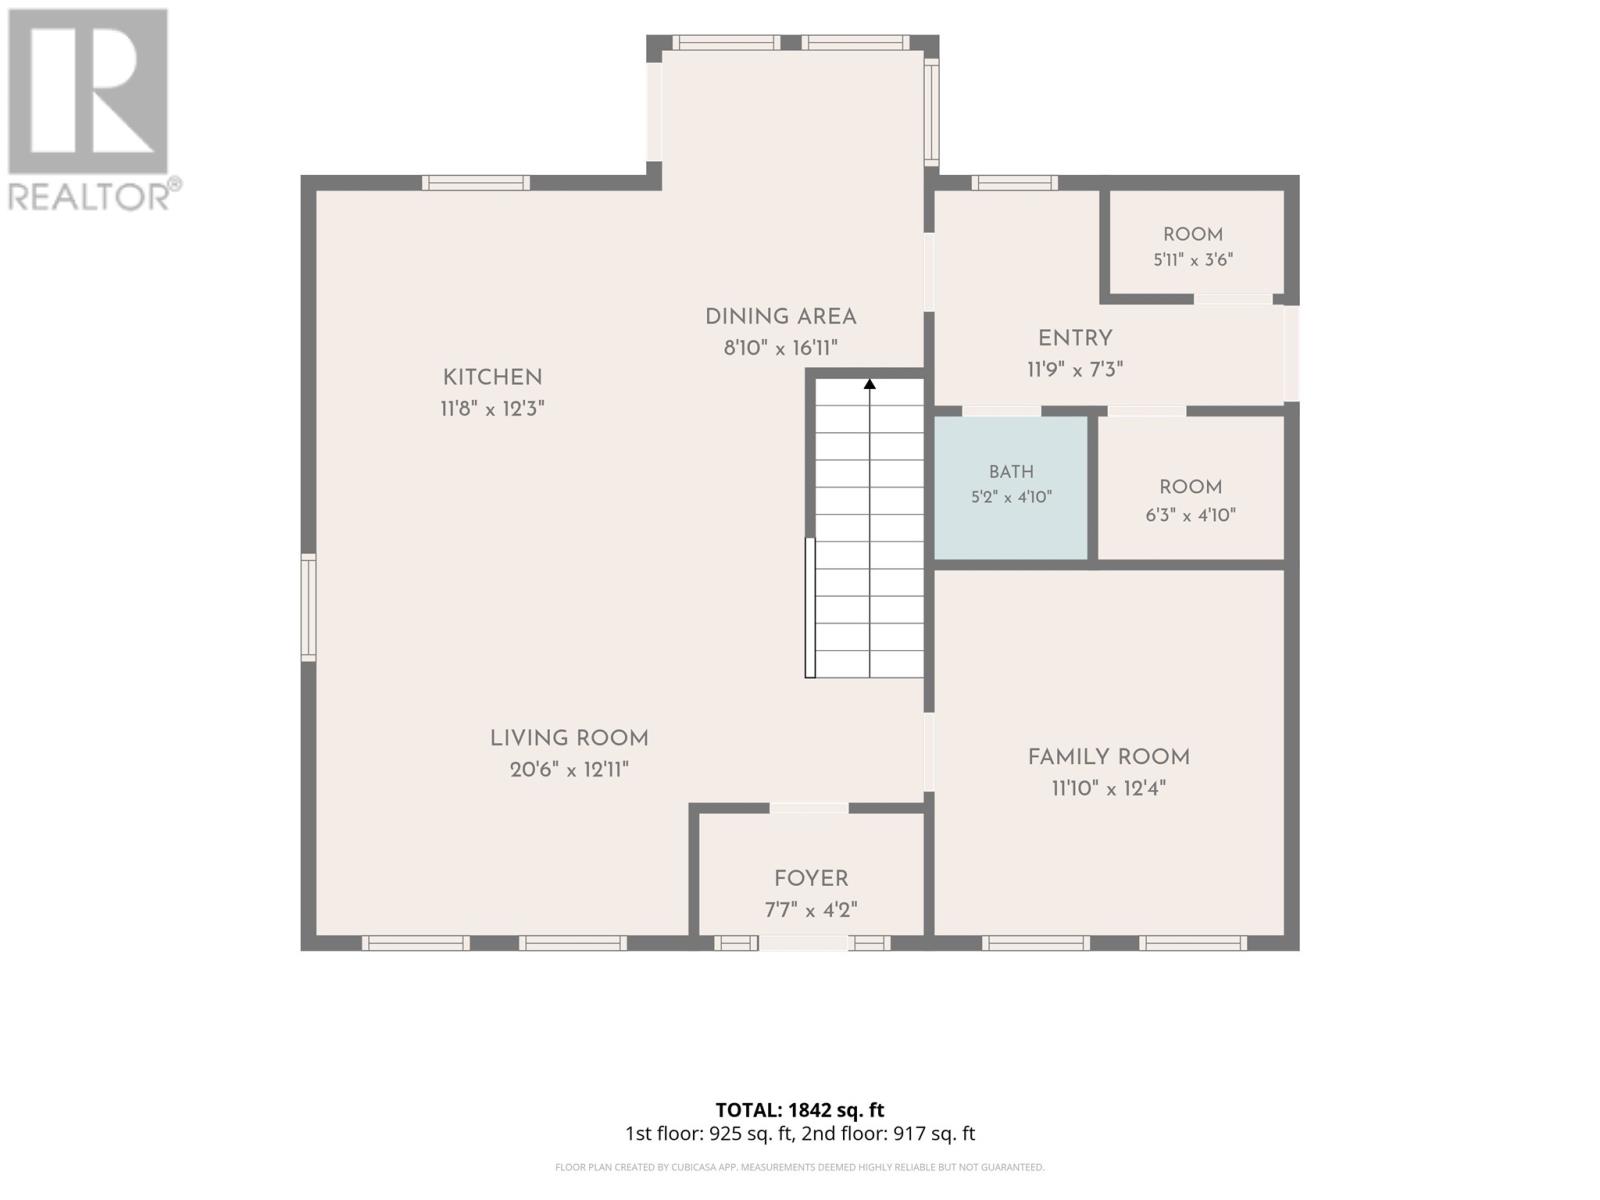
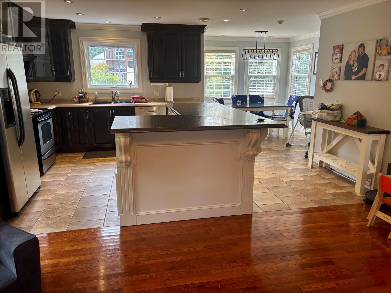
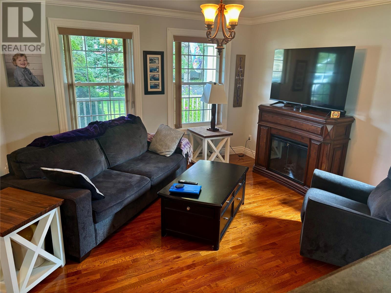
I am pleased to share the details for a rare listing in the most desirable area of Brigus. Located just minutes from oceanfront hiking trails, local shopping, and restaurants, this property offers quiet, private living while placing you right in the heart of the community's vibrant festivals and social life. Blown in insulation. Key features of the property include: Living Spaces: Expansive main living areas, including a dedicated eating area. The current children's playroom can easily be transformed into a formal dining room or a family area. Master Suite: Features a full ensuite bathroom, a walk-in closet, and ample space for any furniture layout. Additional Bedrooms: Generously sized rooms ideal for family or guests. Kitchen: Highlights an island, abundant cupboard space, and an eating area overlooking the private backyard. Garage: Fully serviced garage, perfect for car enthusiasts or for storing seasonal boating equipment and outdoor toys. No conveyence of offers until Sunday, September 20 @ 4pm and left open for acceptance until 600pm the same day. (id:28789)
Property Details
| MLS® Number | 1303199 |
| Property Type | Single Family |
| Amenities Near By | Recreation, Shopping |
| Structure | Patio(s) |
Building
| Bathroom Total | 3 |
| Bedrooms Above Ground | 3 |
| Bedrooms Total | 3 |
| Appliances | Whirlpool |
| Architectural Style | 2 Level |
| Constructed Date | 2012 |
| Construction Style Attachment | Detached |
| Exterior Finish | Vinyl Siding |
| Flooring Type | Marble, Ceramic, Hardwood |
| Foundation Type | Concrete |
| Half Bath Total | 1 |
| Heating Fuel | Electric |
| Roof Material | Asphalt Shingle |
| Roof Style | Unknown |
| Stories Total | 2 |
| Size Interior | 1,825 Sqft |
| Type | House |
| Utility Water | Municipal Water |
Parking
| Detached Garage |
Land
| Acreage | No |
| Land Amenities | Recreation, Shopping |
| Landscape Features | Landscaped |
| Sewer | Municipal Sewage System |
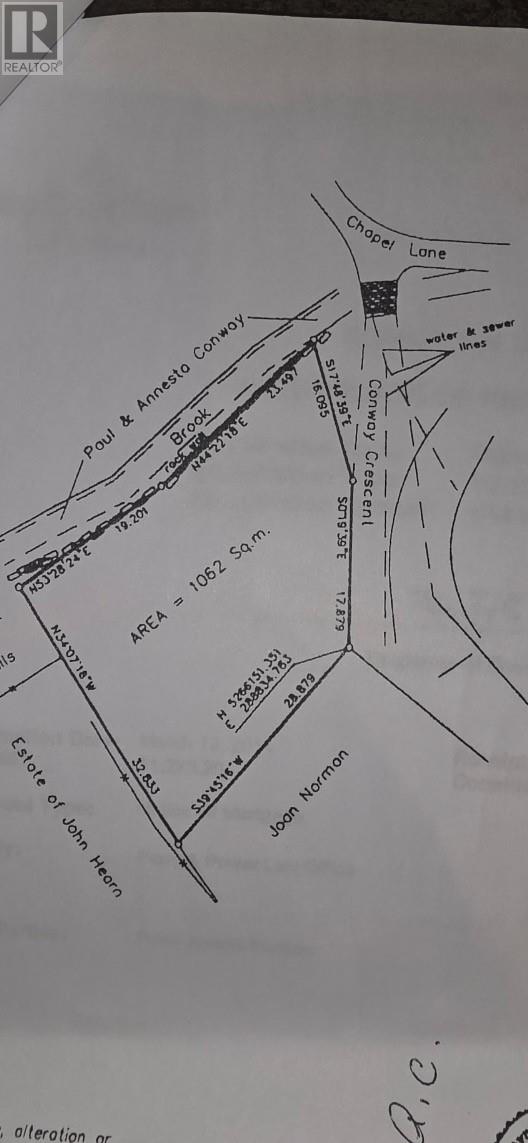
| Size Irregular | 1743 Sq Feet |
| Size Total Text | 1743 Sq Feet|4,051 - 7,250 Sqft |
| Zoning Description | Res |
Rooms
| Level | Type | Length | Width | Dimensions |
|---|---|---|---|---|
| Second Level | Ensuite | B4 | ||
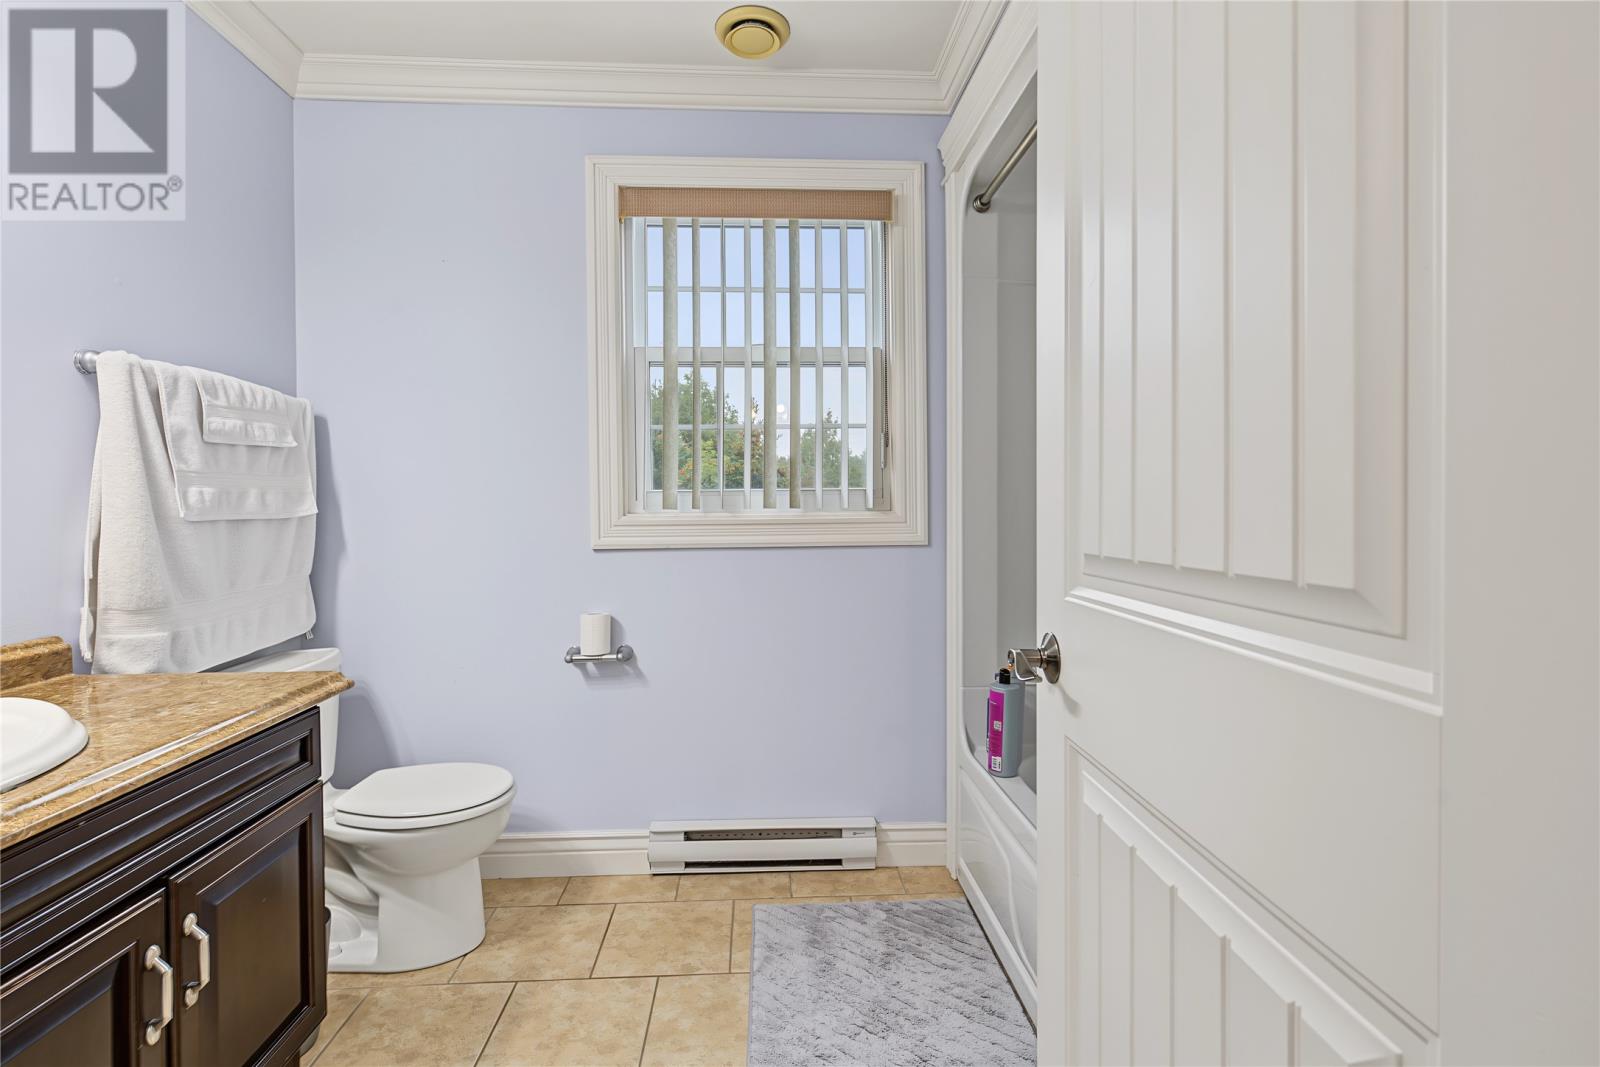
| Second Level | Bath (# Pieces 1-6) | B4 | ||
| Second Level | Primary Bedroom | 13x17.6 | ||
| Second Level | Bedroom | 11.8x11.10 | ||
| Second Level | Bedroom | 12.10x13 | ||
| Main Level | Den | 10.6x13.5 | ||
| Main Level | Eating Area | 10x11.4 | ||
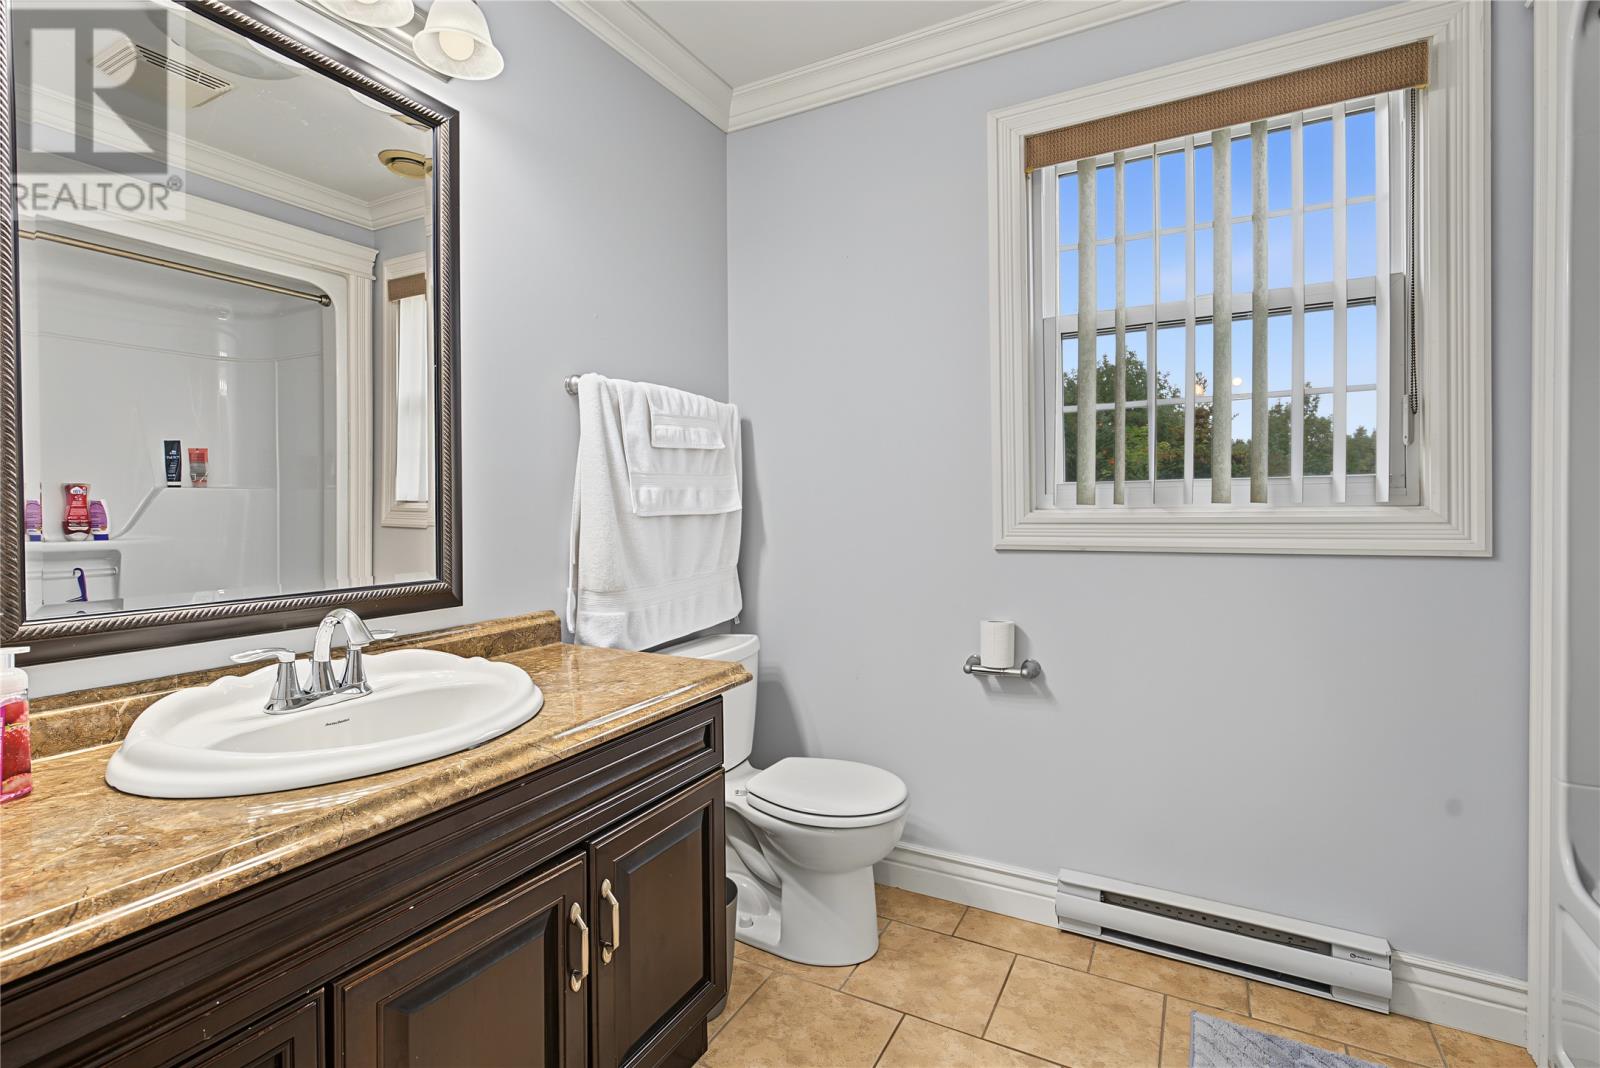
| Main Level | Bath (# Pieces 1-6) | B2 | ||
| Main Level | Kitchen | 11.8x17.8 | ||
| Main Level | Living Room | 13x17.6 |
https://www.realtor.ca/real-estate/30291054/2-4-conway-crescent-brigus
Contact Us
Contact us for more information

The trademarks REALTOR®, REALTORS®, and the REALTOR® logo are controlled by The Canadian Real Estate Association (CREA) and identify real estate professionals who are members of CREA. The trademarks MLS®, Multiple Listing Service® and the associated logos are owned by The Canadian Real Estate Association (CREA) and identify the quality of services provided by real estate professionals who are members of CREA. The trademark DDF® is owned by The Canadian Real Estate Association (CREA) and identifies CREA's Data Distribution Facility (DDF®)
September 21 2026 05:22:14
Newfoundland & Labrador Association of REALTORS®
Royal LePage Atlantic Homestead