79 Bowater Drive Wabush, Newfoundland & Labrador A0R 1B0

$369,000
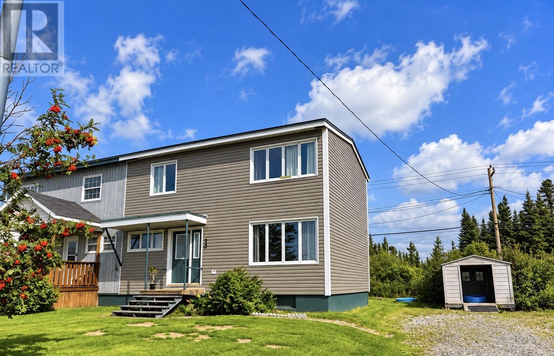
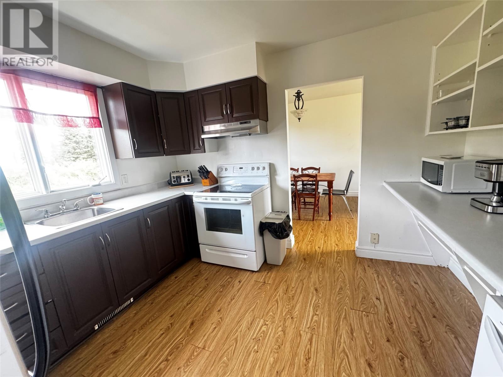
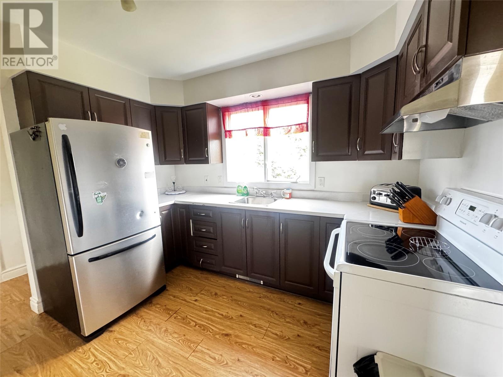
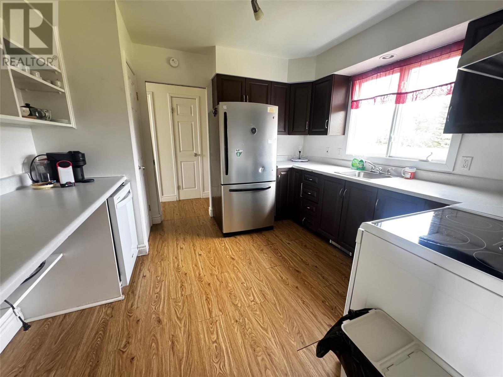
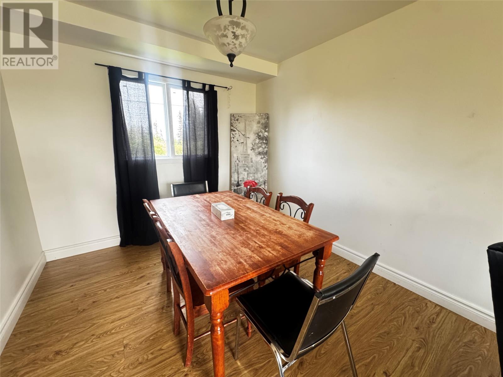
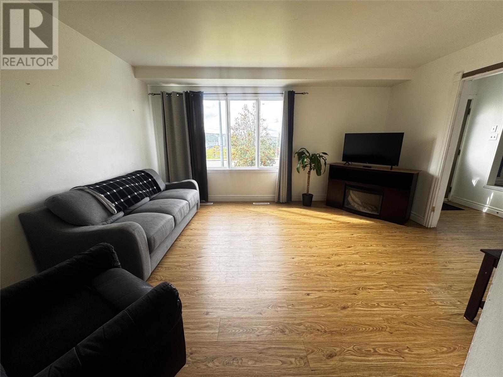
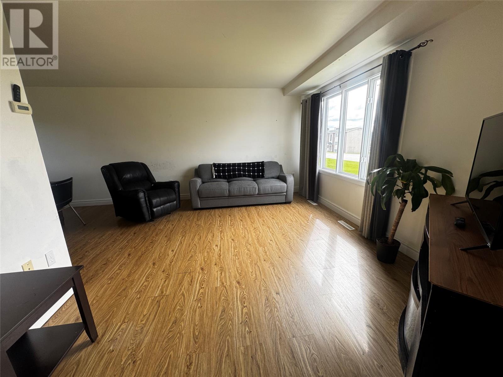
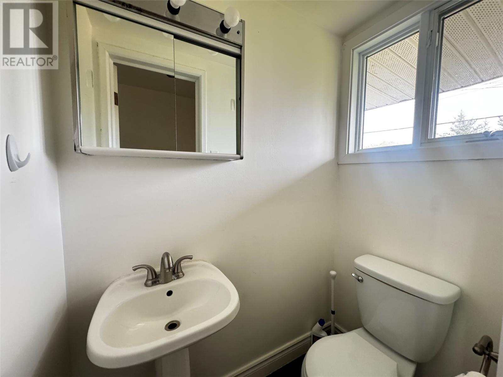
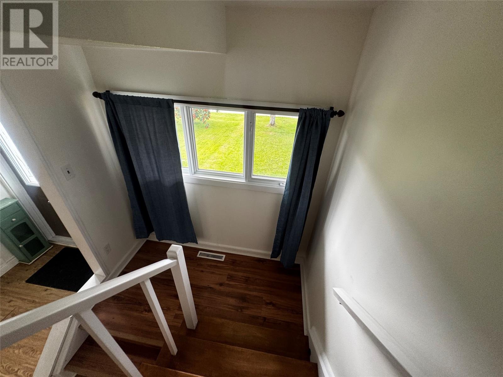
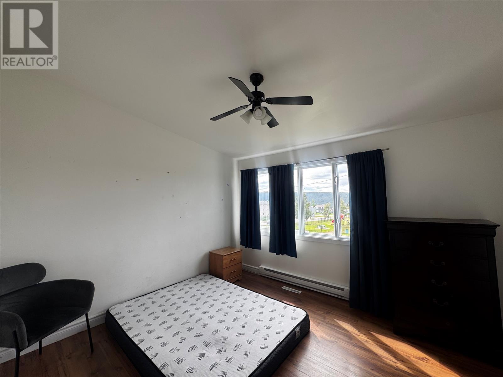
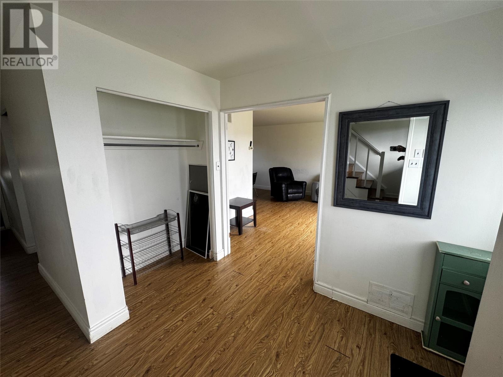
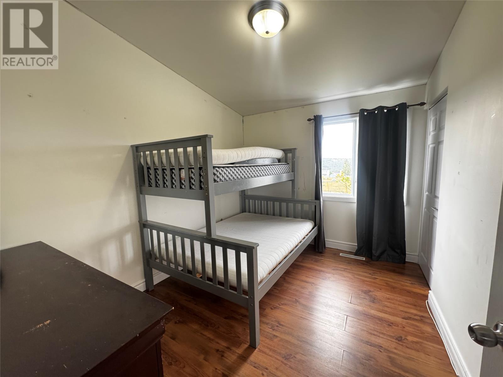
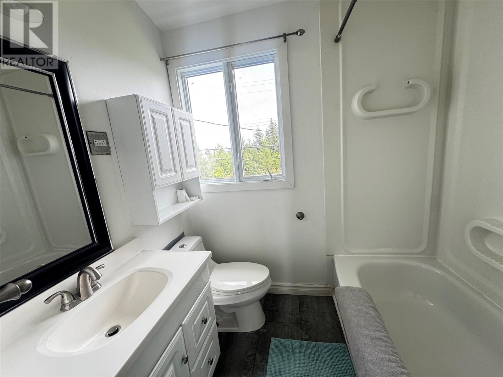
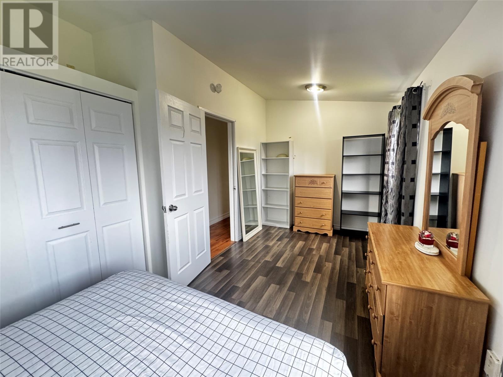
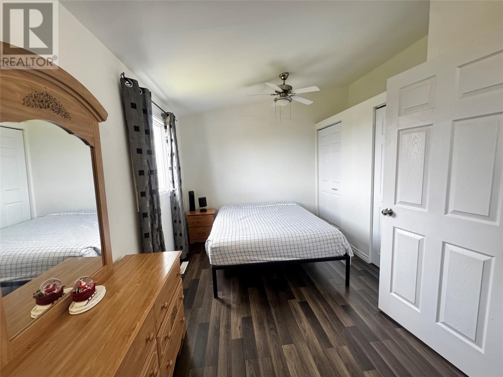
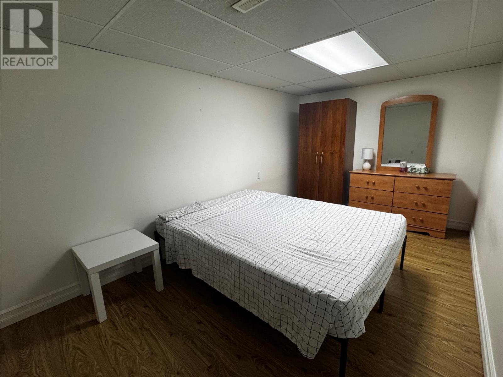
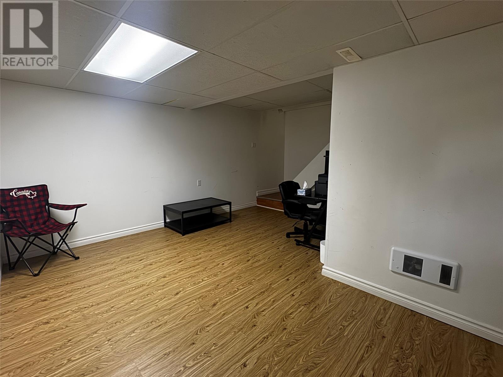
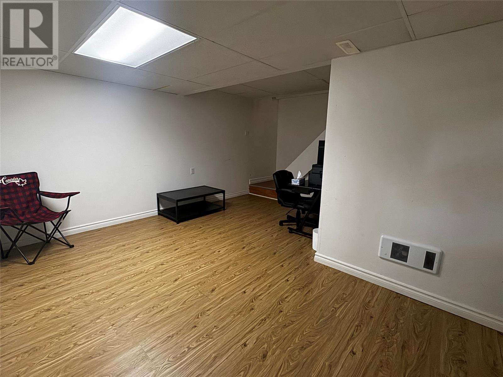
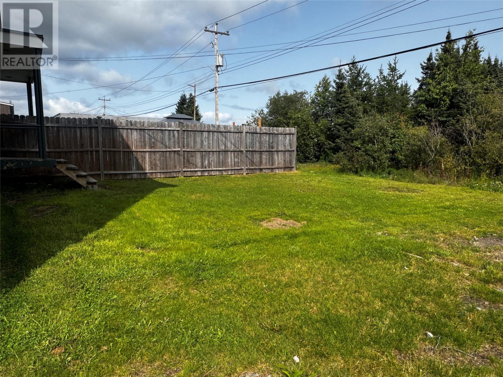
WELCOME TO 79 BOWATER DRIVE IN WABUSH ! THIS WELL LOCATED HALF DUPLEX OFFERS PLENTY OF SPACE AND POTENTIAL, MAKING IT A WONDERFUL FAMILY HOME OR AN EXCELLENT RENTAL INVESTMENT OPPORTUNITY. The home features 3 bedrooms and 1.5 bathrooms, with approximately 546 sq ft on the main floor and an additional 546 sq ft on the upper level where all three bedrooms are conveniently located. The Partially developed basement offers a family room, versatile bonus room an undeveloped laundry storage area. Outside you'll enjoy a landscaped lot in a fantastic wabush location situated directly across from the playground and conveniently located within the school area. With 1638 sq ft of space across all three levels, a family friendly location and a great rental potential, 79 Bowater Drive is a property with lots to offer. Come take a look and imagine the possibilities (id:28789)
Property Details
| MLS® Number | 1302928 |
| Property Type | Single Family |
Building
| Bathroom Total | 2 |
| Bedrooms Above Ground | 3 |
| Bedrooms Total | 3 |
| Appliances | Dishwasher, Refrigerator, Stove, Washer, Dryer |
| Constructed Date | 1971 |
| Exterior Finish | Vinyl Siding |
| Flooring Type | Hardwood, Other |
| Foundation Type | Concrete |
| Half Bath Total | 1 |
| Heating Fuel | Electric |
| Heating Type | Baseboard Heaters |
| Roof Material | Asphalt Shingle |
| Roof Style | Unknown |
| Stories Total | 1 |
| Size Interior | 3,276 Sqft |
| Type | House |
| Utility Water | Municipal Water |
Land
| Acreage | No |
| Sewer | Municipal Sewage System |
| Size Irregular | 6254 Sq Ft |
| Size Total Text | 6254 Sq Ft|4,051 - 7,250 Sqft |
| Zoning Description | Res. |
Rooms
| Level | Type | Length | Width | Dimensions |
|---|---|---|---|---|
| Second Level | Bedroom | 9 x 11.5 | ||
| Second Level | Bath (# Pieces 1-6) | 8 x 10 | ||
| Second Level | Primary Bedroom | 11.4 x 12.6 | ||
| Second Level | Bedroom | 7.8 x 11.3 | ||
| Basement | Family Room | 12 x 14 | ||
| Basement | Not Known | 12 x 14 | ||
| Main Level | Bath (# Pieces 1-6) | 3 x 5 | ||
| Main Level | Kitchen | 10.7 x 11.3 | ||
| Main Level | Dining Room | 9.5 x 10.11 | ||
| Main Level | Living Room | 7 x 12.7 | ||
| Main Level | Porch | 4 x 5 |
https://www.realtor.ca/real-estate/30291262/79-bowater-drive-wabush
Contact Us
Contact us for more information

The trademarks REALTOR®, REALTORS®, and the REALTOR® logo are controlled by The Canadian Real Estate Association (CREA) and identify real estate professionals who are members of CREA. The trademarks MLS®, Multiple Listing Service® and the associated logos are owned by The Canadian Real Estate Association (CREA) and identify the quality of services provided by real estate professionals who are members of CREA. The trademark DDF® is owned by The Canadian Real Estate Association (CREA) and identifies CREA's Data Distribution Facility (DDF®)
September 17 2026 12:52:10
Newfoundland & Labrador Association of REALTORS®
Century 21 Big Land Realty Limited - Labrador City