32 Hunts Lane St. John's, Newfoundland & Labrador A1B 2L3

$449,900
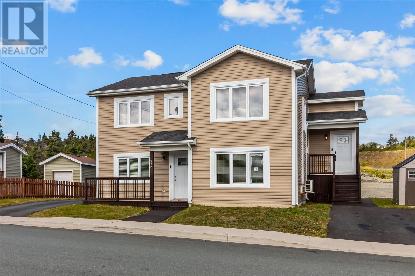
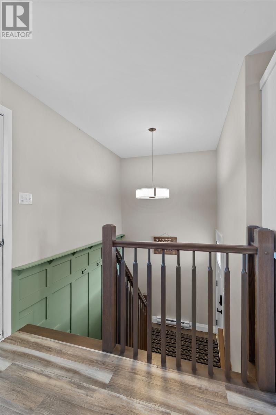
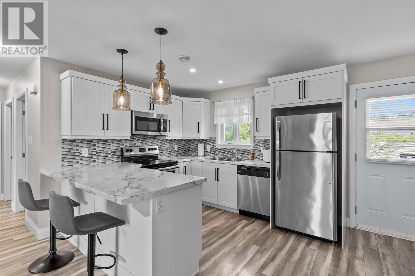
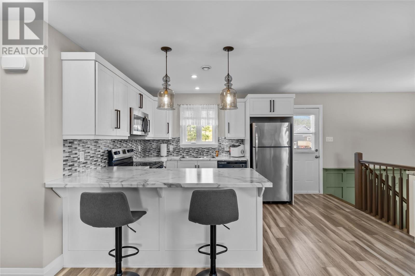
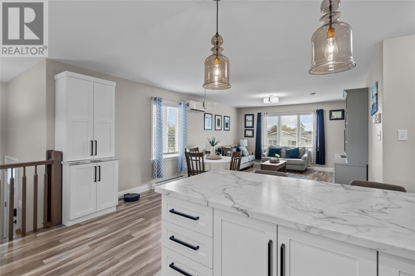
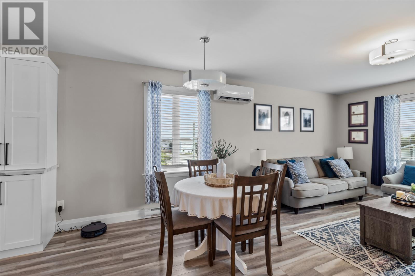
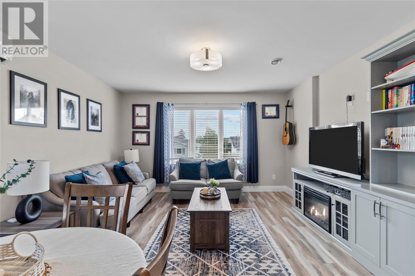
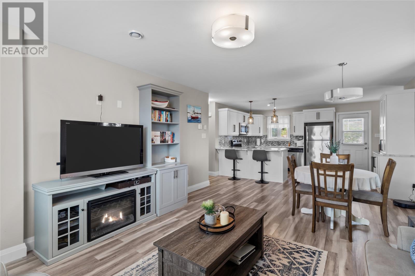
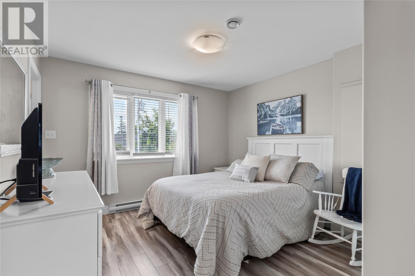
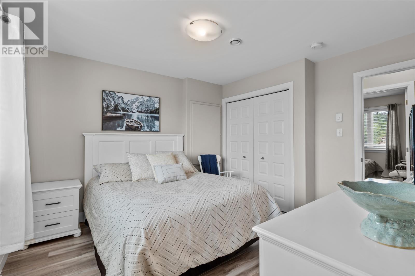
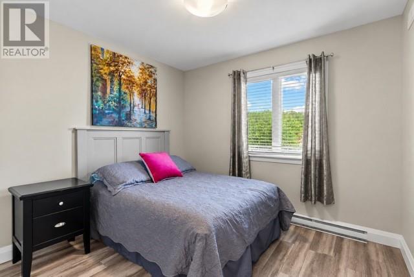
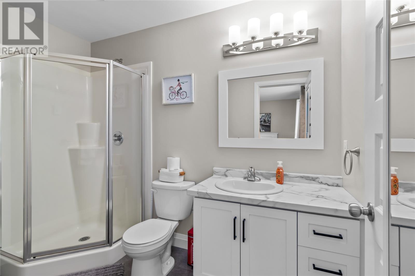
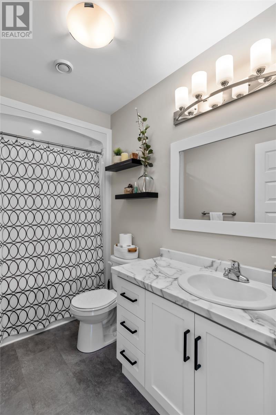
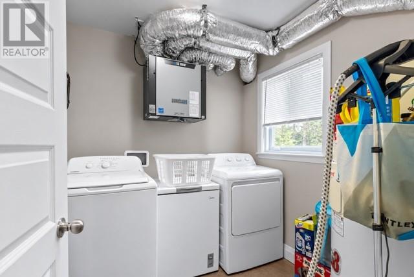
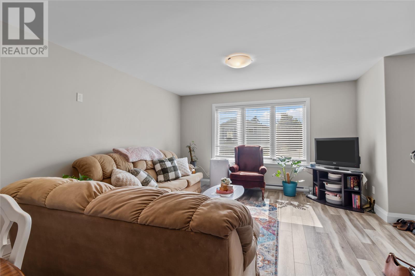
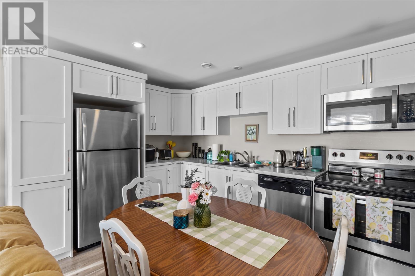
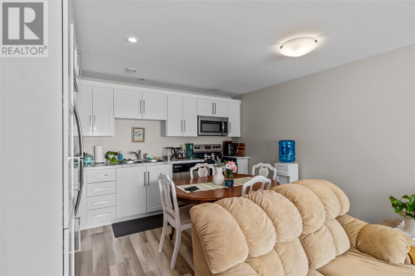
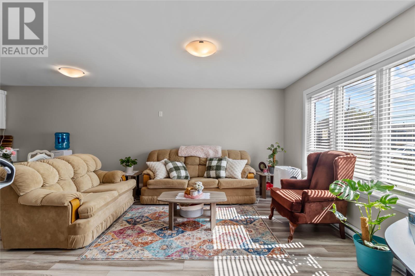
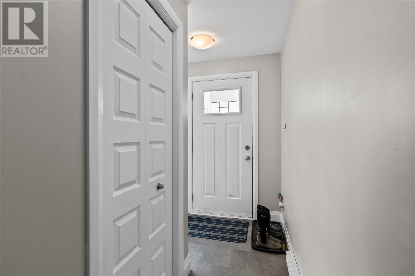
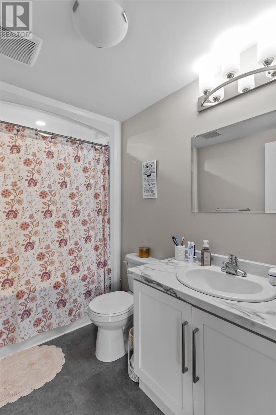
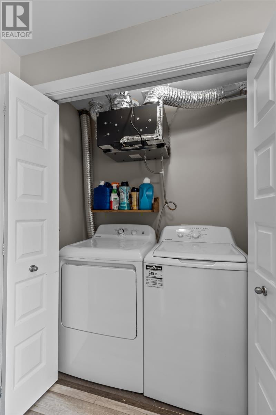
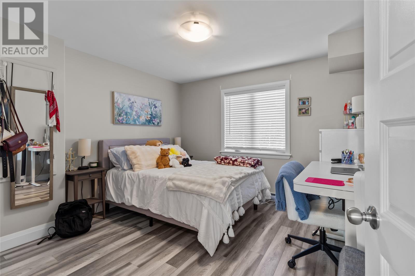
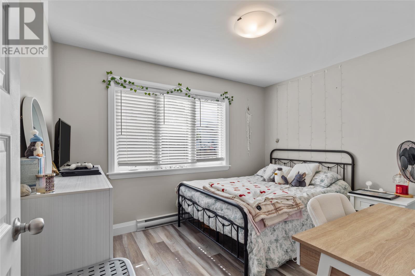
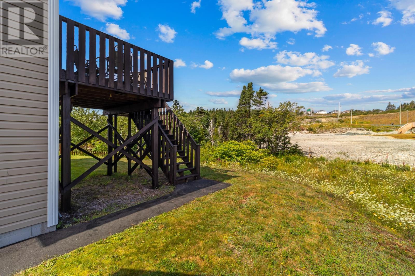
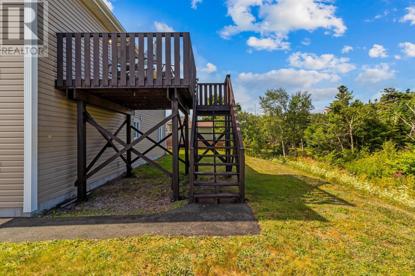
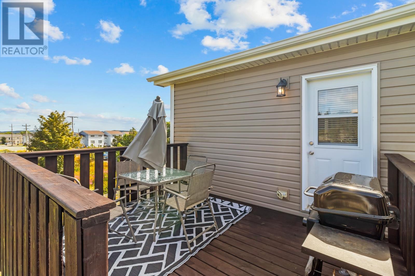
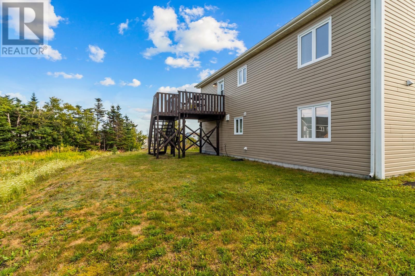
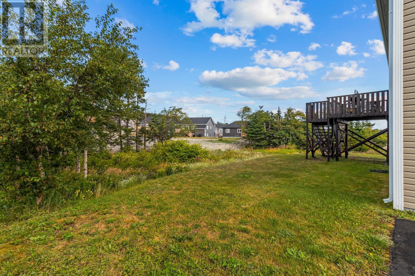
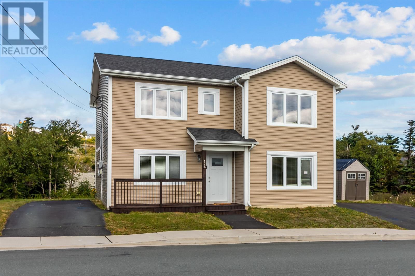
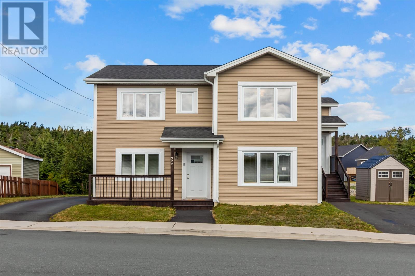
Welcome to this beautifully maintained registered 2-apartment home, ideally located in the east end, just seconds from CONA and the Marine Institute! Only 7 years old, this property offers modern finishes, spacious living areas, and excellent versatility for homeowners or investors. The main unit is warm and inviting, featuring an open-concept design with a well-appointed kitchen with white cabinetry and a peninsula leading to the back patio, the eating area has lovely white built in cabinets and a spacious living area. The primary bedroom includes a 3-piece ensuite, another bedroom and 3 piece bath finish this floor. A mini split adds year-round comfort and is an added bonus! The ground-level, 2-bedroom apartment is equally impressive, offering its own large driveway and front patio, a spacious open-concept main living area with white cabinetry in the kitchen and two generously sized bedrooms, its own laundry, and a nice-sized bathroom. Situated on a good-sized lot with a stream running along the rear, the property also benefits from separate driveways for both units. With nothing to do but move in, this is an excellent opportunity to own a modern, well-cared-for property in a highly convenient location close to schools and amenities. Truly a must-see!! As per the sellers direction there will be no conveyance of offers prior to 5:00 pm Sunday September 20th 2026. (id:28789)
Property Details
| MLS® Number | 1303061 |
| Property Type | Single Family |
| Amenities Near By | Recreation, Shopping |
| Equipment Type | None |
| Rental Equipment Type | None |
Building
| Bathroom Total | 3 |
| Bedrooms Total | 4 |
| Appliances | Refrigerator, See Remarks |
| Constructed Date | 2019 |
| Construction Style Attachment | Detached |
| Exterior Finish | Vinyl Siding |
| Flooring Type | Carpeted, Laminate, Other |
| Foundation Type | Concrete |
| Heating Fuel | Electric |
| Heating Type | Baseboard Heaters |
| Roof Material | Asphalt Shingle |
| Roof Style | Unknown |
| Size Interior | 1,944 Sqft |
| Type | Two Apartment House |
| Utility Water | Municipal Water |
Land
| Access Type | Year-round Access |
| Acreage | No |
| Land Amenities | Recreation, Shopping |
| Sewer | Municipal Sewage System |
| Size Irregular | 74x102x73x102 |
| Size Total Text | 74x102x73x102|under 1/2 Acre |
| Zoning Description | Res |
Rooms
| Level | Type | Length | Width | Dimensions |
|---|---|---|---|---|
| Second Level | Ensuite | 10X9.1 | ||
| Second Level | Bath (# Pieces 1-6) | 5.2X9.3 | ||
| Second Level | Bedroom | 9.10X9.3 | ||
| Second Level | Primary Bedroom | 11.2X11.9 | ||
| Second Level | Living Room | 13.1X10.8 | ||
| Second Level | Dining Room | 15.2X8.10 | ||
| Second Level | Kitchen | 15.2X9.7 | ||
| Main Level | Bath (# Pieces 1-6) | 5.7X8.4 | ||
| Main Level | Not Known | 10.11X8.11 | ||
| Main Level | Not Known | 11.3X10.11 | ||
| Main Level | Not Known | 2.5X6.7 | ||
| Main Level | Eat In Kitchen | 12.10X8.7 | ||
| Main Level | Living Room | 12.10X12.11 | ||
| Main Level | Laundry Room | 6.10X6.5 |
https://www.realtor.ca/real-estate/30285826/32-hunts-lane-st-johns
Contact Us
Contact us for more information

The trademarks REALTOR®, REALTORS®, and the REALTOR® logo are controlled by The Canadian Real Estate Association (CREA) and identify real estate professionals who are members of CREA. The trademarks MLS®, Multiple Listing Service® and the associated logos are owned by The Canadian Real Estate Association (CREA) and identify the quality of services provided by real estate professionals who are members of CREA. The trademark DDF® is owned by The Canadian Real Estate Association (CREA) and identifies CREA's Data Distribution Facility (DDF®)
September 16 2026 02:32:32
Newfoundland & Labrador Association of REALTORS®
Royal LePage Atlantic Homestead