10 Goose Arm Road Deer Lake, Newfoundland & Labrador A8A 3H5

$514,900
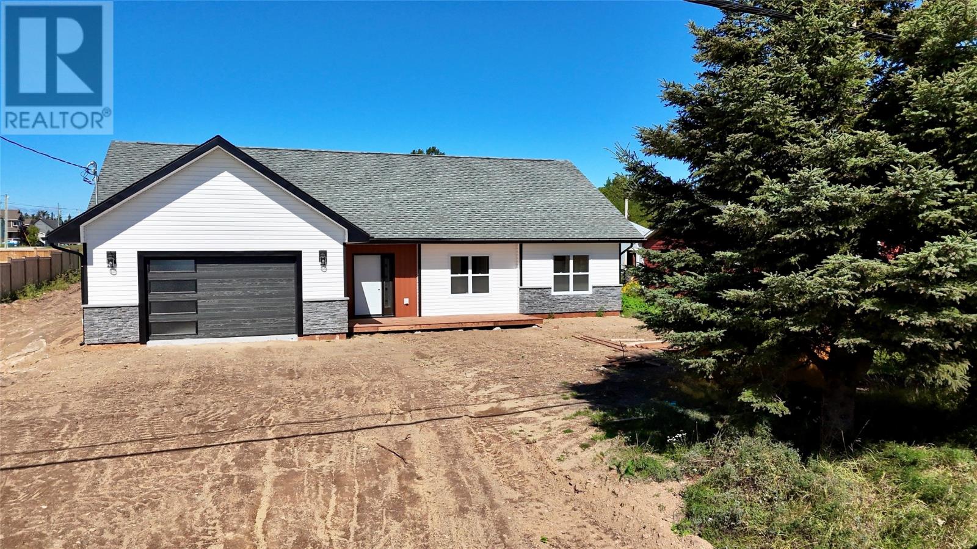
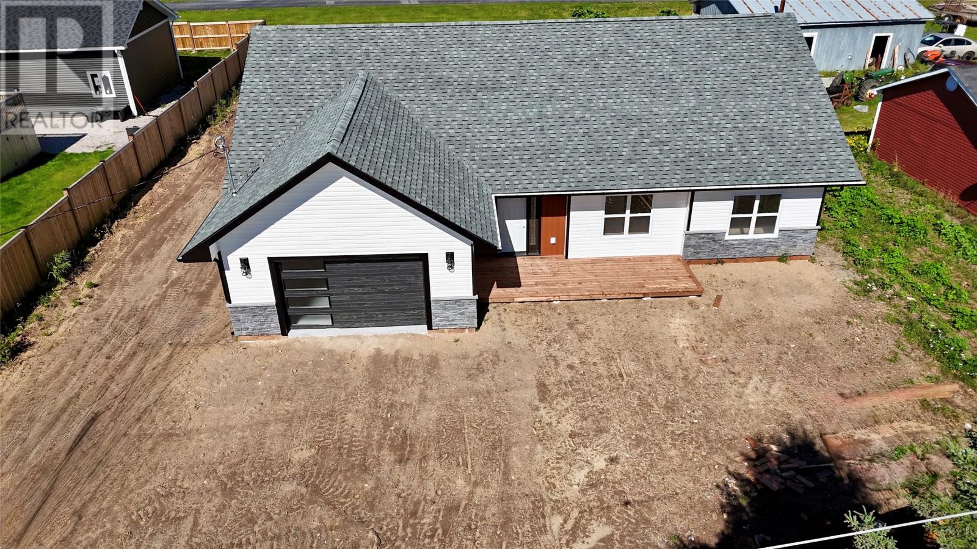
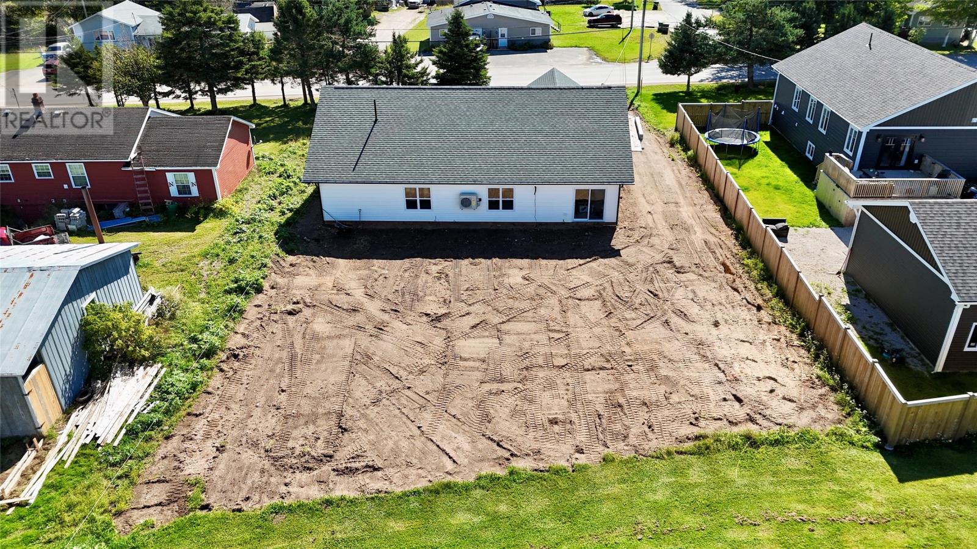
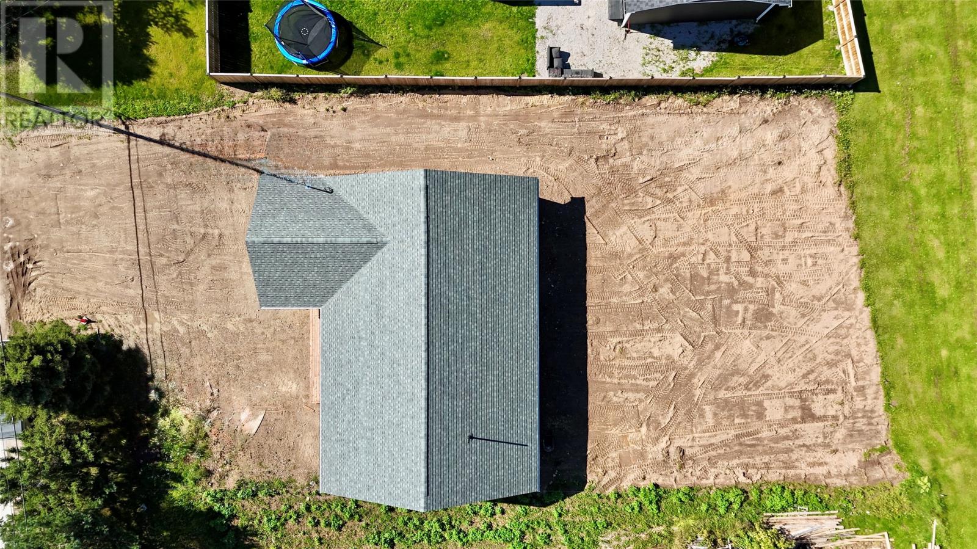
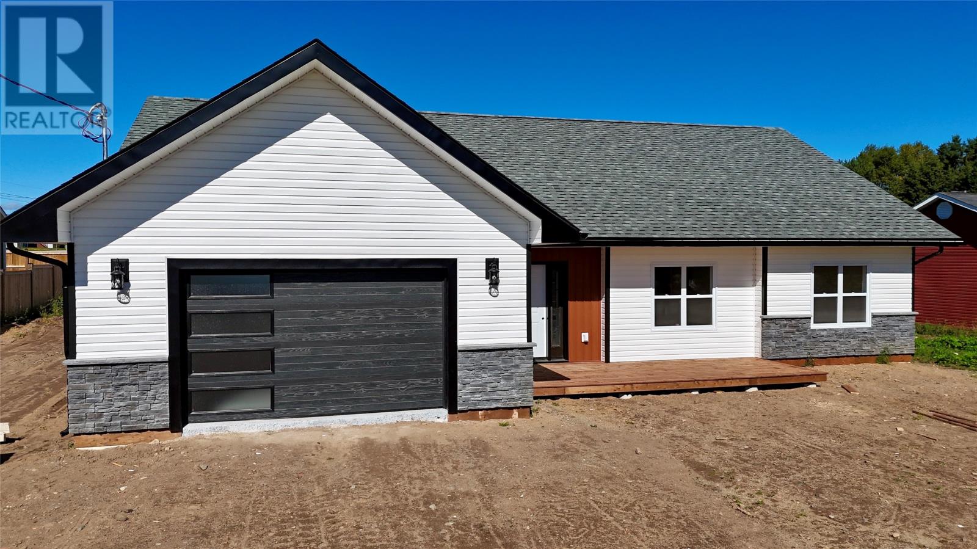
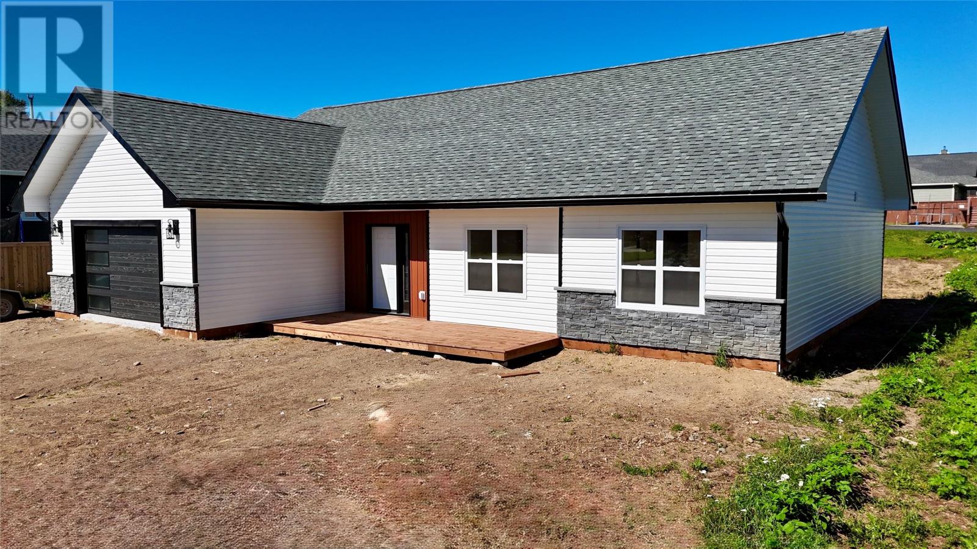
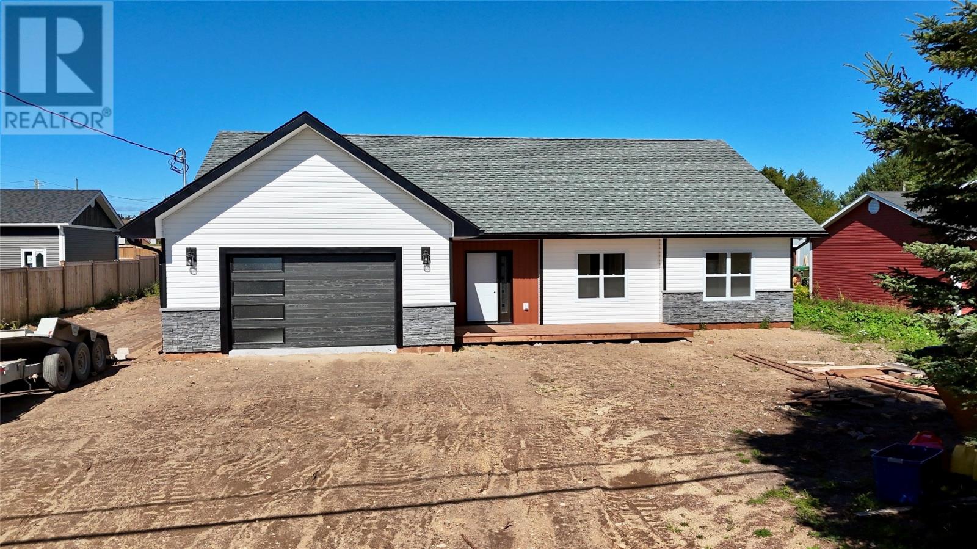
Welcome to this brand-new, beautifully designed slab-on-grade home, offering modern style, quality finishes, and the convenience of easy one-level living. Situated on an approximately 80’ x 160’ lot, this home combines great curb appeal with a thoughtfully designed interior. Step inside to a bright and inviting open-concept kitchen, dining, and living area, highlighted by a stunning vaulted ceiling that creates an impressive sense of space. The modern kitchen features crisp white cabinetry, a trendy countertop, stainless steel appliances, and a large eat-at island—perfect for everyday living and entertaining. The home offers 3 bedrooms and 2 bathrooms, including a spacious primary bedroom complete with a walk-in closet and private ensuite. The ensuite features a beautiful custom-tiled shower and modern finishes throughout. Heating and cooling efficiency is enhanced by a 24,000 BTU heat pump, providing comfortable temperatures throughout the seasons. Outside, the home continues to impress with modern exterior finishes, attractive detailing, and excellent curb appeal. Modern living, One-level convenience, Brand-new with Atlantic home warranty! Call today to view! (id:28789)
Property Details
| MLS® Number | 1303243 |
| Property Type | Single Family |
| Equipment Type | None |
| Rental Equipment Type | None |
Building
| Bathroom Total | 2 |
| Bedrooms Above Ground | 3 |
| Bedrooms Total | 3 |
| Appliances | Dishwasher, Refrigerator, Microwave, Stove |
| Architectural Style | Bungalow |
| Constructed Date | 2026 |
| Construction Style Attachment | Detached |
| Cooling Type | Air Exchanger |
| Exterior Finish | Vinyl Siding |
| Flooring Type | Marble, Ceramic, Laminate |
| Foundation Type | Concrete Slab |
| Heating Fuel | Electric |
| Heating Type | Baseboard Heaters, Forced Air, Mini-split |
| Roof Material | Asphalt Shingle |
| Roof Style | Unknown |
| Stories Total | 1 |
| Size Interior | 1,686 Sqft |
| Type | House |
| Utility Water | Municipal Water |
Parking
| Attached Garage |
Land
| Access Type | Year-round Access |
| Acreage | No |
| Landscape Features | Partially Landscaped |
| Sewer | Municipal Sewage System |
| Size Irregular | 81f X 167 X 81 X 159 |
| Size Total Text | 81f X 167 X 81 X 159|under 1/2 Acre |
| Zoning Description | Residential |
Rooms
| Level | Type | Length | Width | Dimensions |
|---|---|---|---|---|
| Main Level | Laundry Room | 5.7 X 7.4 | ||
| Main Level | Not Known | 4.1 X 6.1 | ||
| Main Level | Bath (# Pieces 1-6) | 4PC 7.10 X 10.5 | ||
| Main Level | Ensuite | 8.9 X 12.0 | ||
| Main Level | Other | 5.2 X 5.7 | ||
| Main Level | Primary Bedroom | 12.10 X 16.1 | ||
| Main Level | Bedroom | 10.10 X 11.2 | ||
| Main Level | Bedroom | 11.8 X 11.10 | ||
| Main Level | Other | 20x21 | ||
| Main Level | Porch | 7.9 x 10.3 | ||
| Main Level | Living Room | 16.3 x 20.6 | ||
| Main Level | Dining Nook | 11.0 x 11.3 | ||
| Main Level | Kitchen | 10.8 x 12.8 |
https://www.realtor.ca/real-estate/30285069/10-goose-arm-road-deer-lake
Contact Us
Contact us for more information

The trademarks REALTOR®, REALTORS®, and the REALTOR® logo are controlled by The Canadian Real Estate Association (CREA) and identify real estate professionals who are members of CREA. The trademarks MLS®, Multiple Listing Service® and the associated logos are owned by The Canadian Real Estate Association (CREA) and identify the quality of services provided by real estate professionals who are members of CREA. The trademark DDF® is owned by The Canadian Real Estate Association (CREA) and identifies CREA's Data Distribution Facility (DDF®)
September 16 2026 12:22:01
Newfoundland & Labrador Association of REALTORS®
RE/MAX Realty Professionals Ltd. - Deer Lake