53 Park Drive Trepassey, Newfoundland & Labrador A0A 4B0

$99,900
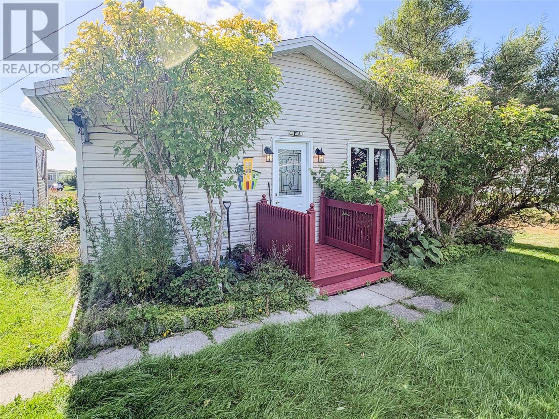
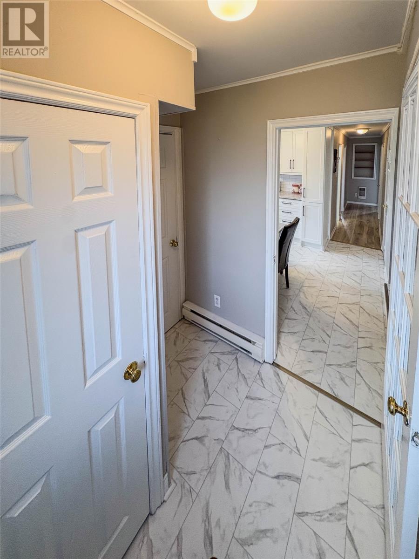
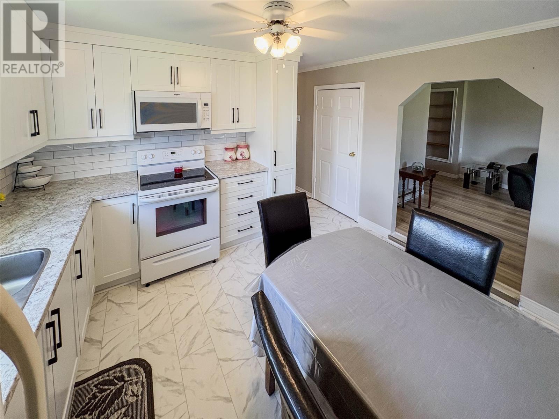
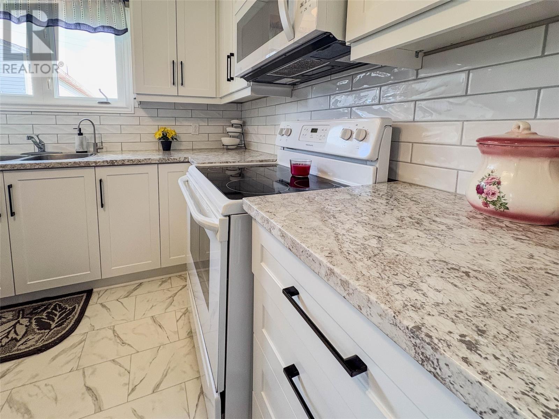
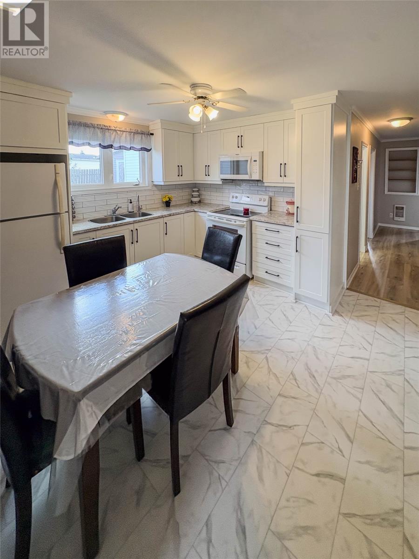
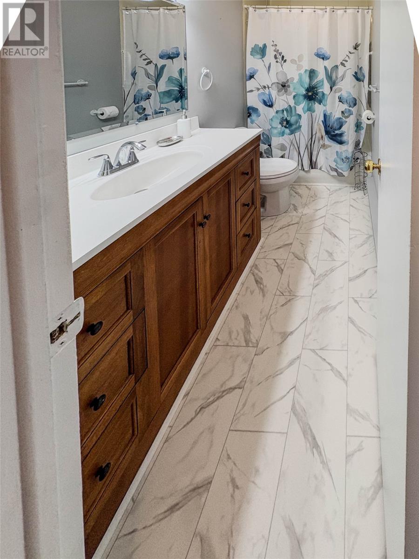
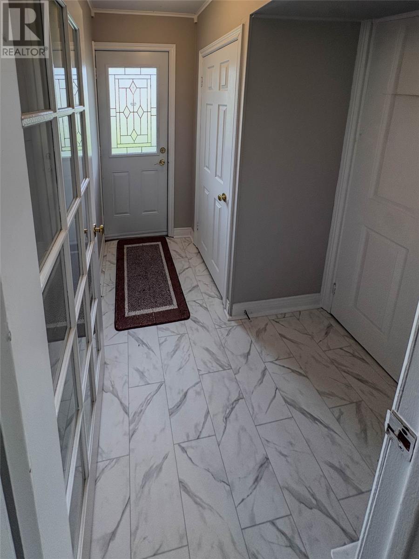
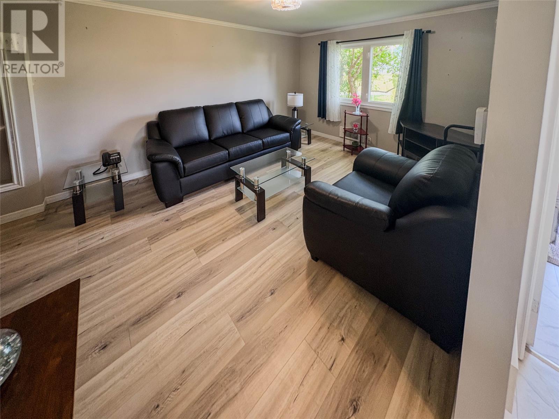
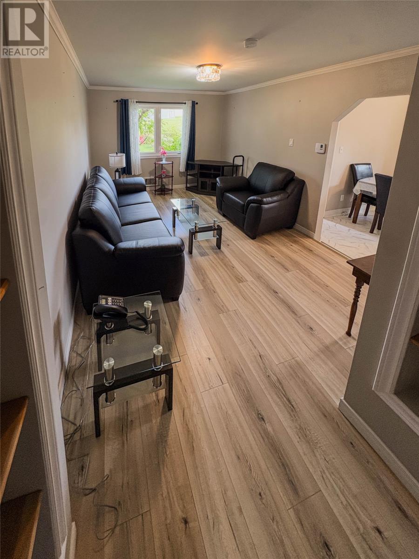
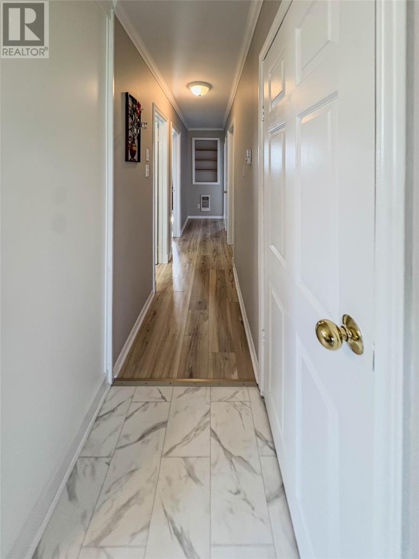
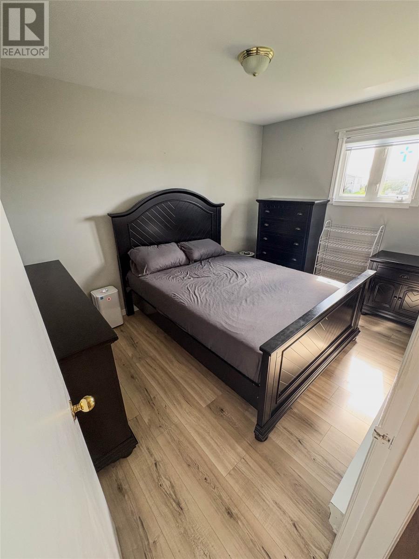
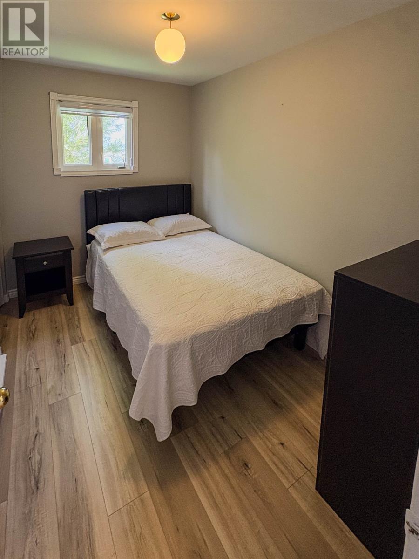
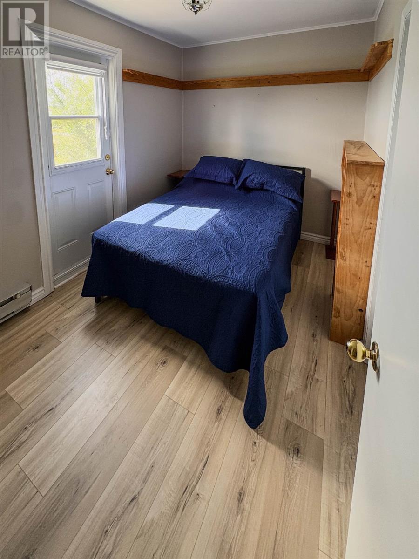
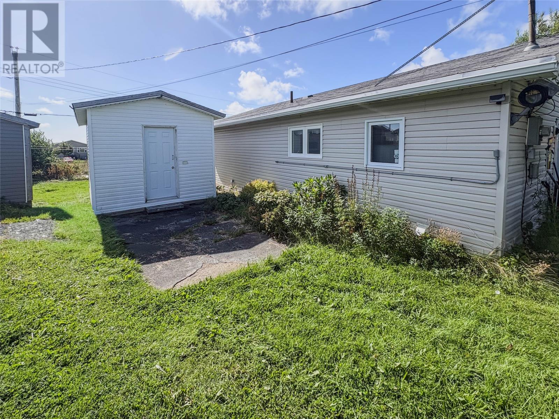
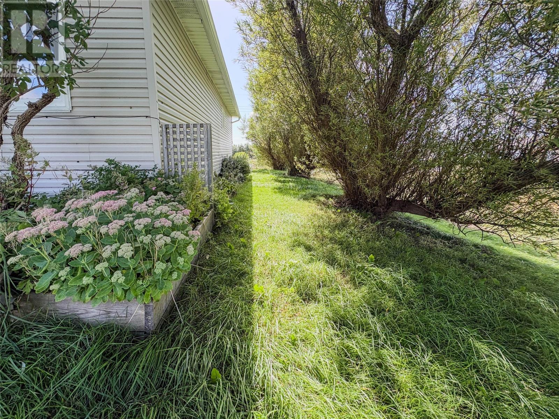
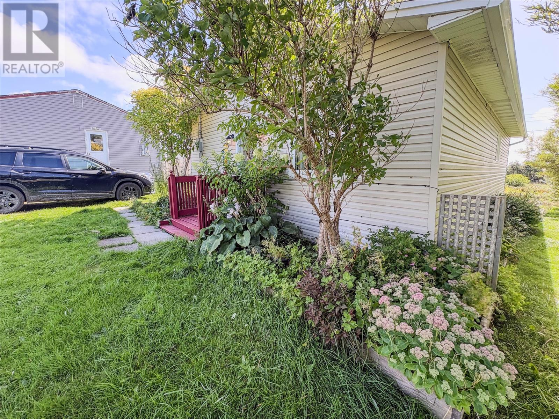
Welcome to the picturesque town of Trepassey, nestled along Newfoundland’s Southern Shore in the centre of the Irish Loop. This cozy, well maintained, fully furnished home features 3 bedrooms and 1 bathroom and was renovated in 2025. Updates include a bright white kitchen with tiled backsplash, new flooring and fresh paint throughout. Big windows allow plenty of natural light to fill the space. Outside you will find beautiful flowers and shrubs, lots of green space, and a storage shed which provides additional space for outdoor and seasonal items. Perfect for those looking to downsize or purchase an investment property. Enjoy everything the Southern Shore has to offer, including the Mistaken Point UNESCO World Heritage Site, whale watching in St. Vincent’s, historic Cape Race and Powles Head lighthouses, along with hunting, fishing, berry picking and incredible coastal scenery. A wonderful opportunity to enjoy small town Newfoundland living! (id:28789)
Property Details
| MLS® Number | 1303218 |
| Property Type | Single Family |
Building
| Bathroom Total | 1 |
| Bedrooms Above Ground | 3 |
| Bedrooms Total | 3 |
| Appliances | Refrigerator, Stove, Washer, Dryer |
| Architectural Style | Bungalow |
| Constructed Date | 1988 |
| Construction Style Attachment | Detached |
| Exterior Finish | Vinyl Siding |
| Flooring Type | Mixed Flooring |
| Foundation Type | Concrete |
| Heating Fuel | Electric |
| Heating Type | Baseboard Heaters |
| Roof Material | Asphalt Shingle |
| Roof Style | Unknown |
| Stories Total | 1 |
| Size Interior | 864 Sqft |
| Type | House |
| Utility Water | Municipal Water |
Land
| Acreage | No |
| Landscape Features | Landscaped |
| Sewer | Municipal Sewage System |
| Size Irregular | 49.7x111.8x71x108.2 |
| Size Total Text | 49.7x111.8x71x108.2|7,251 - 10,889 Sqft |
| Zoning Description | Res |
Rooms
| Level | Type | Length | Width | Dimensions |
|---|---|---|---|---|
| Main Level | Bedroom | 10x9 | ||
| Main Level | Bedroom | 9x9 | ||
| Main Level | Bedroom | 10x10 | ||
| Main Level | Bath (# Pieces 1-6) | 3 pc | ||
| Main Level | Kitchen | 10x11 | ||
| Main Level | Living Room | 13x20 |
https://www.realtor.ca/real-estate/30282080/53-park-drive-trepassey
Contact Us
Contact us for more information

The trademarks REALTOR®, REALTORS®, and the REALTOR® logo are controlled by The Canadian Real Estate Association (CREA) and identify real estate professionals who are members of CREA. The trademarks MLS®, Multiple Listing Service® and the associated logos are owned by The Canadian Real Estate Association (CREA) and identify the quality of services provided by real estate professionals who are members of CREA. The trademark DDF® is owned by The Canadian Real Estate Association (CREA) and identifies CREA's Data Distribution Facility (DDF®)
September 15 2026 06:51:44
Newfoundland & Labrador Association of REALTORS®
Hanlon Realty