21 Palmerston Drive Paradise, Newfoundland & Labrador A1L 2Y3

$475,000
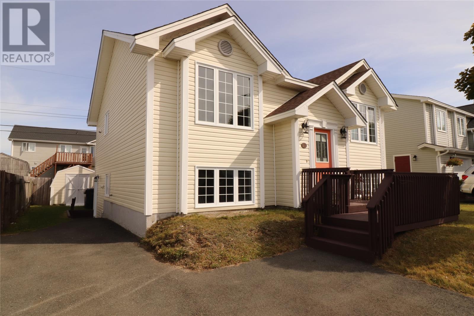
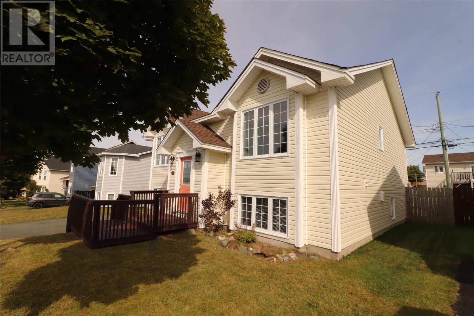
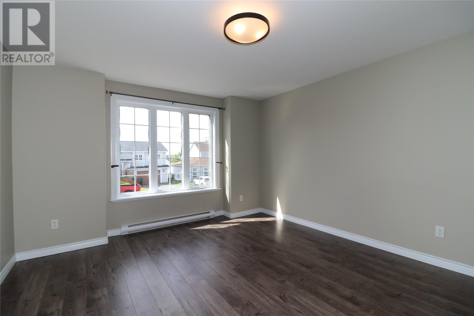
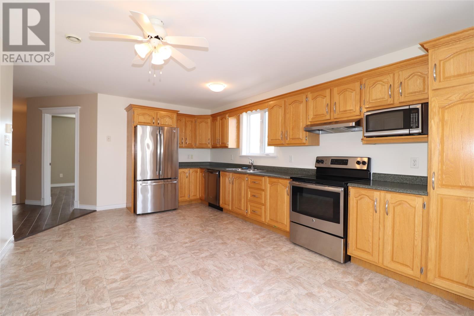
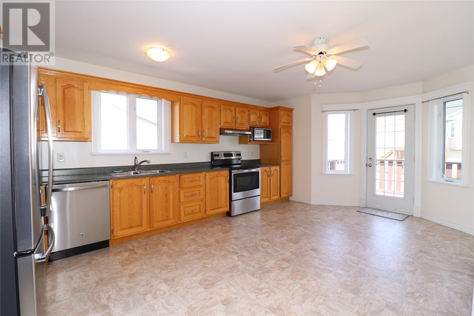
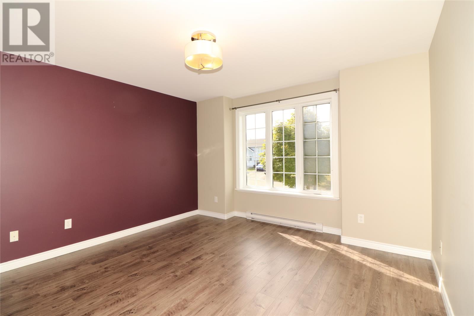
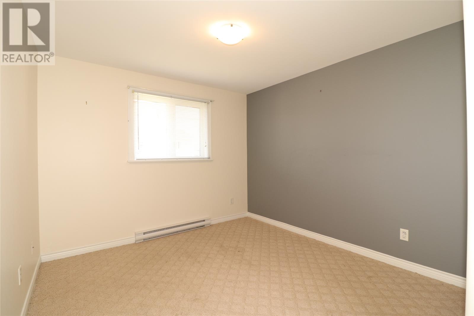
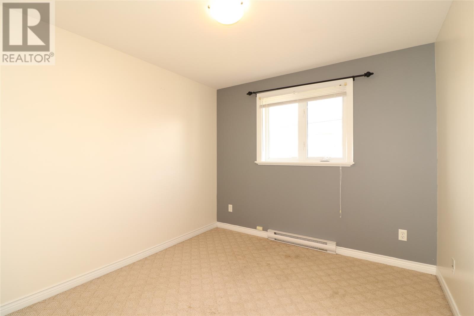
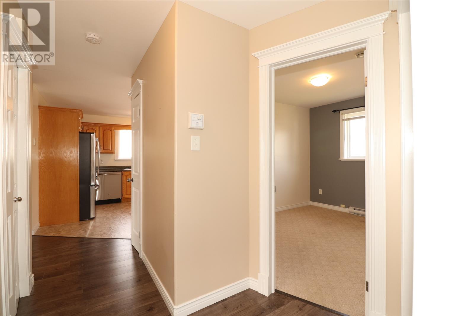
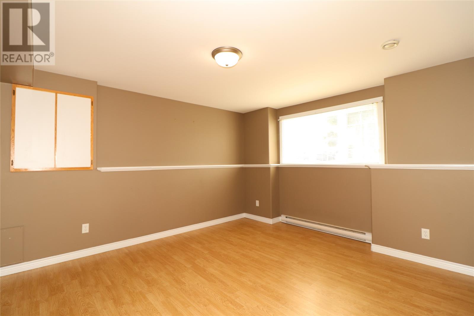
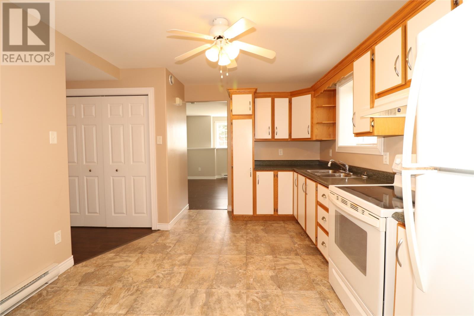
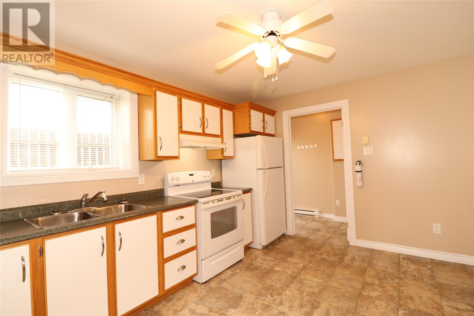
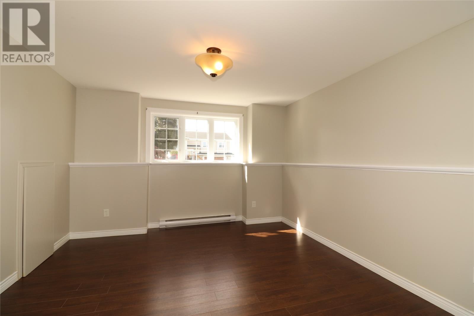
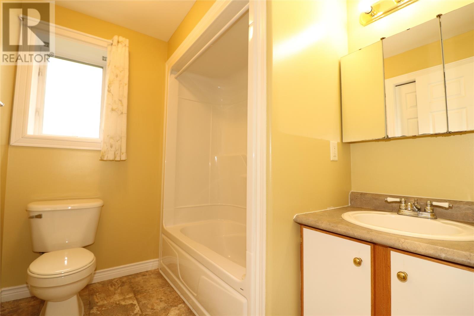
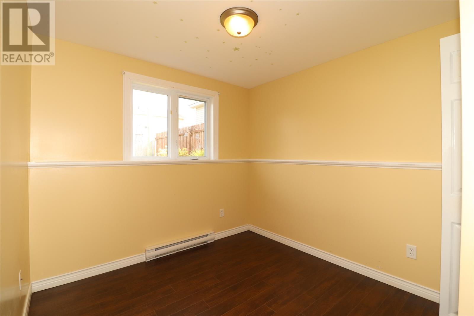
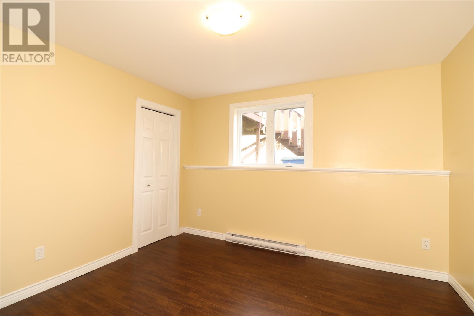
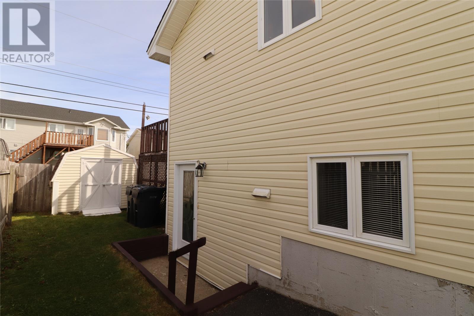
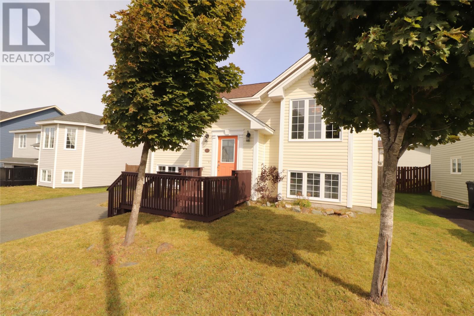
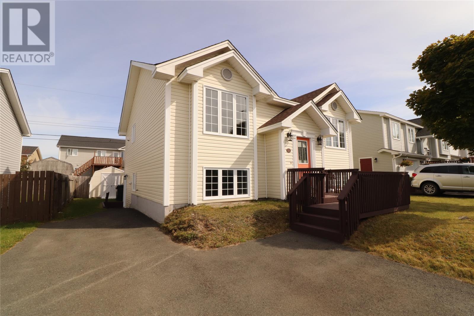
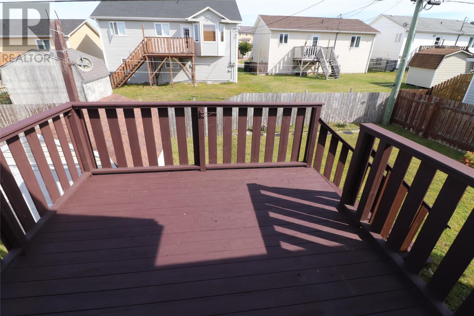
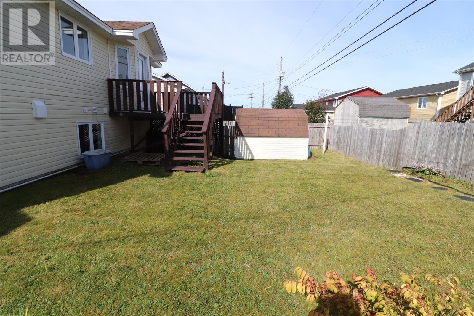
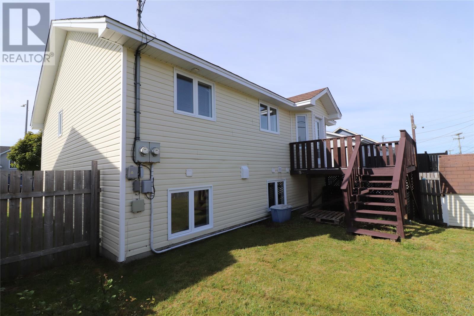
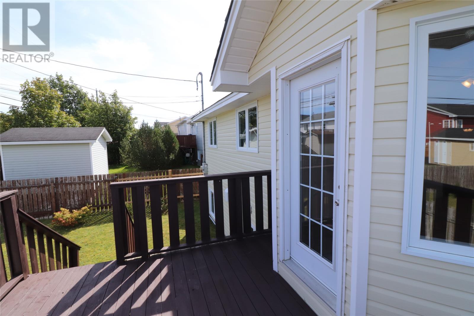
Welcome to this exceptional, registered five-bedroom (3+2), two-apartment home located on a quiet, family-friendly crescent in the highly sought-after Elizabeth Park neighbourhood of Paradise. Perfectly positioned near local schools, this immaculate property has outstanding curb appeal that hints at the great condition you will find inside. The entire home is completely vacant and ready for immediate occupancy. The main floor features three spacious bedrooms filled with natural light, a bright living room, and a huge, family-sized kitchen. From the kitchen, you have direct access to a lovely patio deck overlooking a private, fully fenced backyard complete with a storage shed. Additionally, the main unit includes an excellent bonus space in the basement, featuring a large family room and a convenient half-bath that is ideal for a growing family. On the side of the home, a grade-level entrance leads to a bright and airy two-bedroom basement apartment. This secondary unit maintains the exact same fresh, spotless standard as the main floor, boasting a very spacious kitchen and a large, welcoming living room. Brand new roof shingles last year. Whether you are looking for an excellent investment property or a beautiful family home with a mortgage helper, this property is a must-see. (id:28789)
Property Details
| MLS® Number | 1303159 |
| Property Type | Single Family |
| Amenities Near By | Highway |
| Storage Type | Storage Shed |
Building
| Bathroom Total | 3 |
| Bedrooms Total | 5 |
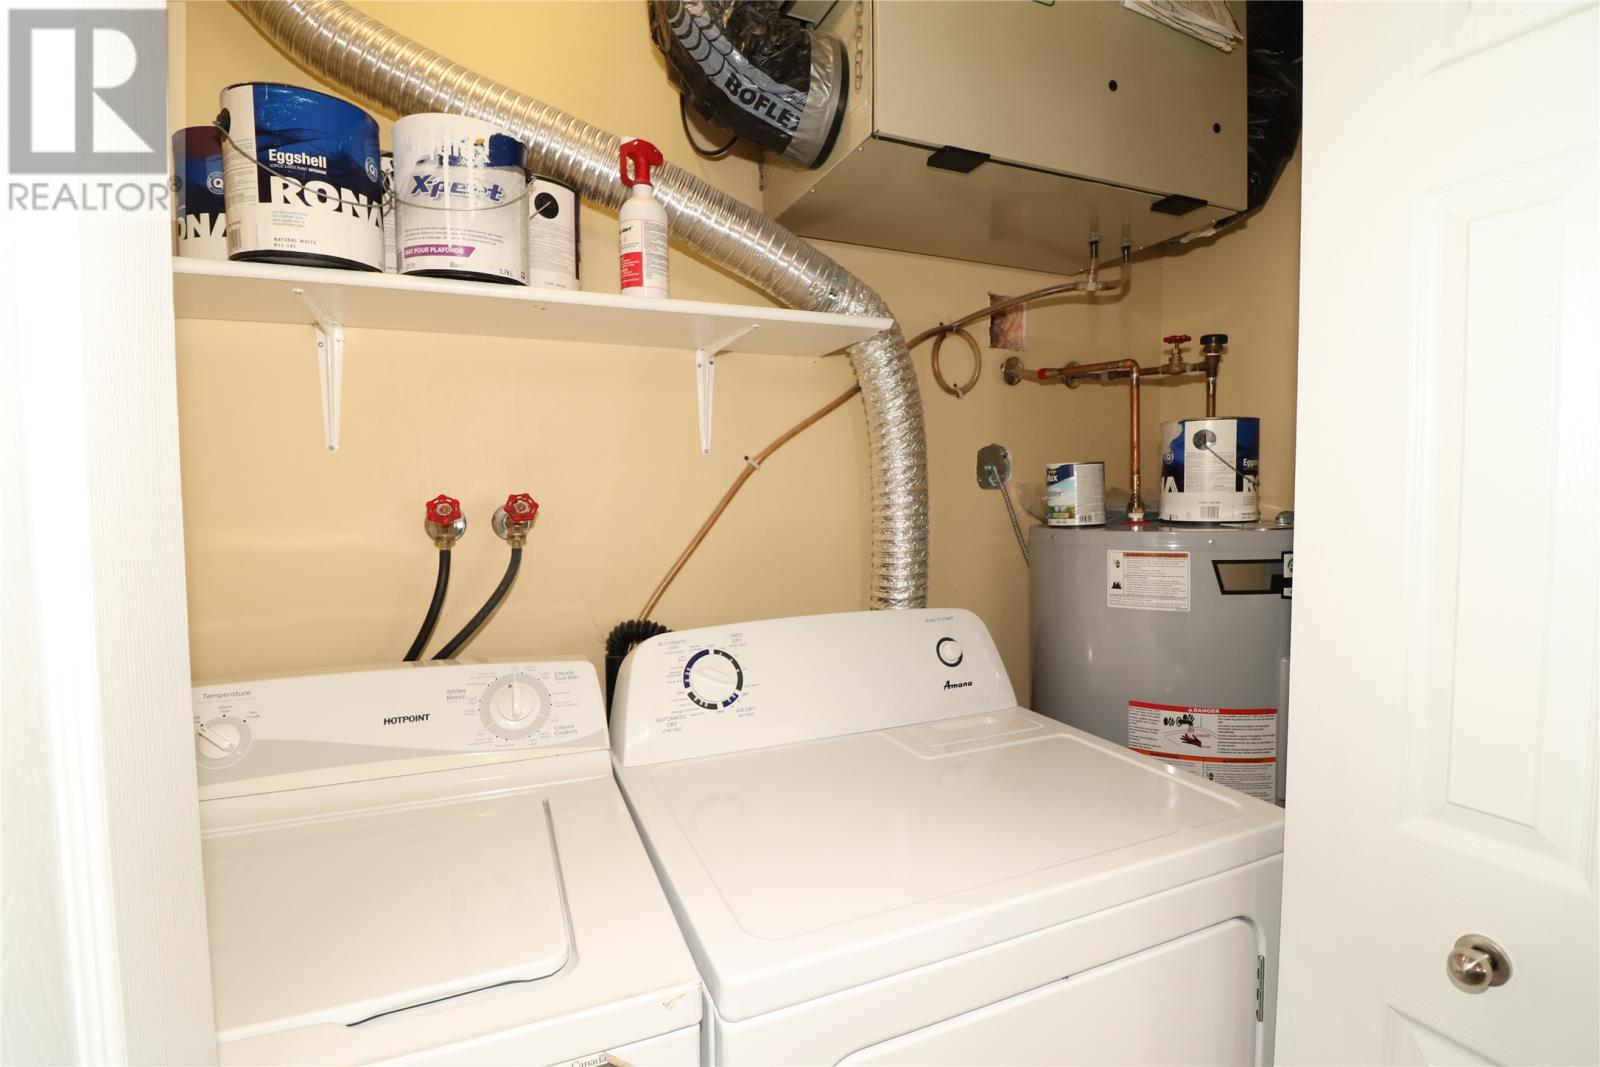
| Appliances | Dishwasher, Refrigerator, Microwave, Stove, Washer, Dryer |
| Constructed Date | 2004 |
| Construction Style Attachment | Detached |
| Construction Style Split Level | Split Level |
| Exterior Finish | Vinyl Siding |
| Flooring Type | Laminate |
| Foundation Type | Concrete |
| Half Bath Total | 1 |
| Heating Fuel | Electric |
| Heating Type | Baseboard Heaters |
| Roof Material | Fiberglass |
| Roof Style | Unknown |
| Size Interior | 2,230 Sqft |
| Type | Two Apartment House |
| Utility Water | Municipal Water |
Land
| Acreage | No |
| Land Amenities | Highway |
| Sewer | Municipal Sewage System |
| Size Irregular | 50 X 100 |
| Size Total Text | 50 X 100|4,051 - 7,250 Sqft |
| Zoning Description | Res |
Rooms
| Level | Type | Length | Width | Dimensions |
|---|---|---|---|---|
| Basement | Porch | 6 x 4 | ||
| Basement | Not Known | 8-9 x 8-7 | ||
| Basement | Not Known | 11-8 x 11 | ||
| Basement | Not Known | 4 x 6 | ||
| Basement | Not Known | 13-3 x 10⁻⁸ | ||
| Basement | Not Known | 13-9 x 12 | ||
| Basement | Recreation Room | 13-9 x 12 | ||
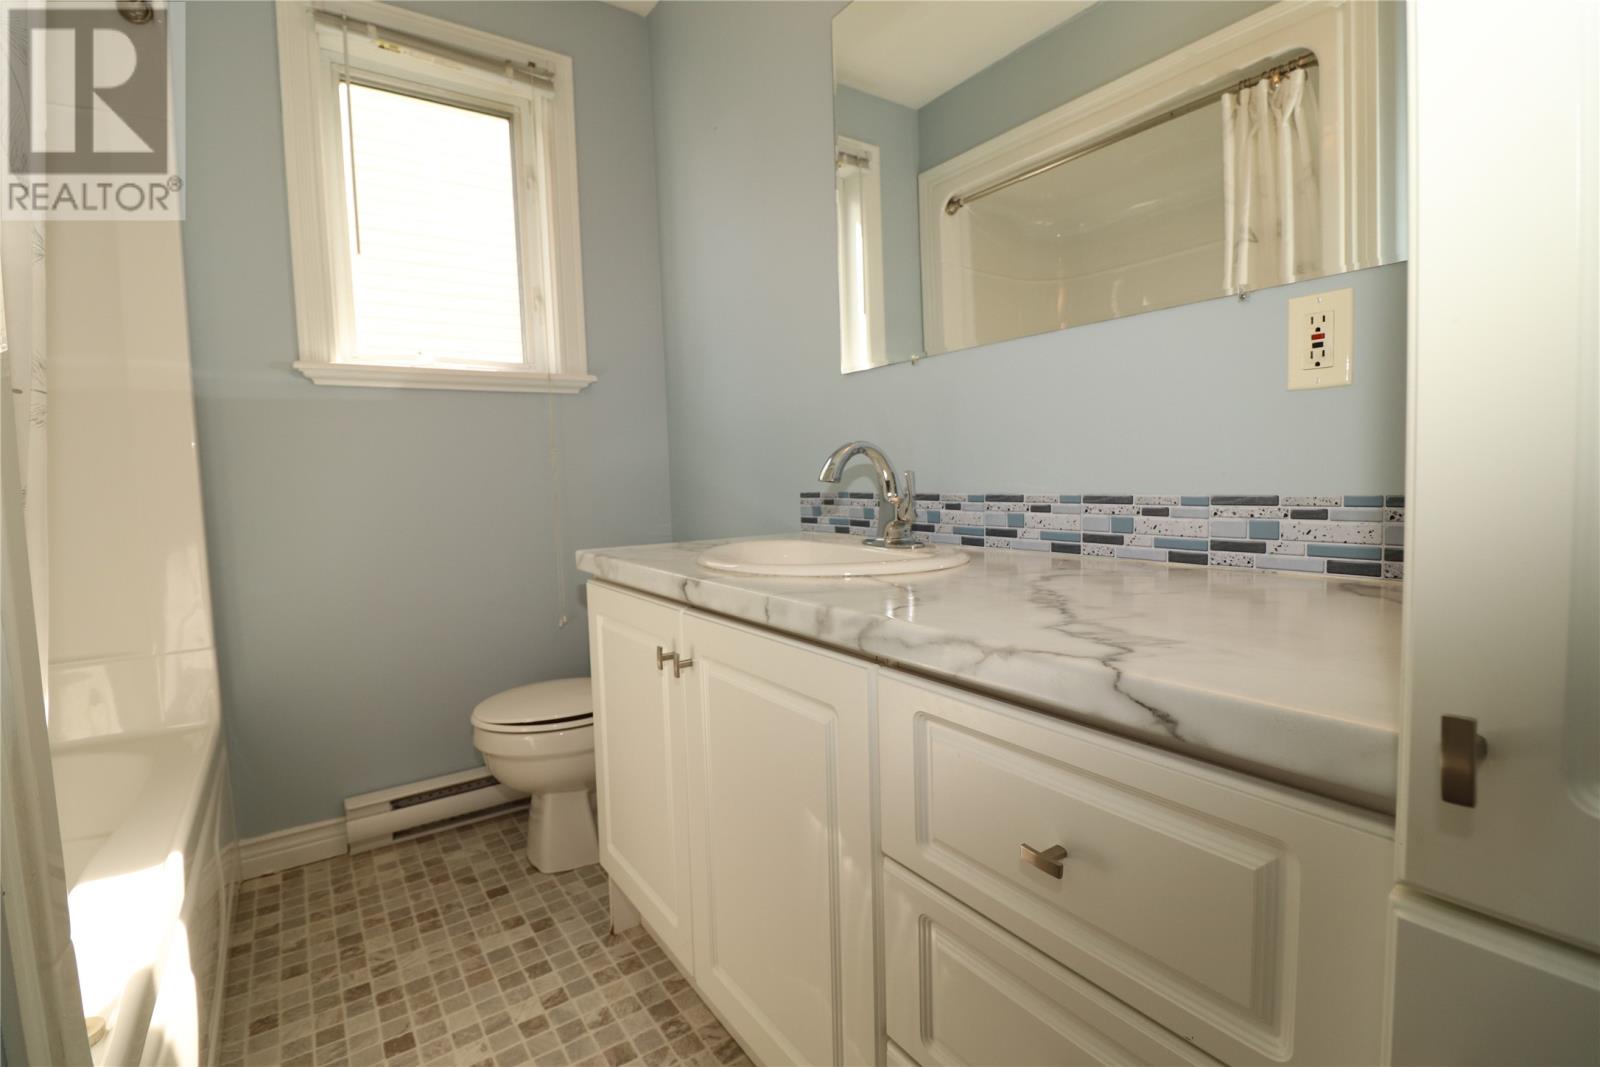
| Main Level | Bath (# Pieces 1-6) | 4pce | ||
| Main Level | Bedroom | 10-9 x 9-6 | ||
| Main Level | Bedroom | 10-9 x 10⁻³ | ||
| Main Level | Primary Bedroom | 12-6 x 12 | ||
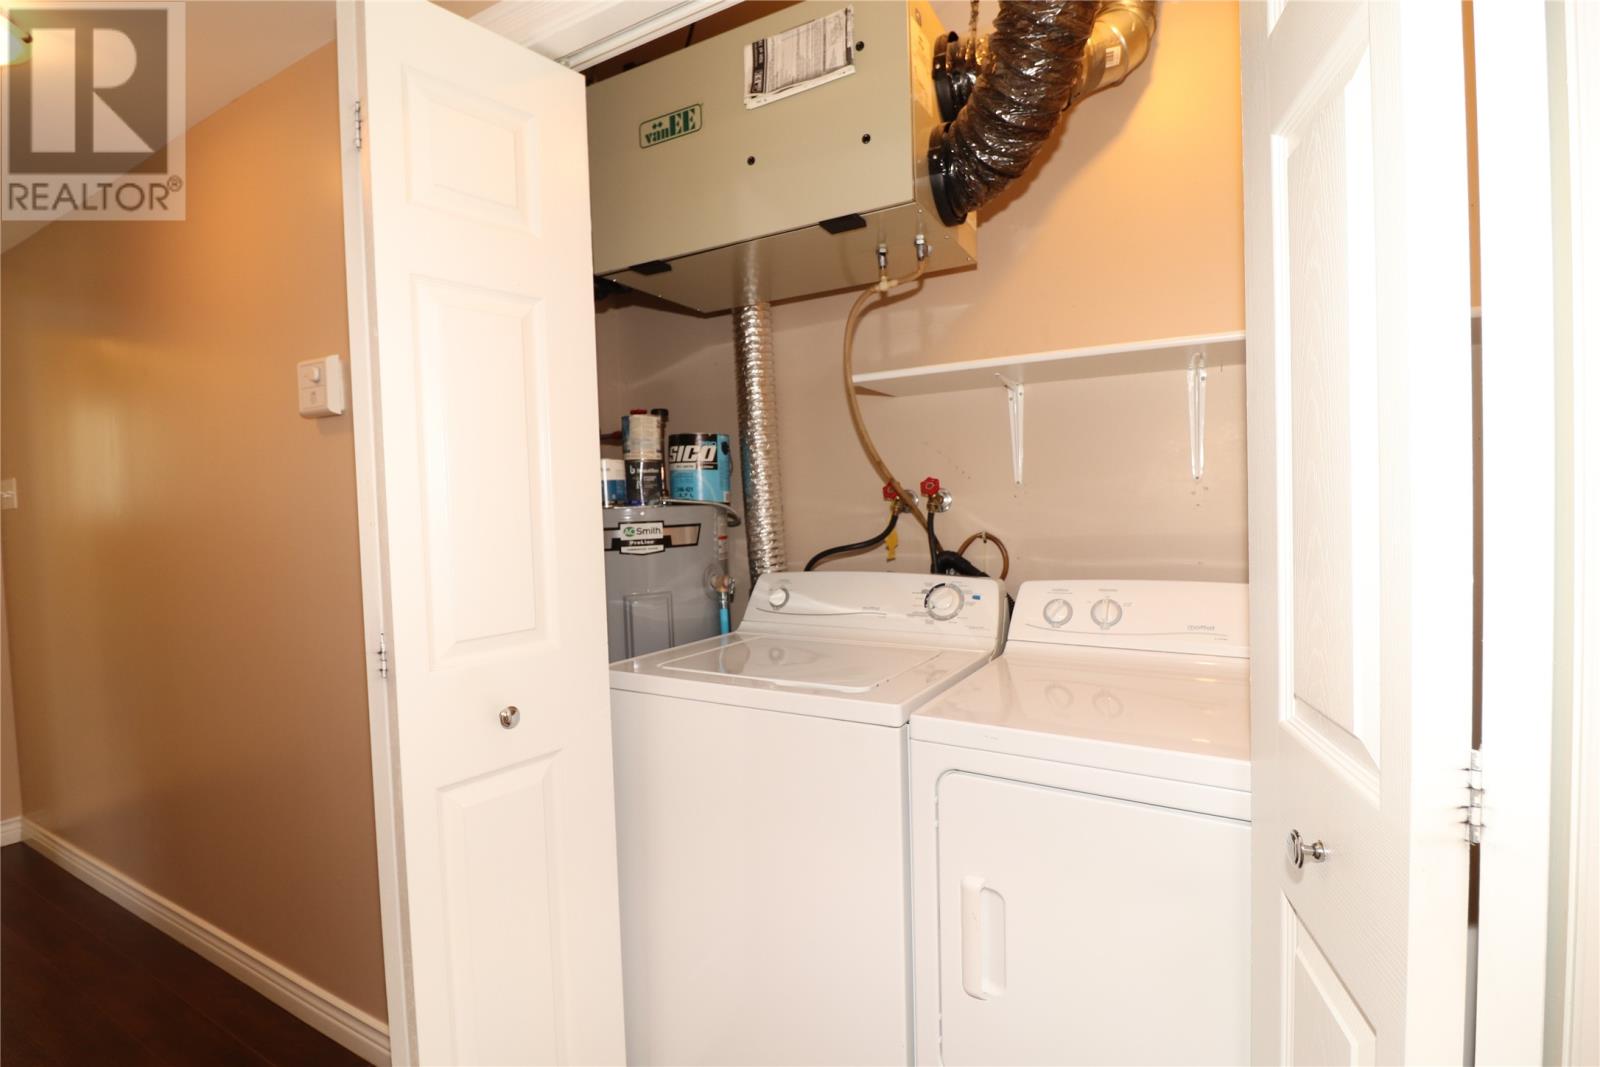
| Main Level | Laundry Room | 4 x 6 | ||
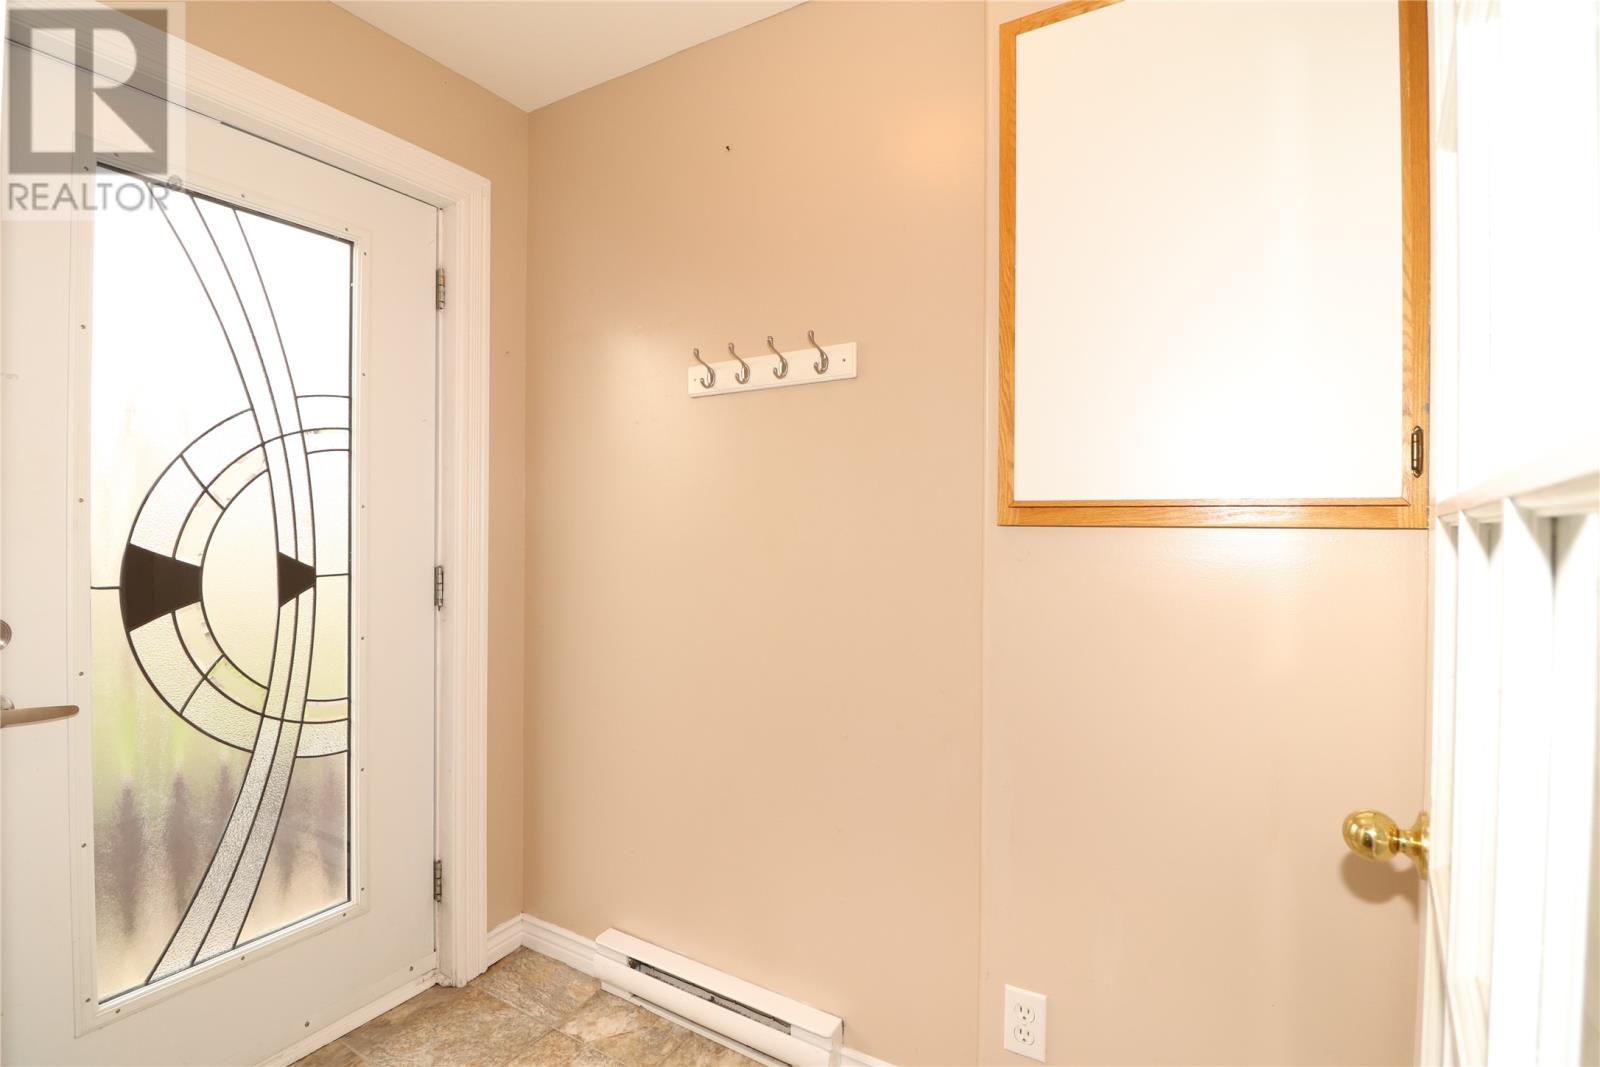
| Main Level | Porch | 8 x 4 | ||
| Main Level | Kitchen | 19-6 x 12-3 | ||
| Main Level | Living Room | 14-9 x 12-8 |
https://www.realtor.ca/real-estate/30279994/21-palmerston-drive-paradise
Contact Us
Contact us for more information

The trademarks REALTOR®, REALTORS®, and the REALTOR® logo are controlled by The Canadian Real Estate Association (CREA) and identify real estate professionals who are members of CREA. The trademarks MLS®, Multiple Listing Service® and the associated logos are owned by The Canadian Real Estate Association (CREA) and identify the quality of services provided by real estate professionals who are members of CREA. The trademark DDF® is owned by The Canadian Real Estate Association (CREA) and identifies CREA's Data Distribution Facility (DDF®)
September 23 2026 11:41:48
Newfoundland & Labrador Association of REALTORS®
RE/MAX Realty Specialists