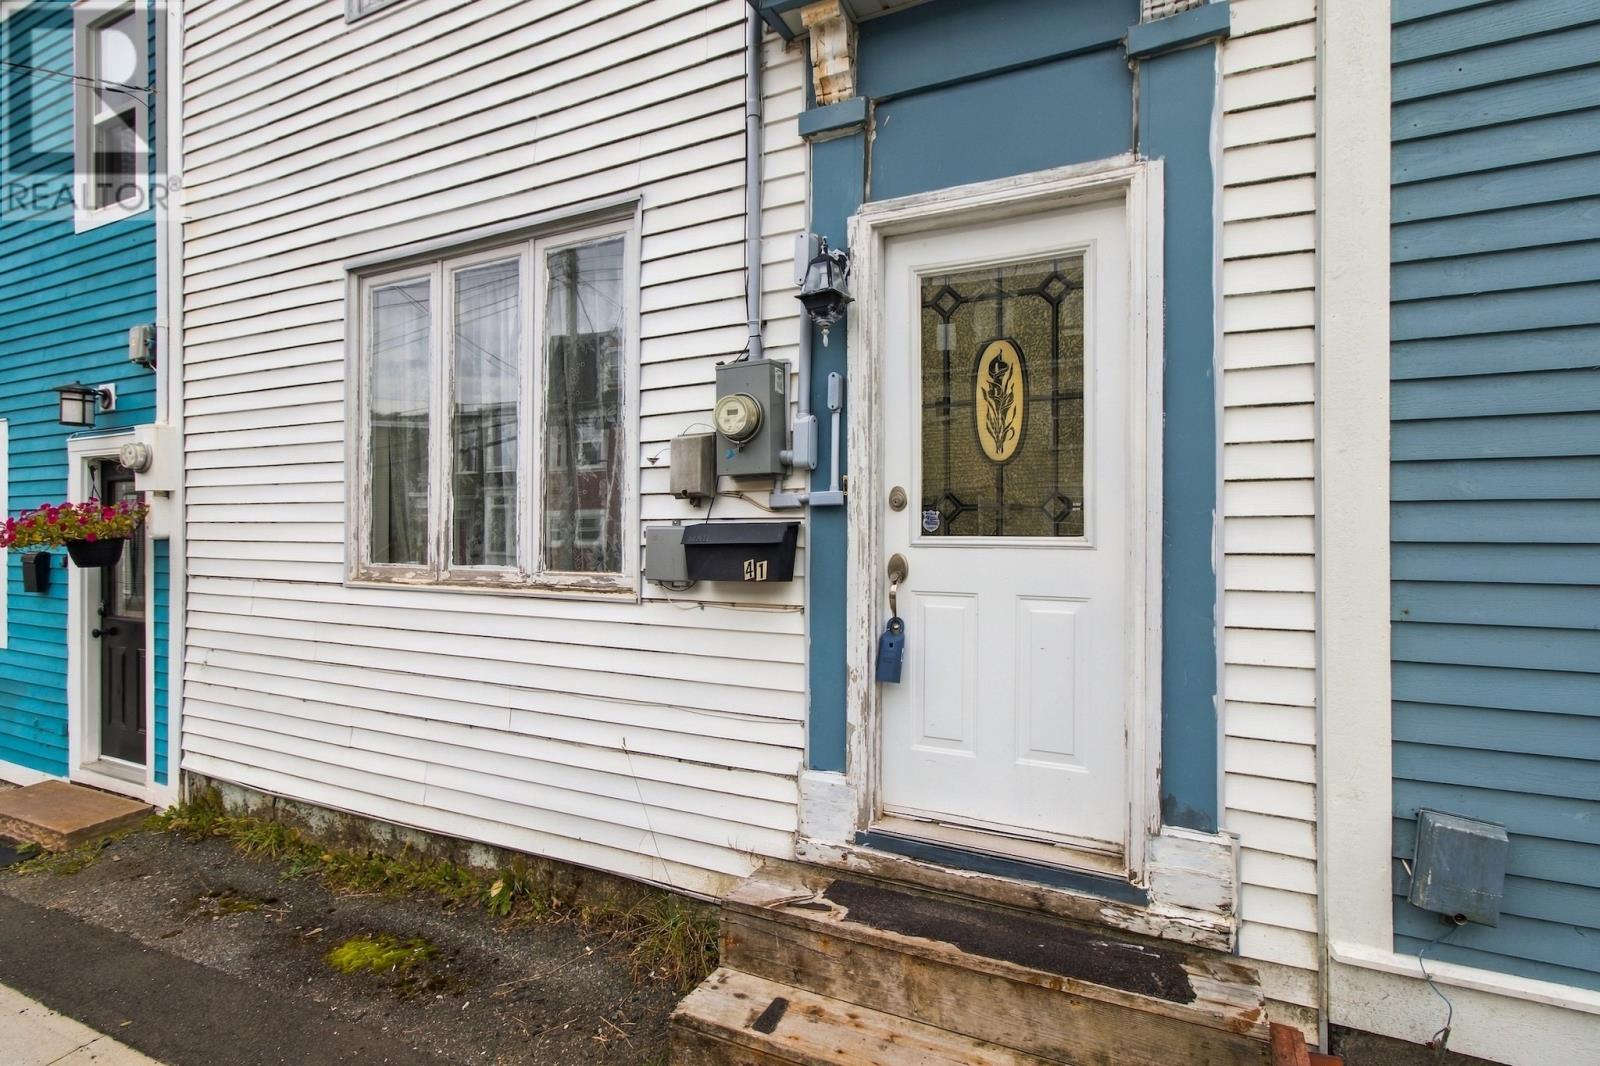
41 Mullock Street St. John's, Newfoundland & Labrador A1C 2R6

$249,000
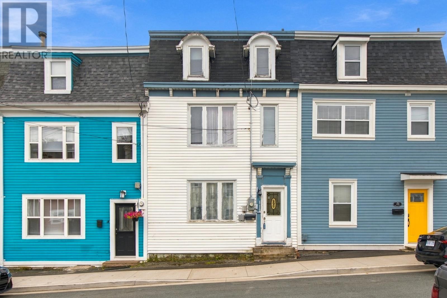
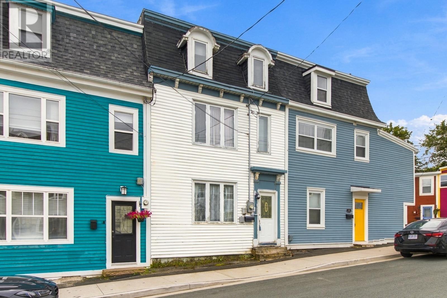
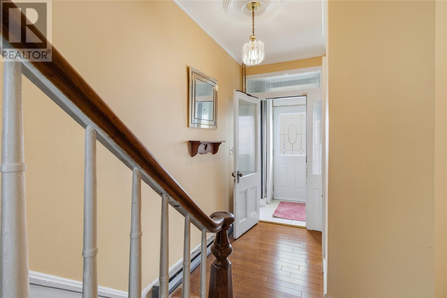
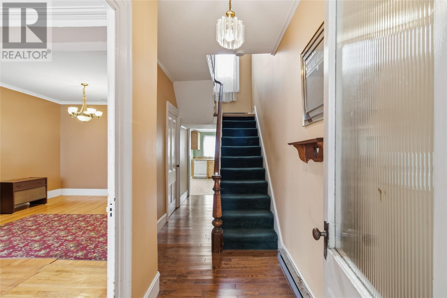
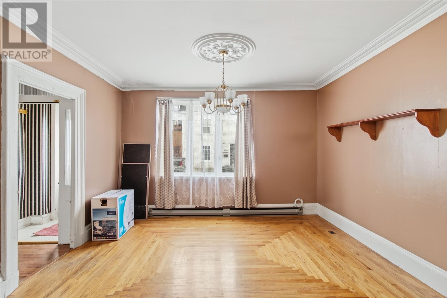
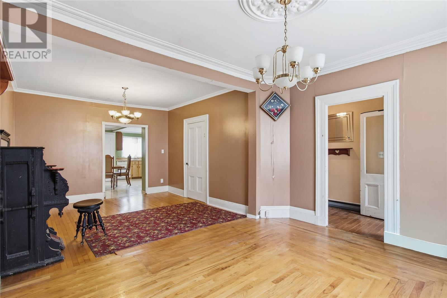
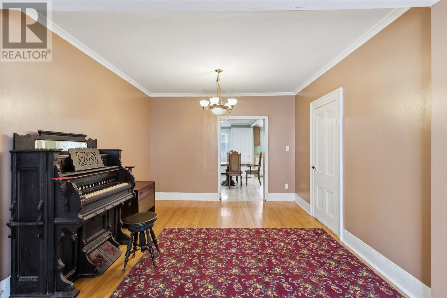
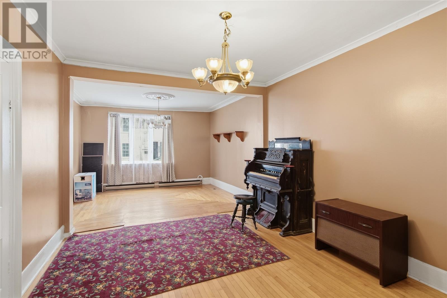
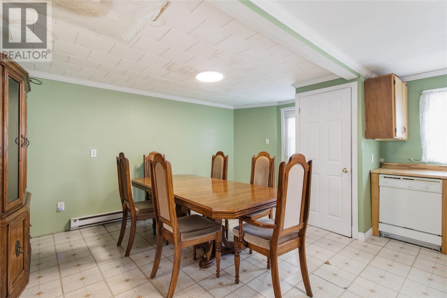
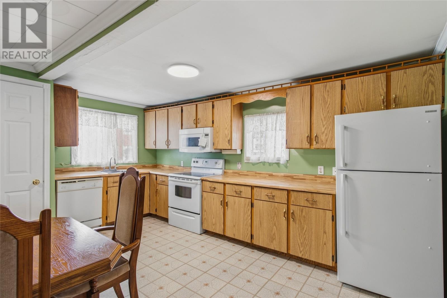
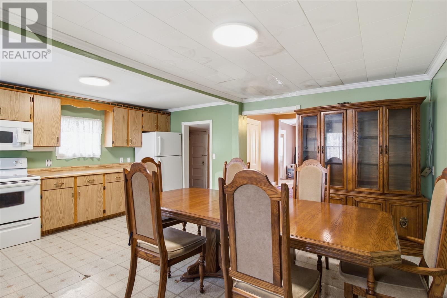
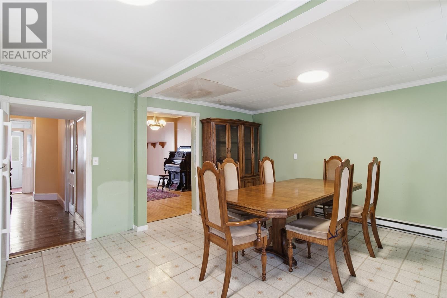
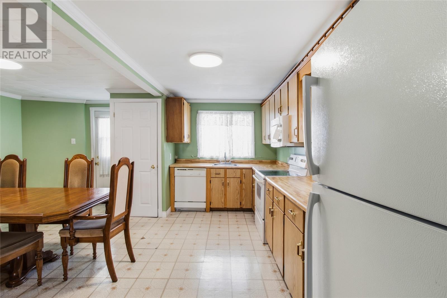
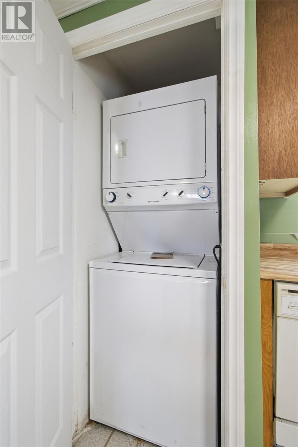
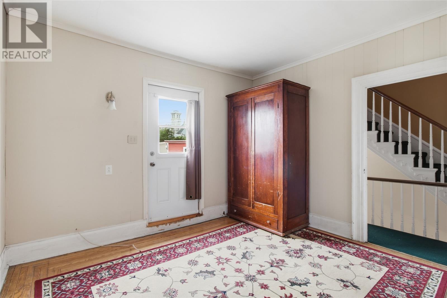
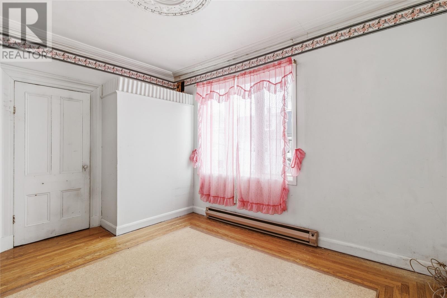
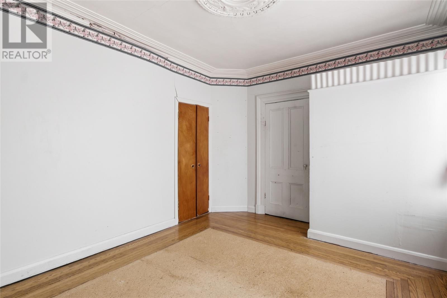
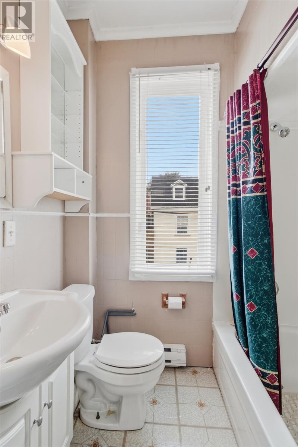
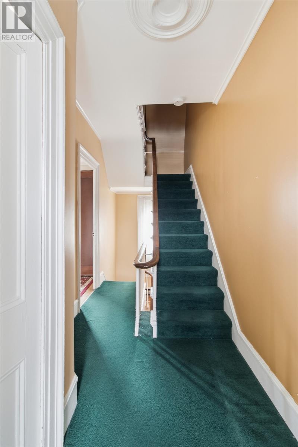
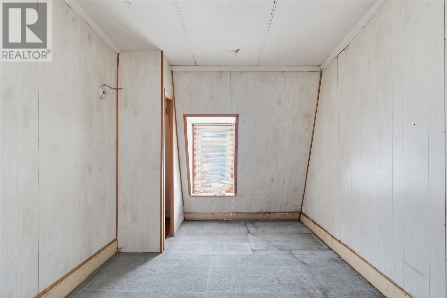
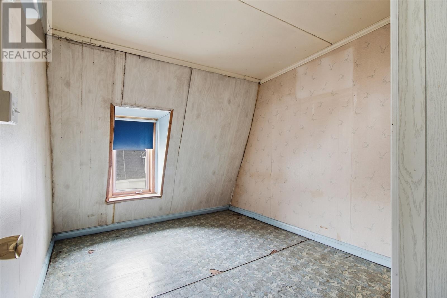
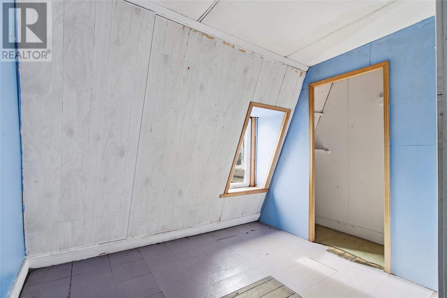
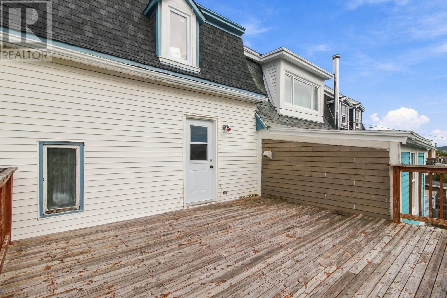
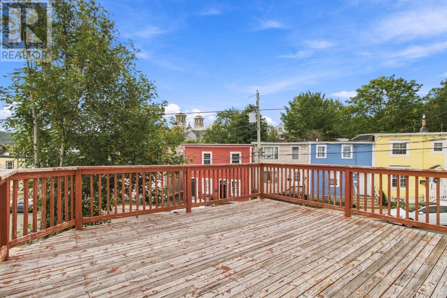
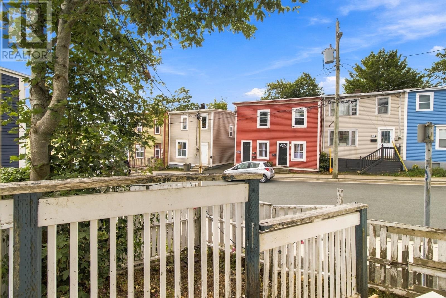
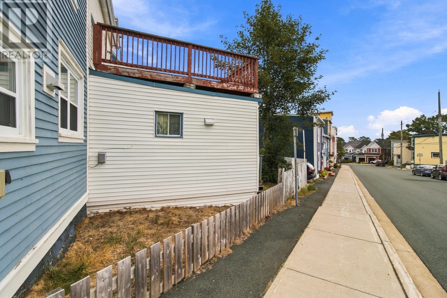
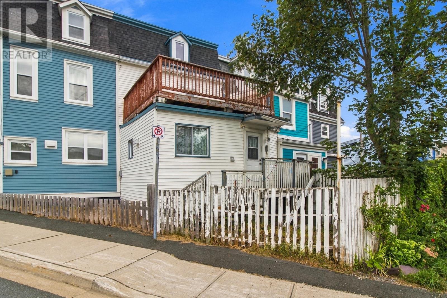
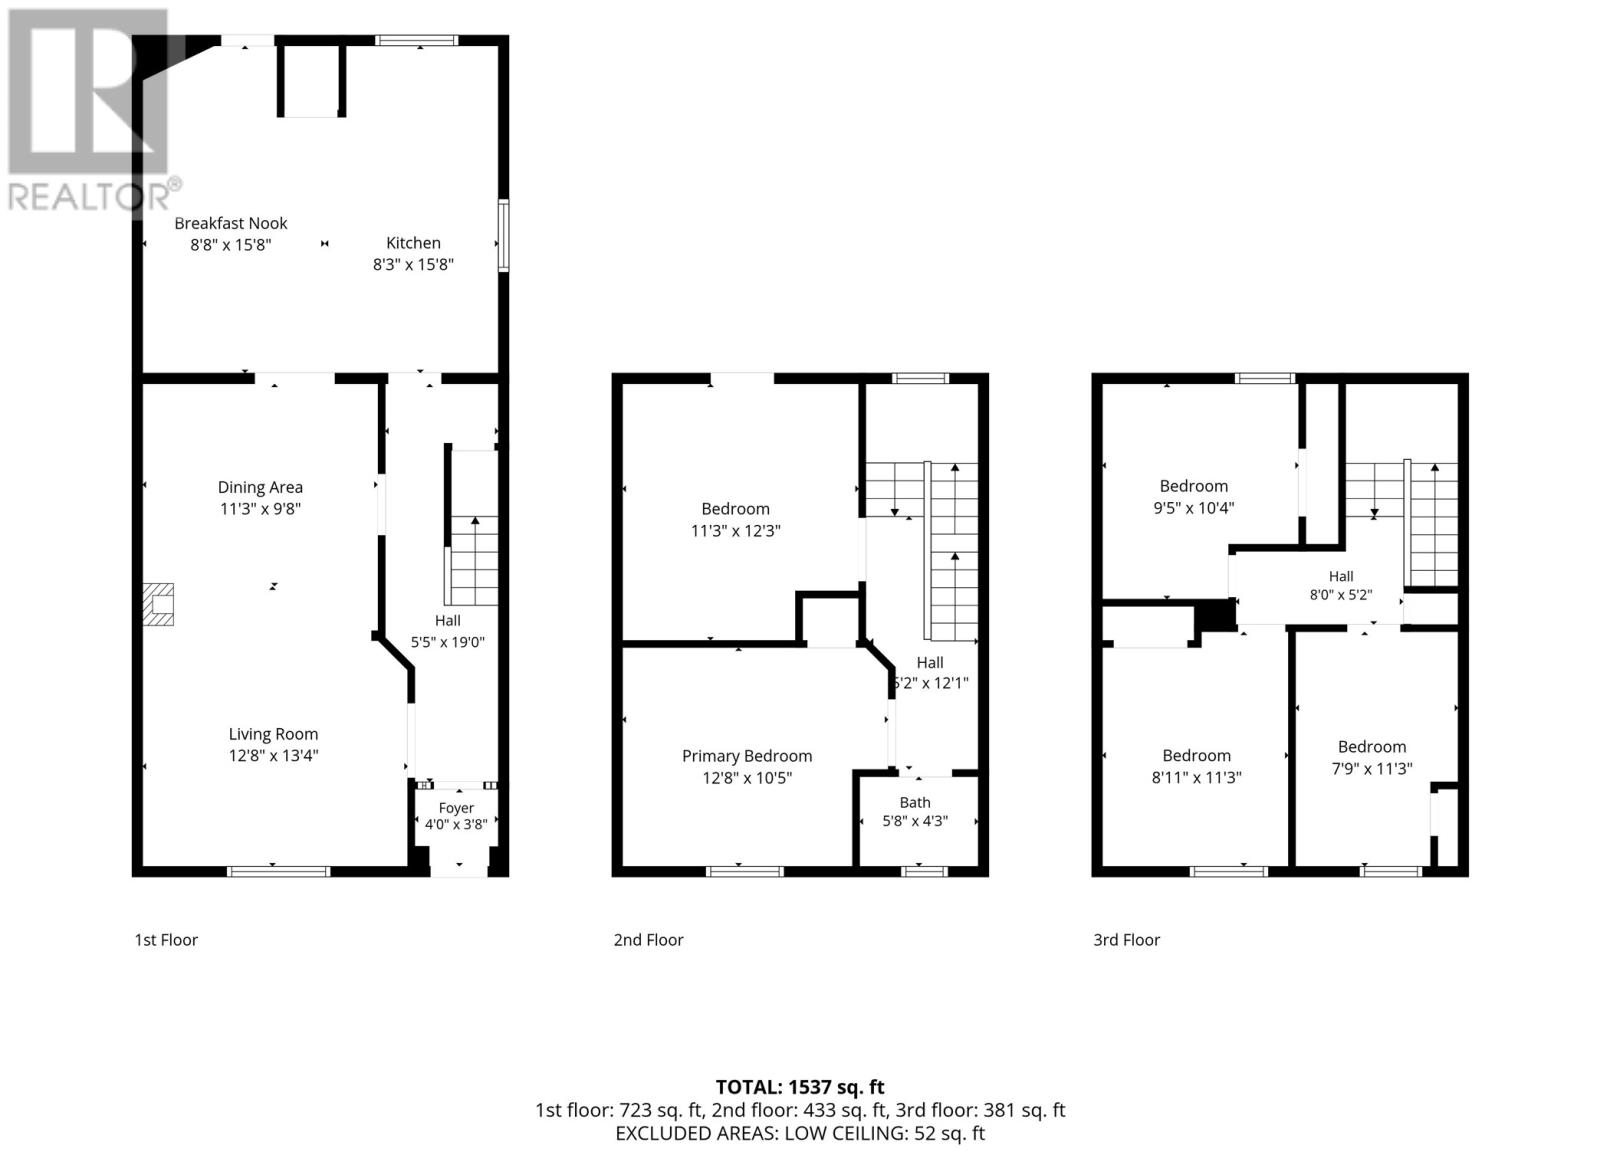
Unique opportunity for a savvy investor or a buyer looking to update a home to their own taste. This charming character townhome is ideally located in a sought-after central neighbourhood, close to the downtown core, walking trails, public transit, and many of the amenities the area has to offer. The traditional main floor welcomes you through the foyer and into the adjoining living and dining rooms, offering a comfortable layout with plenty of character. The eat-in kitchen is located at the rear of the home and provides convenient access to the rear patio and garden area. The second level features two bedrooms, including the primary bedroom, along with the main family bathroom. The top level offers three additional bedrooms, providing excellent flexibility for a growing family, home office, guest space, or investment opportunity. With its central location, spacious layout, and charming character, this home offers plenty of potential for those looking to renovate and make it their own. The torch-on roof and shingles are approximately 8 years old. Don't miss out! No conveyence of offers until Sunday, September 20 @ 2:00pm and left open for acceptance until 6:00pm the same day. (id:28789)
Property Details
| MLS® Number | 1303127 |
| Property Type | Single Family |
| Amenities Near By | Recreation, Shopping |
Building
| Bathroom Total | 1 |
| Bedrooms Above Ground | 5 |
| Bedrooms Total | 5 |
| Constructed Date | 1926 |
| Construction Style Attachment | Attached |
| Exterior Finish | Vinyl Siding |
| Flooring Type | Mixed Flooring |
| Foundation Type | Concrete |
| Heating Fuel | Electric |
| Heating Type | Baseboard Heaters |
| Roof Material | Asphalt Shingle |
| Roof Style | Unknown |
| Stories Total | 1 |
| Size Interior | 1,537 Sqft |
| Type | House |
| Utility Water | Municipal Water |
Land
| Access Type | Year-round Access |
| Acreage | No |
| Land Amenities | Recreation, Shopping |
| Landscape Features | Landscaped |
| Sewer | Municipal Sewage System |
| Size Irregular | 0.5 Acres |
| Size Total Text | 0.5 Acres|under 1/2 Acre |
| Zoning Description | Res. |
Rooms
| Level | Type | Length | Width | Dimensions |
|---|---|---|---|---|
| Second Level | Bath (# Pieces 1-6) | 5.8 x 4.3 4pc | ||
| Second Level | Bedroom | 11.3 x 12.3 | ||
| Second Level | Primary Bedroom | 12.8 x 10.5 | ||
| Third Level | Bedroom | 7.9 x11.3 | ||
| Third Level | Bedroom | 8.11 x11.3 | ||
| Third Level | Bedroom | 9.5 x 10.4 | ||
| Main Level | Eating Area | 8.8 x 15.8 | ||
| Main Level | Kitchen | 8.3 x 15.8 | ||
| Main Level | Dining Room | 11.3 x 9.8 | ||
| Main Level | Living Room | 12.8 x 13.4 | ||
| Main Level | Foyer | 4.0 x 3.8 |
https://www.realtor.ca/real-estate/30279179/41-mullock-street-st-johns
Contact Us
Contact us for more information

The trademarks REALTOR®, REALTORS®, and the REALTOR® logo are controlled by The Canadian Real Estate Association (CREA) and identify real estate professionals who are members of CREA. The trademarks MLS®, Multiple Listing Service® and the associated logos are owned by The Canadian Real Estate Association (CREA) and identify the quality of services provided by real estate professionals who are members of CREA. The trademark DDF® is owned by The Canadian Real Estate Association (CREA) and identifies CREA's Data Distribution Facility (DDF®)
September 15 2026 07:51:49
Newfoundland & Labrador Association of REALTORS®
RE/MAX Infinity Realty Inc. - Sheraton Hotel