15 0 Horsechops Road Cape Broyle, Newfoundland & Labrador A0A 1P0

$399,900
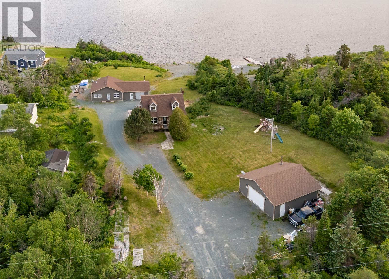
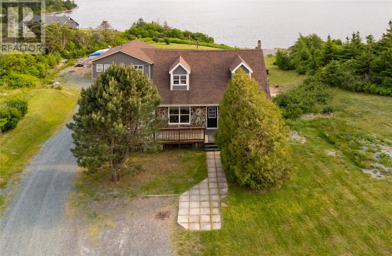
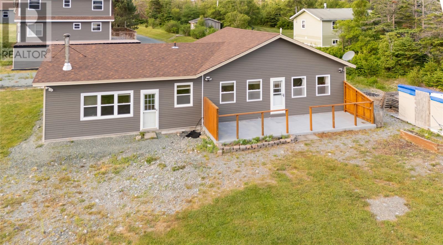
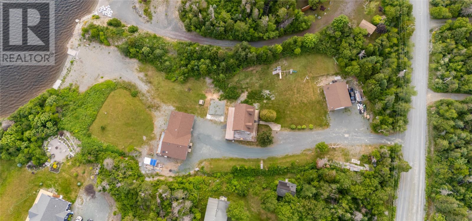
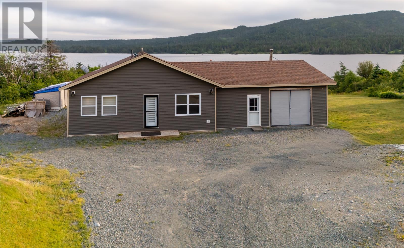
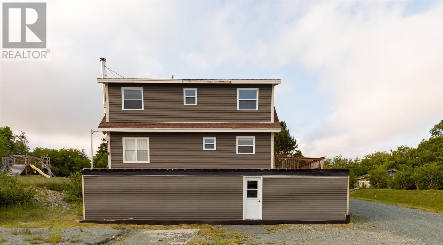
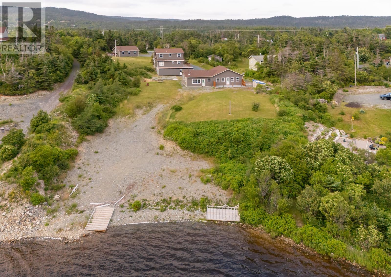
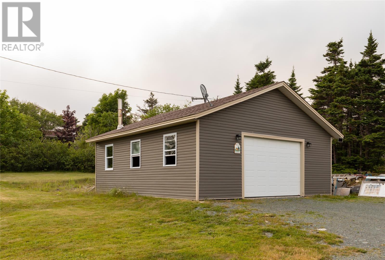
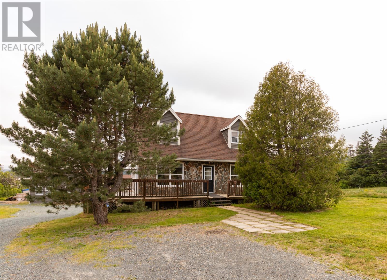
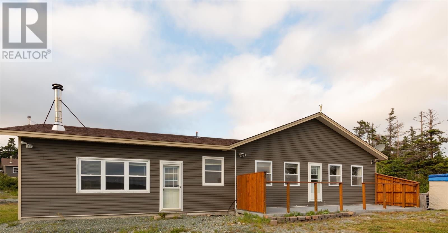
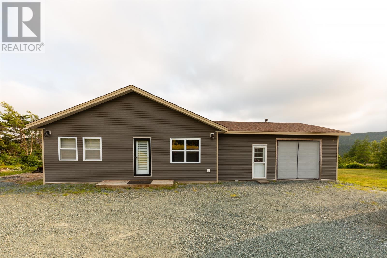
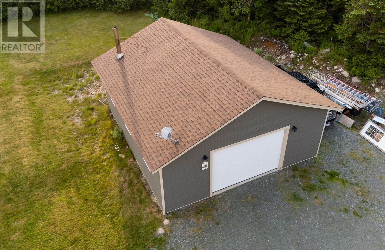
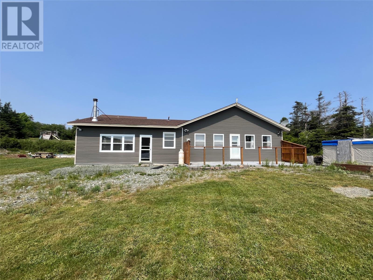
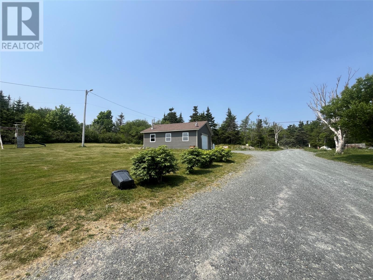
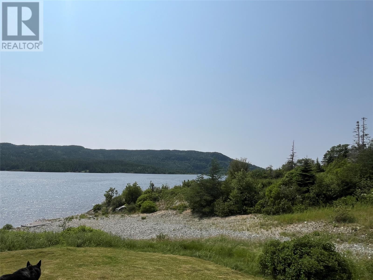
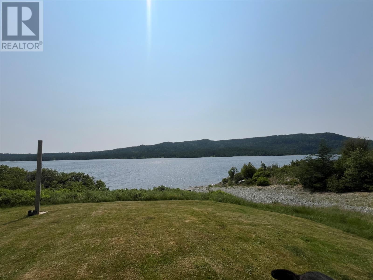
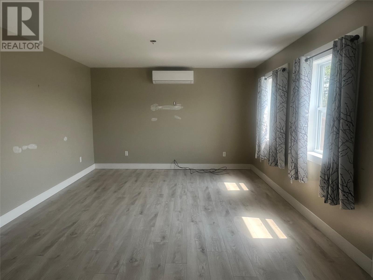
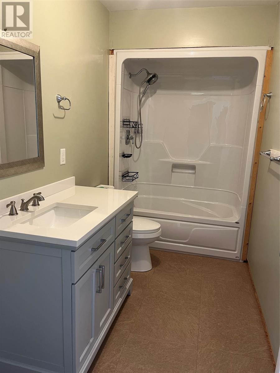
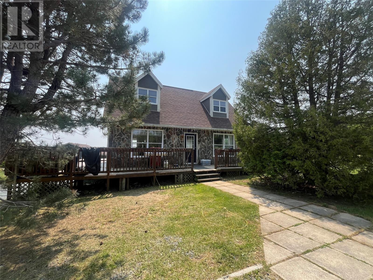
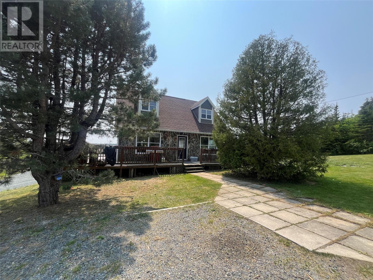
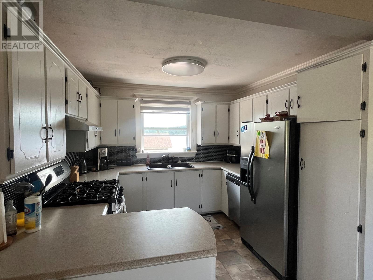
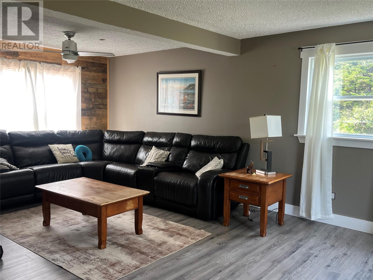
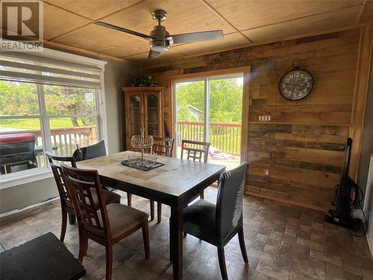
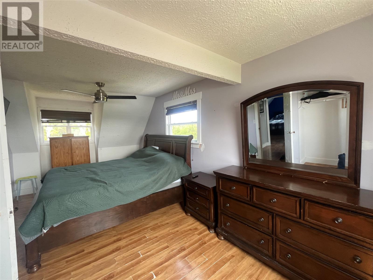
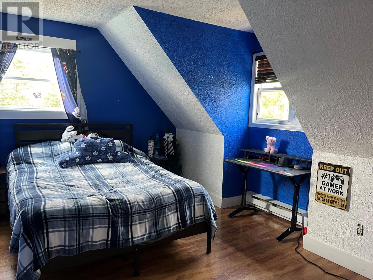
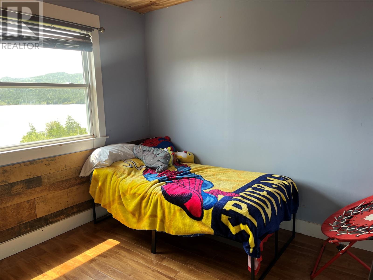
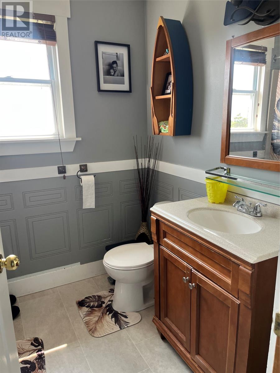
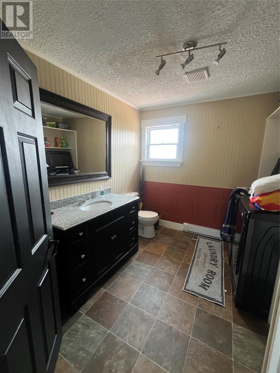
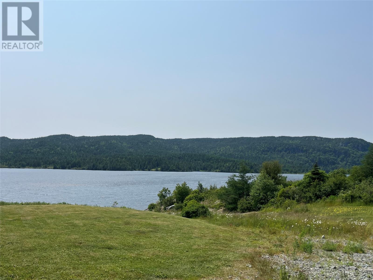
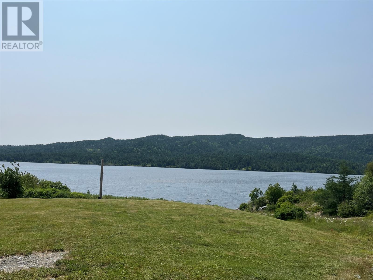
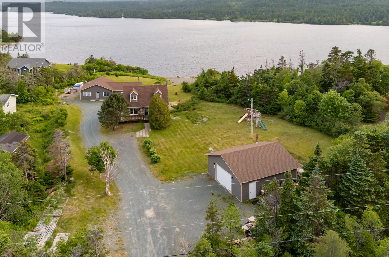
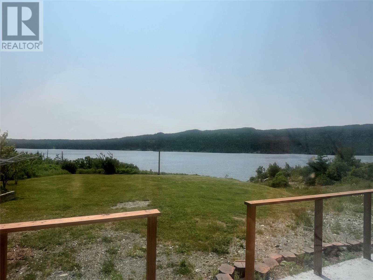
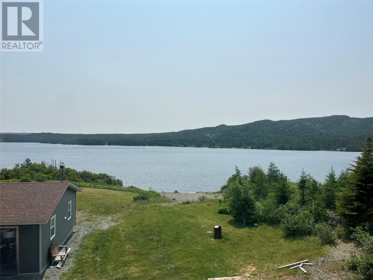
View this lovely property in popular Horsechops Pond side!! ! This property is a rare find sitting on a 1 acre lot with an abundance of mature trees to enhance your privacy . As you enter the property you will find the main two-story home which consists of cozy kitchen, dining and large living room, laundry and bath on the main. Upstairs there are three generous sized bedrooms , second family bath, as well as an undeveloped basement with full bath and an added massive storage area. An added bonus is a new shell garage with space to have a multi purpose area / family suite /full bath and wet bar. In addition another detached garage 26 x 30 Ideal for all those recreational vehicles, Man cave , or entertainment space.The property has had upgrades in the last 10 years, including siding and windows . Enjoy Boating , seadooing ,fishing, and swimming . Enjoy country living at its finest! Property is being Sold as is where is. (id:28789)
Property Details
| MLS® Number | 1303135 |
| Property Type | Single Family |
| Structure | Sundeck |
| View Type | View |
| Water Front Type | Waterfront |
Building
| Bathroom Total | 2 |
| Bedrooms Above Ground | 3 |
| Bedrooms Total | 3 |
| Appliances | Refrigerator, Stove |
| Architectural Style | 2 Level |
| Constructed Date | 1978 |
| Construction Style Attachment | Detached |
| Exterior Finish | Vinyl Siding |
| Flooring Type | Laminate, Mixed Flooring |
| Foundation Type | Concrete |
| Heating Fuel | Electric |
| Heating Type | Baseboard Heaters, Mini-split |
| Roof Material | Asphalt Shingle |
| Roof Style | Unknown |
| Stories Total | 2 |
| Size Interior | 1,800 Sqft |
| Type | House |
| Utility Water | Drilled Well |
Parking
| Attached Garage | |
| Detached Garage |
Land
| Access Type | Year-round Access |
| Acreage | No |
| Landscape Features | Partially Landscaped |
| Sewer | Septic Tank |
| Size Irregular | 1 Acre |
| Size Total Text | 1 Acre|32,670 - 43,559 Sqft (3/4 - 1 Ac) |
| Zoning Description | Res |
Rooms
| Level | Type | Length | Width | Dimensions |
|---|---|---|---|---|
| Second Level | Bath (# Pieces 1-6) | 3 pc | ||
| Second Level | Bedroom | 12x12 | ||
| Second Level | Bedroom | 12x12 | ||
| Second Level | Primary Bedroom | 14x12 | ||
| Main Level | Not Known | 10x10 | ||
| Main Level | Games Room | 10x12 | ||
| Main Level | Workshop | 12x20 | ||
| Main Level | Bath (# Pieces 1-6) | 3pc | ||
| Main Level | Living Room | 14x20 | ||
| Main Level | Dining Room | 10x12 | ||
| Main Level | Kitchen | 10x14 |
https://www.realtor.ca/real-estate/30276038/15-0-horsechops-road-cape-broyle
Contact Us
Contact us for more information

The trademarks REALTOR®, REALTORS®, and the REALTOR® logo are controlled by The Canadian Real Estate Association (CREA) and identify real estate professionals who are members of CREA. The trademarks MLS®, Multiple Listing Service® and the associated logos are owned by The Canadian Real Estate Association (CREA) and identify the quality of services provided by real estate professionals who are members of CREA. The trademark DDF® is owned by The Canadian Real Estate Association (CREA) and identifies CREA's Data Distribution Facility (DDF®)
September 14 2026 07:02:20
Newfoundland & Labrador Association of REALTORS®
Homelife Experts Realty Inc.