13 Osprey Place Paradise, Newfoundland & Labrador A1L 1J5

$384,900
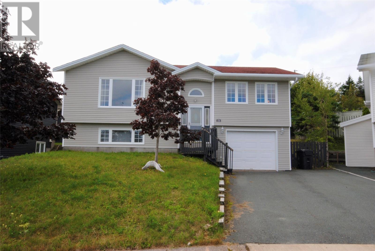
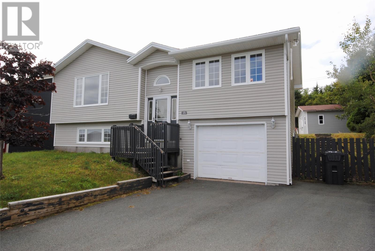
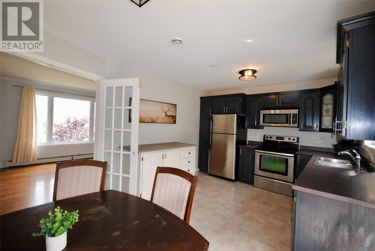
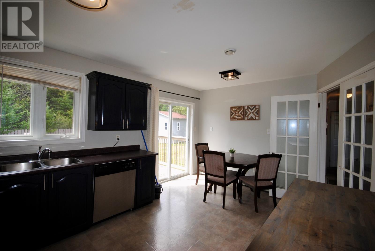
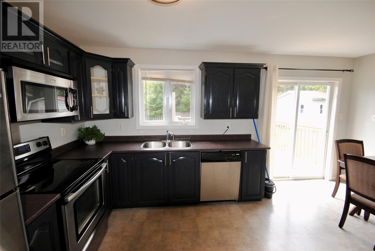
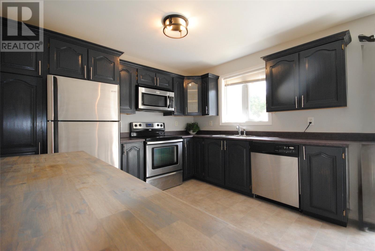
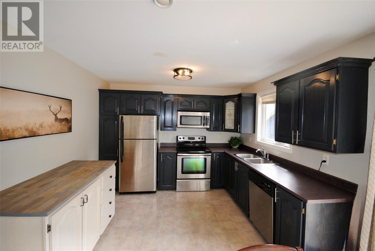
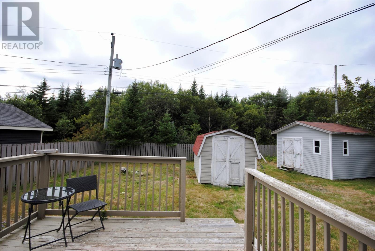
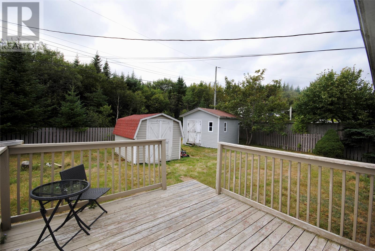
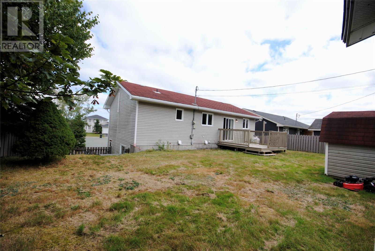
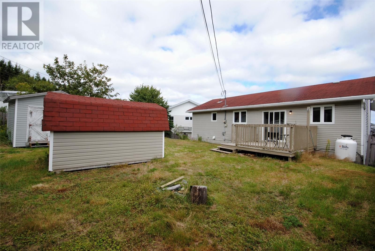
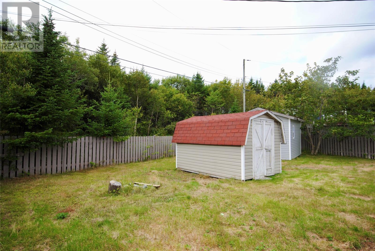
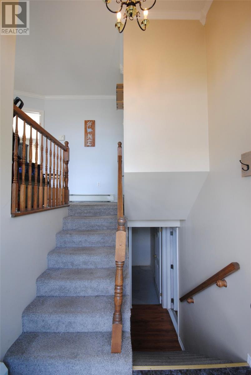
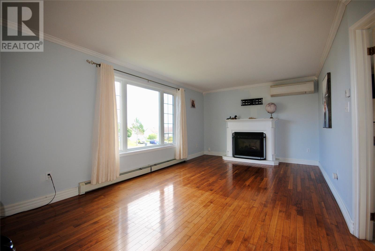
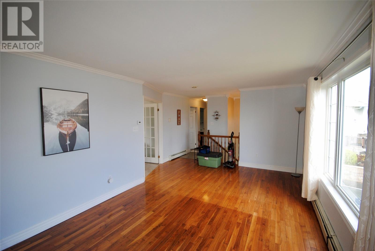
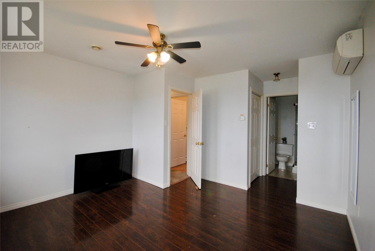
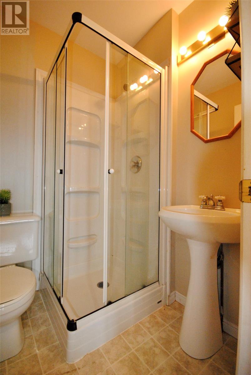
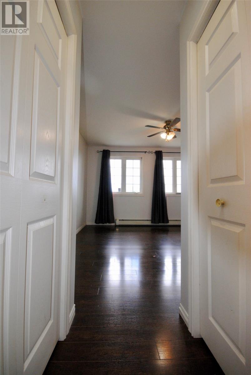
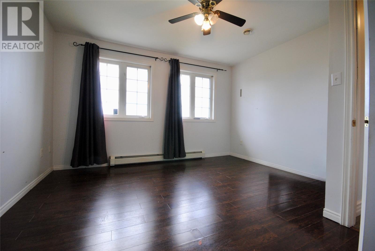
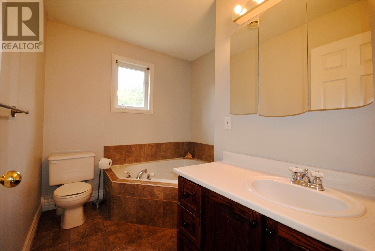
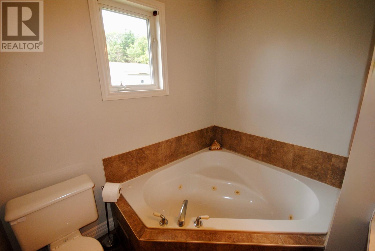
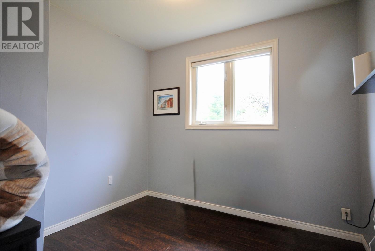
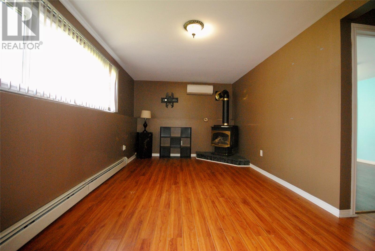
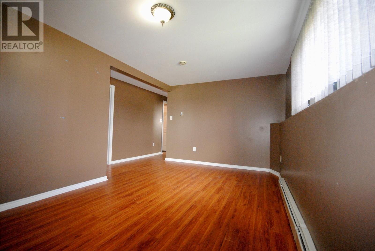
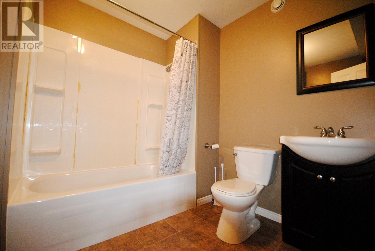
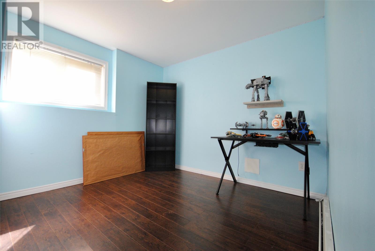
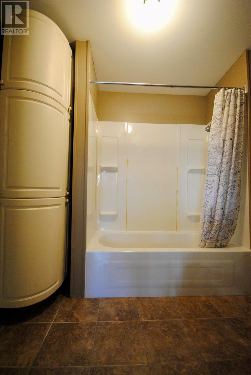
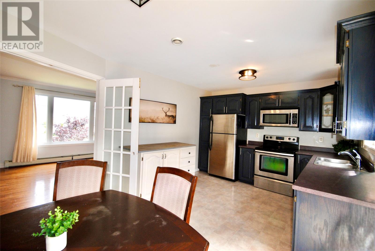
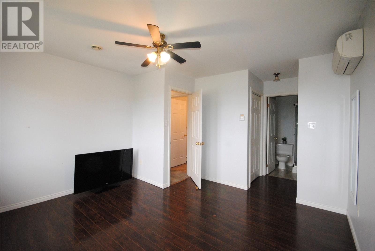
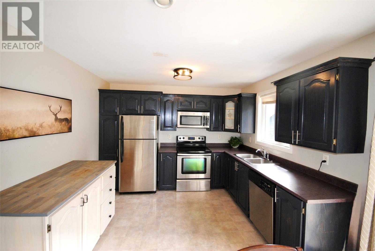
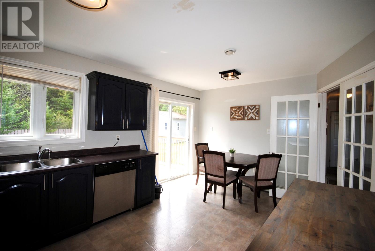
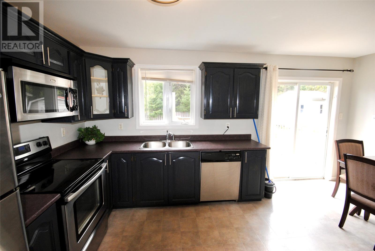
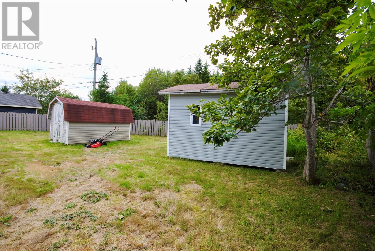
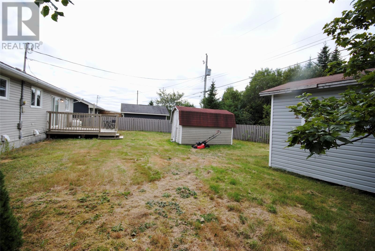
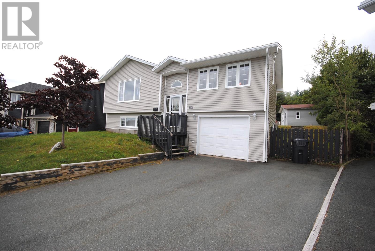
Backing onto a greenbelt, this beautiful three-bedroom, three-bathroom home enjoys a prime location on a quiet cul-de-sac in Trails End, close to just about everything. The living room features hardwood flooring and a cozy propane fireplace. The eat-in kitchen offers abundant cupboard space and an island—perfect for entertaining. The spacious primary bedroom includes an ensuite and double-closet space. The main bath features a jetted corner tub, and the second bedroom is generously sized. Downstairs, you’ll find a large rec room with a second propane fireplace, plus a spacious bedroom and a full bathroom. Outside, the fenced backyard catches the evening sun and includes two good-sized sheds. (id:28789)
Property Details
| MLS® Number | 1302936 |
| Property Type | Single Family |
Building
| Bathroom Total | 3 |
| Bedrooms Total | 4 |
| Appliances | Dishwasher, Washer, Dryer |
| Architectural Style | Bungalow |
| Constructed Date | 1999 |
| Cooling Type | Air Exchanger |
| Exterior Finish | Vinyl Siding |
| Fireplace Fuel | Propane |
| Fireplace Present | Yes |
| Fireplace Type | Insert |
| Fixture | Drapes/window Coverings |
| Flooring Type | Mixed Flooring |
| Foundation Type | Concrete |
| Heating Fuel | Propane |
| Heating Type | Mini-split |
| Roof Material | Asphalt Shingle |
| Roof Style | Unknown |
| Stories Total | 1 |
| Size Interior | 1,710 Sqft |
| Type | House |
| Utility Water | Municipal Water |
Parking
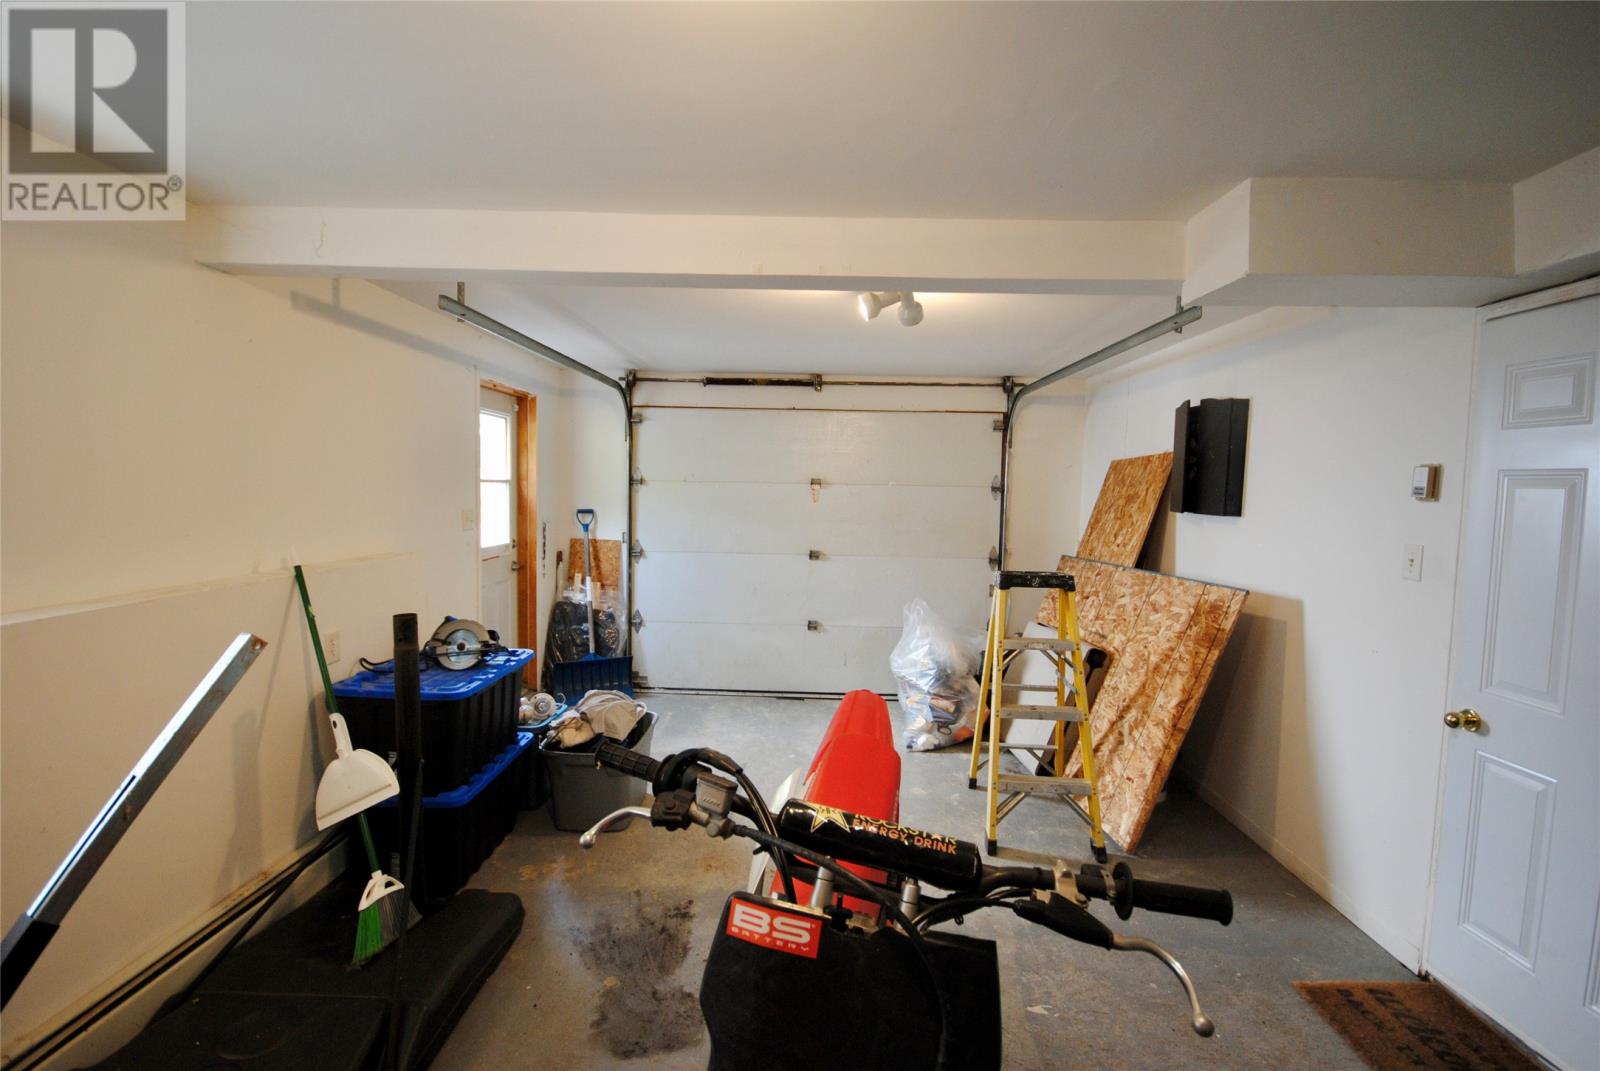
| Attached Garage |
Land
| Acreage | No |
| Fence Type | Fence |
| Sewer | Municipal Sewage System |
| Size Irregular | 44x119x76x102 |
| Size Total Text | 44x119x76x102|0-4,050 Sqft |
| Zoning Description | Res |
Rooms
| Level | Type | Length | Width | Dimensions |
|---|---|---|---|---|
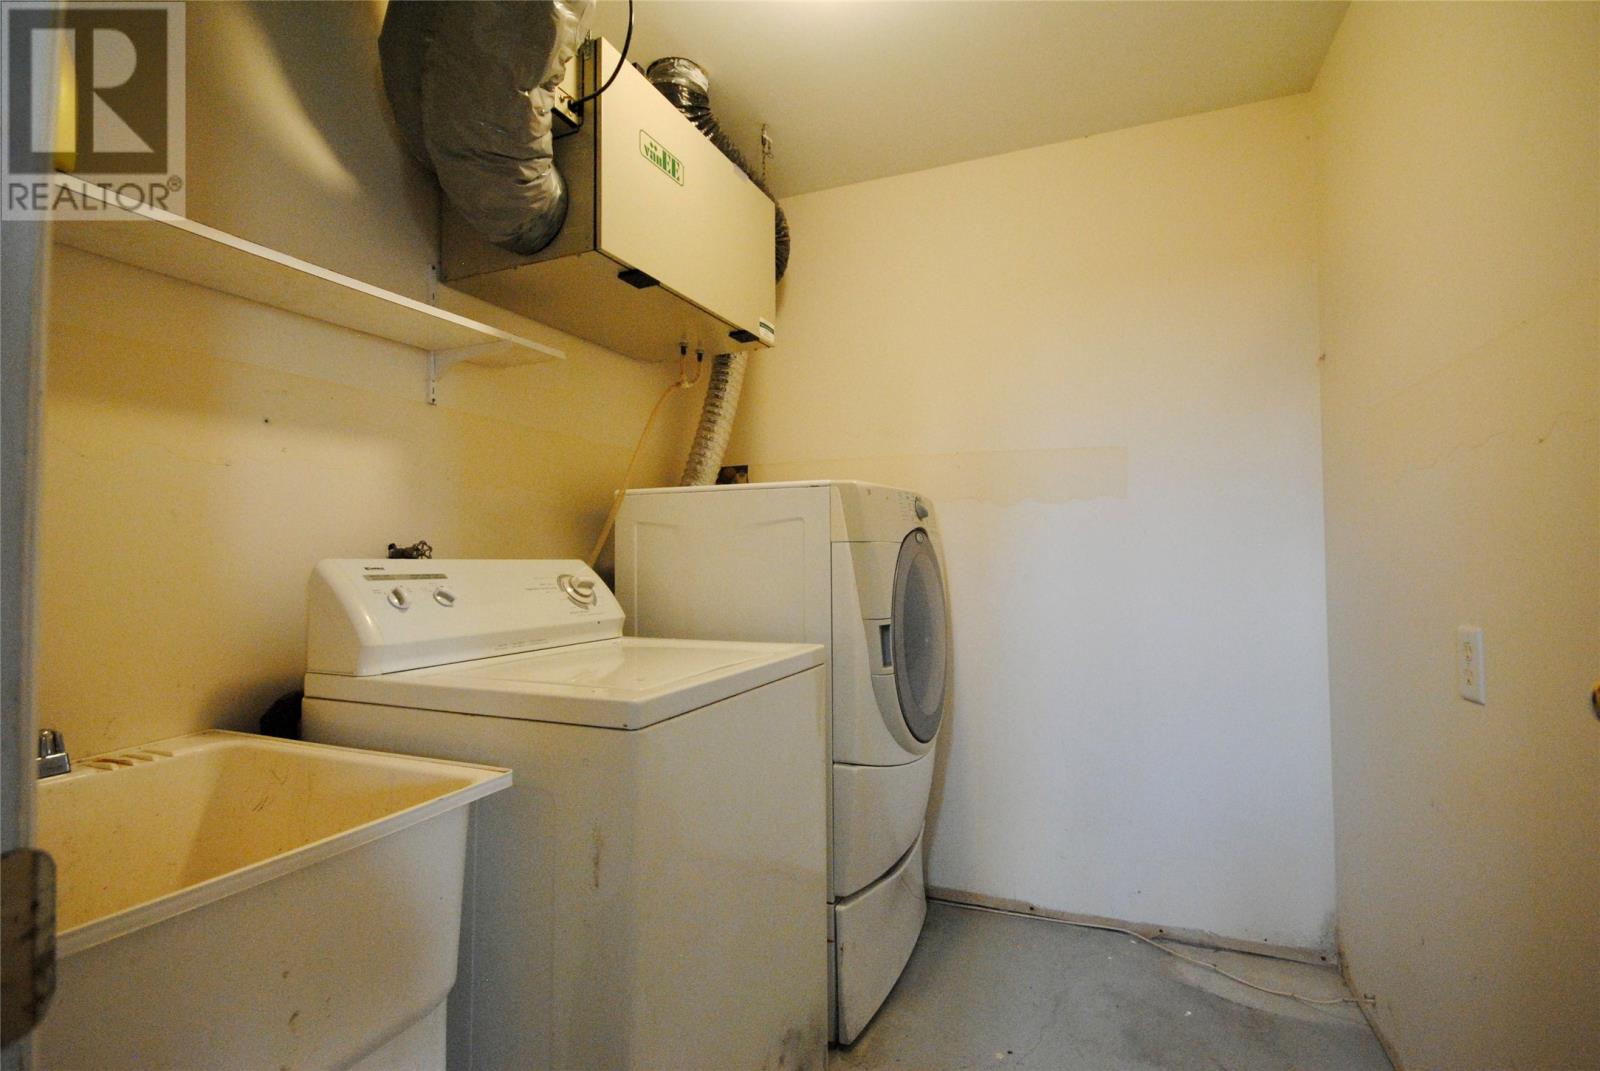
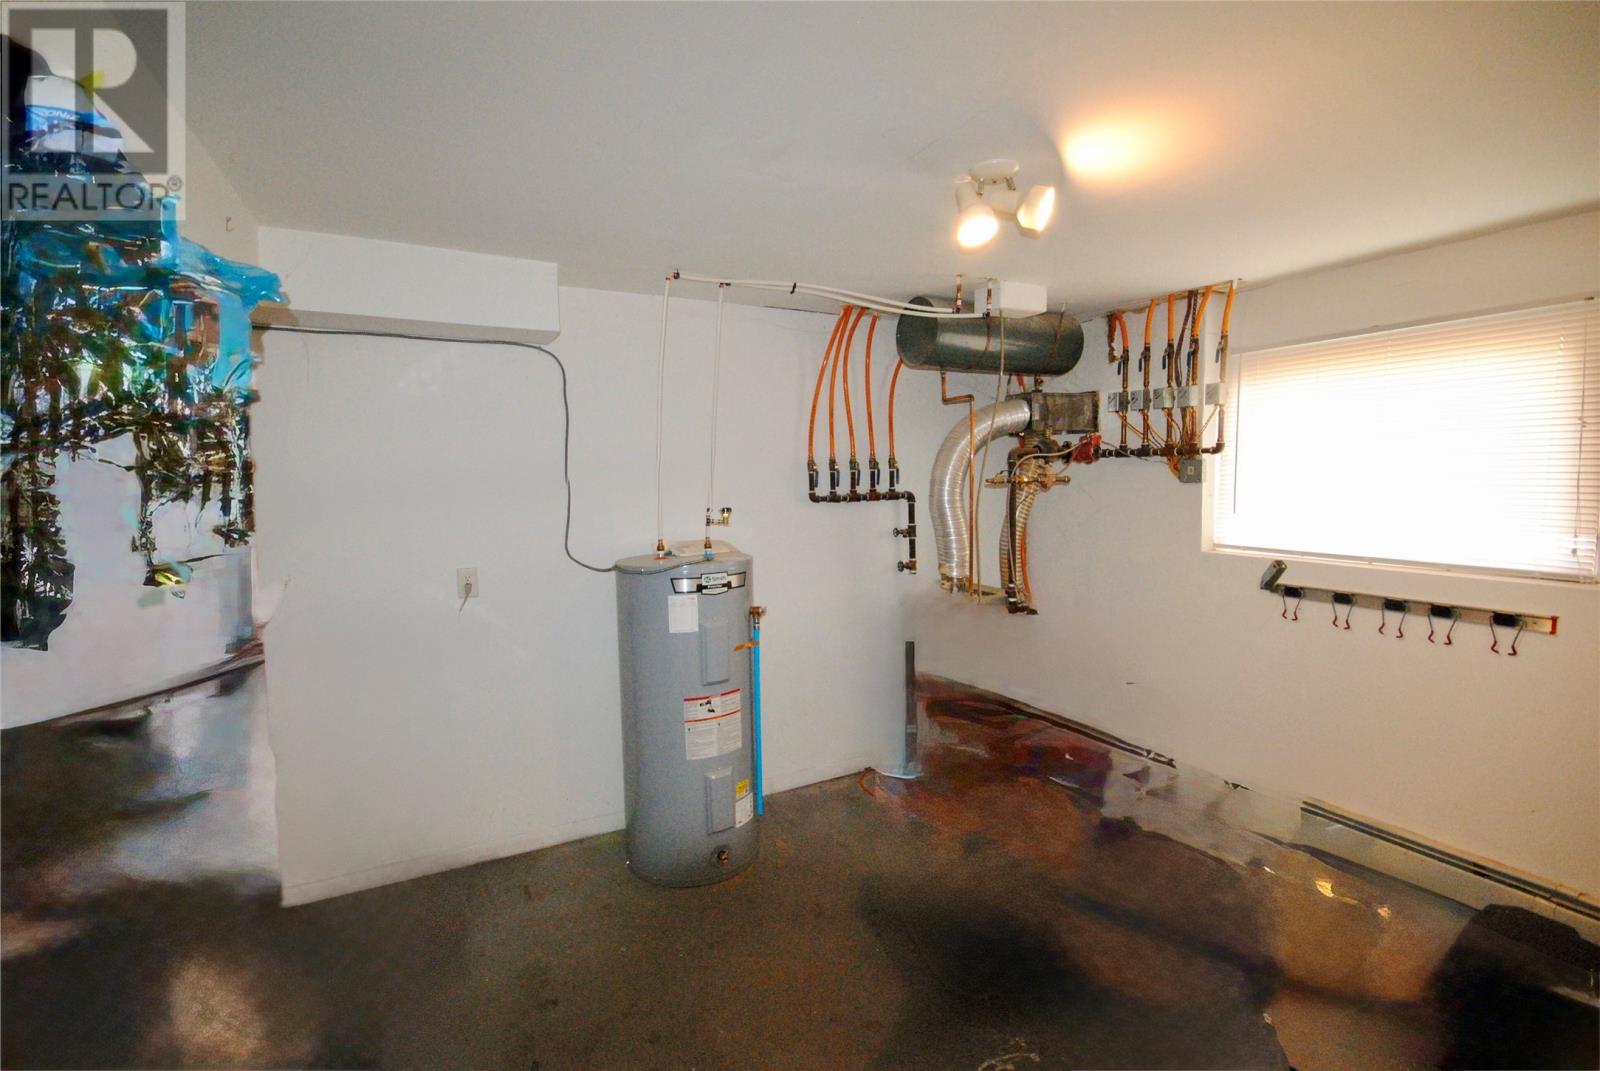
| Basement | Laundry Room | 7.5x6.2 | ||
| Basement | Bath (# Pieces 1-6) | 4pc | ||
| Basement | Recreation Room | 18.10x10 | ||
| Basement | Other | 12.10x20.4 | ||
| Basement | Bedroom | 11.1x10.9 | ||
| Main Level | Bath (# Pieces 1-6) | 3 pc | ||
| Main Level | Bedroom | 9x9 | ||
| Main Level | Kitchen | 11x16 | ||
| Main Level | Bath (# Pieces 1-6) | 4 pc | ||
| Main Level | Primary Bedroom | 12.10x16 | ||
| Main Level | Living Room/fireplace | 18.11x11.5 |
https://www.realtor.ca/real-estate/30273285/13-osprey-place-paradise
Contact Us
Contact us for more information

The trademarks REALTOR®, REALTORS®, and the REALTOR® logo are controlled by The Canadian Real Estate Association (CREA) and identify real estate professionals who are members of CREA. The trademarks MLS®, Multiple Listing Service® and the associated logos are owned by The Canadian Real Estate Association (CREA) and identify the quality of services provided by real estate professionals who are members of CREA. The trademark DDF® is owned by The Canadian Real Estate Association (CREA) and identifies CREA's Data Distribution Facility (DDF®)
September 15 2026 05:31:47
Newfoundland & Labrador Association of REALTORS®
3% Realty East Coast