67 Adams Loop Happy Valley-Goose Bay, Newfoundland & Labrador A0P 1E0





$350,000
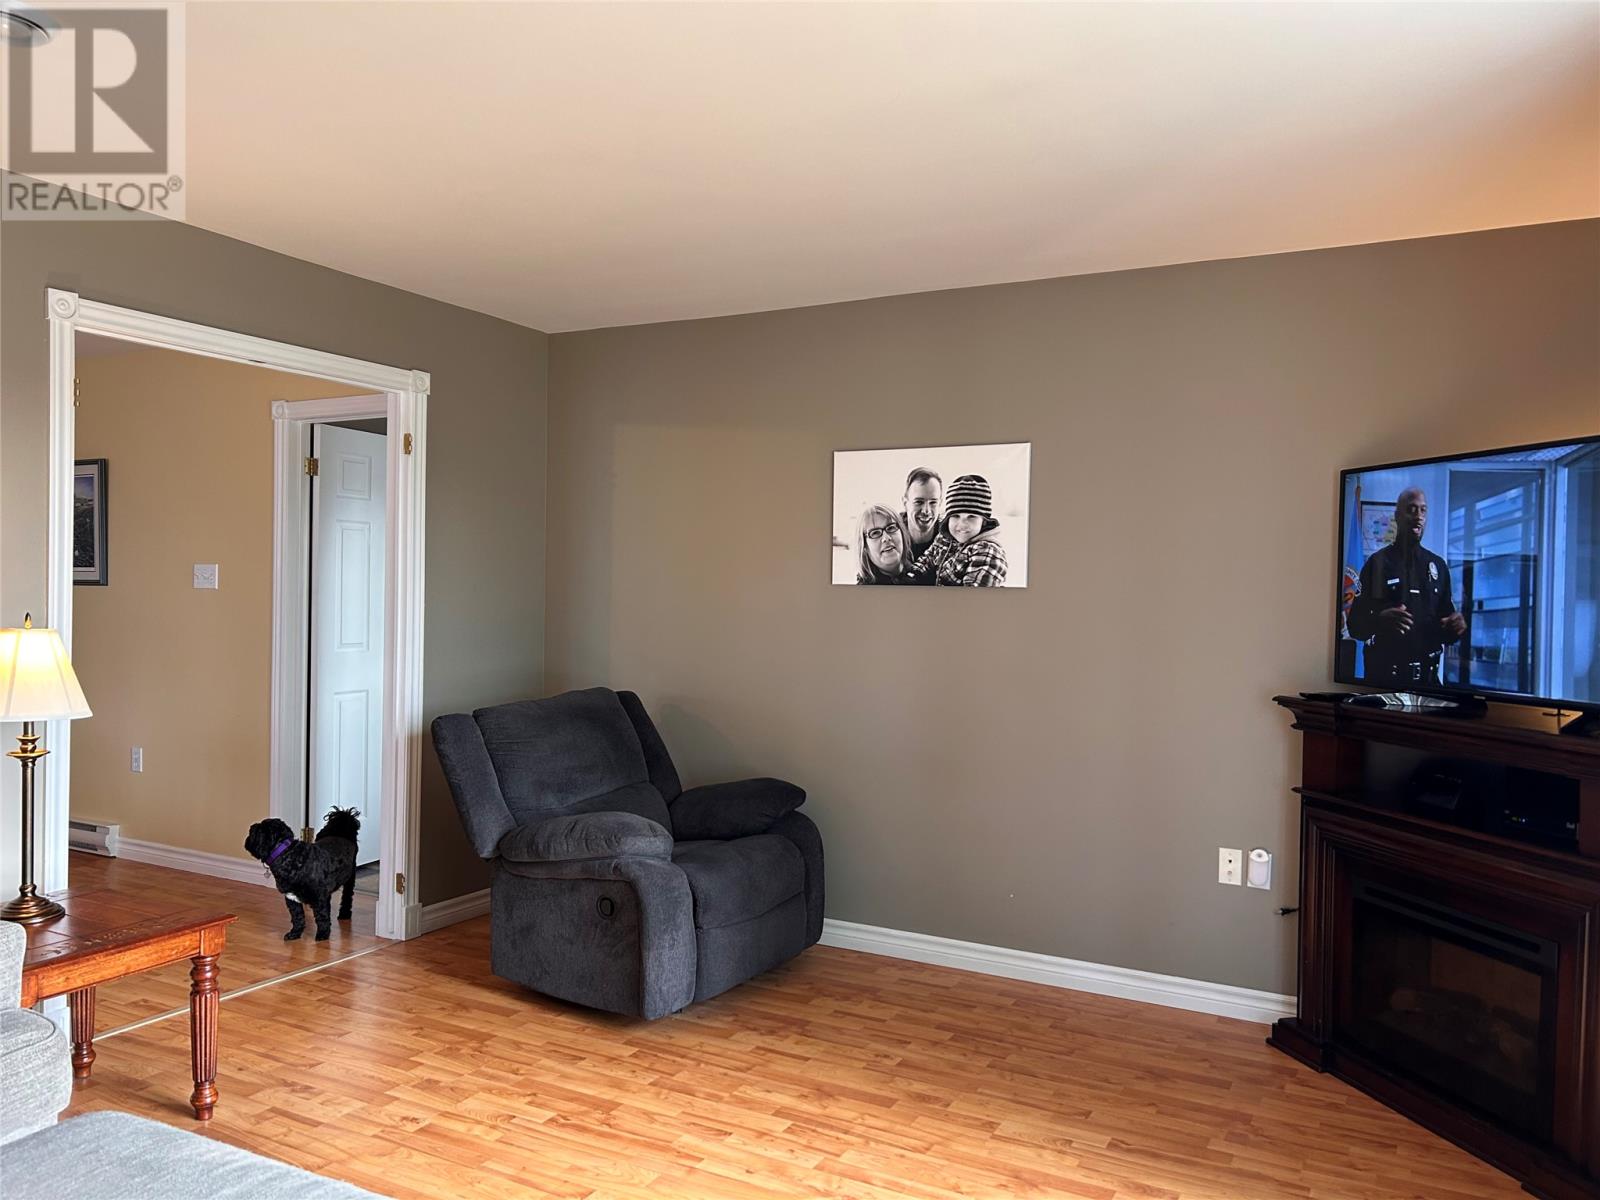
This lovely home is centrally located in a popular neighborhood ideal for young families starting out or empty nesters looking to downsize. It contains 3 bedrooms, 1 bath. The interior of the home offers open concept living area with natural light coming from the large vinyl windows. The eat-in kitchen features plenty of cupboard space, island and contains patio doors that leads to a spacious deck with awning to which allows its new owners to enjoy an outside entertaining space for BBQ's and morning coffee. Lot is landscaped, fully enclosed backyard fencing, and features double-wide concrete driveway. There is a 16 x 20 wired shed in addition to another 12 x 16 shed on the property which will provide its new owners with lots of storage space. Nearby recreational trails allow ease of access for snow mobilers and outdoor enthusiasts! Major appliances are included in the sale. (id:28789)
Property Details
| MLS® Number | 1302942 |
| Property Type | Single Family |
| Pool Type | Above Ground Pool |
| Storage Type | Storage Shed |
Building
| Bathroom Total | 1 |
| Bedrooms Above Ground | 3 |
| Bedrooms Total | 3 |
| Appliances | Dishwasher, Refrigerator, Microwave, Stove, Washer, Dryer |
| Constructed Date | 2002 |
| Construction Style Attachment | Detached |
| Cooling Type | Air Exchanger |
| Exterior Finish | Vinyl Siding |
| Flooring Type | Laminate, Other |
| Foundation Type | Concrete |
| Heating Fuel | Electric |
| Heating Type | Baseboard Heaters |
| Roof Material | Asphalt Shingle |
| Roof Style | Unknown |
| Stories Total | 1 |
| Size Interior | 1,300 Sqft |
| Type | House |
| Utility Water | Municipal Water |
Land
| Acreage | No |
| Fence Type | Fence |
| Landscape Features | Landscaped |
| Sewer | Municipal Sewage System |
| Size Irregular | 65 X 150 |
| Size Total Text | 65 X 150|7,251 - 10,889 Sqft |
| Zoning Description | Res |
Rooms
| Level | Type | Length | Width | Dimensions |
|---|---|---|---|---|
| Main Level | Bath (# Pieces 1-6) | 7 x 8 | ||
| Main Level | Bedroom | 8.8 x 12.6 | ||
| Main Level | Bedroom | 8.8 x 9.9 | ||
| Main Level | Primary Bedroom | 11.7 x 12.5 | ||
| Main Level | Laundry Room | 7 x 9 | ||
| Main Level | Eat In Kitchen | 15.2 x 15.6 | ||
| Main Level | Living Room | 12.5 x 16.9 | ||
| Main Level | Porch | 5 x 8.6 |
https://www.realtor.ca/real-estate/30263940/67-adams-loop-happy-valley-goose-bay
Contact Us
Contact us for more information

The trademarks REALTOR®, REALTORS®, and the REALTOR® logo are controlled by The Canadian Real Estate Association (CREA) and identify real estate professionals who are members of CREA. The trademarks MLS®, Multiple Listing Service® and the associated logos are owned by The Canadian Real Estate Association (CREA) and identify the quality of services provided by real estate professionals who are members of CREA. The trademark DDF® is owned by The Canadian Real Estate Association (CREA) and identifies CREA's Data Distribution Facility (DDF®)
September 11 2026 11:41:58
Newfoundland & Labrador Association of REALTORS®
Century 21 Big Land Realty Limited - Goose Bay