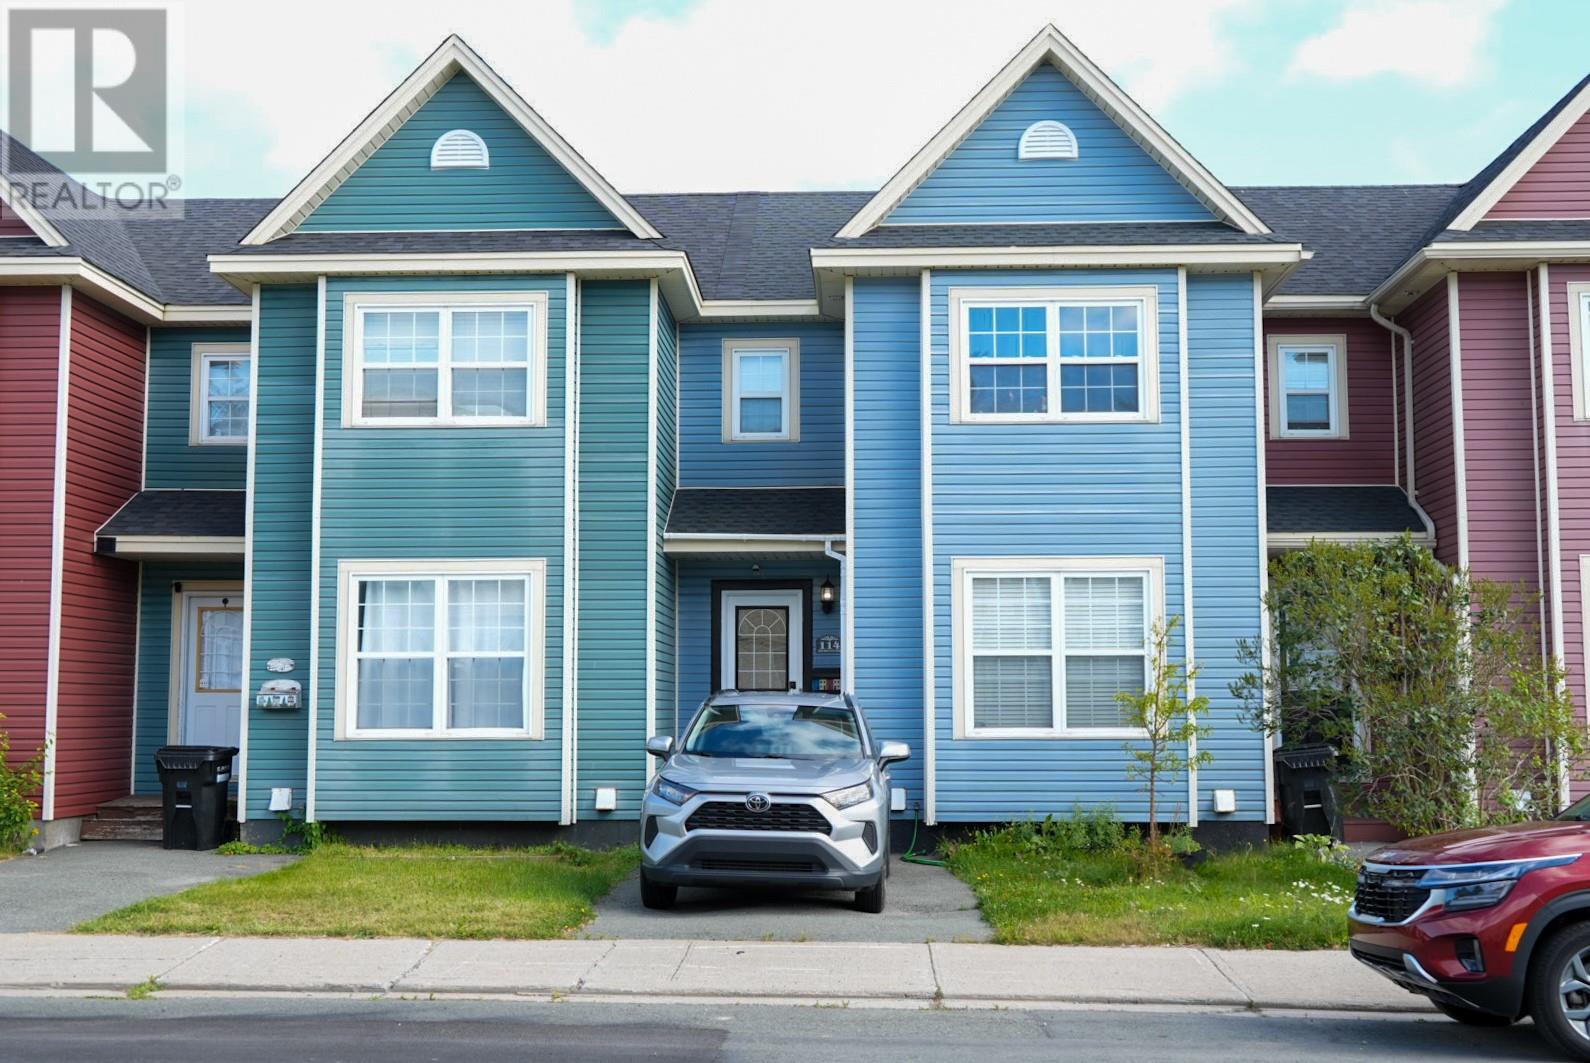
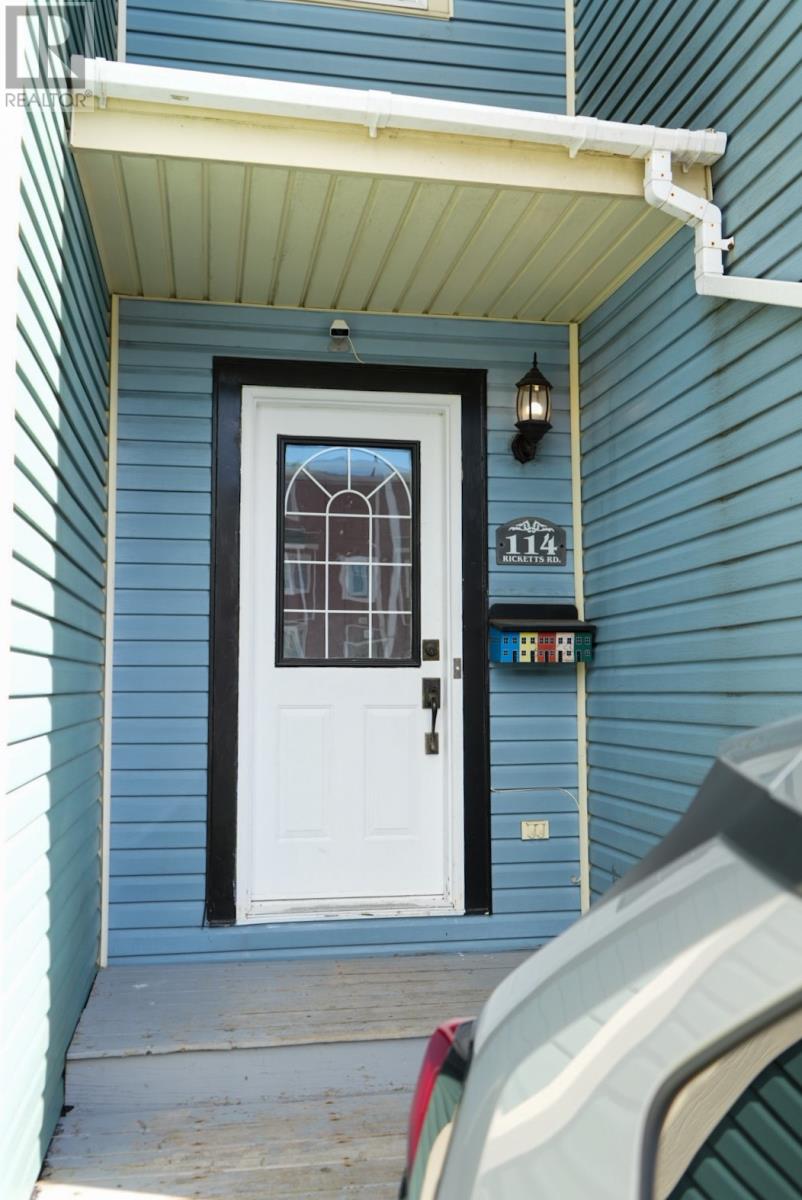
114 Ricketts Road St. John's, Newfoundland & Labrador A1C 6M7

$329,900
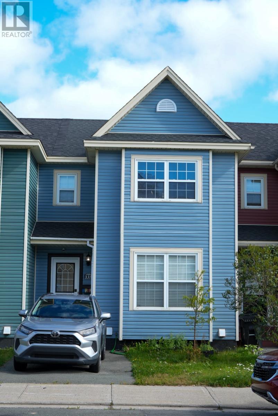
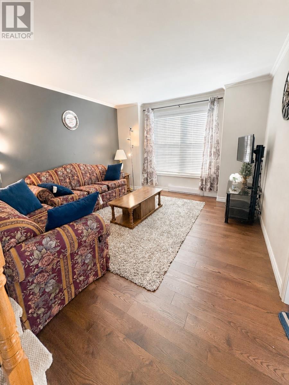
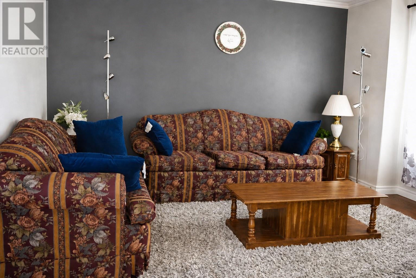
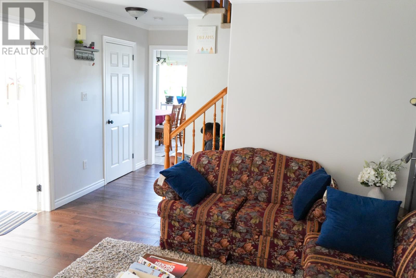
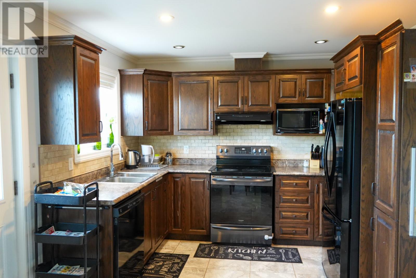
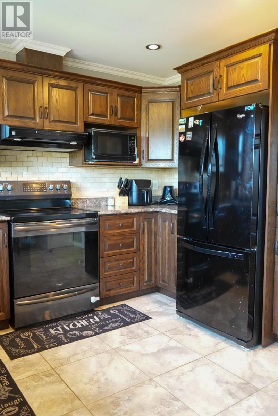
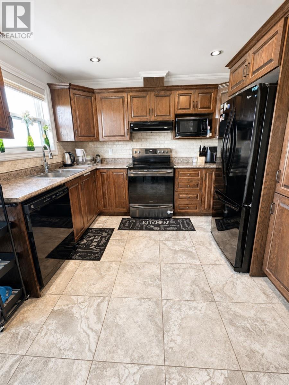
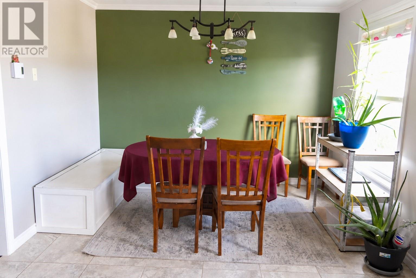
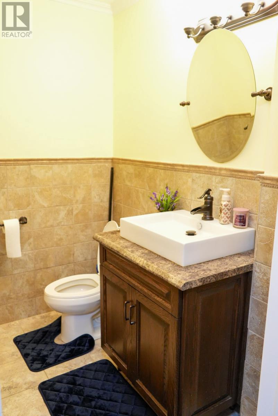
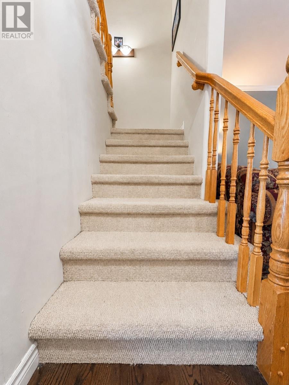
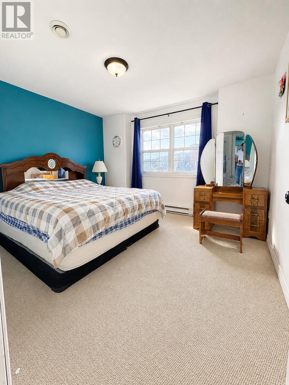
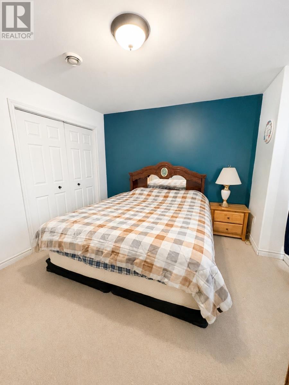
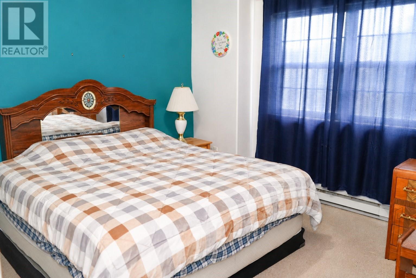
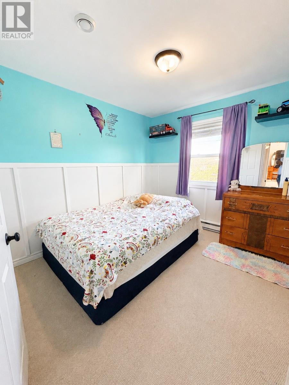
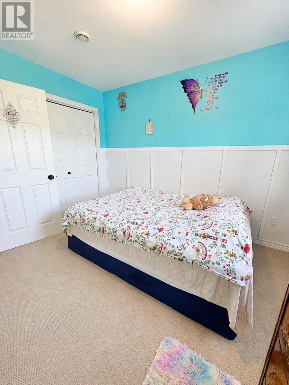
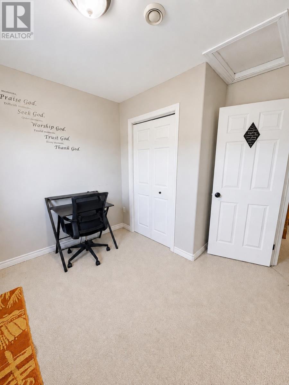
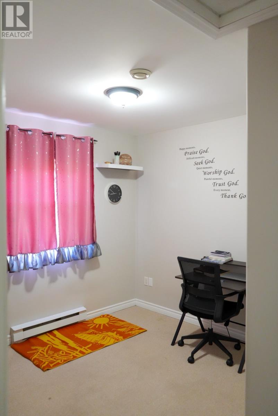
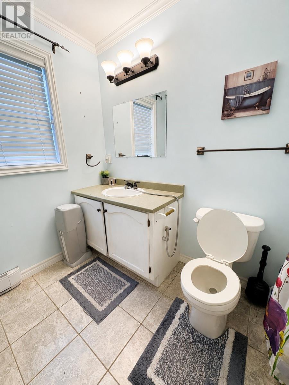
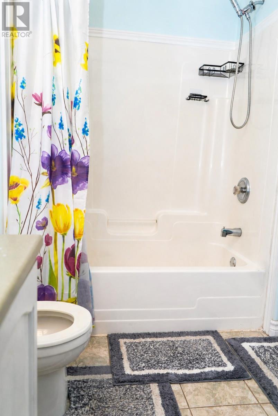
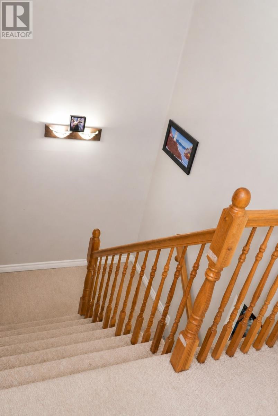
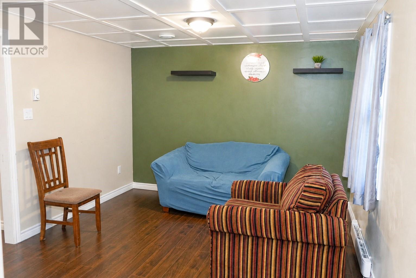
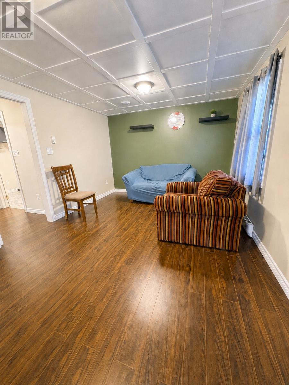
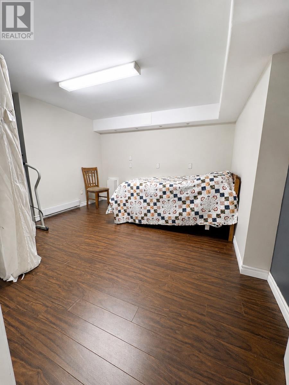
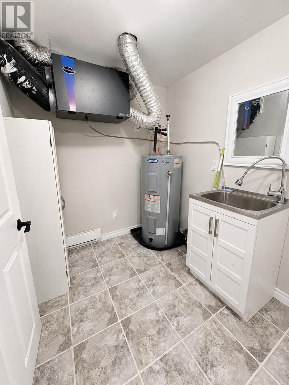
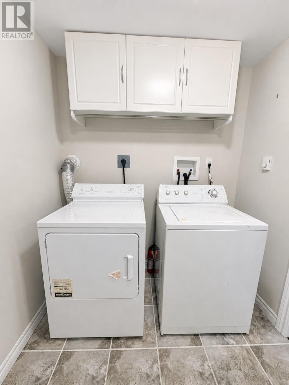
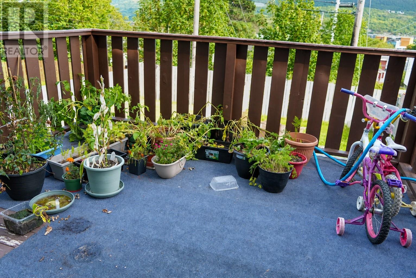
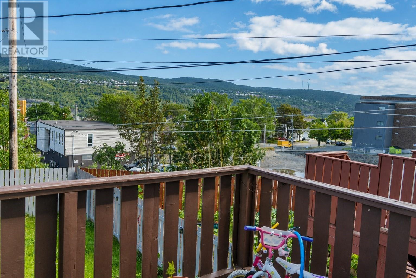
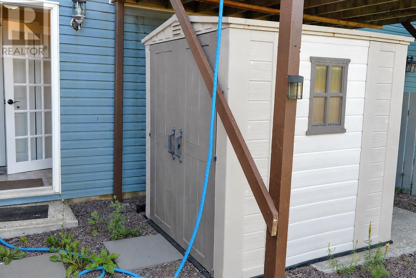
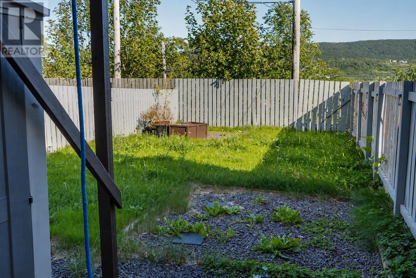
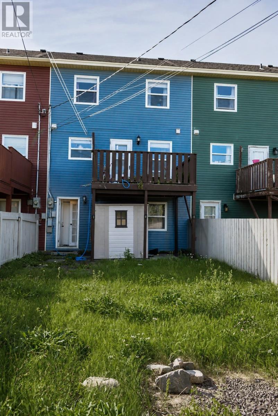
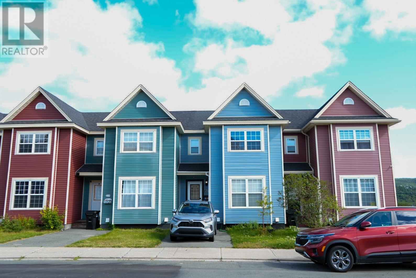
Welcome to 114 Ricketts Road, where generous living space, everyday convenience and exceptional value come together in a central St. John’s location. Offering approximately 1,755 square feet of developed living space, this well-maintained three-bedroom home is an excellent option for first-time buyers, professionals, growing families or investors. The main floor features a comfortable living room, convenient half bathroom, and a welcoming kitchen and dining area with direct access to the rear deck—an ideal place to relax and enjoy views across the city toward Signal Hill. Upstairs, you will find three well-proportioned bedrooms and a full bathroom. The fully developed lower level adds valuable flexibility with a spacious family room, versatile den, laundry area and walkout access to the fully fenced backyard. Additional highlights include a paved driveway with off-street parking, shingles replaced in 2023, a hot-water tank replaced in 2022, a storage shed and major appliances included. Conveniently situated near downtown, Memorial University, St. Clare’s Mercy Hospital, the Health Sciences Centre, shopping, recreation and public transit, this property provides an appealing combination of space, accessibility and potential. A wonderful opportunity to make a centrally located home your own. As directed by the Seller, there will be no conveyance of any written offers prior to 3:00 p.m. on Tuesday, September 15, 2026. All offers must be submitted by 3:00 p.m. and remain open for acceptance until 8:00 p.m. on the same day. (id:28789)
Property Details
| MLS® Number | 1302970 |
| Property Type | Single Family |
| Amenities Near By | Recreation, Shopping |
| Storage Type | Storage Shed |
Building
| Bathroom Total | 2 |
| Bedrooms Above Ground | 3 |
| Bedrooms Total | 3 |
| Appliances | Dishwasher, Stove, Washer, Dryer |
| Constructed Date | 2001 |
| Construction Style Attachment | Attached |
| Cooling Type | Air Exchanger |
| Exterior Finish | Vinyl Siding |
| Flooring Type | Hardwood, Laminate, Other |
| Foundation Type | Concrete |
| Half Bath Total | 1 |
| Heating Fuel | Electric |
| Heating Type | Baseboard Heaters |
| Roof Material | Asphalt Shingle |
| Roof Style | Unknown |
| Stories Total | 1 |
| Size Interior | 1,755 Sqft |
| Type | House |
| Utility Water | Municipal Water |
Land
| Access Type | Year-round Access |
| Acreage | No |
| Land Amenities | Recreation, Shopping |
| Sewer | Municipal Sewage System |
| Size Irregular | 20 X 110 |
| Size Total Text | 20 X 110|0-4,050 Sqft |
| Zoning Description | Res |
Rooms
| Level | Type | Length | Width | Dimensions |
|---|---|---|---|---|
| Second Level | Bath (# Pieces 1-6) | Full | ||
| Second Level | Bedroom | 11 x 9.6 | ||
| Second Level | Bedroom | 10.9 x 9.4 | ||
| Second Level | Primary Bedroom | 12.6 x 11 | ||
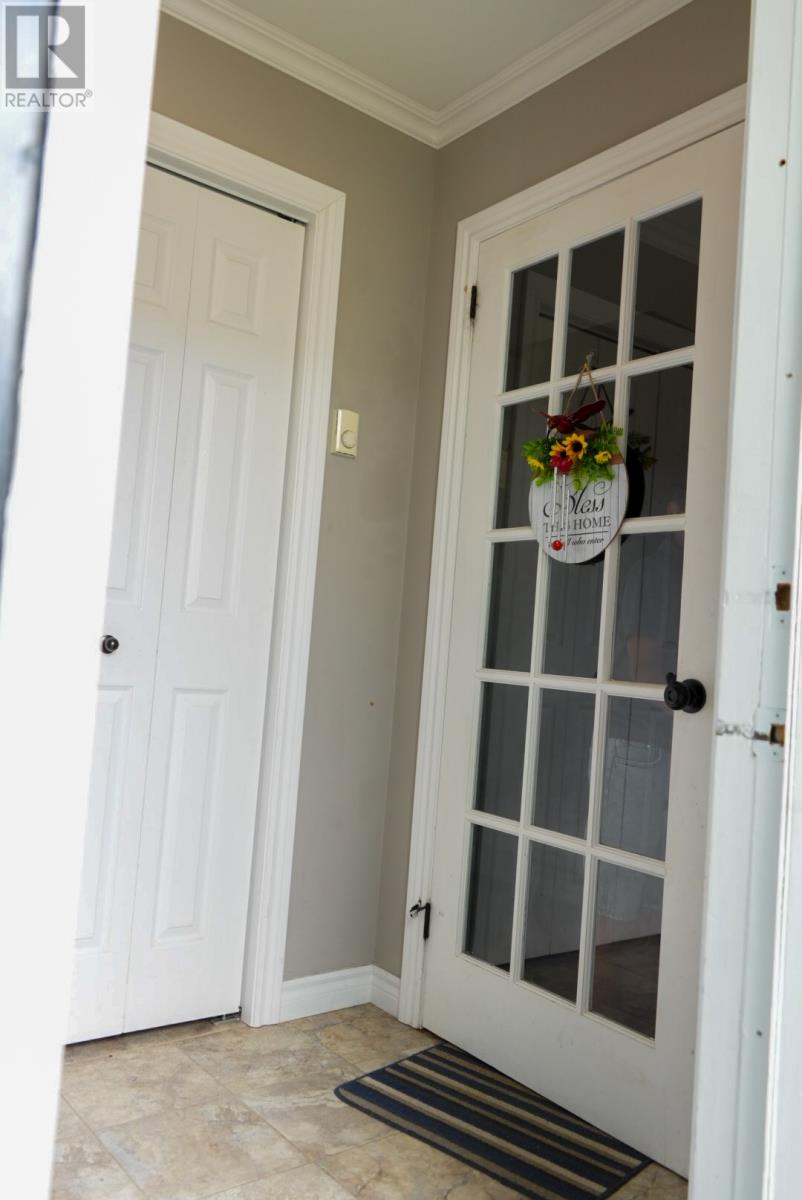
| Lower Level | Porch | 4 x 4.8 | ||
| Lower Level | Laundry Room | 11 x 6.4 | ||
| Lower Level | Den | 12 x 12.6 | ||
| Lower Level | Family Room | 13.11 x 11 | ||
| Main Level | Bath (# Pieces 1-6) | 2 Piece | ||
| Main Level | Eat In Kitchen | 12.2 x 10.8 | ||
| Main Level | Dining Room | 10.8 x 10.3 | ||
| Main Level | Living Room | 12.5 x 12.8 | ||
| Main Level | Porch | 6.5 x 4.7 |
https://www.realtor.ca/real-estate/30260525/114-ricketts-road-st-johns
Contact Us
Contact us for more information

The trademarks REALTOR®, REALTORS®, and the REALTOR® logo are controlled by The Canadian Real Estate Association (CREA) and identify real estate professionals who are members of CREA. The trademarks MLS®, Multiple Listing Service® and the associated logos are owned by The Canadian Real Estate Association (CREA) and identify the quality of services provided by real estate professionals who are members of CREA. The trademark DDF® is owned by The Canadian Real Estate Association (CREA) and identifies CREA's Data Distribution Facility (DDF®)
September 10 2026 06:31:55
Newfoundland & Labrador Association of REALTORS®
Keller Williams Platinum Realty