3 Nathaniel Drive Torbay, Newfoundland & Labrador A1K 1M5

$649,900
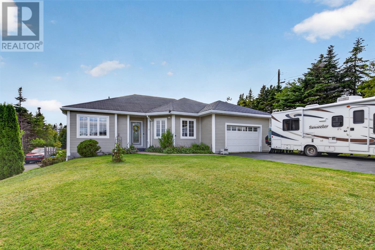
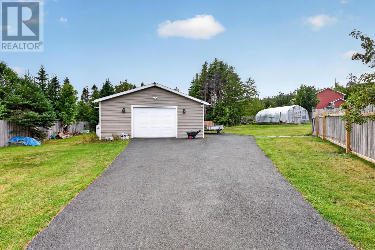
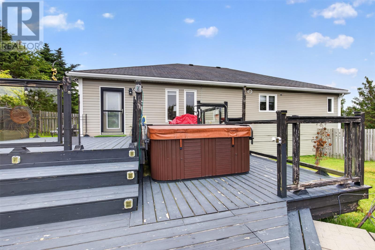
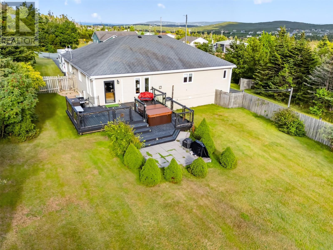
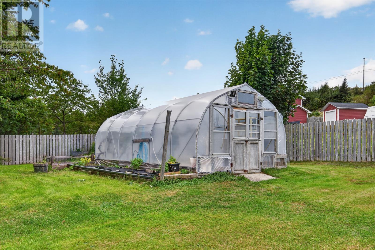
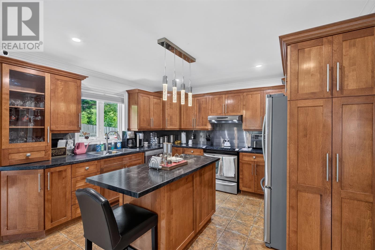
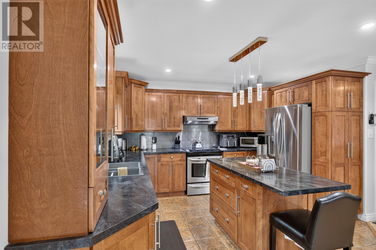
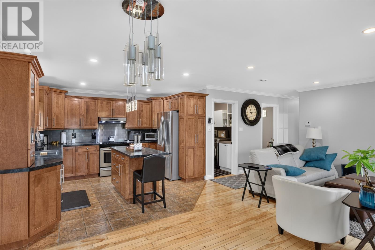
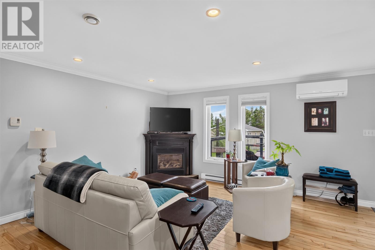
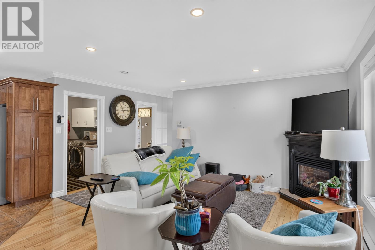
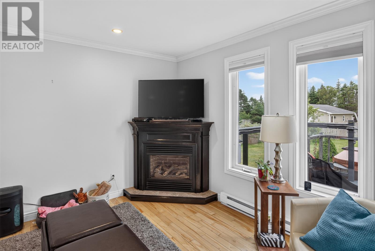
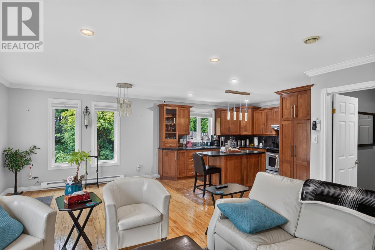
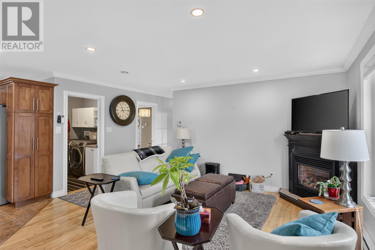
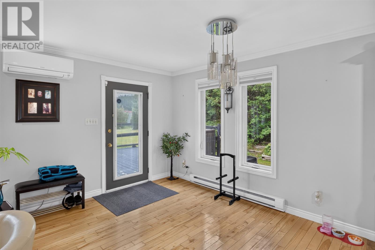
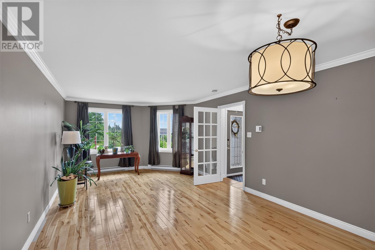
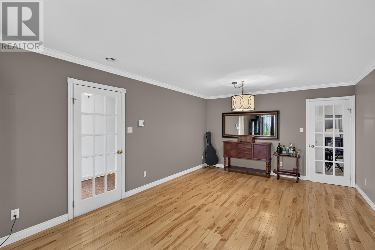
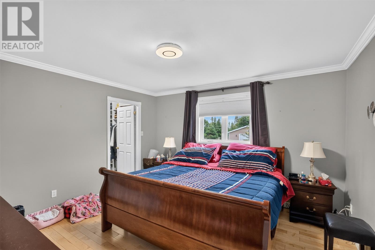
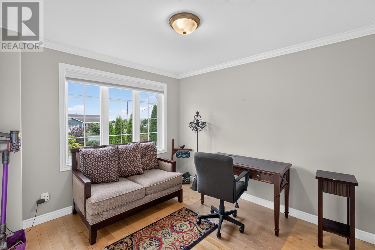
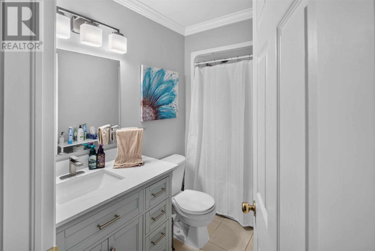
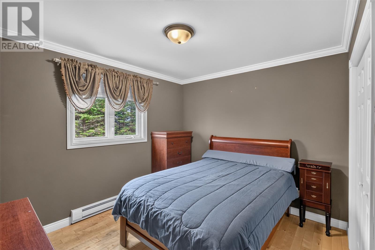
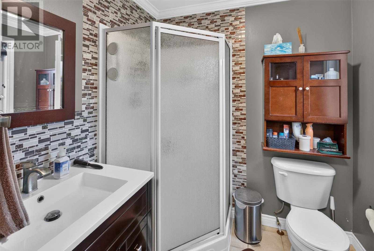
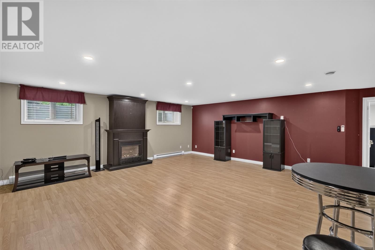
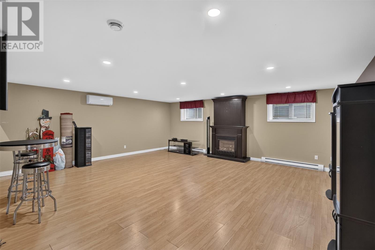
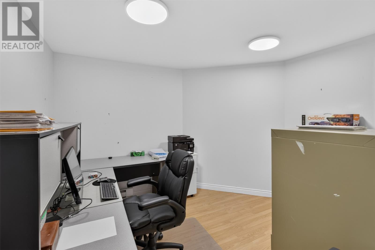
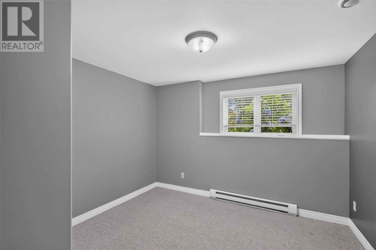
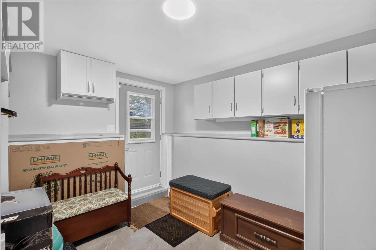
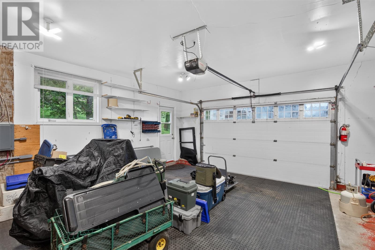
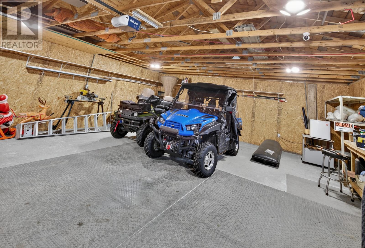
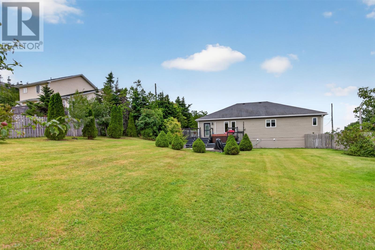
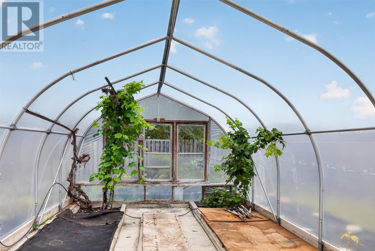
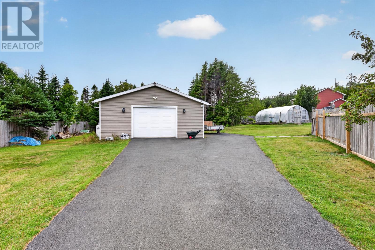
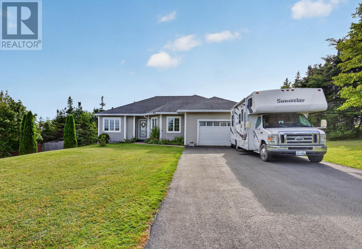
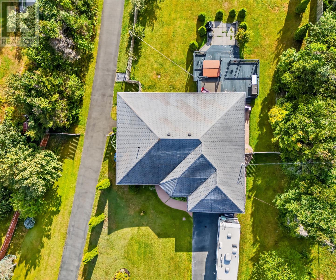
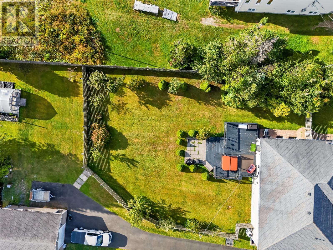
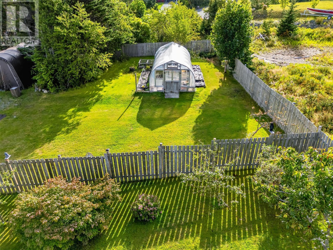
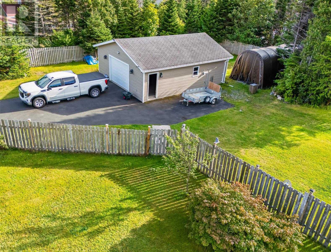
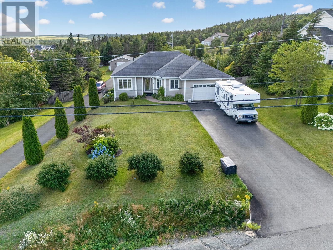
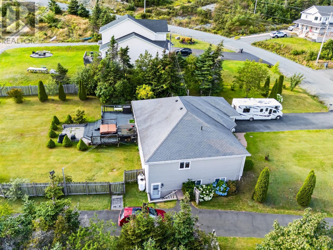
LARGE HOME ON A 3/4 ACRE LEVEL LANDSCAPED LOT WITH EVERYTHING YOU NEED TO ENJOY LIFE! ATTACHED & DETACHED GARAGES! GREENHOUSE TO GROW YOUR FRESH FOODS! MULTI LEVEL PATIO WITH HOT TUB TO RELAX! 2 PROPANE VALOR FIREPLACES AND A GENERATOR HOOK UP TO KEEP YOU WARM DURING POWER OUTAGES! 2 MINI SPLITS! NEW KITCHEN! AND SO MUCH MORE... Some homes have curb appeal. This one has cul-de-sac-of-its-own appeal. Welcome to 3 Nathaniel Drive, a sprawling executive family home set on a fully landscaped ¾ acre lot, with room to park 6+ cars and still have space left over. Inside, an open-concept family room, dining area and kitchen anchor the main level, warmed by a propane Valor fireplace and heat-pump comfort year-round. A formal living/dining room, and a king-sized master retreat with walk-through closet and ensuite plus 2 other good sized bedrooms round out the level. Downstairs? A 500+ sq ft rec room with room for a pool table and bar, 2 more bedrooms, a home office, and a mud room built for real Newfoundland life. Outside is where it gets wild: a second driveway to a 28×32 garage, a 12×24 greenhouse with grape vines, fruit trees, etc. to grow all kinds of fruit and veggies. Do you have a dog? This home also has a large fenced yard with a multi-level patio and walk-in hot tub. This isn't a house — it's a lifestyle. Book your showing today! OPEN HOUSE SUNDAY SEPT. 13 FROM 2-4. NO SELLERS DIRECTION!!!! (id:28789)
Property Details
| MLS® Number | 1302933 |
| Property Type | Single Family |
| Equipment Type | Propane Tank |
| Rental Equipment Type | Propane Tank |
| Structure | Patio(s) |
Building
| Bathroom Total | 3 |
| Bedrooms Above Ground | 3 |
| Bedrooms Below Ground | 2 |
| Bedrooms Total | 5 |
| Appliances | Dishwasher |
| Architectural Style | Bungalow |
| Constructed Date | 2006 |
| Construction Style Attachment | Detached |
| Exterior Finish | Vinyl Siding |
| Fireplace Fuel | Propane |
| Fireplace Present | Yes |
| Fireplace Type | Insert |
| Flooring Type | Hardwood, Laminate, Mixed Flooring |
| Foundation Type | Concrete |
| Heating Fuel | Electric, Propane |
| Heating Type | Baseboard Heaters, Mini-split |
| Roof Material | Asphalt Shingle |
| Roof Style | Unknown |
| Stories Total | 1 |
| Size Interior | 2,989 Sqft |
| Type | House |
| Utility Water | Drilled Well |
Parking
| Attached Garage | |
| Detached Garage |
Land
| Acreage | No |
| Fence Type | Fence |
| Landscape Features | Landscaped |
| Sewer | Septic Tank |
| Size Irregular | 3/4 Acre |
| Size Total Text | 3/4 Acre|32,670 - 43,559 Sqft (3/4 - 1 Ac) |
| Zoning Description | Res |
Rooms
| Level | Type | Length | Width | Dimensions |
|---|---|---|---|---|
| Basement | Storage | 5.9 X 11.6 | ||
| Basement | Not Known | 9.3 X 11.10 | ||
| Basement | Bath (# Pieces 1-6) | 3 PC | ||
| Basement | Mud Room | 11.11 X 12.5 | ||
| Basement | Office | 11.6 X 10.5 | ||
| Basement | Bedroom | 11.11 X 10 | ||
| Basement | Bedroom | 11.11 X 11.8 | ||
| Basement | Recreation Room | 23.5 X 22.11 | ||
| Main Level | Laundry Room | 6.1 X 7.4 | ||
| Main Level | Bath (# Pieces 1-6) | 3 PC | ||
| Main Level | Bedroom | 11.10 X 11.1 | ||
| Main Level | Bedroom | 11.10 X 12.9 | ||
| Main Level | Ensuite | 3 PC | ||
| Main Level | Primary Bedroom | 13.1 x 12 | ||
| Main Level | Family Room | 12.6 x 22.9 | ||
| Main Level | Kitchen | 12.6 x 7.4 | ||
| Main Level | Living Room/fireplace | 21 x 15.7 |
https://www.realtor.ca/real-estate/30259577/3-nathaniel-drive-torbay
Contact Us
Contact us for more information

The trademarks REALTOR®, REALTORS®, and the REALTOR® logo are controlled by The Canadian Real Estate Association (CREA) and identify real estate professionals who are members of CREA. The trademarks MLS®, Multiple Listing Service® and the associated logos are owned by The Canadian Real Estate Association (CREA) and identify the quality of services provided by real estate professionals who are members of CREA. The trademark DDF® is owned by The Canadian Real Estate Association (CREA) and identifies CREA's Data Distribution Facility (DDF®)
September 15 2026 11:21:45
Newfoundland & Labrador Association of REALTORS®
RE/MAX Realty Specialists