30 Highway East Highway Victoria, Newfoundland & Labrador A0A 4G0

$209,900
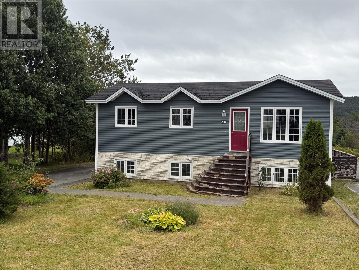
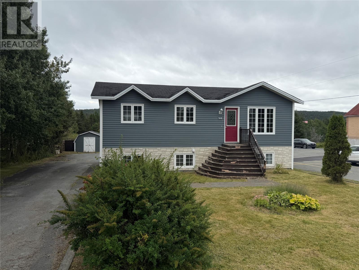
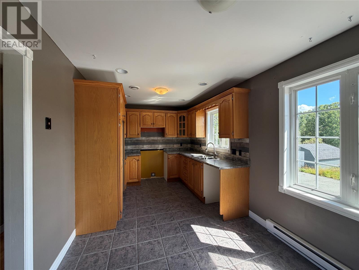
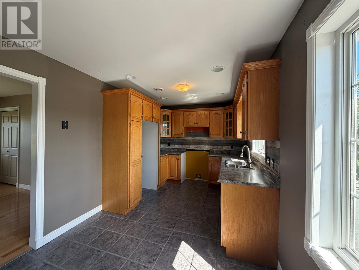
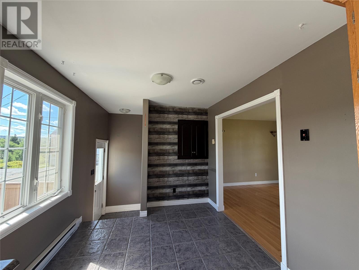
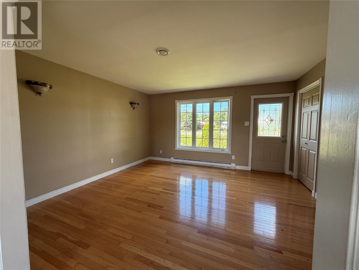
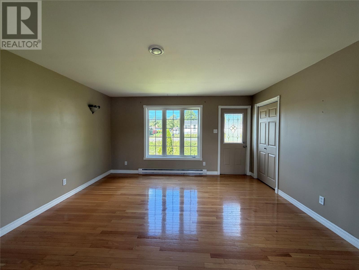
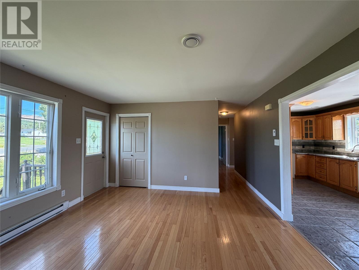
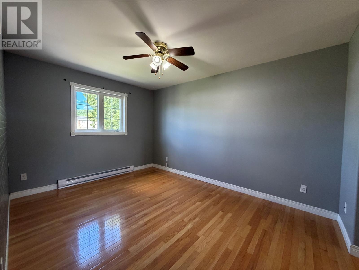
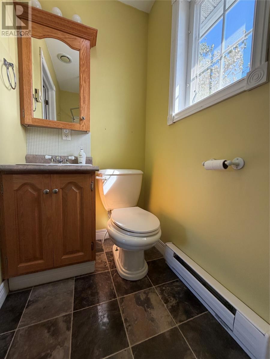
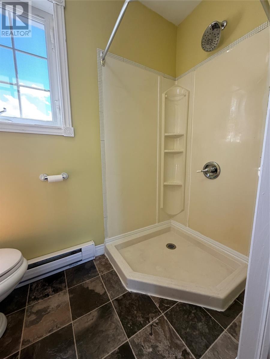
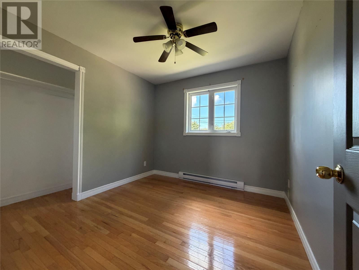
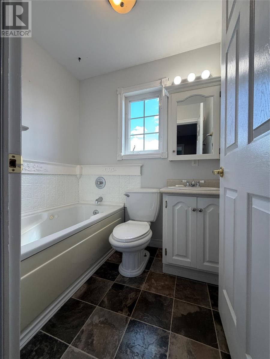
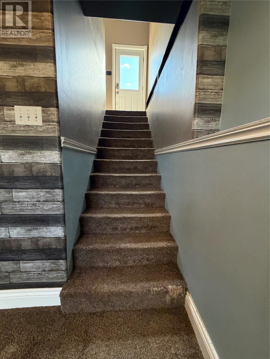
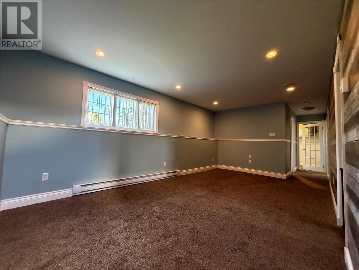
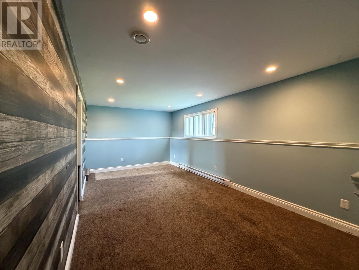
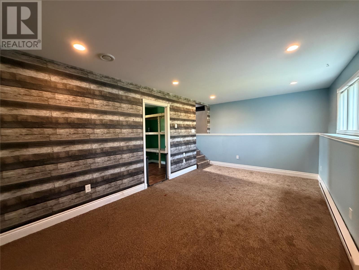
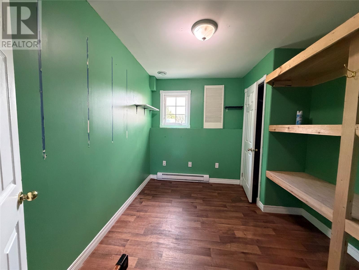
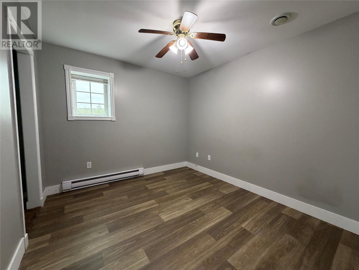
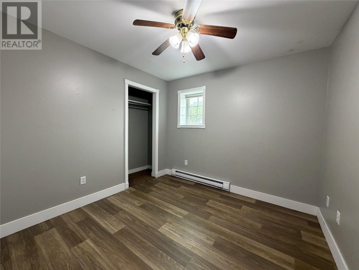
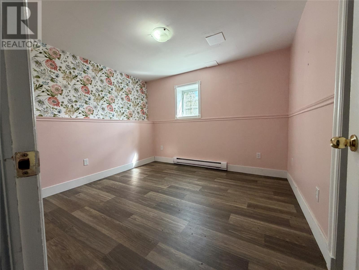
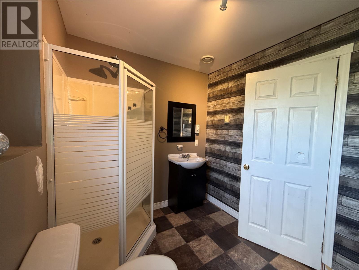
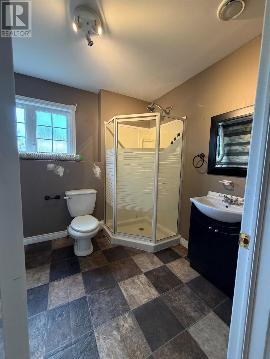
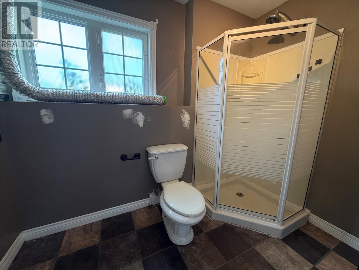
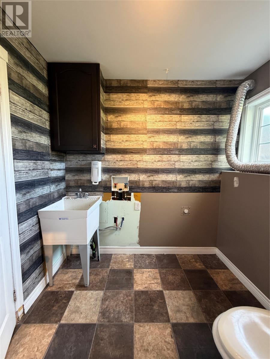
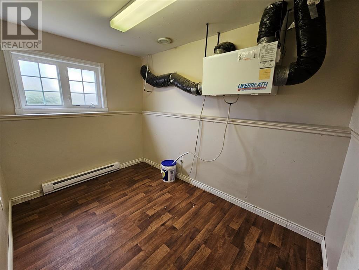
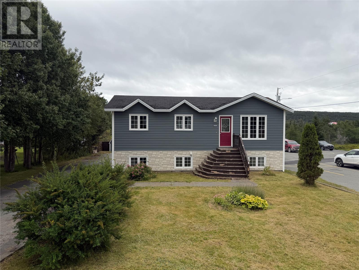
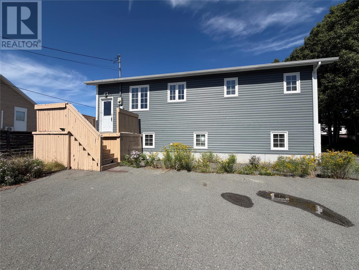
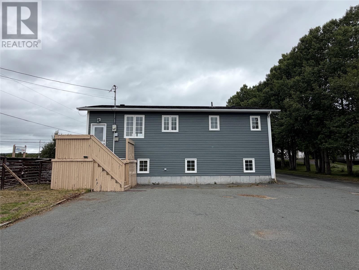
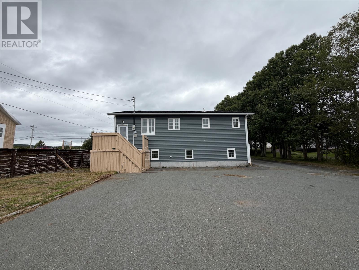
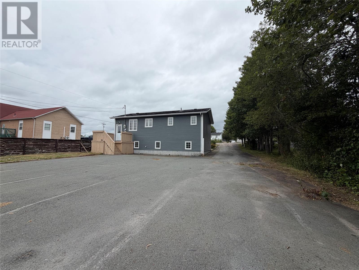
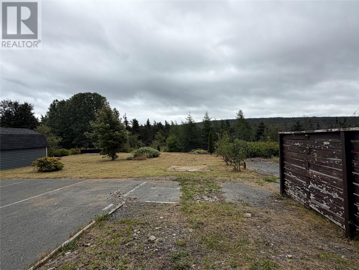
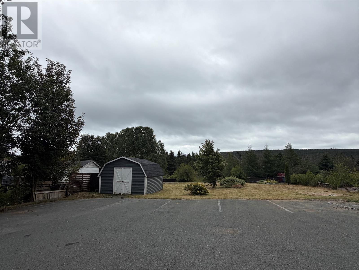
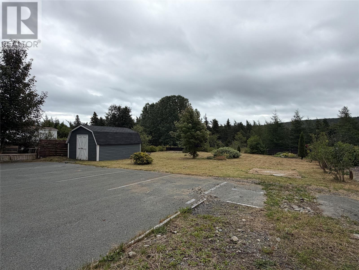
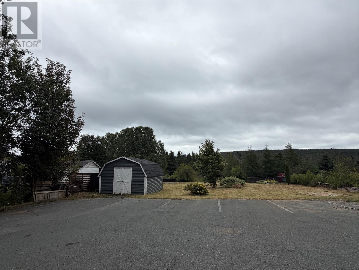
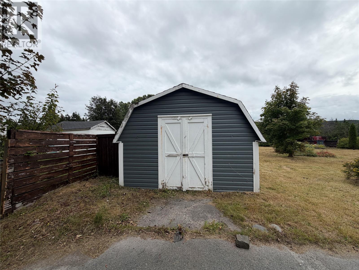
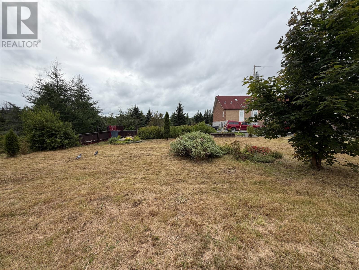
If you're looking for a spacious home in Victoria, then check out this property. Built in 2003, this home sits on an extra large lot and is perfect for a growing family. It offers a cozy eat in kitchen area with ceramic floors. The bright and spacious living room has hardwood floors. There are 2 bedrooms located on the main level. The primary bedroom has double closets and an ensuite with corner shower. A full bath with jetted tub completes this level. The basement is fully developed and offers a spacious family room, 2 bedrooms and a large storage room that could also be a great hobby area or home office. An added bonus is the full bath with corner shower in the laundry area. A utility room completes this level and is great for extra storage. If you need space for extra vehicles, then the rear parking area, complete with marked spaces, is a definite plus. The extra large lot offers potential for a garage, greenhouse, gardens and more. It is also conveniently located just a few minutes drive from Carbonear and all its amenities. Property is being sold "" As is, Where is"". So much to offer with just a little TLC and updating. (id:28789)
Property Details
| MLS® Number | 1302720 |
| Property Type | Single Family |
| Storage Type | Storage Shed |
Building
| Bathroom Total | 3 |
| Bedrooms Above Ground | 2 |
| Bedrooms Below Ground | 2 |
| Bedrooms Total | 4 |
| Architectural Style | Bungalow |
| Constructed Date | 2003 |
| Construction Style Attachment | Detached |
| Cooling Type | Air Exchanger |
| Exterior Finish | Vinyl Siding |
| Flooring Type | Carpeted, Marble, Ceramic, Hardwood, Other |
| Foundation Type | Concrete |
| Heating Fuel | Electric |
| Heating Type | Baseboard Heaters |
| Roof Material | Asphalt Shingle |
| Roof Style | Unknown |
| Stories Total | 1 |
| Size Interior | 1,824 Sqft |
| Type | House |
| Utility Water | Municipal Water |
Land
| Access Type | Year-round Access |
| Acreage | No |
| Landscape Features | Landscaped |
| Sewer | Septic Tank |
| Size Irregular | 65 X 507 X 99 X 473 |
| Size Total Text | 65 X 507 X 99 X 473|32,670 - 43,559 Sqft (3/4 - 1 Ac) |
| Zoning Description | Residential |
Rooms
| Level | Type | Length | Width | Dimensions |
|---|---|---|---|---|
| Basement | Storage | 8.9 X 11.3 | ||
| Basement | Utility Room | 7.2 X 11.2 | ||
| Basement | Bath (# Pieces 1-6) | 8.1 X 8.8 | ||
| Basement | Bedroom | 9.7 X 10.7 | ||
| Basement | Bedroom | 10.7 X 11.5 | ||
| Main Level | Bath (# Pieces 1-6) | 5 X 6.6 | ||
| Main Level | Bedroom | 9.5 X 9.11 | ||
| Main Level | Ensuite | 3.9 X 7.7 | ||
| Main Level | Primary Bedroom | 9.11 X 18.8 | ||
| Main Level | Living Room | 13.5 X 14.6 | ||
| Main Level | Eat In Kitchen | 9.1 X 18 |
https://www.realtor.ca/real-estate/30257882/30-highway-east-highway-victoria
Contact Us
Contact us for more information

The trademarks REALTOR®, REALTORS®, and the REALTOR® logo are controlled by The Canadian Real Estate Association (CREA) and identify real estate professionals who are members of CREA. The trademarks MLS®, Multiple Listing Service® and the associated logos are owned by The Canadian Real Estate Association (CREA) and identify the quality of services provided by real estate professionals who are members of CREA. The trademark DDF® is owned by The Canadian Real Estate Association (CREA) and identifies CREA's Data Distribution Facility (DDF®)
September 20 2026 09:01:39
Newfoundland & Labrador Association of REALTORS®
RE/MAX Infinity Realty Inc.