802 Spruce Street Labrador City, Newfoundland & Labrador A2V 1B1

$385,000
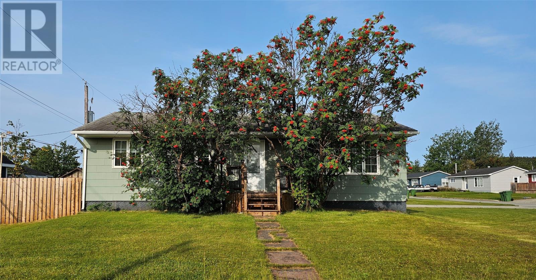
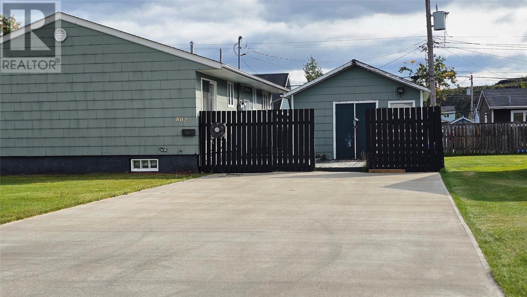
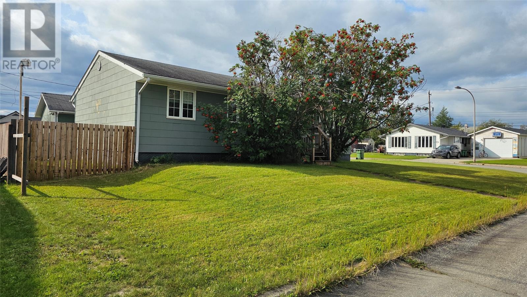
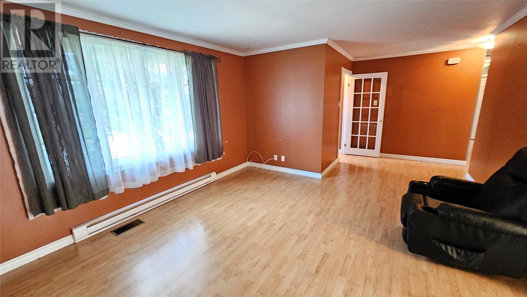
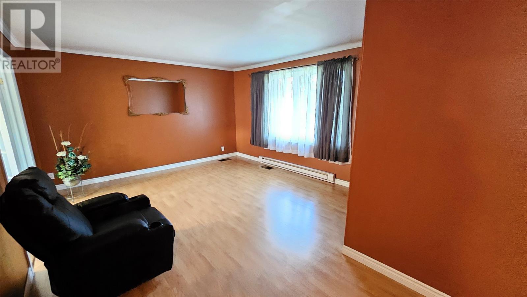
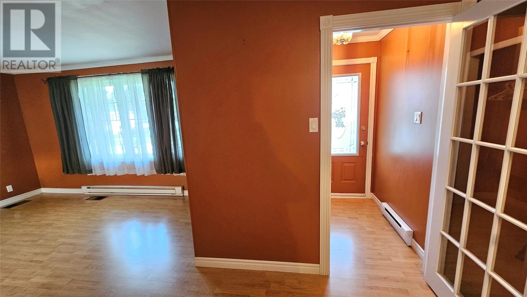
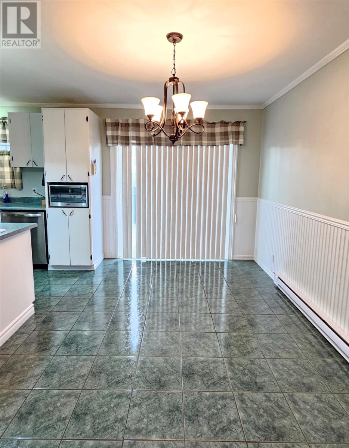
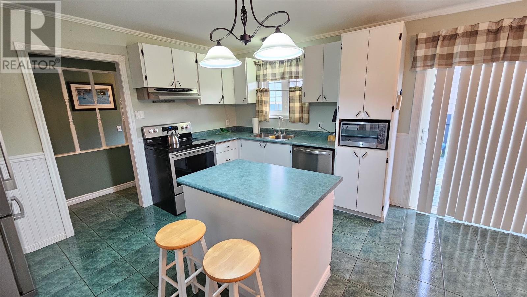
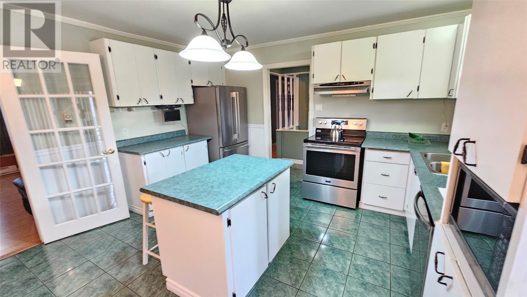
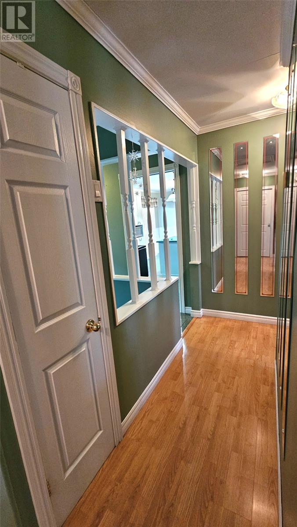
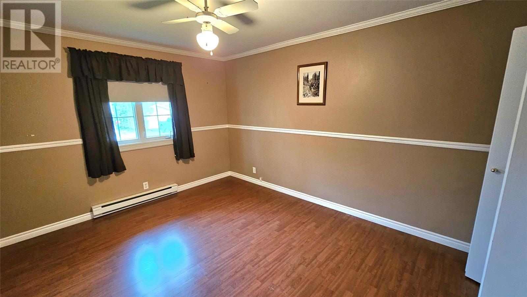
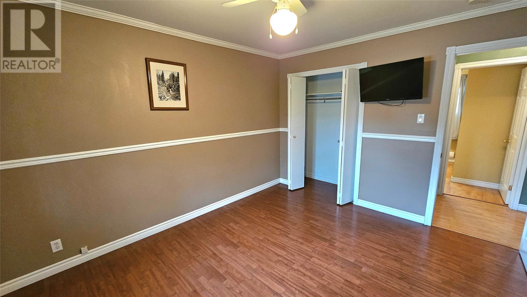
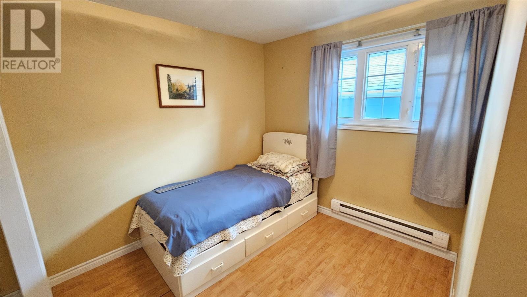
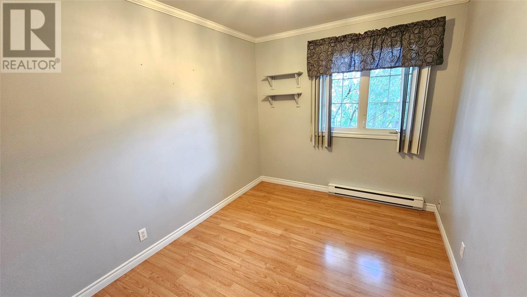
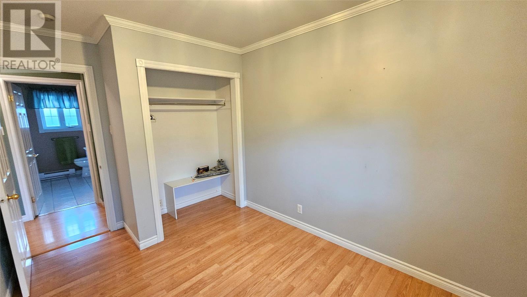
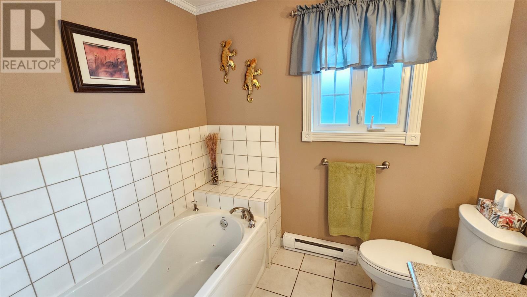
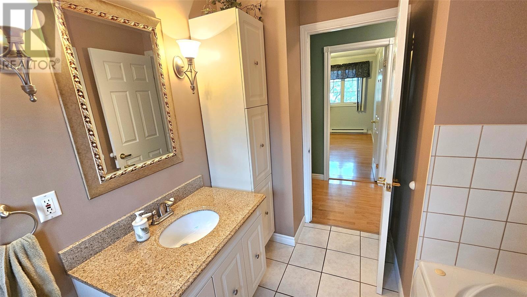
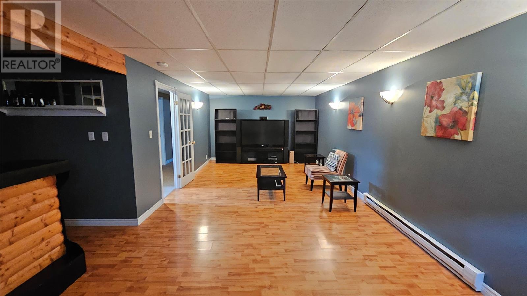
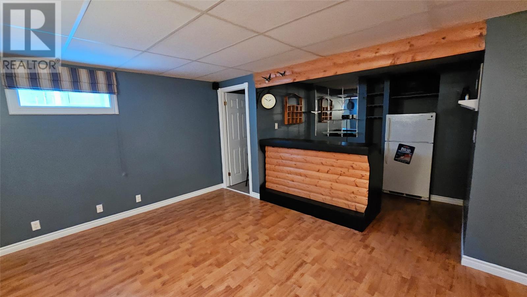
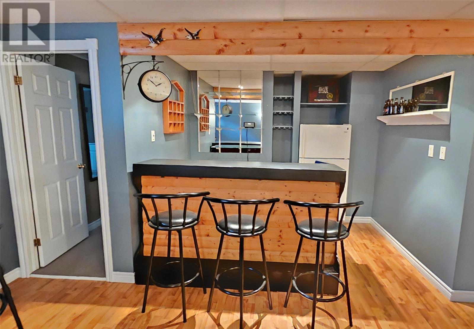
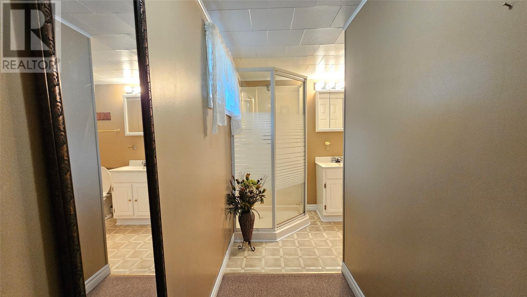
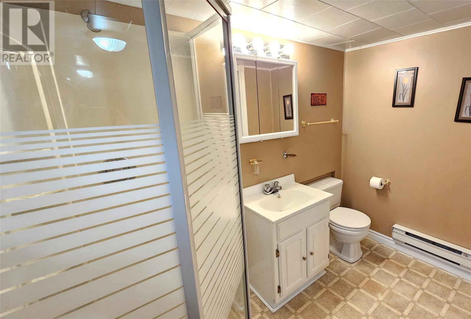
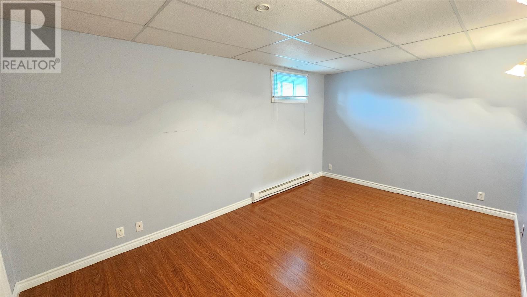
Check out this charming bungalow with a garage on a corner lot. This immaculate home features 3+1 bedrooms and 2 full bathrooms, along with inviting front and back porches. The kitchen has been opened up to the dining room, creating a spacious, airy feel, and offers plenty of cabinets plus a large island with storage. Newer appliances are also included. The huge living room connects to a hall with 3 generously sized bedrooms and a lovely bathroom with a soaker tub. The fully developed basement includes a rec room with a bar, a large bonus room perfect for an office or playroom, and a second full bathroom with a stand-up shower. There’s ample storage in the laundry room, under the stairs, and in the garage. Conveniently close to amenities, a corner store, and walking and snowmobile trails. Contact an agent to book your viewing! (id:28789)
Property Details
| MLS® Number | 1302886 |
| Property Type | Single Family |
| Amenities Near By | Shopping |
Building
| Bathroom Total | 2 |
| Bedrooms Above Ground | 3 |
| Bedrooms Total | 3 |
| Appliances | Dishwasher, Refrigerator, Stove, Washer |
| Architectural Style | Bungalow |
| Constructed Date | 1970 |
| Exterior Finish | Shingles |
| Fixture | Drapes/window Coverings |
| Flooring Type | Mixed Flooring |
| Foundation Type | Concrete |
| Heating Fuel | Electric |
| Heating Type | Baseboard Heaters |
| Roof Material | Asphalt Shingle |
| Roof Style | Unknown |
| Stories Total | 1 |
| Size Interior | 2,376 Sqft |
| Type | House |
| Utility Water | Municipal Water |
Parking
| Detached Garage |
Land
| Acreage | No |
| Land Amenities | Shopping |
| Landscape Features | Landscaped |
| Sewer | Municipal Sewage System |
| Size Irregular | 90x72x50x40x22 |
| Size Total Text | 90x72x50x40x22|7,251 - 10,889 Sqft |
| Zoning Description | Res |
Rooms
| Level | Type | Length | Width | Dimensions |
|---|---|---|---|---|
| Basement | Not Known | 12x15 | ||
| Basement | Recreation Room | 13x25 | ||
| Main Level | Living Room | 15x20 | ||
| Main Level | Bedroom | 8x11 | ||
| Main Level | Bedroom | 10x12 | ||
| Main Level | Primary Bedroom | 11x13 | ||
| Main Level | Bath (# Pieces 1-6) | 5x8 | ||
| Main Level | Eat In Kitchen | 10x26 |
https://www.realtor.ca/real-estate/30252754/802-spruce-street-labrador-city
Contact Us
Contact us for more information

The trademarks REALTOR®, REALTORS®, and the REALTOR® logo are controlled by The Canadian Real Estate Association (CREA) and identify real estate professionals who are members of CREA. The trademarks MLS®, Multiple Listing Service® and the associated logos are owned by The Canadian Real Estate Association (CREA) and identify the quality of services provided by real estate professionals who are members of CREA. The trademark DDF® is owned by The Canadian Real Estate Association (CREA) and identifies CREA's Data Distribution Facility (DDF®)
September 16 2026 12:22:04
Newfoundland & Labrador Association of REALTORS®
Century 21 Big Land Realty Limited - Labrador City