47 Quinton Street Corner Brook, Newfoundland & Labrador A2H 1M7

$229,000
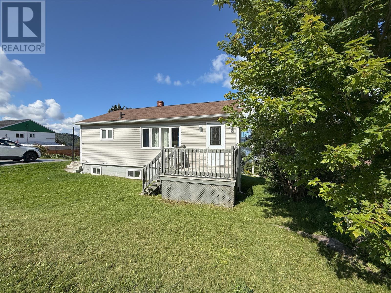
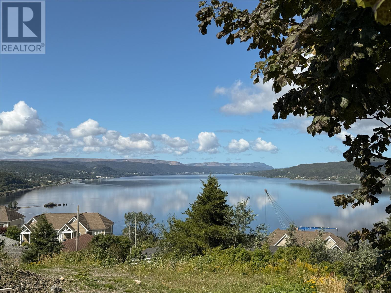
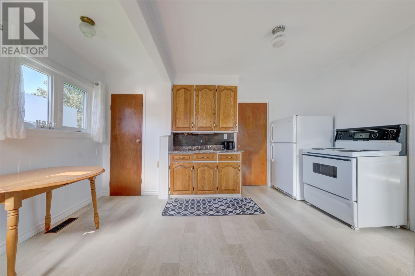
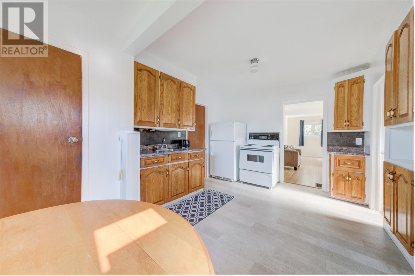
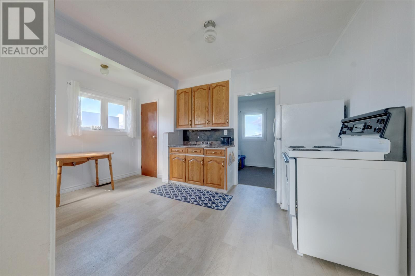
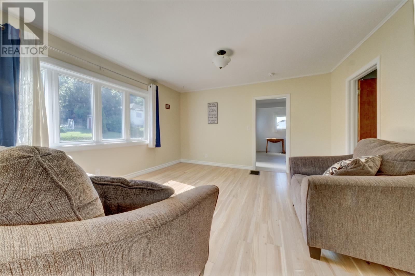
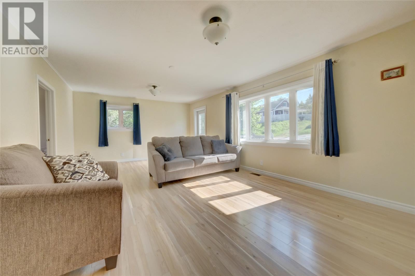
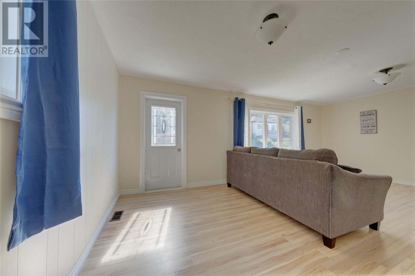
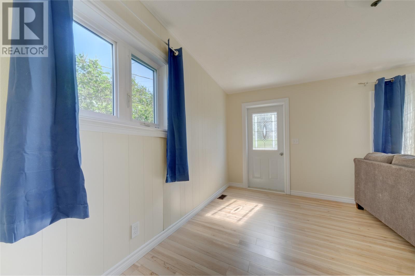
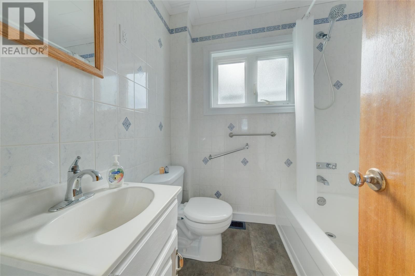
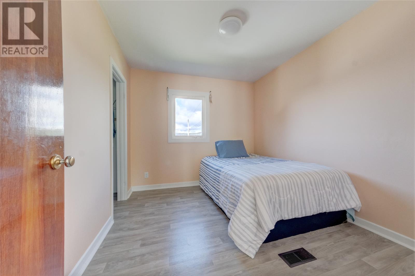
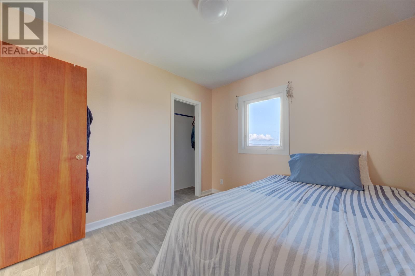
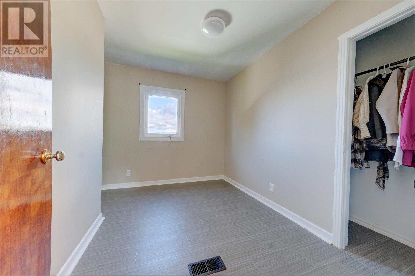
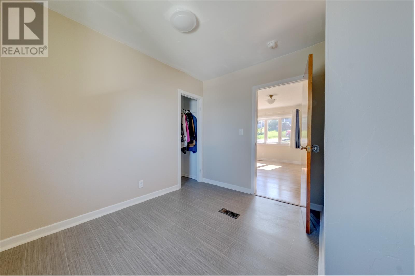
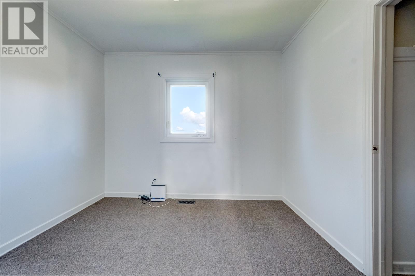
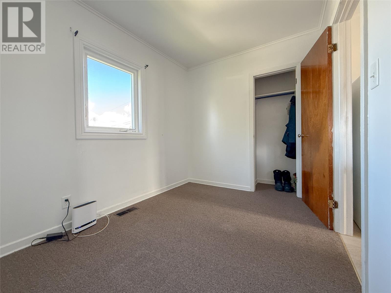
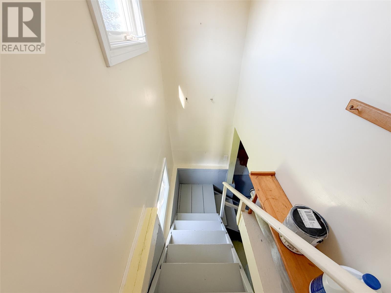
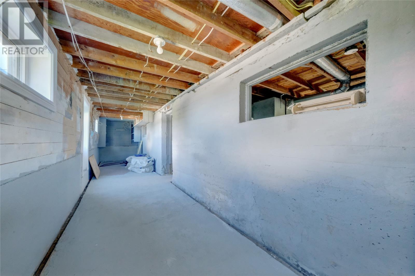
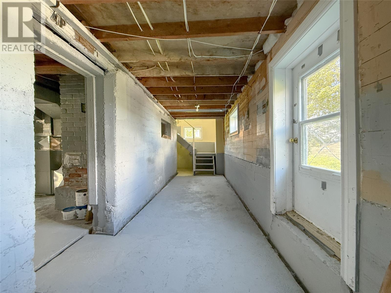
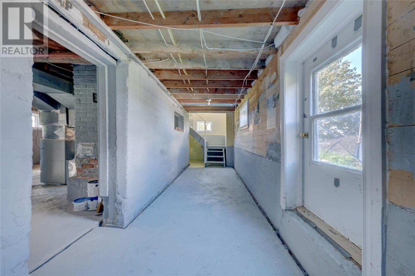
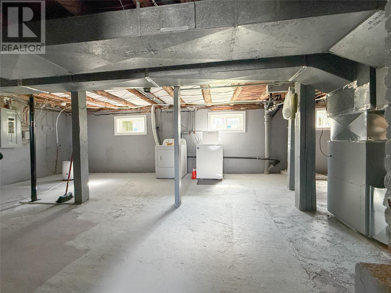
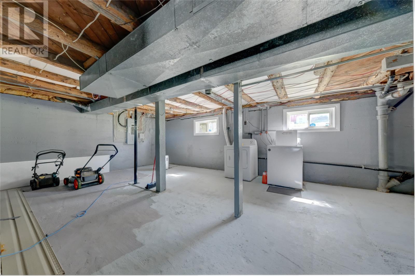
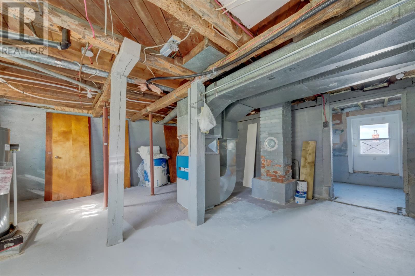
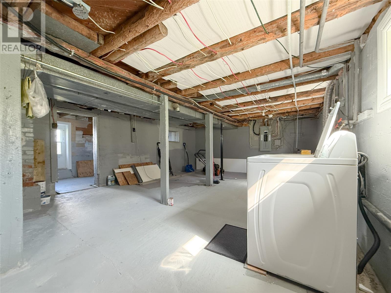
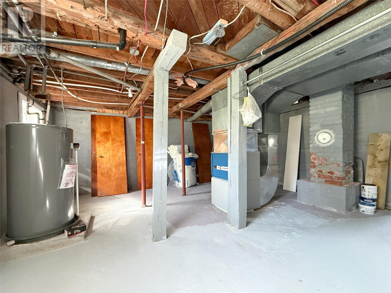
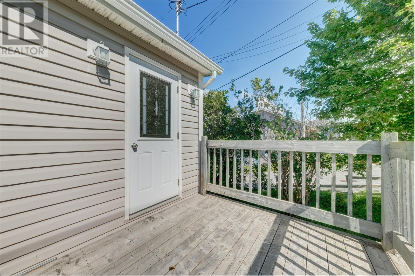
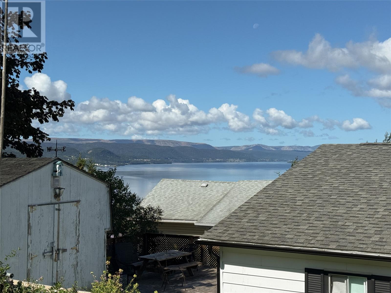
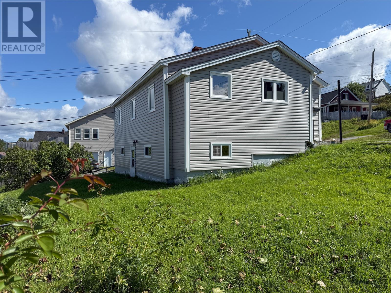
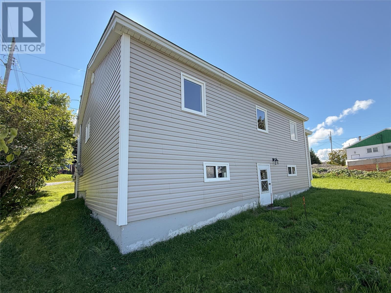
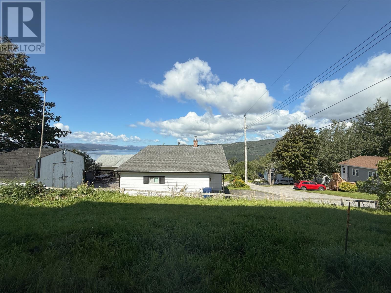
Enjoy beautiful views of the Bay of Islands from this charming three bedroom bungalow, tucked away on a quiet side street in Humber Heights! Offering a comfortable layout and plenty of potential, this property is a great opportunity for first-time buyers, downsizers, or anyone looking for a home with room to make it their own. The main level features a cozy eat-in kitchen, an exceptionally spacious living room, three bedrooms, and a full bathroom. The full basement offers tons of potential for future development, whether you’re looking to add additional living space, a rec room, home office, or storage. The home is equipped with 200 amp electrical service and electric forced-air heating. A wonderful opportunity for those looking for an affordable home with spectacular views and room to make it their own! (id:28789)
Property Details
| MLS® Number | 1302859 |
| Property Type | Single Family |
| Amenities Near By | Recreation, Shopping |
| Equipment Type | None |
| Rental Equipment Type | None |
Building
| Bathroom Total | 1 |
| Bedrooms Above Ground | 3 |
| Bedrooms Total | 3 |
| Appliances | Refrigerator, Stove, Washer, Dryer |
| Architectural Style | Bungalow |
| Constructed Date | 1950 |
| Construction Style Attachment | Detached |
| Exterior Finish | Vinyl Siding |
| Flooring Type | Carpeted, Laminate, Other |
| Foundation Type | Concrete |
| Heating Fuel | Electric |
| Heating Type | Forced Air |
| Roof Material | Asphalt Shingle |
| Roof Style | Unknown |
| Stories Total | 1 |
| Size Interior | 1,800 Sqft |
| Type | House |
| Utility Water | Municipal Water |
Land
| Access Type | Year-round Access |
| Acreage | No |
| Land Amenities | Recreation, Shopping |
| Landscape Features | Landscaped |
| Sewer | Municipal Sewage System |
| Size Irregular | 87 X 70 |
| Size Total Text | 87 X 70|4,051 - 7,250 Sqft |
| Zoning Description | Res |
Rooms
| Level | Type | Length | Width | Dimensions |
|---|---|---|---|---|
| Basement | Storage | 6.0 x 35.06 | ||
| Basement | Utility Room | 16.0 x 31.0 | ||
| Main Level | Bedroom | 7.05 x 9.11 | ||
| Main Level | Bedroom | 10.01 x 9.02 | ||
| Main Level | Bedroom | 10.02 x 7.05 | ||
| Main Level | Living Room | 21.01 x 13.06 | ||
| Main Level | Bath (# Pieces 1-6) | 5.08 x 6.03 | ||
| Main Level | Eat In Kitchen | 14.02 x 10.00 | ||
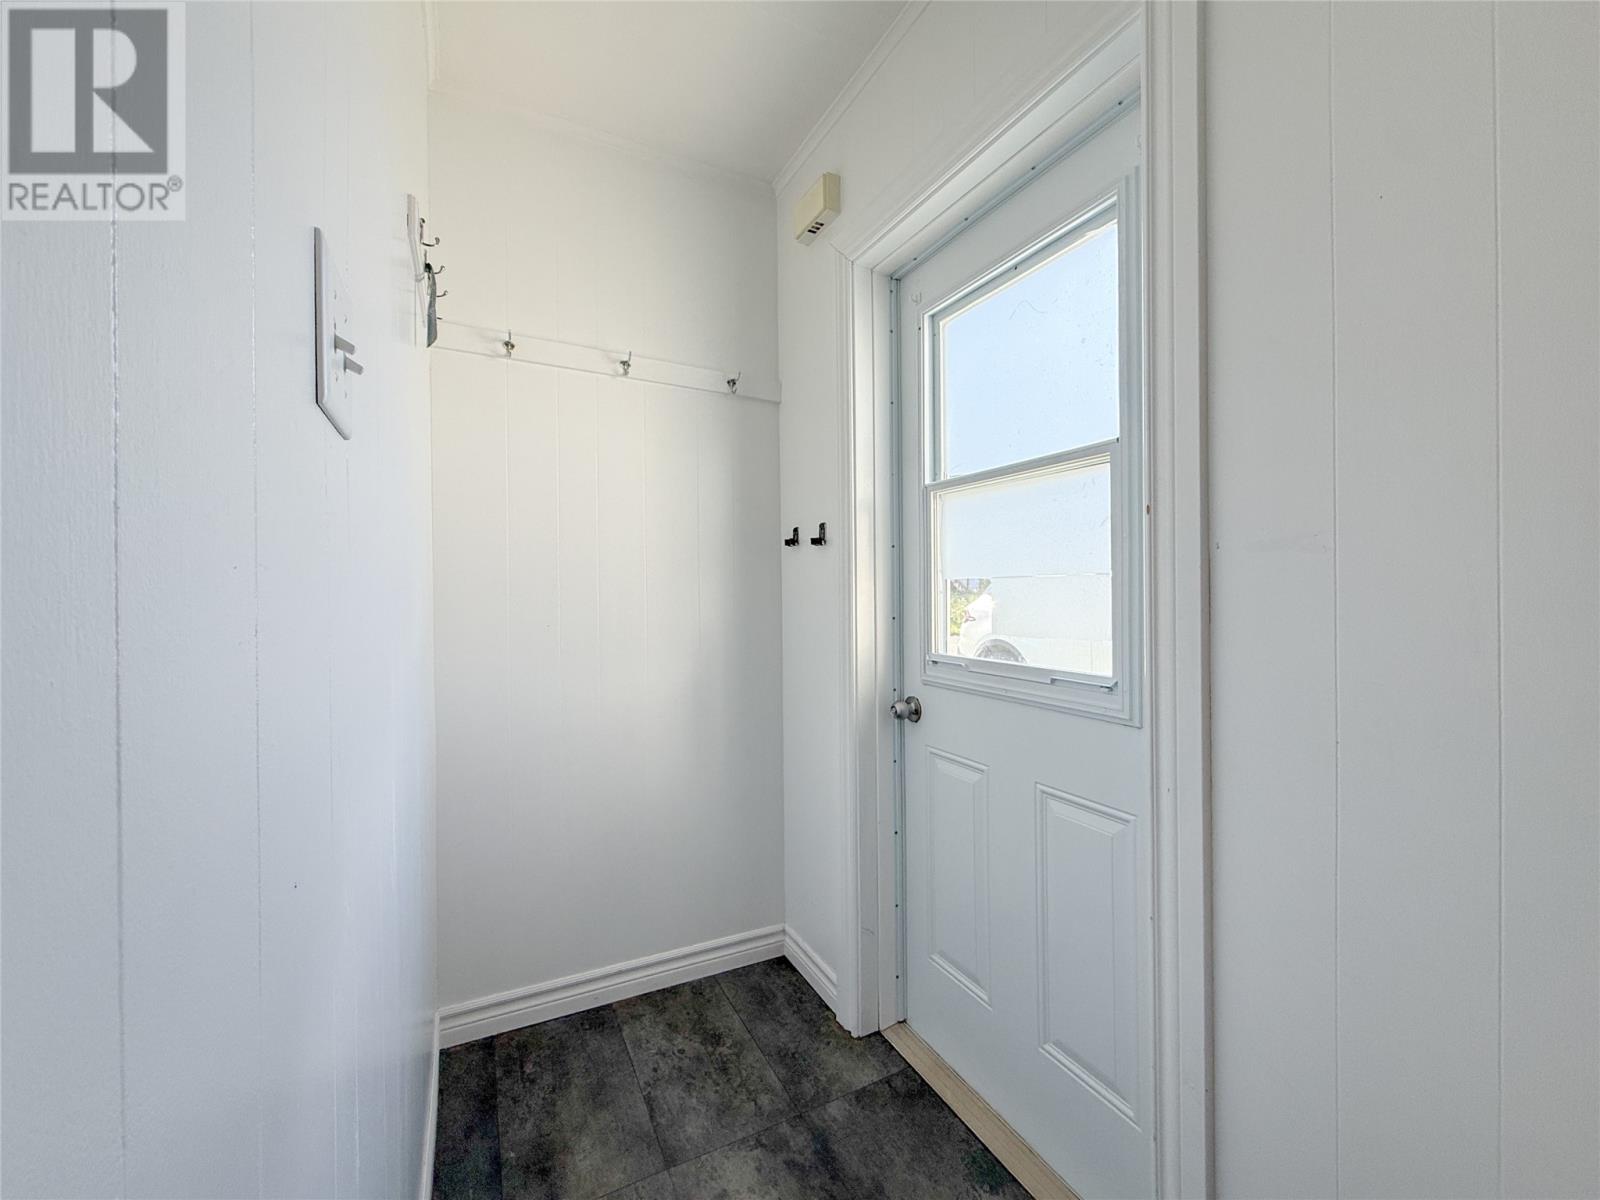
| Main Level | Porch | 6.0 x 3.2 |
https://www.realtor.ca/real-estate/30250414/47-quinton-street-corner-brook
Contact Us
Contact us for more information

The trademarks REALTOR®, REALTORS®, and the REALTOR® logo are controlled by The Canadian Real Estate Association (CREA) and identify real estate professionals who are members of CREA. The trademarks MLS®, Multiple Listing Service® and the associated logos are owned by The Canadian Real Estate Association (CREA) and identify the quality of services provided by real estate professionals who are members of CREA. The trademark DDF® is owned by The Canadian Real Estate Association (CREA) and identifies CREA's Data Distribution Facility (DDF®)
September 16 2026 12:52:16
Newfoundland & Labrador Association of REALTORS®
RE/MAX Realty Professionals Ltd. - Corner Brook